
Listed By
Agency Name: Coldwell Banker Heritage
Agency Phone: (937) 439-4500
Shown By
Agent Name: Kaszyca Real Estate
Agent Phone: (330) 353-5206
Agency Title: Cutler Real Estate

TOUR THIS HOME
Choose a date and time to see 5201 Lindbergh Boulevard, West Carrollton, OH 45449.
I will get in touch with you shortly.

Property Description
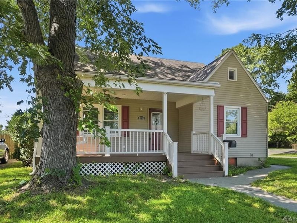
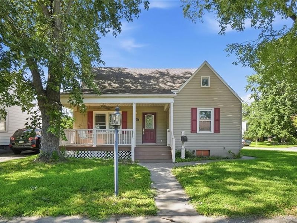
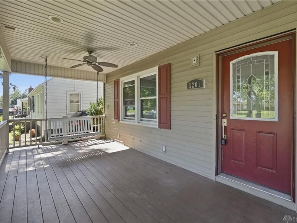
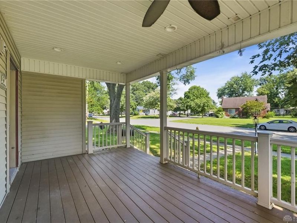
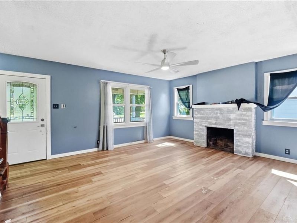
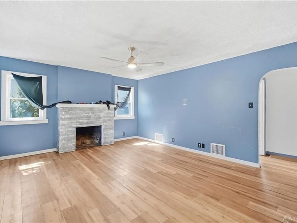
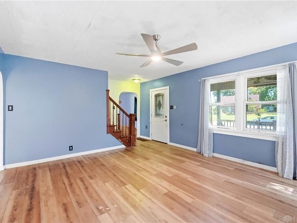
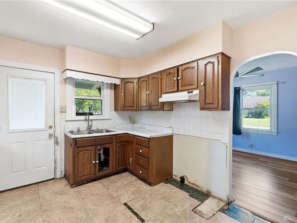
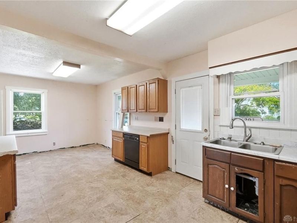
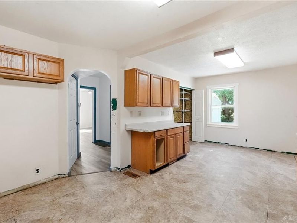
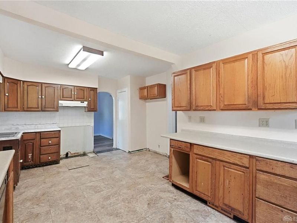
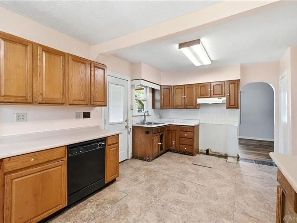
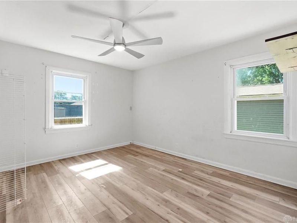
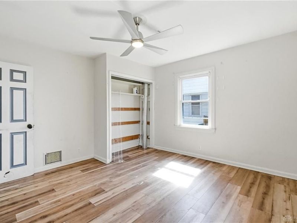
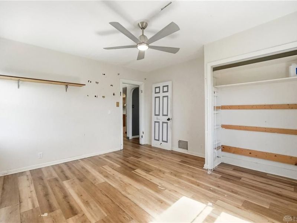
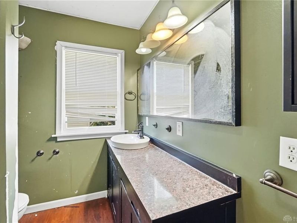
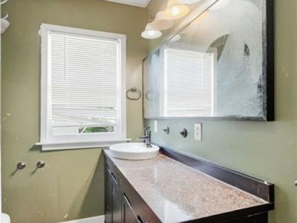
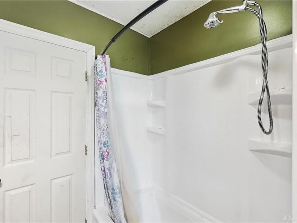
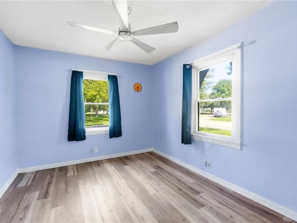
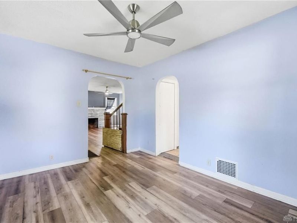
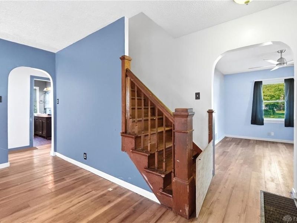
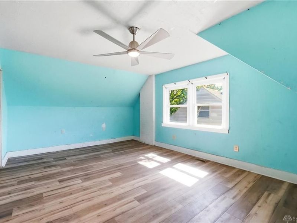
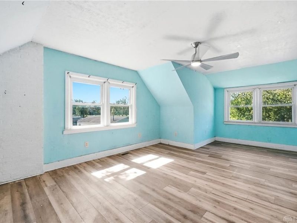
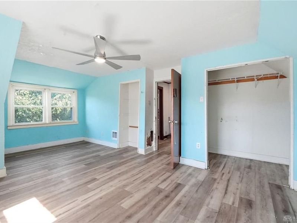
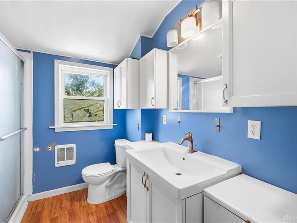
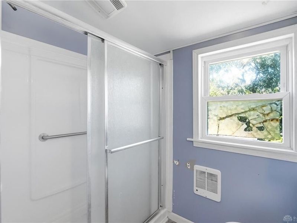
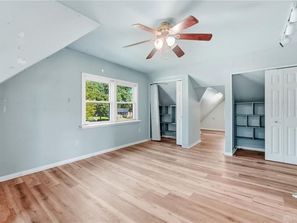
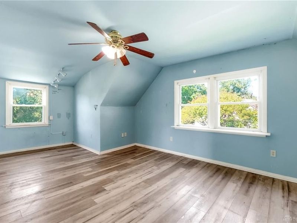
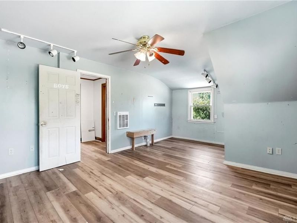
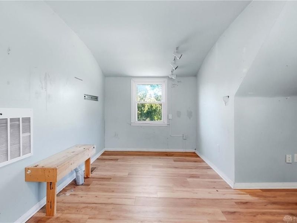
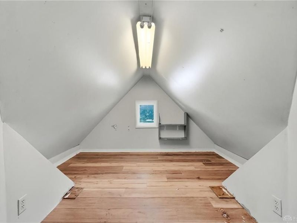
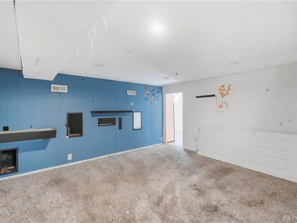
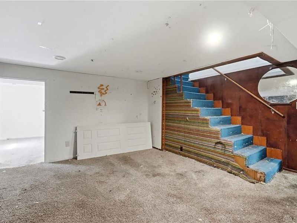
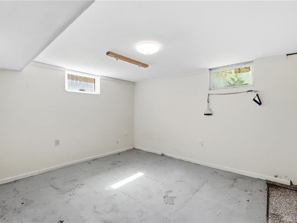
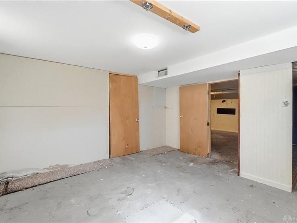
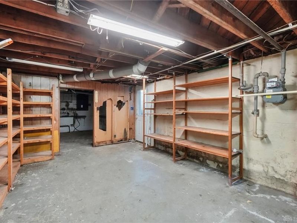
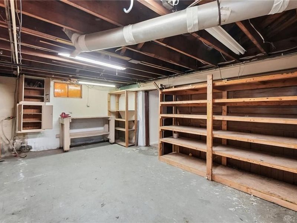
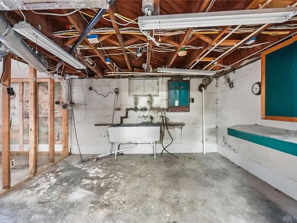
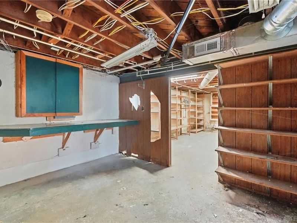
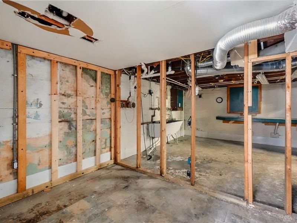
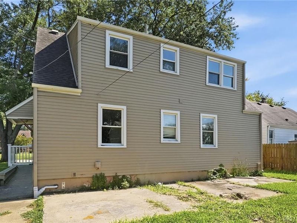
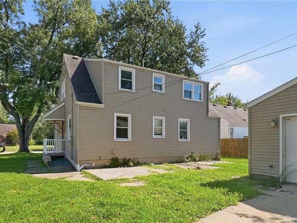
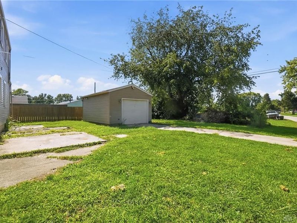
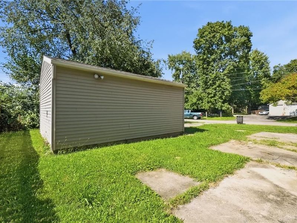
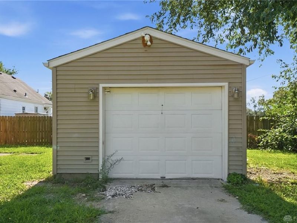
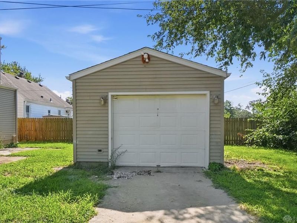
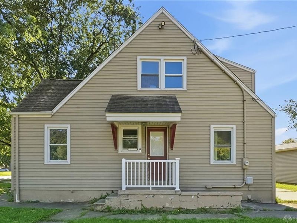
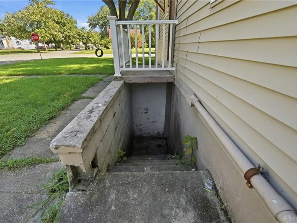
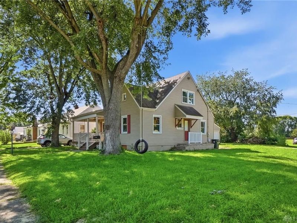
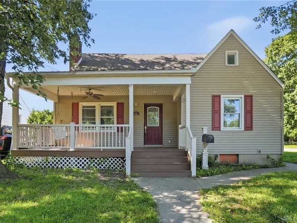
PRICED TO SELL! Here's your opportunity to put some sweat equity in this darling cape cod in a wonderful West Carrollton neighborhood. The warmth of a brick fireplace anchors the living space of this three-bedroom, two-bathroom home in Dayton. LVP flooring, and arched doorways run through the main living area, which is equipped with ceiling fans and forced air heating.The large eat-in kitchen is built with wooden cabinets, tile flooring, a pantry, and appliances including a dishwasher, garbage disposal. Down the hall, a full bathroom features stone counters, a vanity, wood frames on the windows, and a shower tub surround. Bedrooms are detailed with ceiling fans, LVP floors, and built-in closet spaces, while the second level features rooms with vaulted ceilings and laminate flooring.Additional space is found in the semi-finished basement, which features concrete flooring, built-in wooden shelving, and a separate exterior entry with concrete steps. Cable TV is wired to the property, which is constructed with vinyl siding and wood siding.Outdoor spaces include a covered front porch with wood decking, a decorative glass entry door, a patio, a partial wood fence, a grassy yard, and mature trees. A detached 1 car garage, a concrete and paved driveway, and a wood-sided shed provide parking and storage on the 0.16-acre lot. This home backs up to a lovely park and is a short walk to the high school.Schedule a tour of this property on Lindbergh Boulevard today to explore its features in person. It needs some TLC, but would make a great entry into home ownership at this exceptional price. The home is being sold "as is" and is priced accordingly. Don't let this opportunity pass you by.
Property Features
Property Type: Residential - Single Family
Basement: Yes
Cooling: Central
Days on Market: 55
Fenced: Yes
Fireplaces: 2
Garage: 1
Heating: Forced Air, Natural Gas
Lot Size: 0.16 Acres
Stories: 2.0
Taxes: $3,252
Year Built: 1949
Feature Descriptions
Basement Features: Full, Semi-Finished, Walkout
Exterior: Frame, Shingle, Vinyl
Fireplace. Features: Two
Garage Features: 1 Car, Detached
Lot Dimensions: 70 X 119 X 43 X 112
Outside Features: Partial Fence, Patio, Porch
Utilities: 220 Volt Outlet, Public Water, Septic
Room Sizes
Living Room: 17 X 14 Level - Main
Dining Room: 13 X 11 Level - Main
Kitchen: 21 X 11 Level - Main
Family Room: 18 X 13 Level - Lower Level
Bedroom: 13 X 12 Level - Main
Bedroom: 19 X 13 Level - Second
Bedroom: 18 X 12 Level - Second
Utility Room: 18 X 9 Level - Lower Level
Rec Room: 15 X 9 Level - Lower Level
Bonus Room: 8 X 10 Level - Second
Other: 13 X 13 Level - Lower Level
Local Schools
School District: West Carrollton
Estimate Your Payment
Estimated Payment
$ 1,307.66 per month $985.62 Principal & Interest $271.00 Property Tax $51.04 Homeowner's InsuranceChange Payment Information
Print This Listingx
Select a format below, new window will open and will prompt you to print.





5201 Lindbergh Boulevard | MLS# 967659
This single family home located at 5201 Lindbergh Boulevard, West Carrollton, OH 45449 is currently listed for sale with an asking price of $175,000. This property was built in 1949 and has 3 bedrooms and 2 full baths with 1628 sq. ft. Lindbergh Boulevard is located in the City-West Carrollton Rev subdivision within the West Carrollton school district. Search City-West Carrollton Rev real estate on www.kaszycarealestate.com today.