
A Cutler Real Estate Homefinder account is required to view this listing.
Listed By
Agency Name: Howard Hanna
Agency Contact: michelleramirez@howardhanna.com, 440-371-3750
Shown By
Agent Name: Kaszyca Real Estate
Agent Phone: (330) 353-5206
Agency Title: Cutler Real Estate

TOUR THIS HOME
Choose a date and time to see 5221 Parkhurst Drive, Sheffield Village, OH 44054.
I will get in touch with you shortly.

Property Description
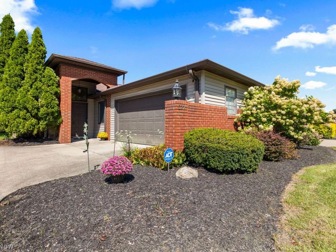
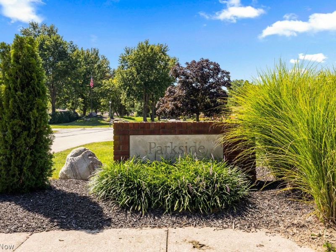
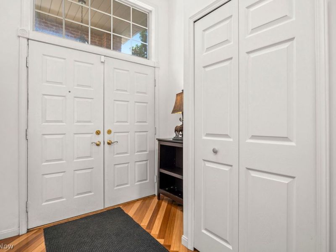
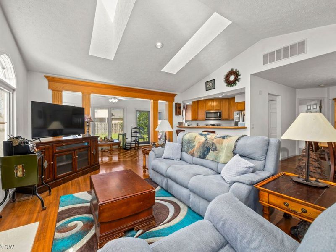
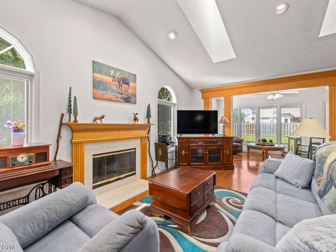
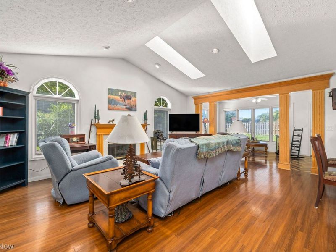
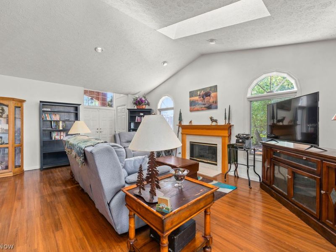
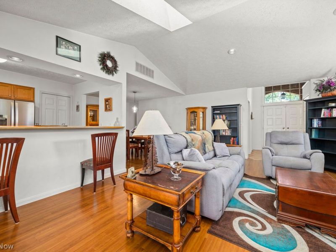
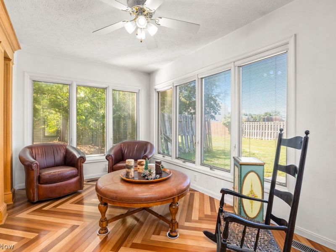
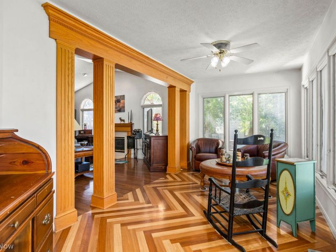
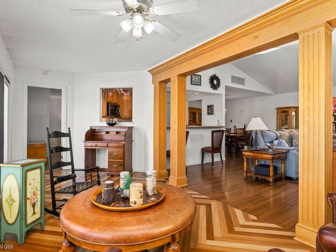
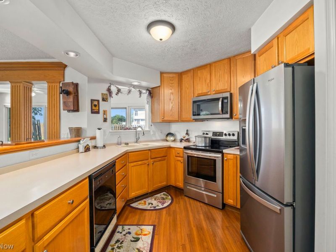
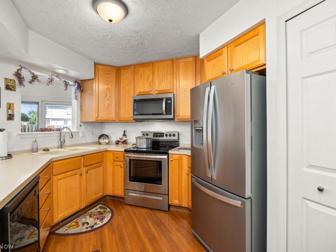
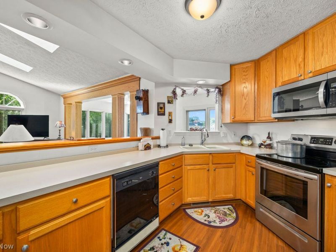
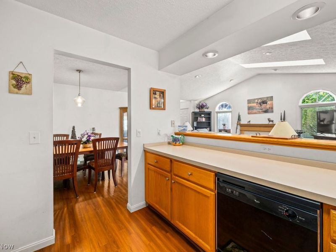
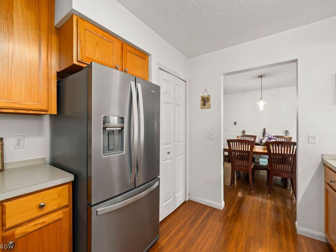
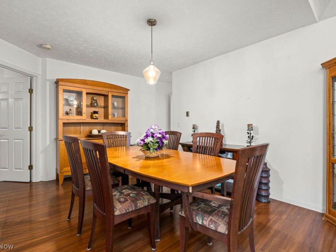
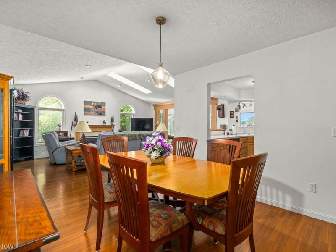
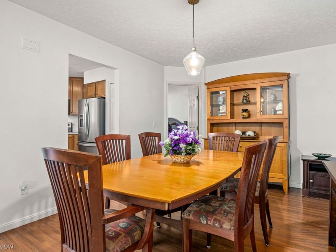
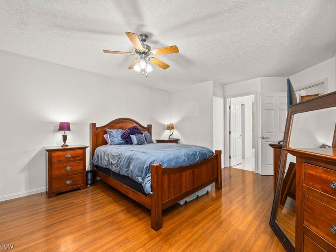
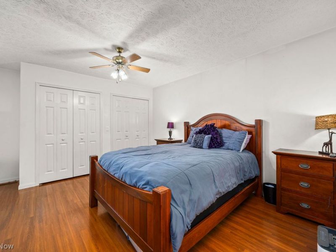
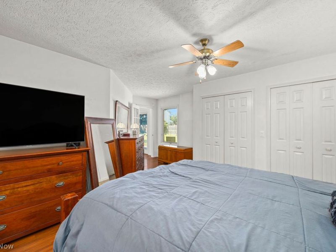
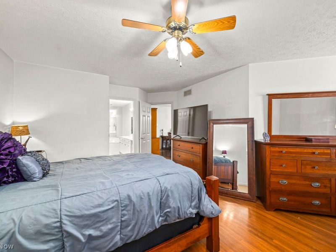
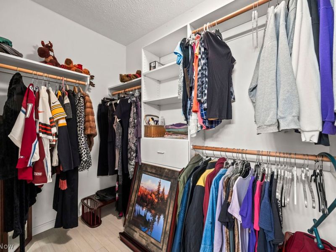
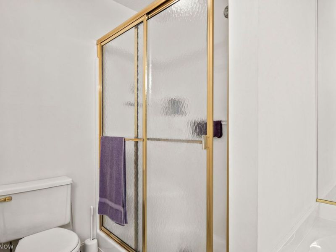
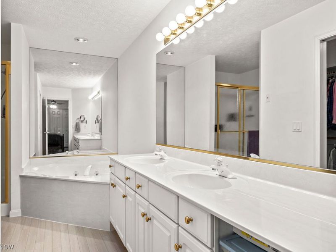
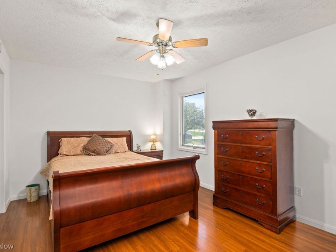
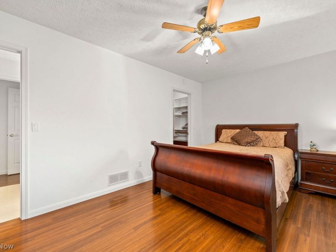
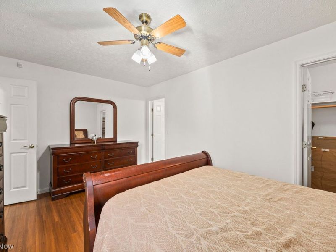
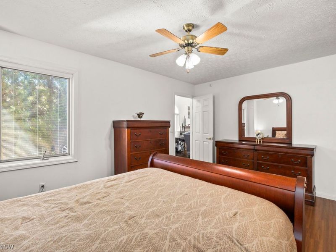
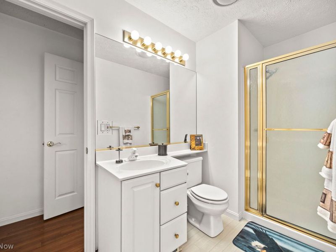
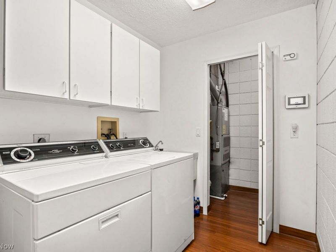
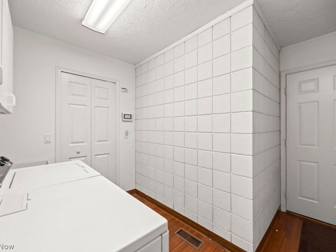
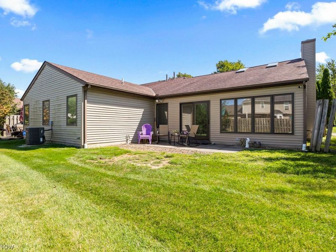
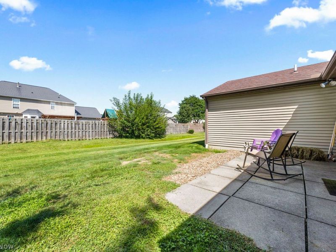
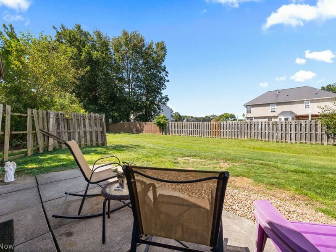
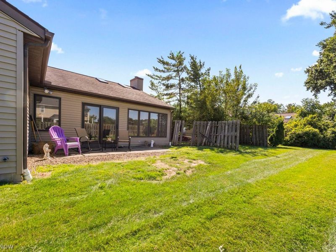
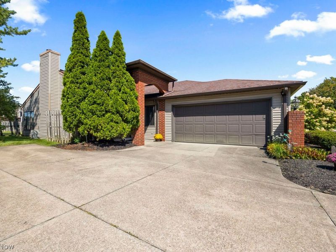
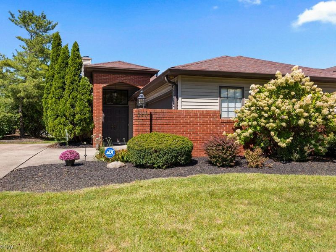
Welcome home to this open floor plan Sheffield Village corner unit condo! The Parkside Condo development is a small community that sits at a dead-end street. The covered front porch welcomesYour guest as they walk through the roomy foyer. This beautiful unit is over 1,600 sq ft of living space that offers a great room with vaulted ceilings, skylights and a gas fireplace that is open to the beautiful sunroom. The sunroom is surrounded with windows with sliders that lead you out to the private patio (the HOA is scheduled to repair/replace the small privacy fence). The kitchen is also open to the great room with Corriann counter tops, lots of counter space, plenty of cabinets, a pantry and all stainlessappliances are included. Off the kitchen and great room is the formal dining area. The Owner's suite is large with a wall of closet space! And the ensuite offers a large walk-in closet, dual sinks with plenty of counter Space, a walk-in shower and a jetted tub! The 2nd bedroom is also large featuring a walk-in closet and has access to the 2nd full bathroom. The laundry room has storage cabinets and the washer & dryer are also included. Off the laundry room is a separate room for the furnace & hot water tank. This community is conveniently located near lots of medical facilities, shopping, restaurants, LCCC and I90. Schedule your private tour before it's gone!
Property Features
Property Type: Residential - Condominium
Basement: None
Cooling: Central Air
Days on Market: 4
Fireplaces: 1
Garage: 2
Heating: Forced Air, Gas
Home Style: Ranch
Roof Type: Asphalt, Fiberglass
Stories: 1.0
Taxes: $2,077 / year
Year Built: 1992
Amenities
Jetted Tub
Feature Descriptions
Accessibility: None
Appliances: Dryer, Disposal, Microwave, Range, Refrigerator, Washer
Exterior: Brick, Vinyl Siding
Fireplace: Gas
HOA: Yes
HOA Fee: 370/ Monthly
Laundry: Laundry Room
Parcel#: 03-00-012-704-005
Parking: Drain, Direct Access, Driveway, Electricity, Garage, Garage Door Opener, Water Available
Pets Allowed: Yes
Security: Smoke Detector(s)
Sewer: Public Sewer
Water: Public
Room Sizes
Sunroom: N D x N D Level - First
Entry/ Foyer: N D x N D Level - First
Laundry: N D x N D Level - First
Bathroom: N D x N D Level - First
Primary Bathroom: N D x N D Level - First
Bedroom: N D x N D Level - First
Primary Bedroom: N D x N D Level - First
Dining Room: N D x N D Level - First
Living Room: N D x N D Level - First
Kitchen: N D x N D Level - First
Local Schools
School District: Sheffield-Sheffield - 4713
Estimate Your Payment
Estimated Payment
$ 1,553.15 per month $1,305.72 Principal & Interest $173.08 Property Tax $74.35 Homeowner's InsuranceChange Payment Information
Print This Listingx
Select a format below, new window will open and will prompt you to print.





5221 Parkhurst Drive | MLS# 5240763
This condo located at 5221 Parkhurst Drive, Sheffield Village, OH 44054 is currently listed for sale with an asking price of $254,900. This property was built in 1992 and has 2 bedrooms and 2 full baths with 1636 sq. ft. Parkhurst Drive is located in the Parkside Condo subdivision within the Sheffield-Sheffield - 4713 school district. Search Parkside Condo real estate on www.kaszycarealestate.com today.