
4 beds
2 full baths
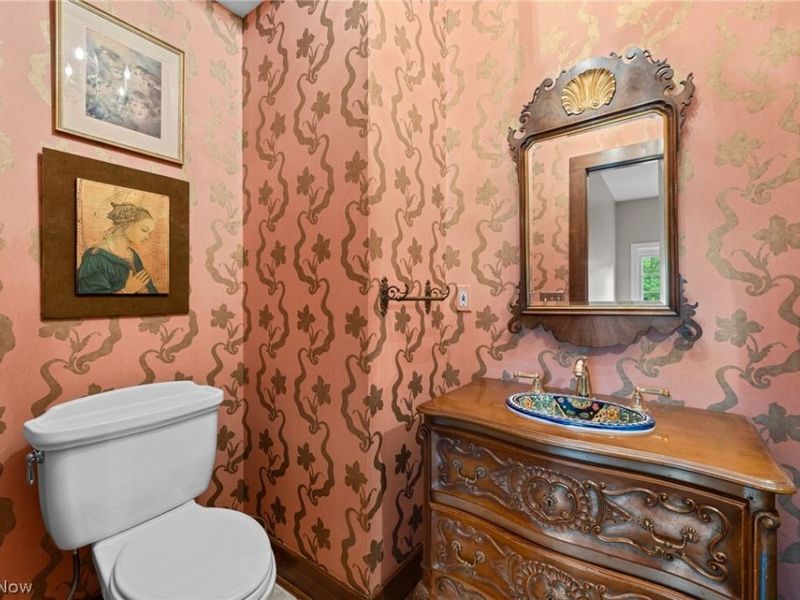
2 partial baths
5,400 sqft
Listed By
Agency Name: Keller Williams Living
Agency Contact: susansmith1@kw.com, 216-548-1072
Shown By
Agent Name: Kaszyca Real Estate
Agent Phone: (330) 353-5206
Agency Title: Cutler Real Estate

TOUR THIS HOME
Choose a date and time to see 5227 Som Center Road, Solon, OH 44139.
I will get in touch with you shortly.

Property Description
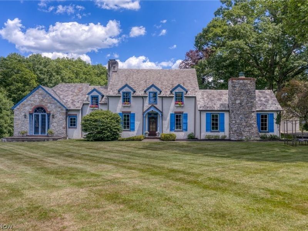
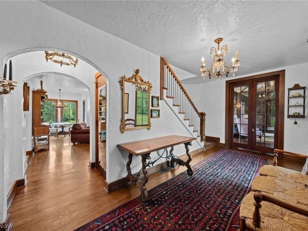
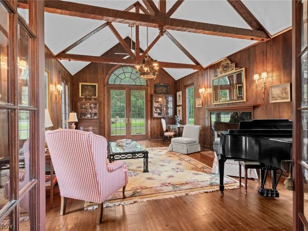
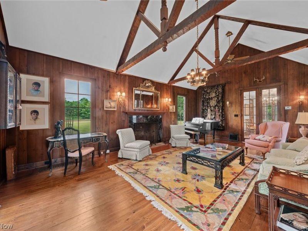
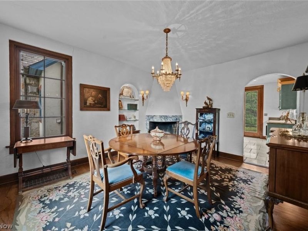
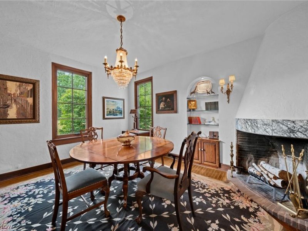
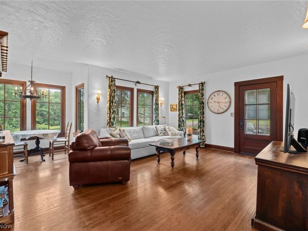
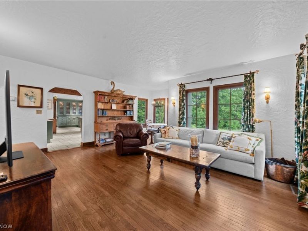
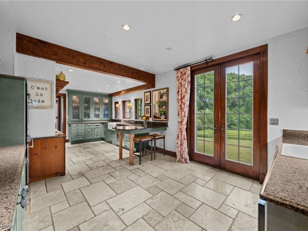
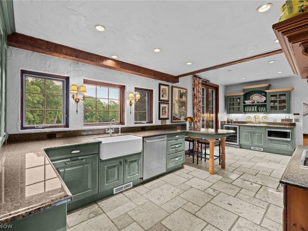
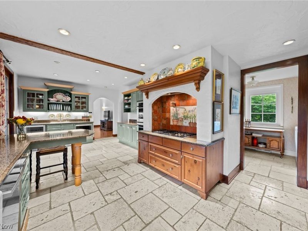
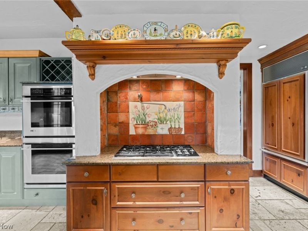
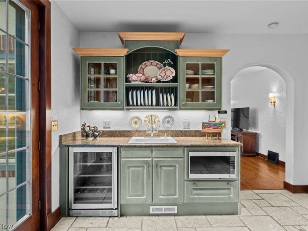
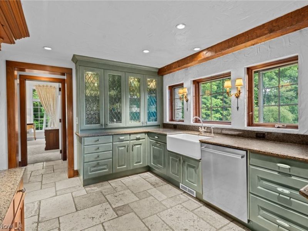
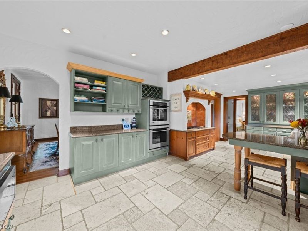
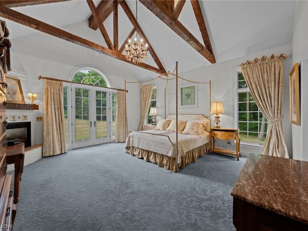
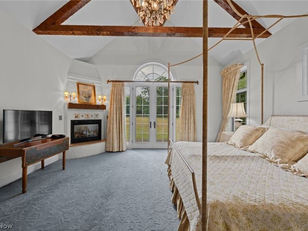
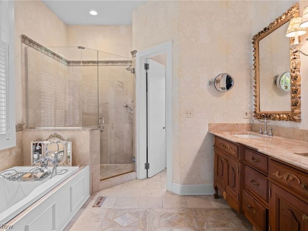
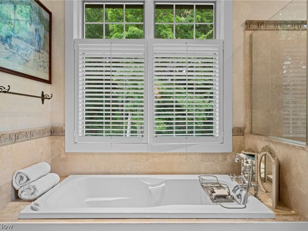
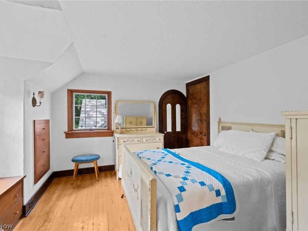
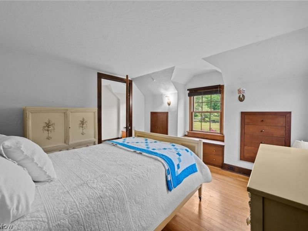
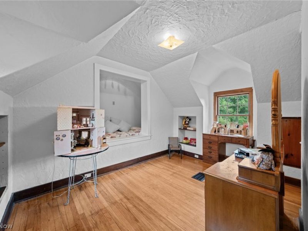
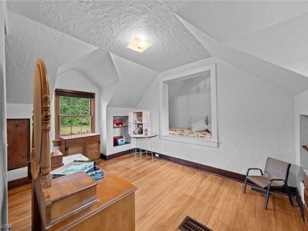
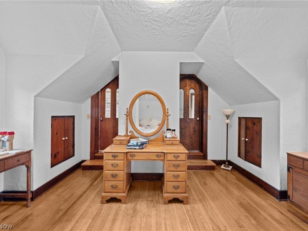
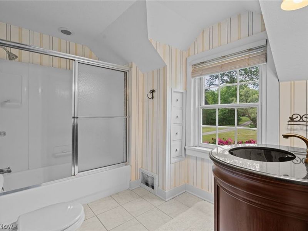
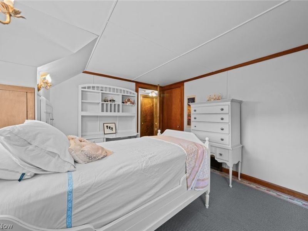
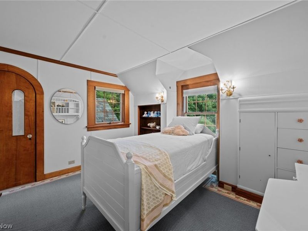
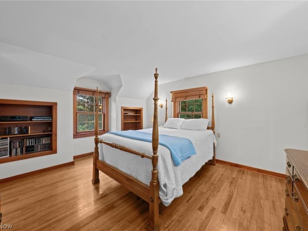
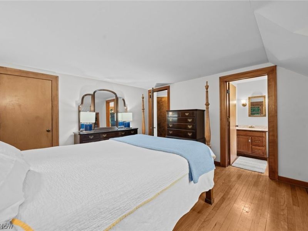
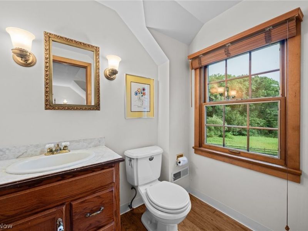
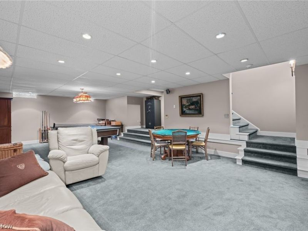
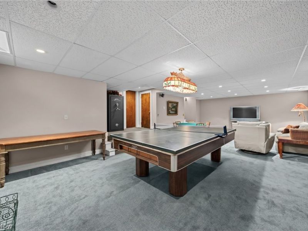
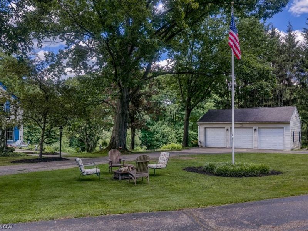
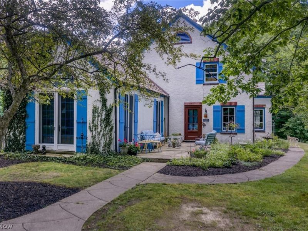
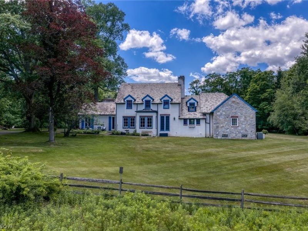
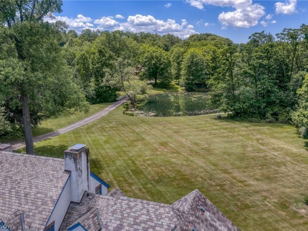
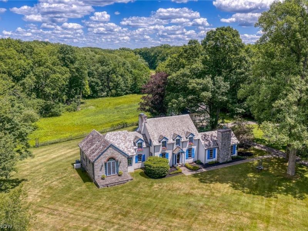
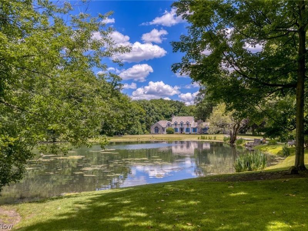
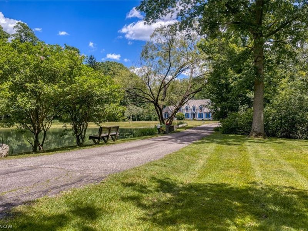
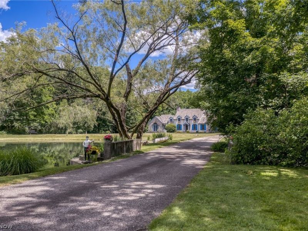
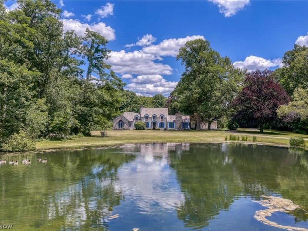
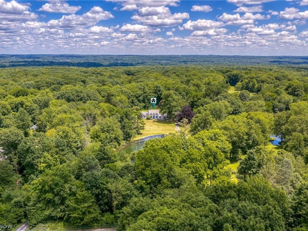
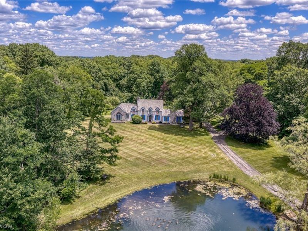
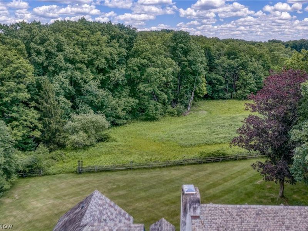
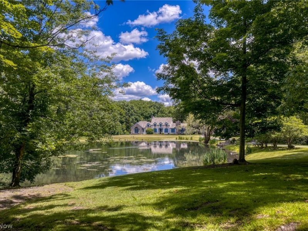
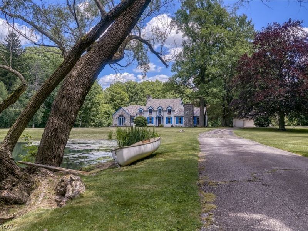
Nestled on 5.53 acres of conservancy protected land, this historic 4 bedroom, 4 bath 1925 Van Sweringen French Country Home is one of Solon's hidden gems. With protected surroundings, you'll never have to worry about future development. Set among mature trees, a large pond, and sweeping natural views, it offers rare privacy, all just a short stroll to the Metro Parks. Spanning appx. 4200 sq ft, the home features a dramatic great room with hand-cut truss beams, original wood paneling, and French doors. Wood floors, arched doorways, plaster walls, and wrought iron details add timeless character, while natural light fills the space. The main level primary suite offers a private retreat with corner fireplace, French doors, a walk-in closet, and a custom bath with handcrafted cabinetry. The kitchen features Downsview cabinetry, leaded glass accents, limestone flooring, double oven, Wolf gas range, pot filler, and Sub-Zero fridge. Upstairs, three bedrooms include the original primary and two additional rooms connected by a Jack and Jill layout with attached bonus room and built-ins. The large basement includes large recreational area, and tons of storage. Exterior highlights include a slate tile roof, copper gutters, stucco exterior, and bluestone walkways.
Property Features
Property Type: Residential - Single Family
Basement: Yes
Basement: Partially Finished
Cooling: Central Air
Days on Market: 20
Fireplaces: 3
Garage: 3
Heating: Forced Air
Home Style: Colonial
Lot Size: 5.53 Acres
Roof Type: Slate
Stories: 2.0
Taxes: $12,745 / year
Year Built: 1925
Amenities
Beamed Ceilings
Breakfast Bar
Built-in Features
Cedar Closet(s)
Chandelier
Cathedral Ceiling(s)
Entrance Foyer
Eat-in Kitchen
Granite Counters
High Ceilings
Primary Downstairs
Storage
Walk-In Closet(s)
Feature Descriptions
Appliances: Cooktop, Dishwasher, Microwave, Refrigerator, Washer
Community Features: Common Grounds/Area
Exterior: Asphalt, Stucco
Fencing: Split Rail
Fireplace: Bedroom, Dining Room, Living Room
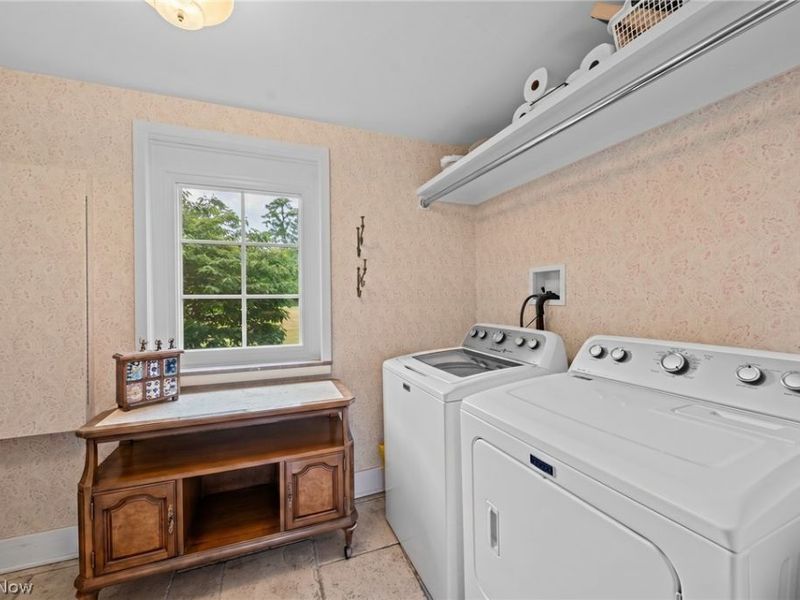
Laundry: Main Level, Laundry Room
Lot: Back Yard, Private, Few Trees
Parcel#: 952-37-002
Parking: Additional Parking, Driveway, Detached, Garage
Patio/Porch: Patio
Sewer: Public Sewer
View: Pond
Water: Public
Window: Double Pane Windows, Insulated Windows, Screens
Room Sizes
Primary Bathroom: 12 x 11 Level - First
Dining Room: 14 x 12 Level - First
Living Room: 25 x 17 Level - First
Entry/ Foyer: 18 x 8 Level - First
Bathroom: 6 x 5 Level - Second
Kitchen: 24 x 13 Level - First
Bedroom: 12 x 11 Level - Second
Laundry: 7 x 11 Level - First
Bonus Room: 11 x 15 Level - Second
Bathroom: 7 x 5 Level - First
Primary Bedroom: 17 x 18 Level - First
Basement: 32 x 28 Level - Basement
Bedroom: 11 x 12 Level - Second
Family Room: 25 x 20 Level - First
Bathroom: 8 x 9 Level - Second
Bedroom: 13 x 15 Level - Second
Local Schools
School District: Solon City
Estimate Your Payment
Estimated Payment
$ 9,177.90 per month $7,678.61 Principal & Interest $1,062.08 Property Tax $437.21 Homeowner's InsuranceChange Payment Information
Print This Listingx
Select a format below, new window will open and will prompt you to print.





5227 Som Center Road | MLS# 5221639
This single family home located at 5227 Som Center Road, Solon, OH 44139 is currently listed for sale with an asking price of $1,499,000. This property was built in 1925 and has 4 bedrooms and 2 full and 2 partial baths with 5400 sq. ft. Som Center Road is located in the Solon subdivision within the Solon City school district. Search Solon real estate on www.kaszycarealestate.com today.