
3 beds
3 full baths
1 partial baths
6,509 sqft
Listed By
Agency Name: RE/MAX Edge Realty
Agency Contact: debbie@debbieferrante.com, 330-958-8394
Shown By
Agent Name: Kaszyca Real Estate
Agent Phone: (330) 353-5206
Agency Title: Cutler Real Estate

TOUR THIS HOME
Choose a date and time to see 5234 Pinedrive Circle NW, Canton, OH 44718.
I will get in touch with you shortly.

Property Description
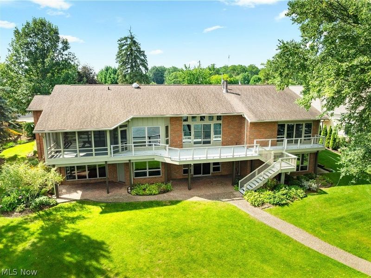
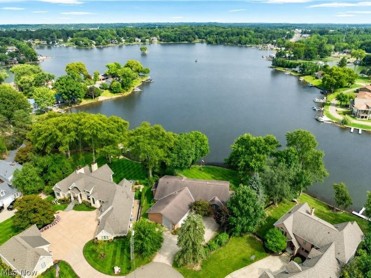
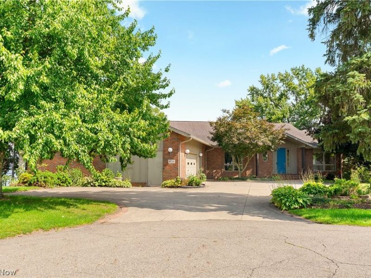
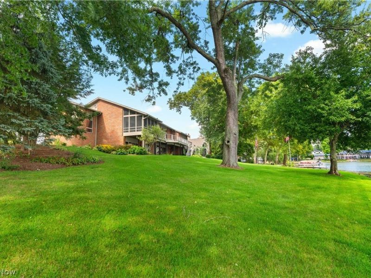
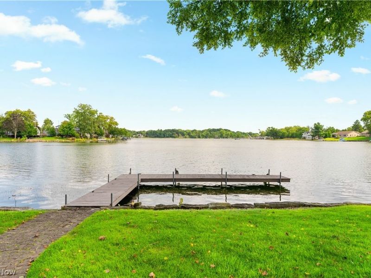
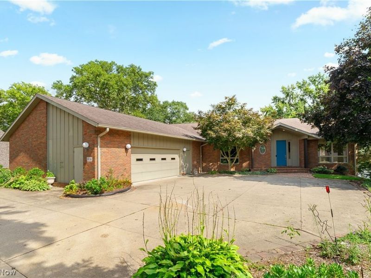
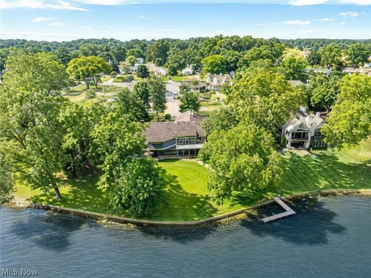
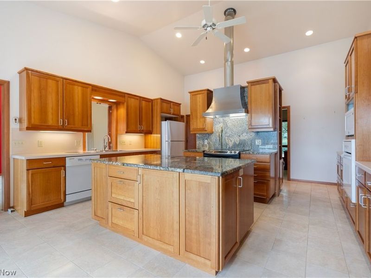
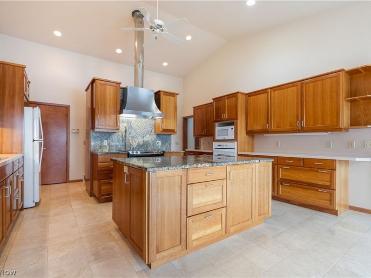
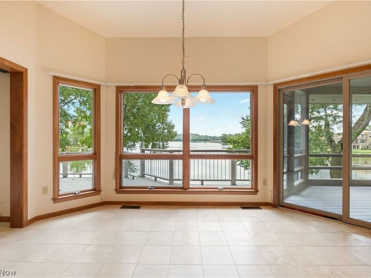
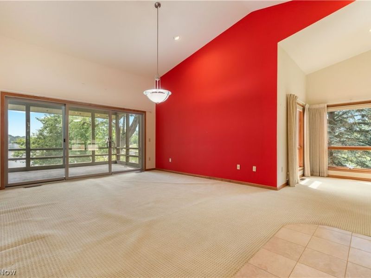
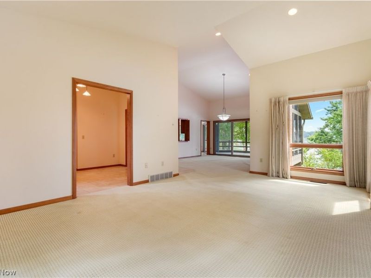
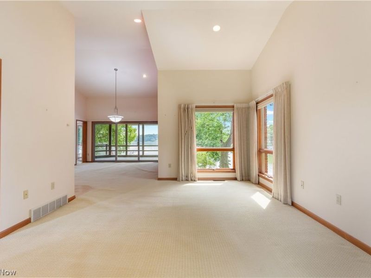
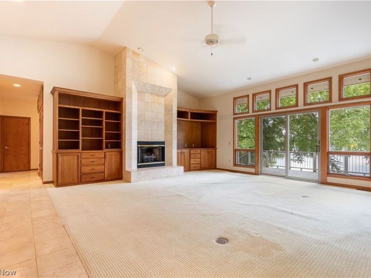
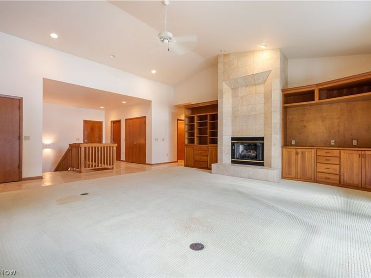
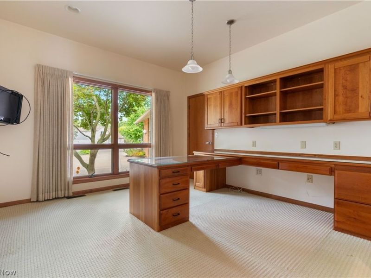
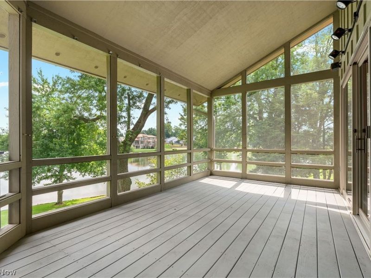
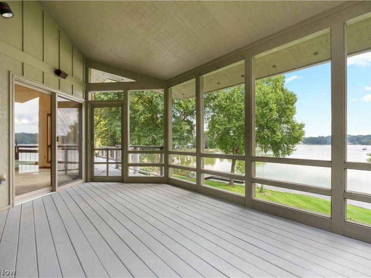
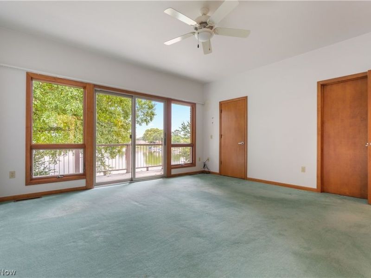
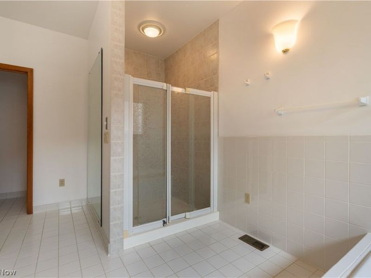
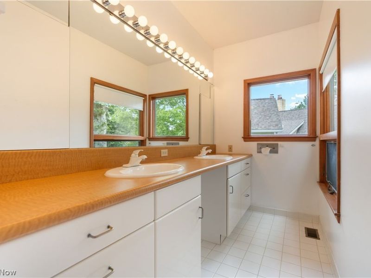
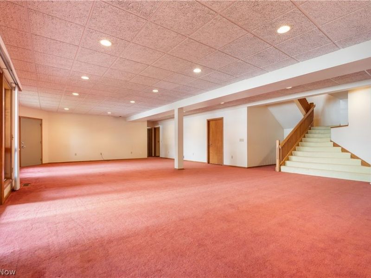
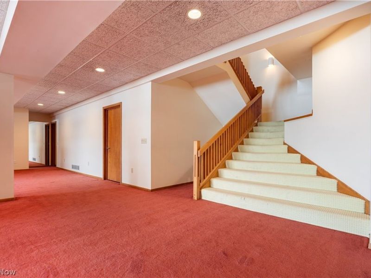
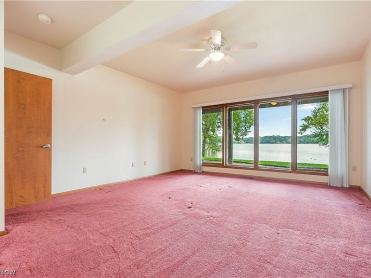
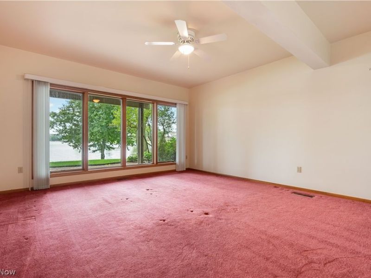
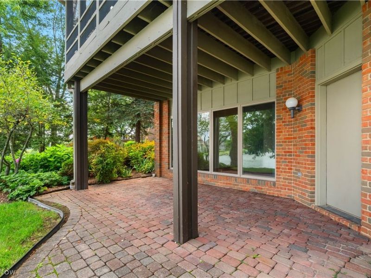
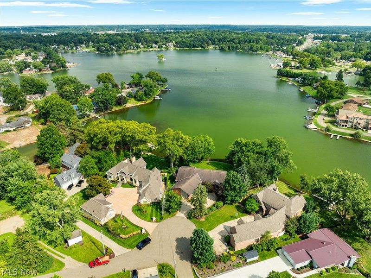
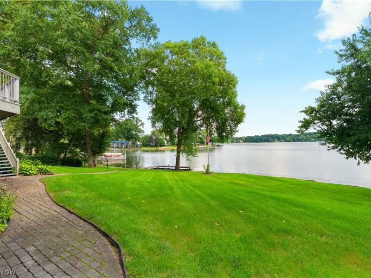
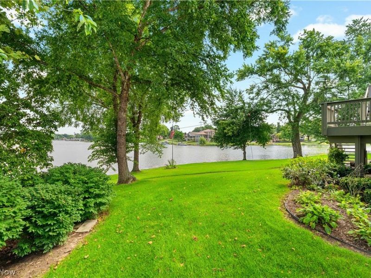
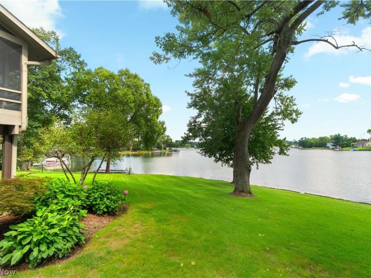
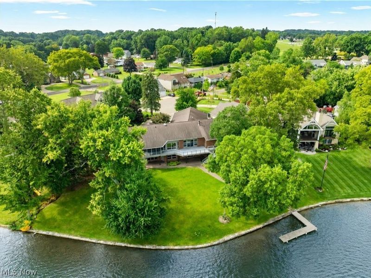
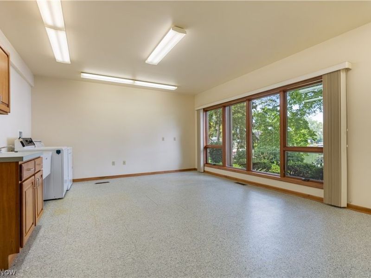
WOW, experience the very best of lakefront living in this impressive Lake Cable walk out basement ranch! Perfectly positioned on a quiet dead-end street, this spacious home offers spectacular water views, a private dock, a large level lot and rare additional parking alongside the oversized two-car garage. Inside, you'll find two primary suites, generous living spaces and exceptional storage throughout. The large kitchen features granite countertops, abundant cabinetry and plenty of room for gathering. A formal living room, dining room, private office and inviting great room with fireplace and built-ins provide space for every occasion. The expansive walk-out lower level offers even more room to relax, entertain or accommodate guests. Step outside to the full-length deck, screened porch or patio and take in the incredible lake views. Well maintained and truly one of a kind, bring your boat and start enjoying the Lake Cable lifestyle!
Property Features
Property Type: Residential - Single Family
Basement: Yes
Basement: Finished, Walk-Out Access
Cooling: Central Air
Days on Market: 47
Fireplaces: 1
Garage: 2 car attached
Heating: Forced Air
Home Style: Ranch
Lot Size: 0.54 Acres
Roof Type: Asphalt
Stories: 2.0
Taxes: $14,138 / year
Year Built: 1997
Amenities
Bookcases
Feature Descriptions
Appliances: Dishwasher, Microwave, Range, Refrigerator
Exterior: Brick, Vinyl Siding
HOA: Yes
HOA Fee: 1200/ Annually
Laundry: Main Level
Lot: Dead End, Lake Front
Parcel#: 01616045
Parking: Additional Parking, Attached, Concrete, Driveway, Garage
Patio/Porch: Deck, Patio, Screened
Sewer: Public Sewer
View: Lake
Water: Public
Water Features: Lake Front
Room Sizes
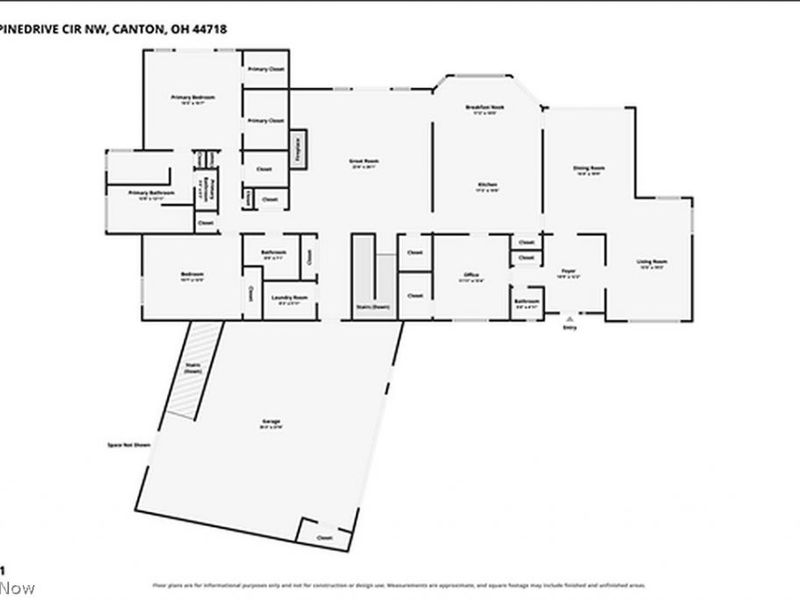
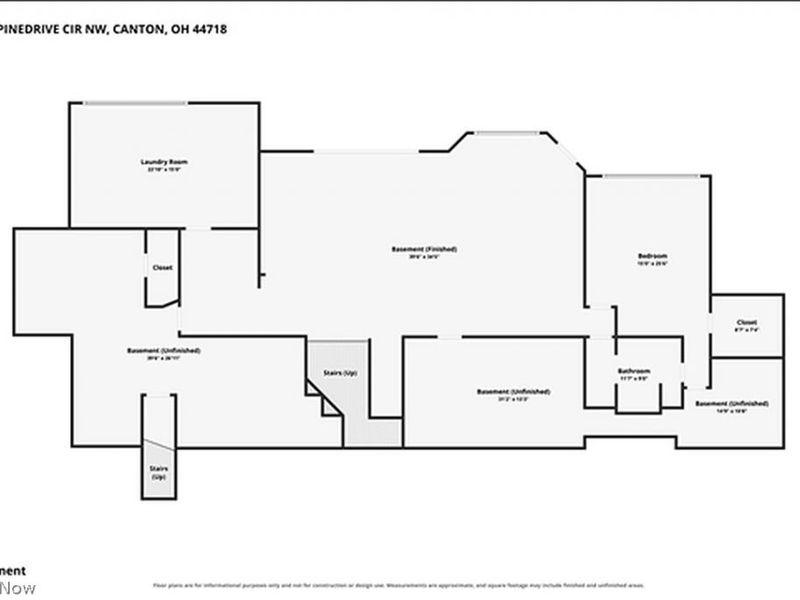
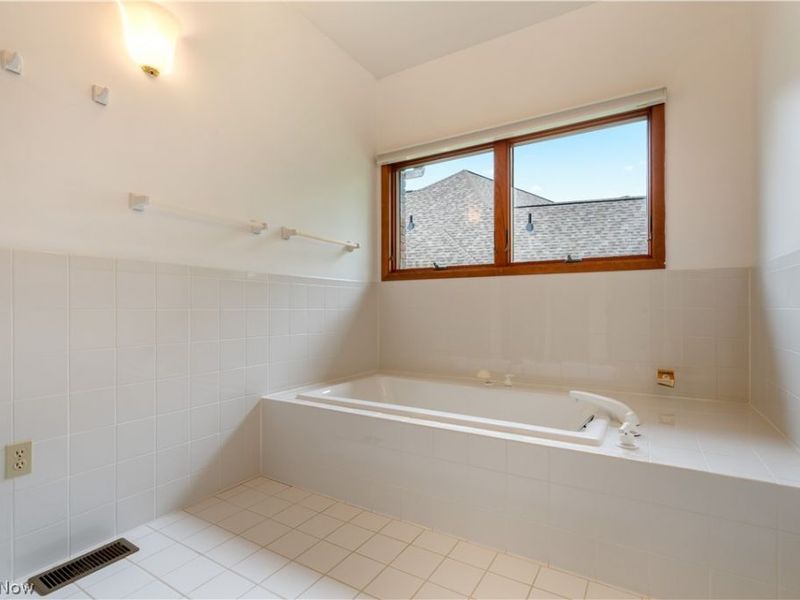
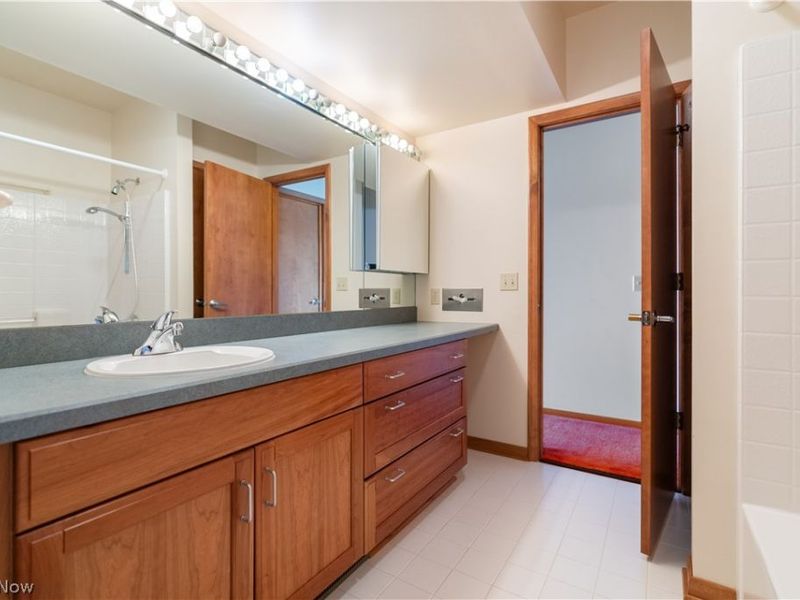
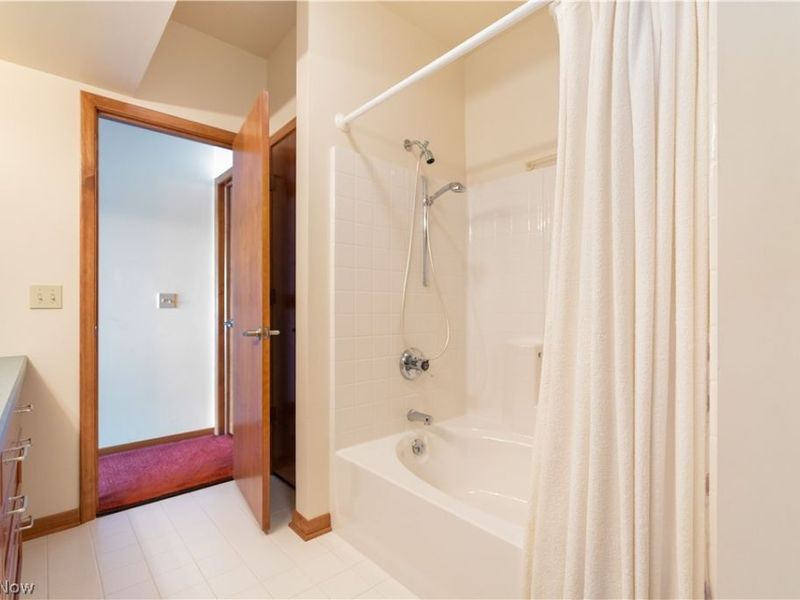
Bathroom: 11.7 x 9 Level - Lower
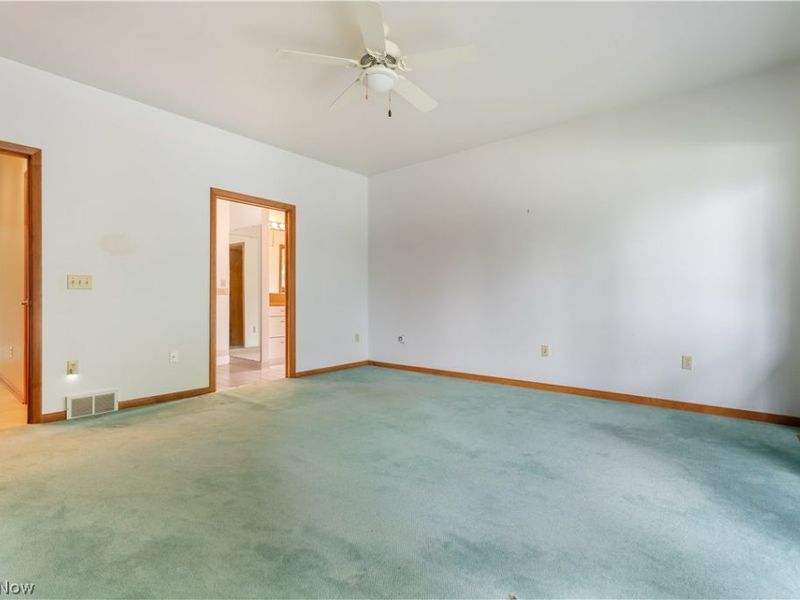
Bedroom: 15 x 25.6 Level - Lower
Eat-in Kitchen: 17.2 x 10 Level - First
Recreation: 39.6 x 34.5 Level - Lower
Office: 11.11 x 13.44 Level - First
Laundry: 8.3 x 5.11 Level - First
Bedroom: 15.7 x 13.5 Level - First
Primary Bathroom: 13.8 x 12.11 Level - First
Primary Bedroom: 15.5 x 15.7 Level - First
Kitchen: 17.2 x 14.6 Level - First
Dining Room: 14.4 x 19.7 Level - First
Living Room: 13.5 x 19.3 Level - First
Great Room: 22.6 x 26.1 Level - First
Local Schools
School District: Jackson Local
Estimate Your Payment
Estimated Payment
$ 9,175.27 per month $7,603.35 Principal & Interest $1,178.17 Property Tax $393.75 Homeowner's InsuranceChange Payment Information
Print This Listingx
Select a format below, new window will open and will prompt you to print.





5234 Pinedrive Circle NW | MLS# 5238792
This single family home located at 5234 Pinedrive Circle NW, Canton, OH 44718 is currently listed for sale with an asking price of $1,350,000. This property was built in 1997 and has 3 bedrooms and 3 full and 1 partial baths with 6509 sq. ft. Pinedrive Circle NW is located in the Lake Cable subdivision within the Jackson Local school district. Search Lake Cable real estate on www.kaszycarealestate.com today.