
Listed By
Agency Name: Keller Williams Elevate
Agency Contact: jenny@duncan-team.com, 330-241-3723
Shown By
Agent Name: Kaszyca Real Estate
Agent Phone: (330) 353-5206
Agency Title: Cutler Real Estate

TOUR THIS HOME
Choose a date and time to see 525 Abbyshire Drive, Berea, OH 44017.
I will get in touch with you shortly.

Property Description
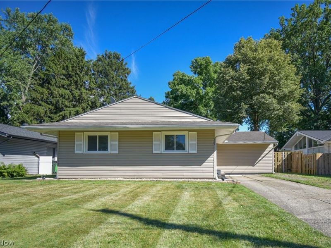
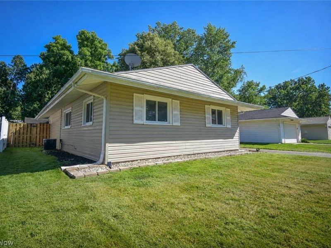
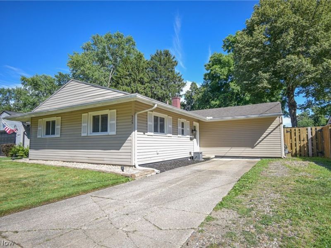
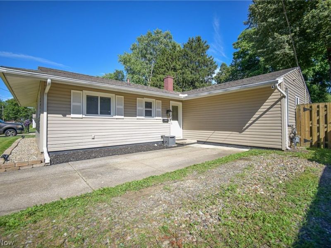
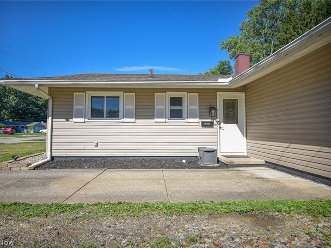
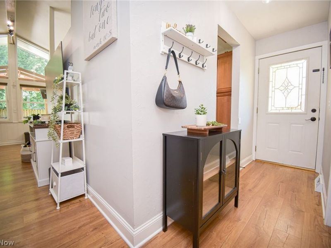
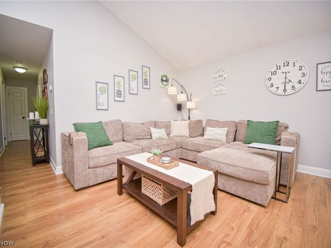
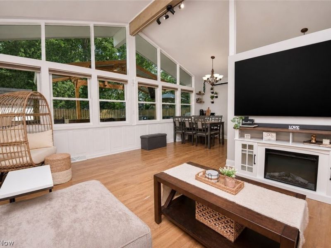
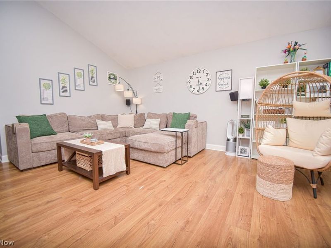
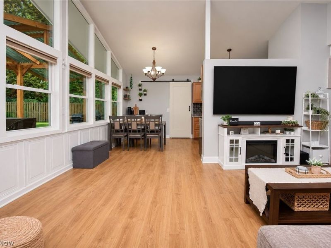
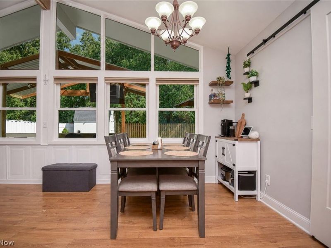
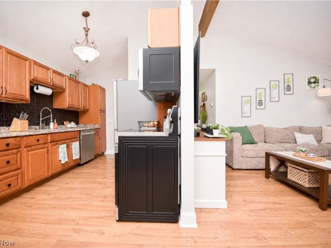
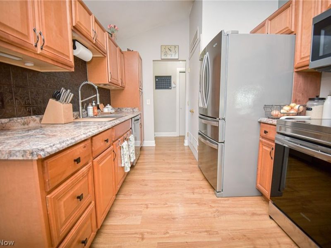
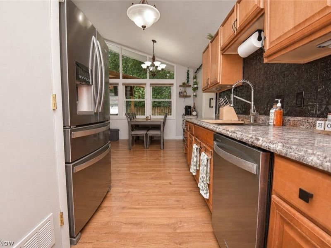
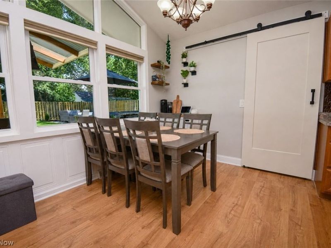
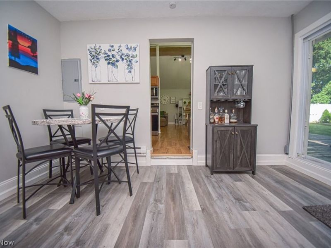
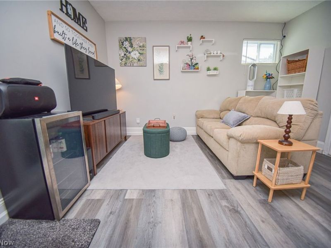
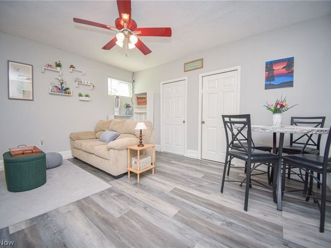
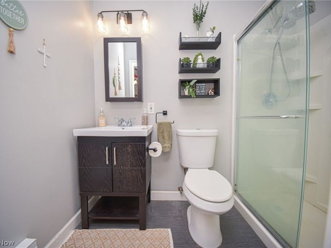
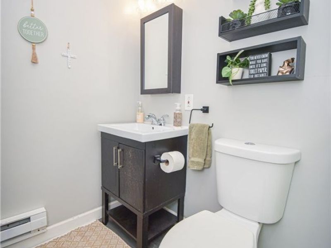
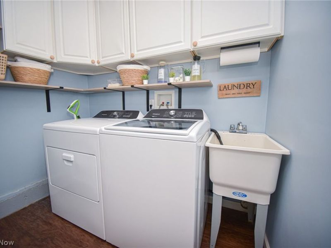
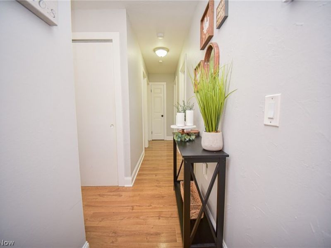
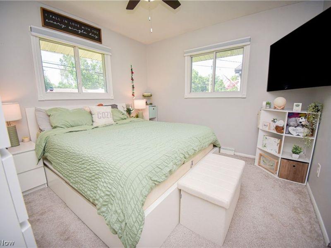
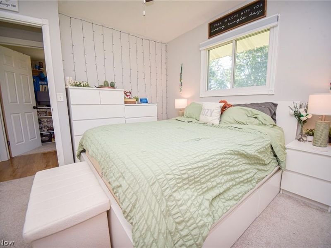
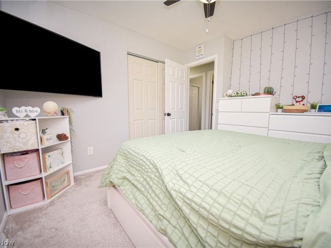
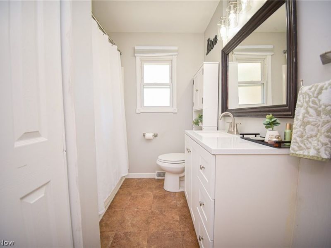
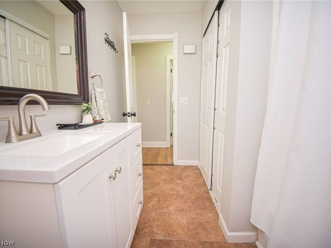
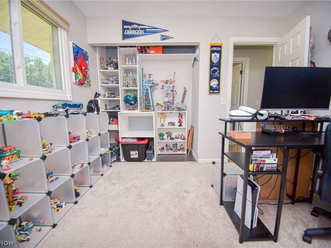
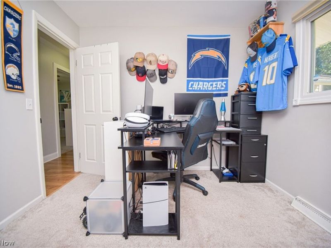
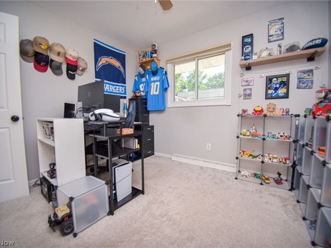
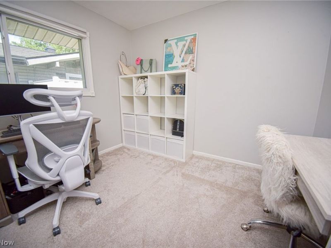
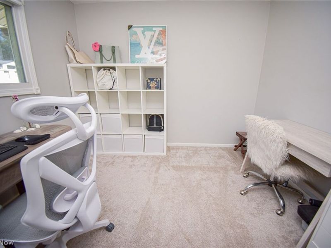
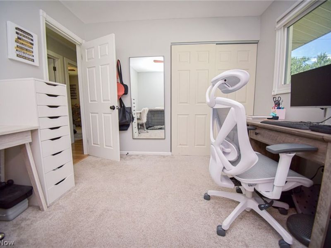
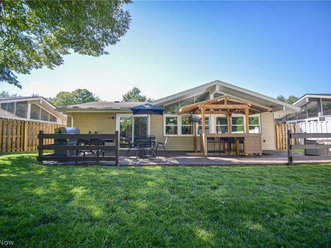
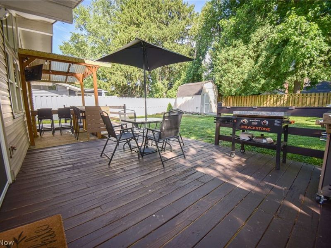
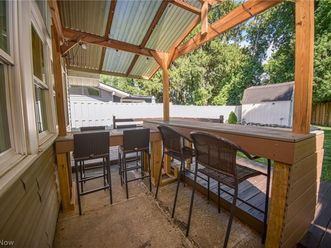
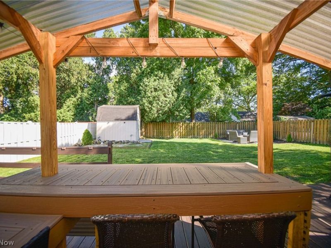
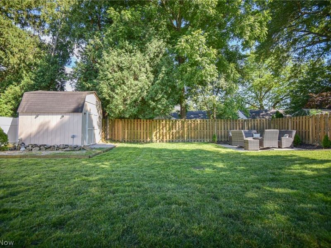
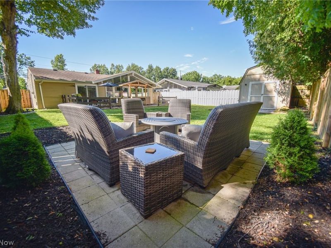
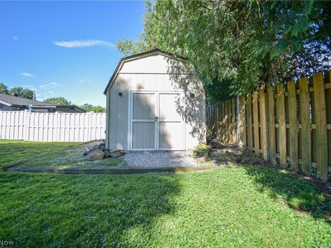
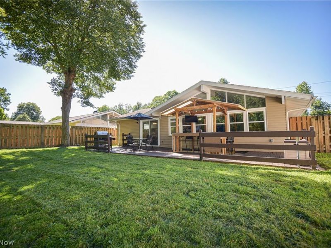
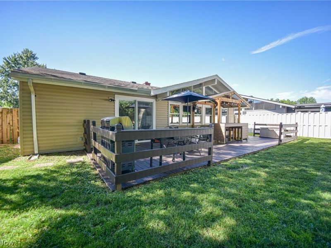
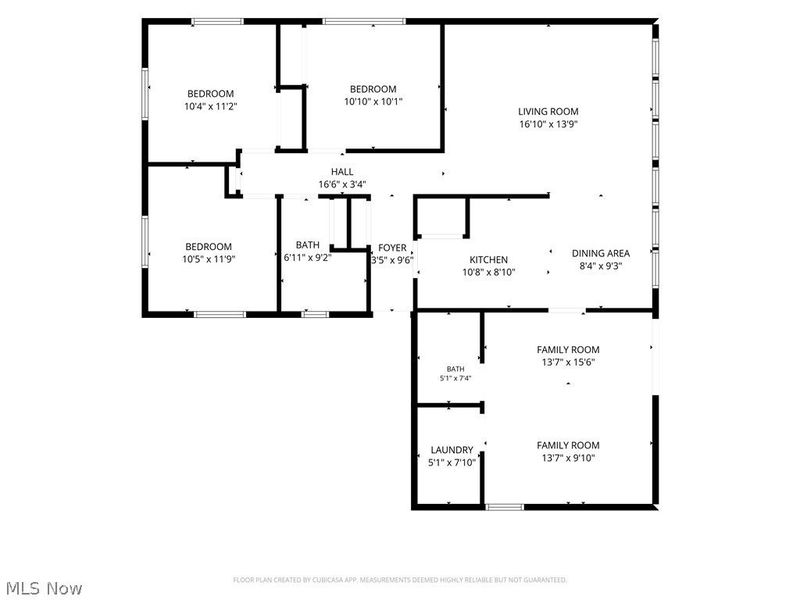
Welcome home to easy one-floor living in this spacious 3-bedroom, 2-full-bath ranch designed for both everyday comfort and effortless entertaining. Step through the front door into the welcoming entry, where you'll find easy access to both the kitchen and living room. The living room offers an unexpected wow factor with a soaring vaulted ceiling and an entire wall of windows that fills the space with natural light while showcasing peaceful views of the backyard and surrounding greenspace. The open layout flows seamlessly into the dining area and spacious kitchen, creating the perfect setting for gathering with family and friends. Just off the kitchen, a charming sliding barn door leads to a cozy family room, offering even more space to relax, entertain, or enjoy movie nights. A sliding glass door opens to the backyard deck, extending your living space outdoors. You'll also find a convenient laundry room and a full bath featuring a beautiful walk-in glass-enclosed shower. The opposite wing of the home offers three generously sized bedrooms and a second full bath with a tub-and-shower combination, providing privacy and functionality for family or guests. Step outside to enjoy the fully fenced backyard, complete with a large deck and a tiki bar that's ready for summer cookouts, game days, or relaxing with friends. Beyond the home itself, you'll love the location. Enjoy easy access to the historic downtown district, where charming local shops, restaurants, and community events create a welcoming small-town atmosphere. Nearby parks, trails, and Coe Lake offer endless opportunities to enjoy the outdoors. Everyday conveniences are also just minutes away, with grocery stores, shopping, and dining close enough that many errands can be done without a long drive. If you've been searching for comfortable one-floor living with bright, open spaces, room to entertain inside and out, and a location that truly has it all, this home is a must-see!
Property Features
Property Type: Residential - Single Family
Basement: None
Cooling: Central Air, Ceiling Fan(s)
Days on Market: 4
Heating: Forced Air, Gas
Home Style: Ranch
Lot Size: 0.16 Acres
Roof Type: Asphalt, Fiberglass, Other
Stories: 1.0
Taxes: $3,798 / year
Year Built: 1957
Amenities
Ceiling Fan(s)
Open Floorplan
Vaulted Ceiling(s)
Feature Descriptions
Appliances: Dryer, Dishwasher, Microwave, Range, Refrigerator, Washer
Exterior: Vinyl Siding
Fencing: Back Yard, Full, Gate, Privacy, Wood
Laundry: Main Level
Lot: < 1/2 Acre, Back Yard, Flat, Front Yard, Level, Rectangular Lot
Parcel#: 363-02-042
Parking: Driveway, No Garage, Paved
Patio/Porch: Deck, Patio
Sewer: Public Sewer
View: Neighborhood
Water: Public
Room Sizes
Bedroom: 11 x 10 Level - First
Entry/ Foyer: 3 x 9 Level - First
Bathroom: 5 x 7 Level - First
Bedroom: 10 x 11 Level - First
Bathroom: 12 x 9 Level - First
Bedroom: 10 x 12 Level - First
Living Room: 17 x 13 Level - First
Family Room: 13 x 14 Level - First
Kitchen: 10 x 9 Level - First
Laundry: 5 x 8 Level - First
Dining Room: 8 x 9 Level - First
Local Schools
School District: Berea City
Estimate Your Payment
Estimated Payment
$ 1,626.73 per month $1,239.64 Principal & Interest $316.50 Property Tax $70.58 Homeowner's InsuranceChange Payment Information
Print This Listingx
Select a format below, new window will open and will prompt you to print.





525 Abbyshire Drive | MLS# 5225310
This single family home located at 525 Abbyshire Drive, Berea, OH 44017 is currently listed for sale with an asking price of $242,000. This property was built in 1957 and has 3 bedrooms and 2 full baths with 1350 sq. ft. Abbyshire Drive is located in the Kew Gardens subdivision within the Berea City school district. Search Kew Gardens real estate on www.kaszycarealestate.com today.