
Listed By
Agency Name: EXP Realty, LLC.
Agency Contact: amy@soldbywengerd.com, 330-681-6090
Shown By
Agent Name: Kaszyca Real Estate
Agent Phone: (330) 353-5206
Agency Title: Cutler Real Estate

TOUR THIS HOME
Choose a date and time to see 5269 Woodview Avenue, Louisville, OH 44641.
I will get in touch with you shortly.

Property Description
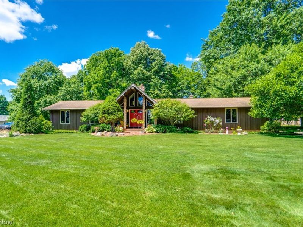
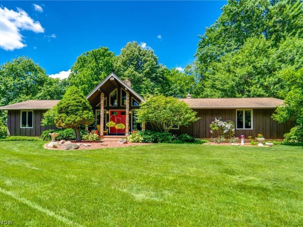
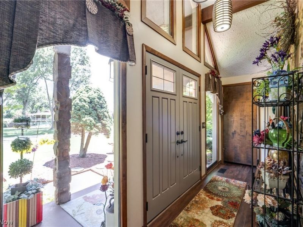
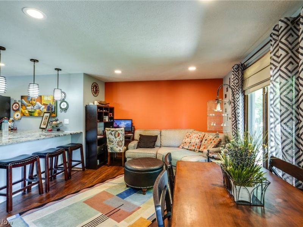
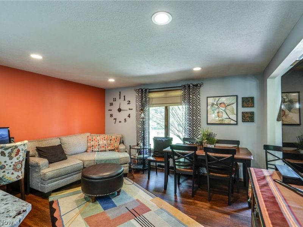
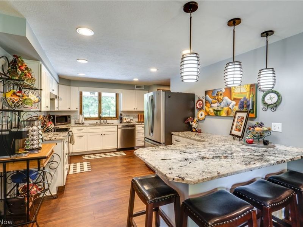
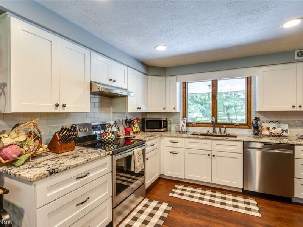
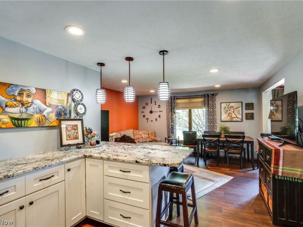
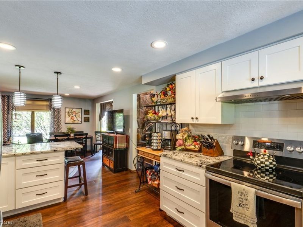
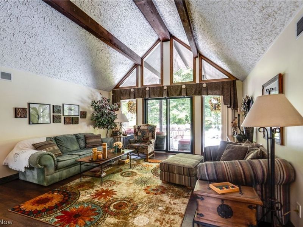
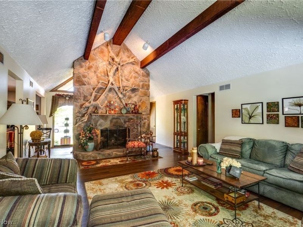
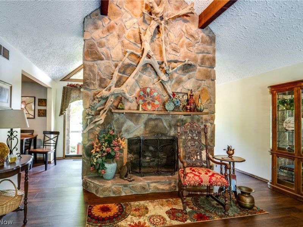
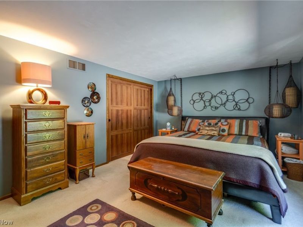
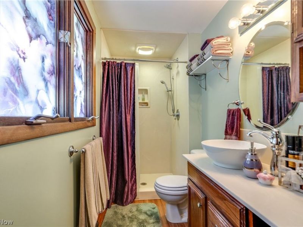
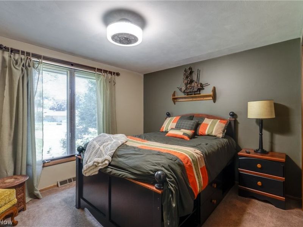
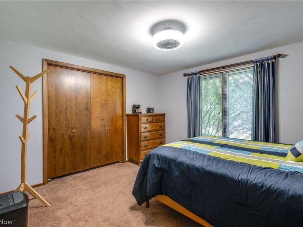
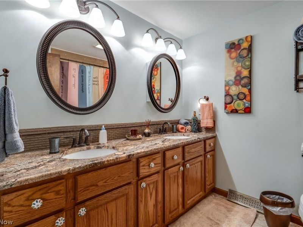
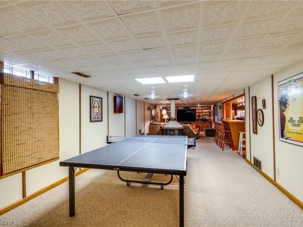
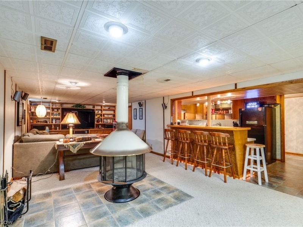
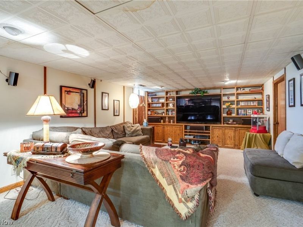
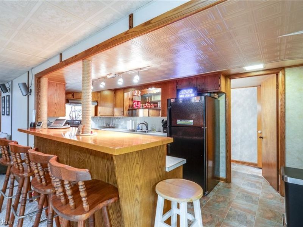
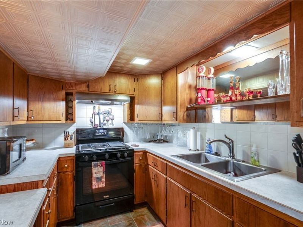
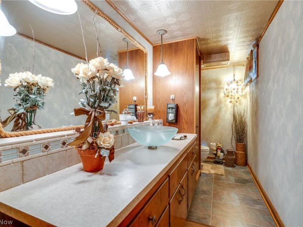
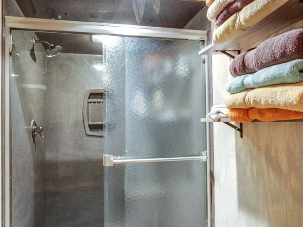
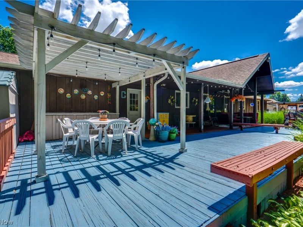
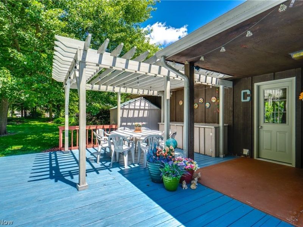
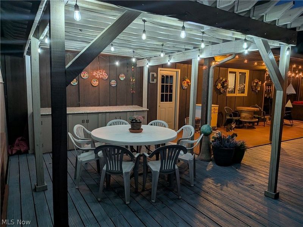
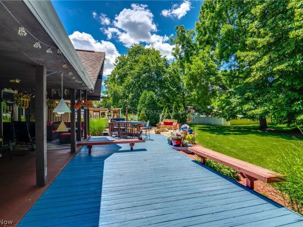
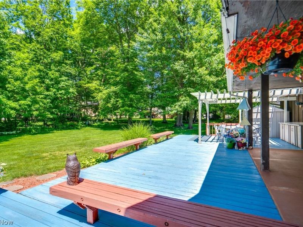
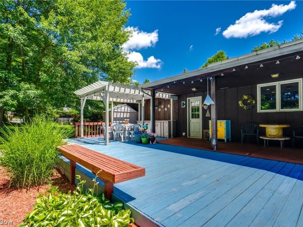
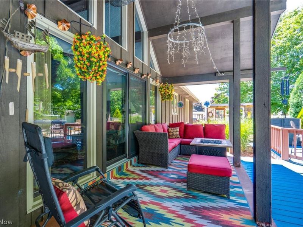
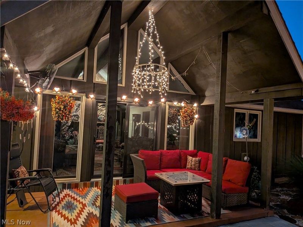
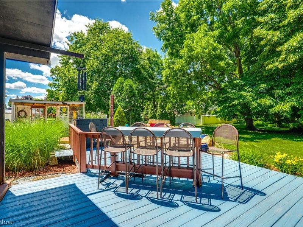
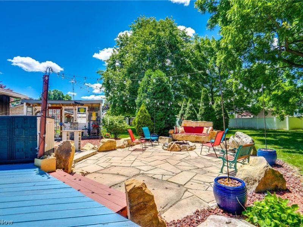
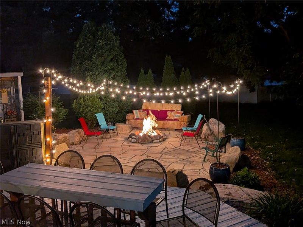
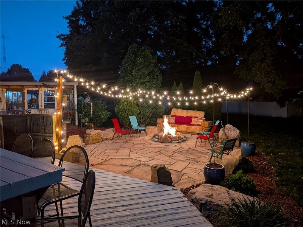
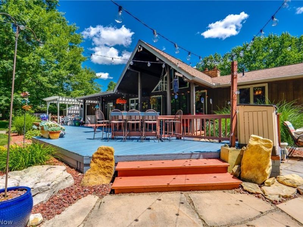
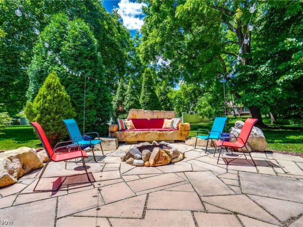
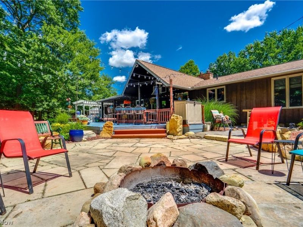
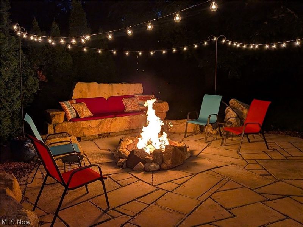
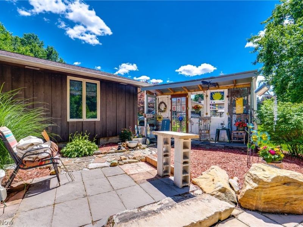
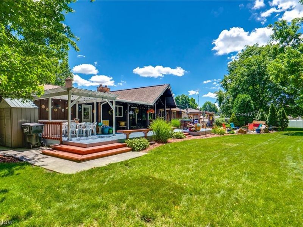
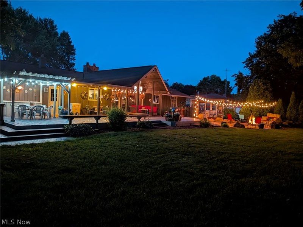
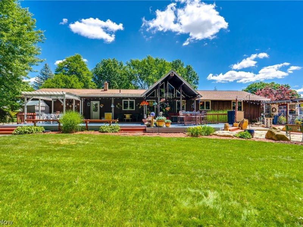
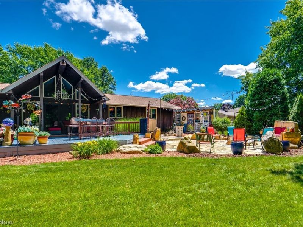
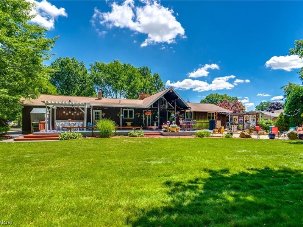
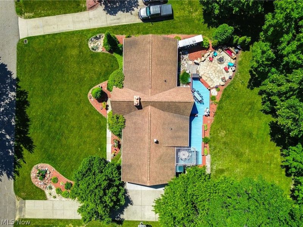
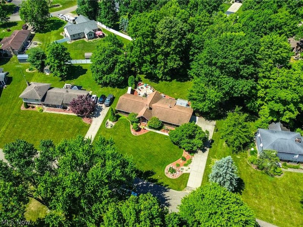
Welcome to Your Entertainers' Paradise! This beautifully updated three-bedroom, three-bath ranch home in the desirable Louisville City School District is a dream come true for those who love to entertain. The inviting foyer welcomes you with vinyl plank flooring that flows throughout the first floor. The heart of the home is the stunning remodeled kitchen, featuring white cabinetry with soft-close doors, granite countertops, tile backsplash, and a large pantry. Plus newer stainless steel appliances (2022) and a garbage disposal. The open-concept design connects seamlessly to the dining area. The cozy family room showcases a floor-to-ceiling gas fireplace. Glass sliders open to an incredible outdoor entertainment space?two oversized decks with a large entertaining area and a patio with a fire pit, plus a private backyard, making it perfect for hosting summer cookouts. Three wonderfully sized bedrooms all offer California closets. The primary bedroom features its own private bath with a shower, vinyl flooring, and a single vanity. The main updated bath boasts a shower/tub combo and a granite-topped oak vanity. The finished basement is an entertainer's dream, complete with a second kitchen, a wet bar with a beautiful Birdseye maple countertop, and a full bath with cultured tile and a heat lamp. The spacious rec area features Berber carpeting, a cozy fireplace, and built-in shelving. The unfinished parts provide you with a work area with workbenches and storage. Don't miss your chance to see this wonderful home; schedule your showing today!
Property Features
Property Type: Residential - Single Family
Basement: Yes
Basement: Full, Partially Finished, Storage Space, Sump Pump
Cooling: Central Air
Days on Market: 5
Fireplaces: 2
Garage: 2 car attached
Heating: Forced Air, Fireplace(s), Gas
Home Style: Ranch
Lot Size: 0.61 Acres
Roof Type: Asphalt, Fiberglass
Stories: 1.0
Taxes: $4,664 / year
Year Built: 1975
Amenities
Beamed Ceilings
Built-in Features
Granite Counters
Pantry
Storage
Feature Descriptions
Appliances: Dryer, Dishwasher, Disposal, Range, Refrigerator, Washer
Exterior: Wood Siding
Fireplace: Family Room, Recreation Room, Gas, Wood Burning
Laundry: In Basement
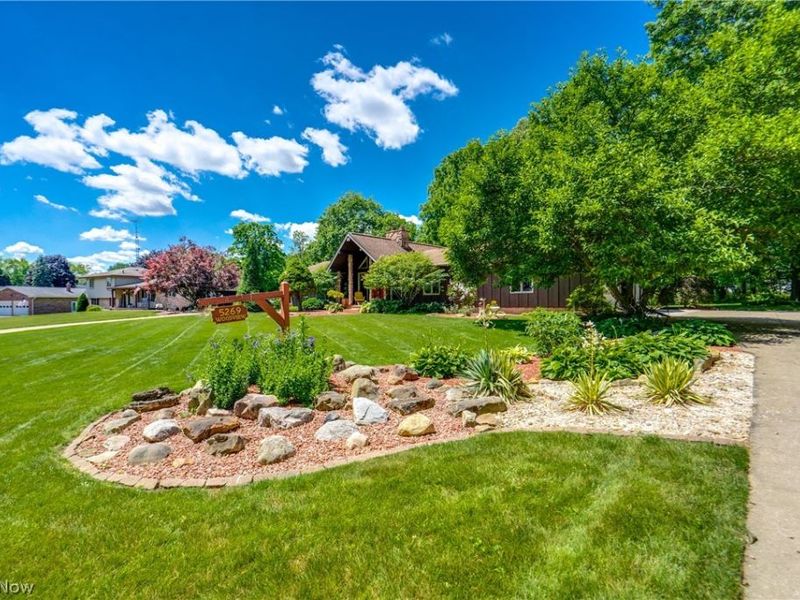
Lot: Private, Wooded
Parcel#: 03304716
Parking: Attached, Direct Access, Garage
Patio/Porch: Covered, Deck, Front Porch, Patio
Sewer: Public Sewer
Water: Well
Room Sizes
Kitchen: 8 x 16 Level - First
Recreation: 13 x 45 Level - Basement
Bedroom: 12 x 12 Level - First
Bedroom: 12 x 12 Level - First
Primary Bedroom: 12 x 17 Level - First
Dining Room: 12 x 14 Level - First
Kitchen: 11 x 13 Level - First
Family Room: 15 x 19 Level - First
Local Schools
School District: Louisville City
Estimate Your Payment
Estimated Payment
$ 2,233.44 per month $1,745.63 Principal & Interest $388.67 Property Tax $99.14 Homeowner's InsuranceChange Payment Information
Print This Listingx
Select a format below, new window will open and will prompt you to print.





5269 Woodview Avenue | MLS# 5222289
This single family home located at 5269 Woodview Avenue, Louisville, OH 44641 is currently listed for sale with an asking price of $339,900. This property was built in 1975 and has 3 bedrooms and 3 full baths with 2401 sq. ft. Woodview Avenue is located in the Glenhaven Village subdivision within the Louisville City school district. Search Glenhaven Village real estate on www.kaszycarealestate.com today.