
Listed By
Agency Name: Berkshire Hathaway HomeServices Stouffer Realty
Agency Contact: marlabluedorn@stoufferrealty.com, 330-716-1361
Shown By
Agent Name: Kaszyca Real Estate
Agent Phone: (330) 353-5206
Agency Title: Cutler Real Estate

TOUR THIS HOME
Choose a date and time to see 527 Laurelwood Drive SE, Howland, OH 44484.
I will get in touch with you shortly.

Property Description
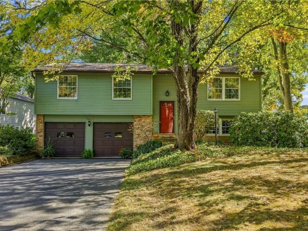
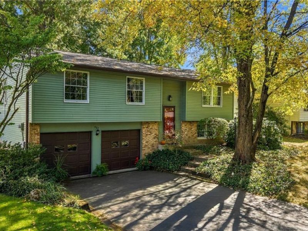
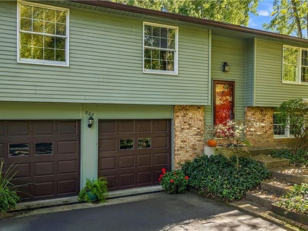
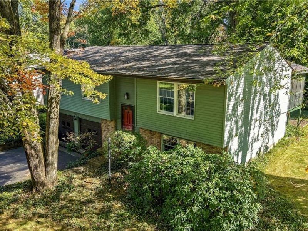
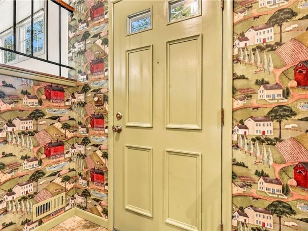
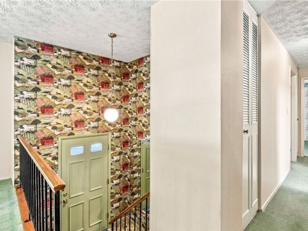
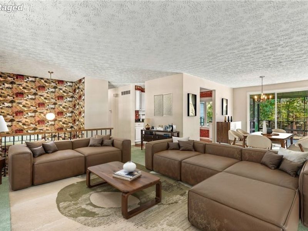
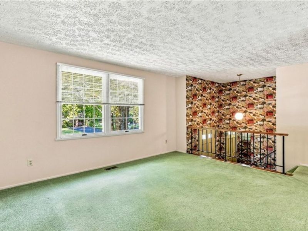
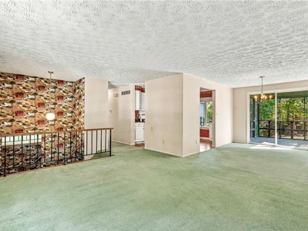
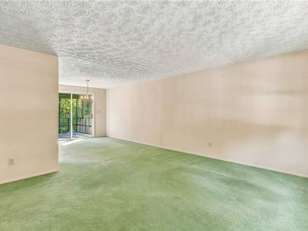
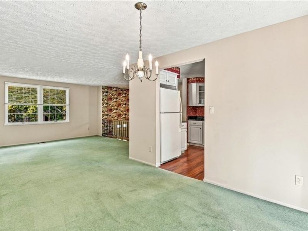
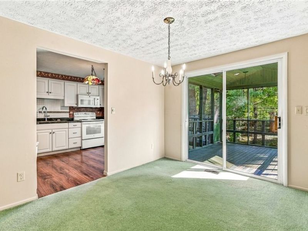
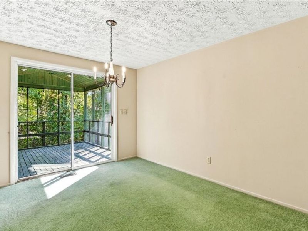
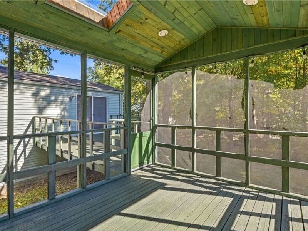
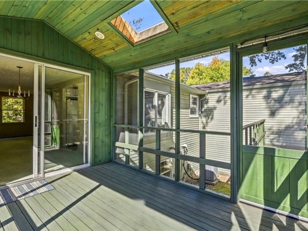
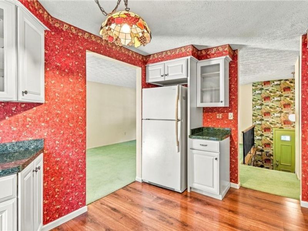
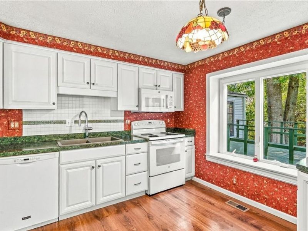
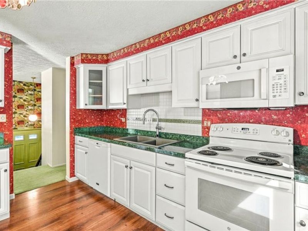
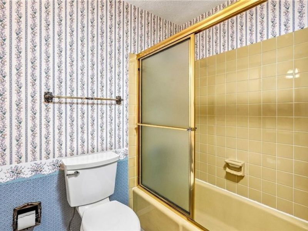
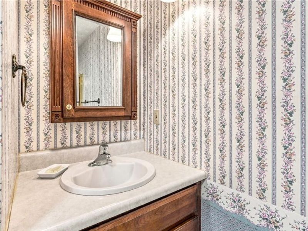
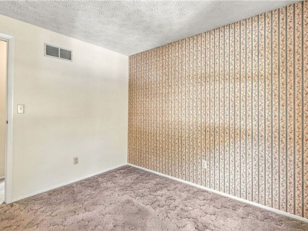
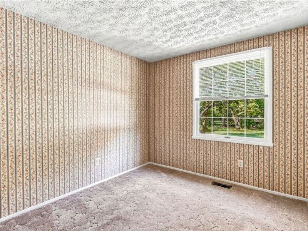
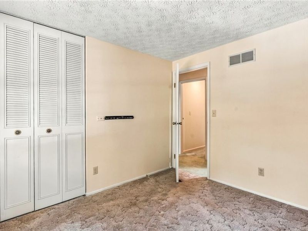
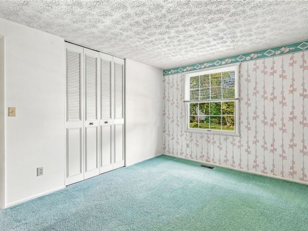
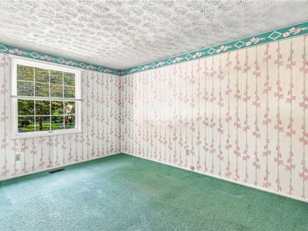
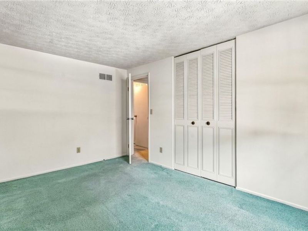
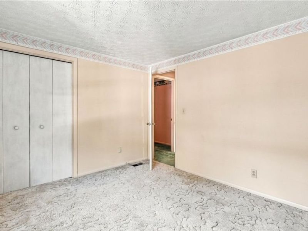
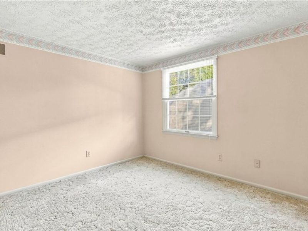
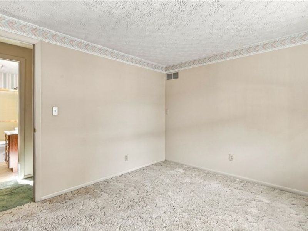
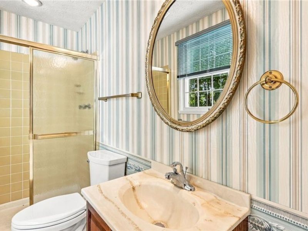
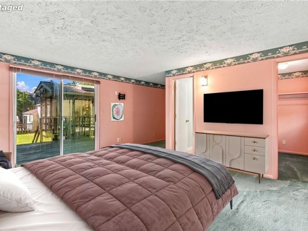
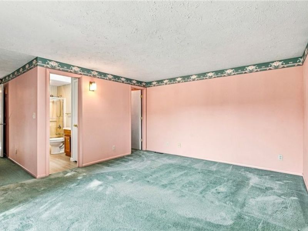
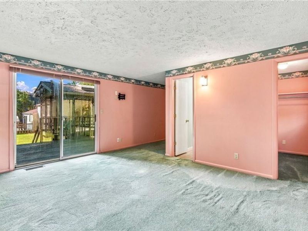
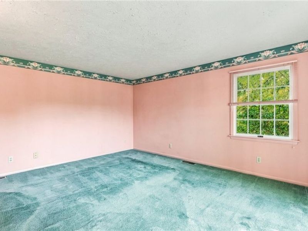
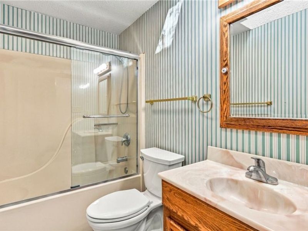
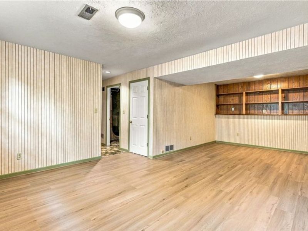
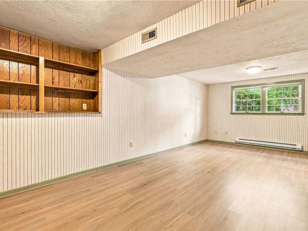
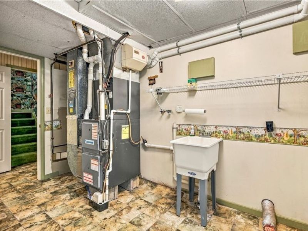
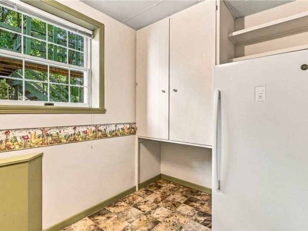
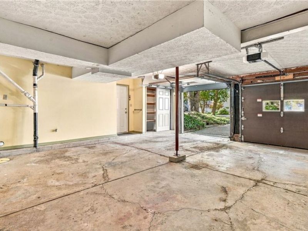
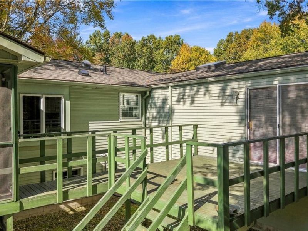
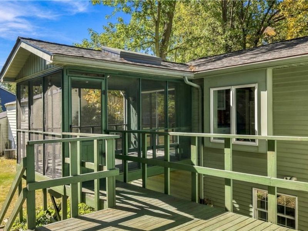
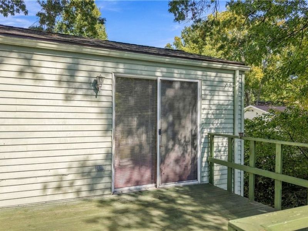
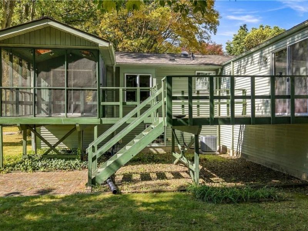
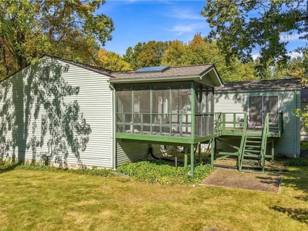
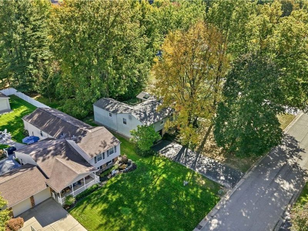
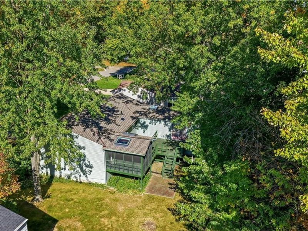
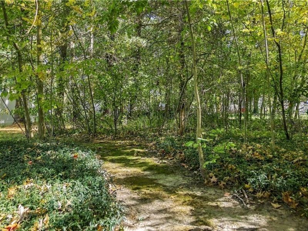
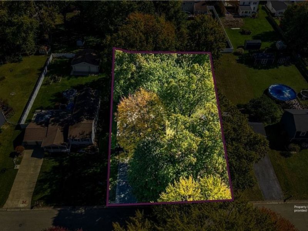
Welcome home to this exceptionally spacious 4-bedroom, 3-bath home in the desirable Howland School District. This home offers easy access to shopping, dining, schools, and all of your everyday conveniences. Step inside to the main level where the open-concept layout seamlessly connects the living room and dining area. Adjacent to the dining area, you'll find a convenient eat-in kitchen. Down the hall are two nicely sized bedrooms and a full bath featuring skylights that fill the space with natural light. Off the hallway, an L-shaped layout leads to an additional bedroom and full bath, followed by a spacious primary suite with its own private bath with skylights and a large walk-in closet. The lower level features a generously sized family room with a walk-in closet along with a large laundry/utility room with ample storage. A private door leads directly to the oversized 3.5 car garage which extends farther back to provide additional room. Around back, you'll love the private, wooded backyard with walking trails offering privacy and tranquility. Relax on the upper deck with sliding glass doors that open directly into the primary bedroom. Just across the way, enjoy a cozy screened-in patio featuring skylights and sliding glass doors that open directly into the dining room. It's the perfect spot to relax and enjoy the outdoors. Updates include: 2026: Roof, Skylights, Tankless Water Heater, Garage Door Openers, Family Room and two bathrooms- LVT Flooring, - 2022 Sump Pump. Move right in and make it your own! Call today for a showing!
Property Features
Property Type: Residential - Single Family
Basement: Yes
Basement: Partially Finished, Sump Pump
Cooling: Central Air
Days on Market: 1
Garage: 3.5 car attached
Heating: Forced Air, Gas
Home Style: Bi-Level
Lot Size: 0.37 Acres
Roof Type: Asphalt, Fiberglass
Stories: 2.0
Taxes: $2,671 / year
Year Built: 1972
Feature Descriptions
Appliances: Dishwasher, Disposal, Microwave, Range, Refrigerator
Exterior: Aluminum Siding, Brick
Parcel#: 28-319920
Parking: Attached, Driveway, Electricity, Garage, Garage Door Opener, Paved
Patio/Porch: Deck, Enclosed, Front Porch, Patio, Porch
Sewer: Public Sewer
Water: Public
Room Sizes
Living Room: 15 x 13 Level - First
Bedroom: 11 x 10 Level - First
Bedroom: 10 x 9 Level - First
Primary Bathroom: 10 x 5 Level - First
Dining Room: 12 x 10 Level - First
Family Room: 22 x 13 Level - Lower
Bedroom: 13 x 9 Level - First
Eat-in Kitchen: 11 x 10 Level - First
Bathroom: 9 x 3 Level - First
Laundry: 12 x 10 Level - Lower
Bathroom: 8 x 7 Level - First
Primary Bedroom: 15 x 13 Level - First
Other: 12 x 10 Level - First
Local Schools
School District: Howland Local
Estimate Your Payment
Estimated Payment
$ 1,851.03 per month $1,548.27 Principal & Interest $222.58 Property Tax $80.18 Homeowner's InsuranceChange Payment Information
Print This Listingx
Select a format below, new window will open and will prompt you to print.





527 Laurelwood Drive SE | MLS# 5235142
This single family home located at 527 Laurelwood Drive SE, Howland, OH 44484 is currently listed for sale with an asking price of $274,900. This property was built in 1972 and has 4 bedrooms and 3 full baths with 2091 sq. ft. Laurelwood Drive SE is located in the Burning Oaks subdivision within the Howland Local school district. Search Burning Oaks real estate on www.kaszycarealestate.com today.