

Listed By
Agency Name: Keller Williams Chervenic Rlty
Agency Contact: CourtneyBaliman@kw.com, 330-608-3771
Shown By
Agent Name: Kaszyca Real Estate
Agent Phone: (330) 353-5206
Agency Title: Cutler Real Estate

TOUR THIS HOME
Choose a date and time to see 5283 Frederick Street, Barberton, OH 44203.
I will get in touch with you shortly.

Property Description
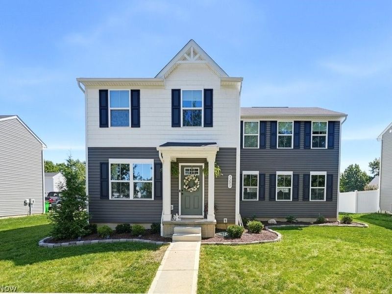
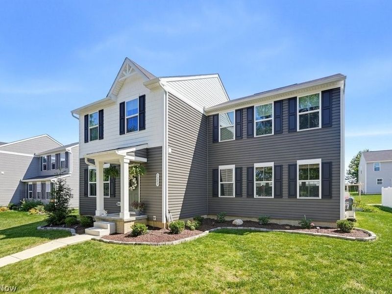
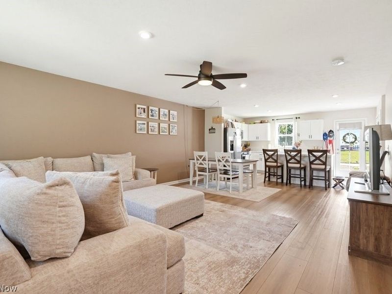
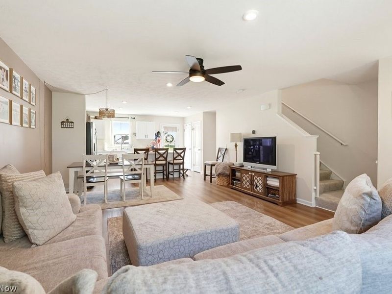
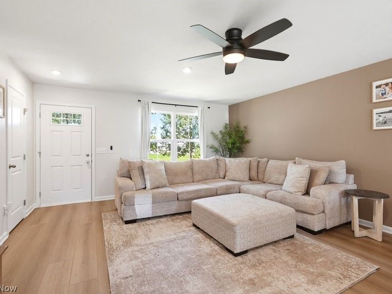
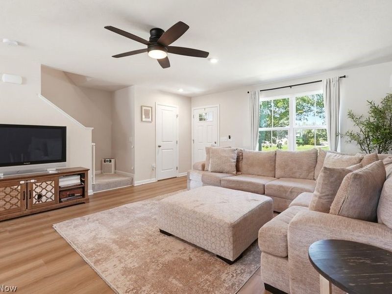
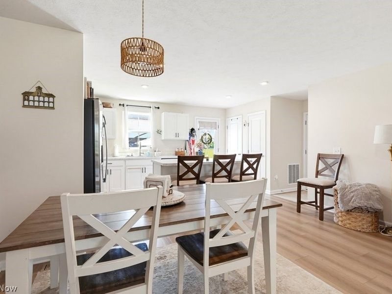
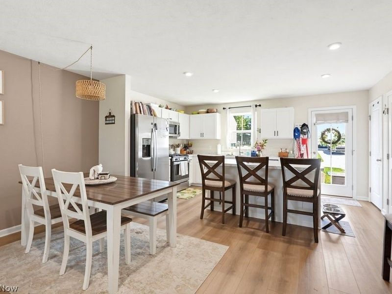
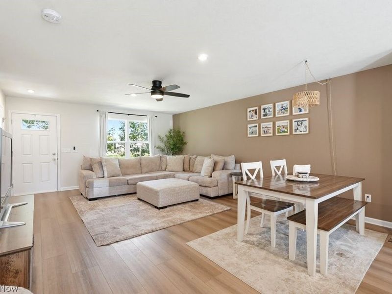
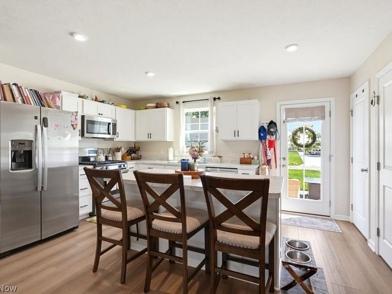
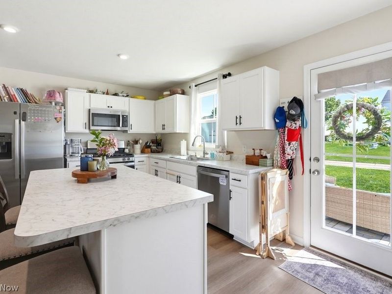
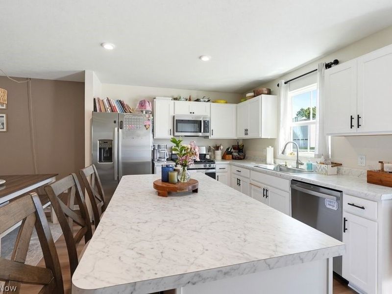
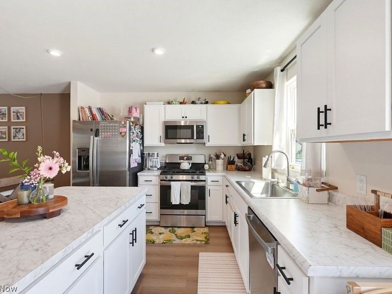
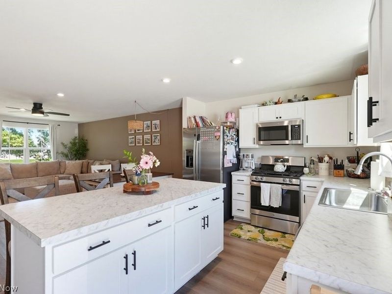
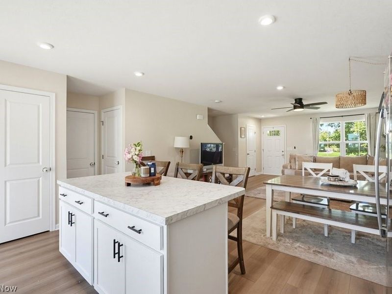
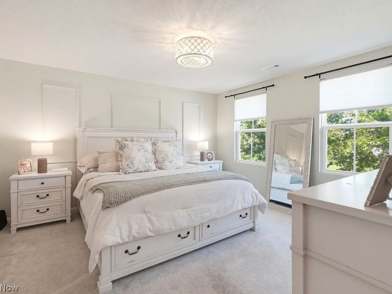
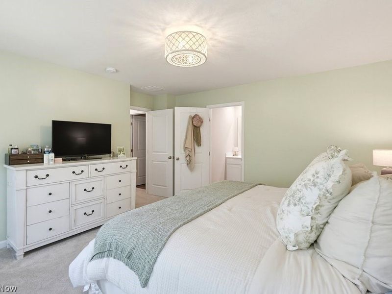
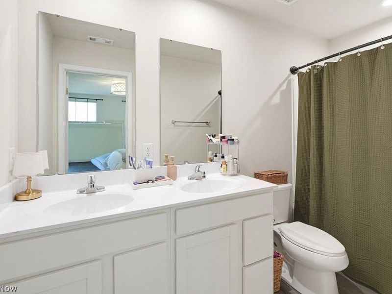
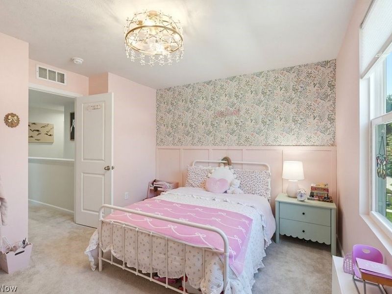
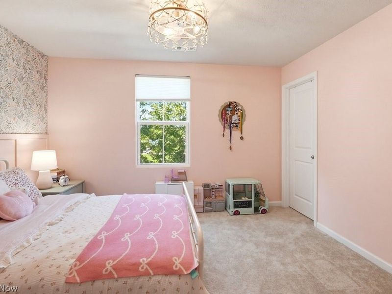
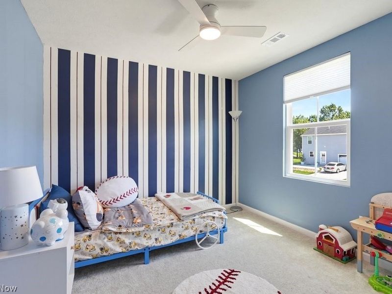
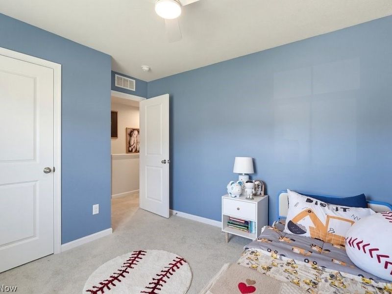
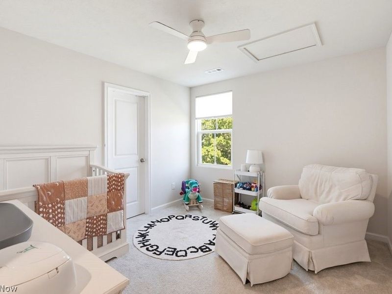
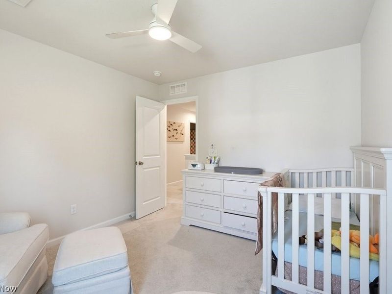
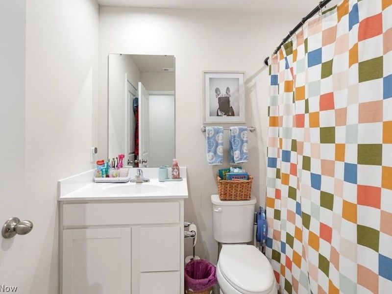
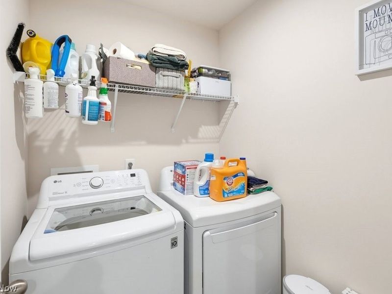
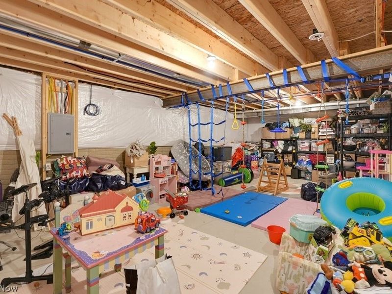
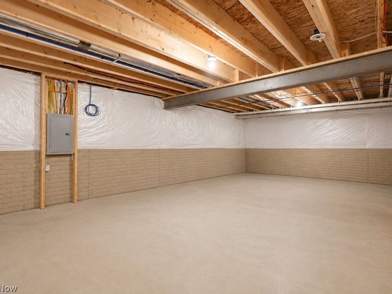
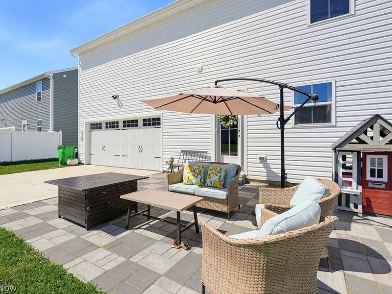
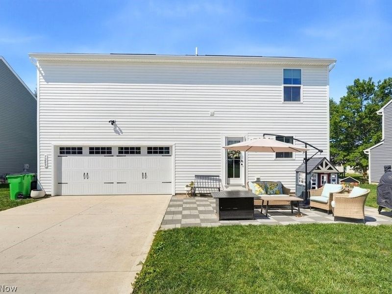
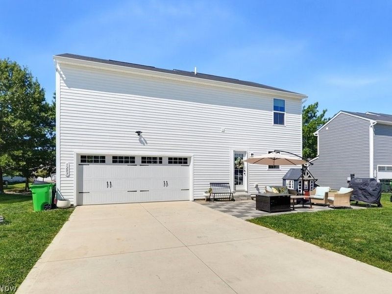
Welcome Home ~ Nearly New Construction with Modern Updates & Tax Saving$! Built in 2024, this 4 bedroom, 2.5 bath home delivers the peace of mind of new construction paired with thoughtful, move-in-ready updates. All major systems are just 2 years old and buyers benefit from a 5-year property tax abatement, (currently in Year 2). Step inside to an open concept layout filled with natural light and fresh paint throughout. New laminate flooring installed in 2026 flows seamlessly across the main living areas, complemented by recessed lighting, all new light fixtures and ceiling fans for a bright, modern feel. The kitchen features all GE appliances, updated cabinet hardware, and the island has a built-in counter charging station for everyday convenience. Upstairs, you'll find four bedrooms, 2 full baths, plus the added convenience of a laundry room. The full, unfinished basement offers exciting potential, with roughed-in plumbing ready for a future rec room, home gym, or additional living space Outside, enjoy a private patio surrounded by fresh landscaping, along with a 2 car attached garage equipped with an electric heater, ideal for year-round projects or hobbies. Perfectly situated close to the Towpath and a wonderful neighborhood park and playground. This home offers the ideal blend of near-new construction, modern style, and an unbeatable location. A one year home warranty is included with the sale, for additional peace of mind. Motivated Sellers. Schedule your showing today!
Property Features
Property Type: Residential - Single Family
Basement: Yes
Basement: Unfinished, Sump Pump
Cooling: Central Air
Days on Market: 54
Garage: 2 car attached
Heating: Forced Air, Gas
Home Style: Colonial
Lot Size: 0.15 Acres
Roof Type: Asphalt, Fiberglass
Stories: 2.0
Taxes: $0 / year
Year Built: 2024
Amenities
Breakfast Bar
Ceiling Fan(s)
Double Vanity
Open Floorplan
Recessed Lighting
Walk-In Closet(s)
Feature Descriptions
Appliances: Dryer, Dishwasher, Freezer, Disposal, Microwave, Range, Refrigerator, Washer
Community Features: Common Grounds/Area, Playground, Park
Estimated Active Date: 2026-08-25
Exterior: Aluminum Siding, Vinyl Siding
HOA: Yes
HOA Fee: 220/ Annually
Laundry: Upper Level
Parcel#: 0117215
Parking: Attached, Driveway, Garage, Heated Garage, Garage Faces Rear
Patio/Porch: Patio
Security: Smoke Detector(s)
Sewer: Public Sewer
Water: Public
Window: Insulated Windows
Room Sizes
Kitchen: N D x N D Level - First
Bedroom: 12 x 11 Level - Second
Bedroom: 11 x 10 Level - Second
Bedroom: 10 x 10 Level - Second
Family Room: N D x N D Level - First
Bathroom: N D x N D Level - First
Bathroom: N D x N D Level - Second
Bathroom: N D x N D Level - Second
Bedroom: 14 x 13 Level - Second
Local Schools
School District: Barberton City
Estimate Your Payment
Estimated Payment
$ 1,611.27 per month $1,531.93 Principal & Interest $0.00 Property Tax (data not provided by mls) $79.33 Homeowner's InsuranceChange Payment Information
Print This Listingx
Select a format below, new window will open and will prompt you to print.





5283 Frederick Street | MLS# 5239026
This single family home located at 5283 Frederick Street, Barberton, OH 44203 is currently listed for sale with an asking price of $272,000. This property was built in 2024 and has 4 bedrooms and 2 full and 1 partial baths with 1680 sq. ft. Frederick Street is located in the New Haven Ph 1 subdivision within the Barberton City school district. Search New Haven Ph 1 real estate on www.kaszycarealestate.com today.