
Listed By
Agency Name: RE/MAX Crossroads Properties
Agency Contact: roger@thehasslergroup.com, 330-421-3430
Shown By
Agent Name: Kaszyca Real Estate
Agent Phone: (330) 353-5206
Agency Title: Cutler Real Estate

TOUR THIS HOME
Choose a date and time to see 5301 Markwood Court, Valley City, OH 44280.
I will get in touch with you shortly.

Property Description
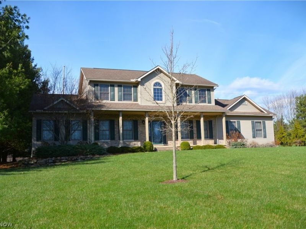
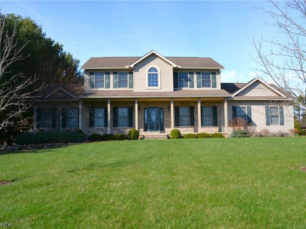
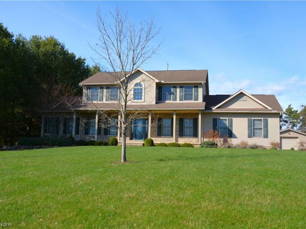
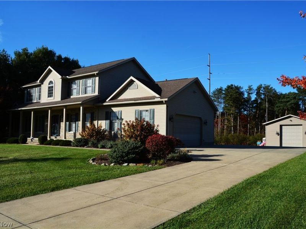
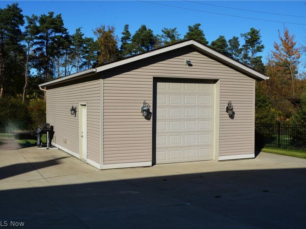
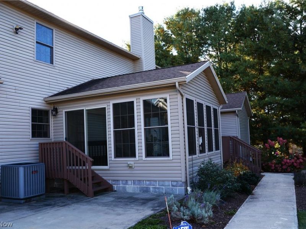
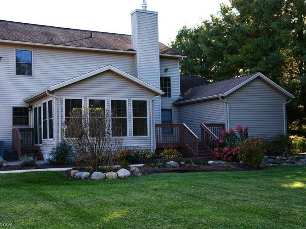
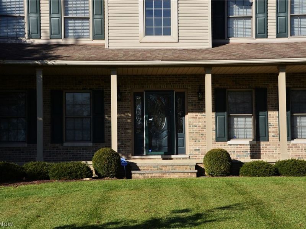
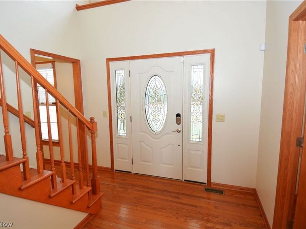
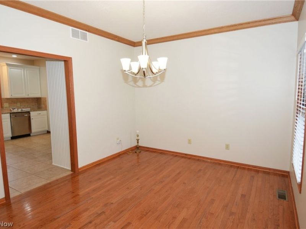
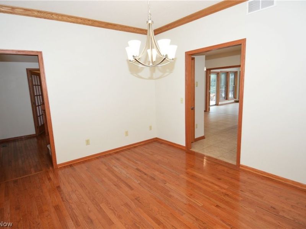
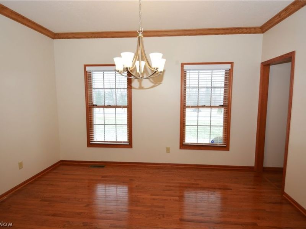
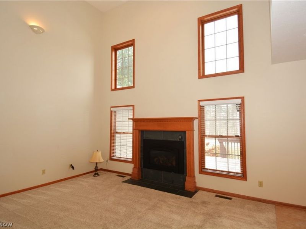
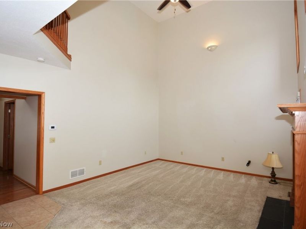
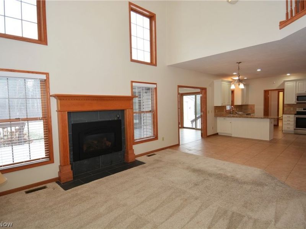
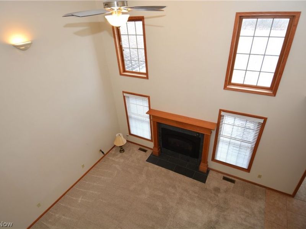
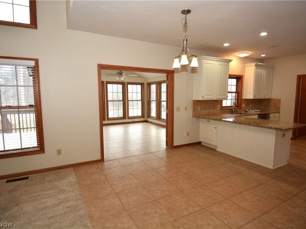
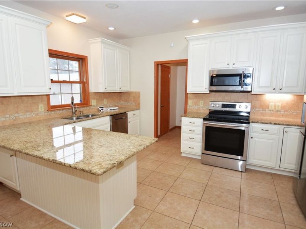
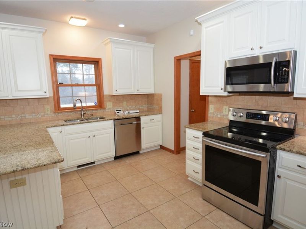
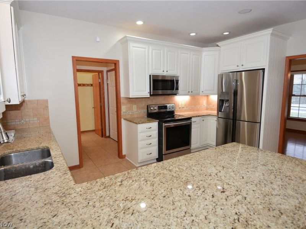
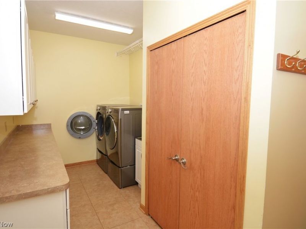
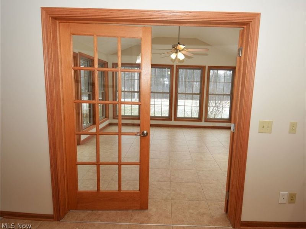
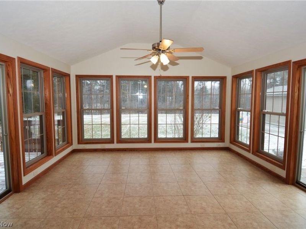
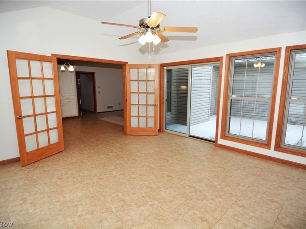
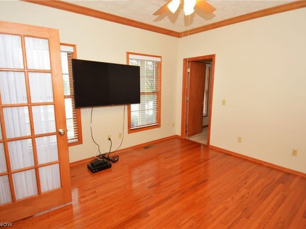
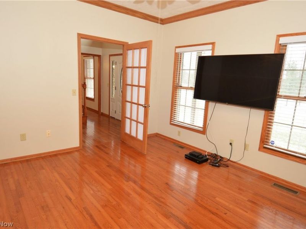
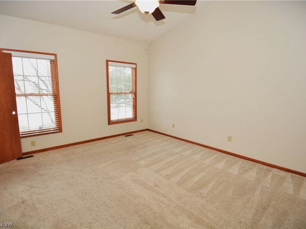
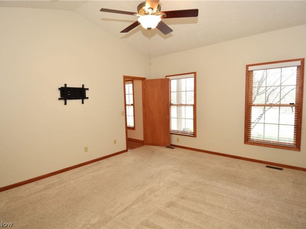
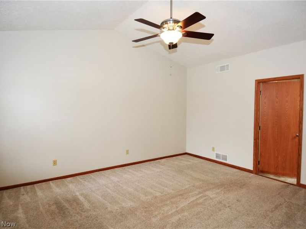
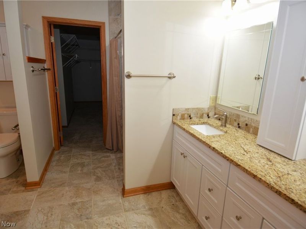
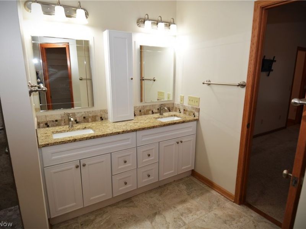
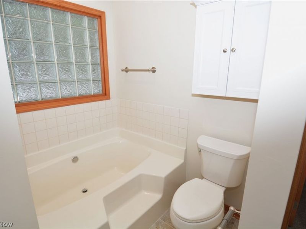
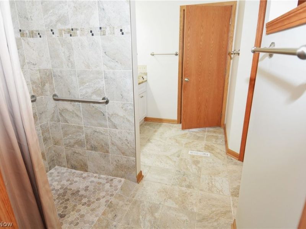
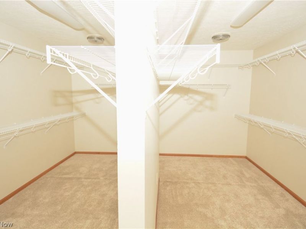
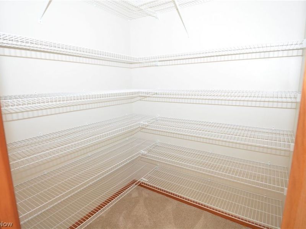
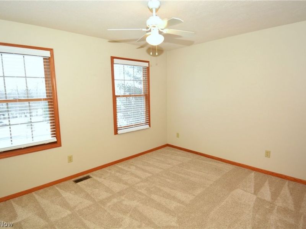
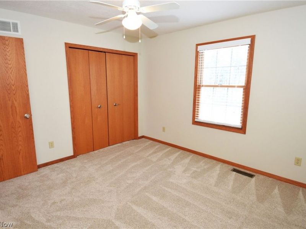
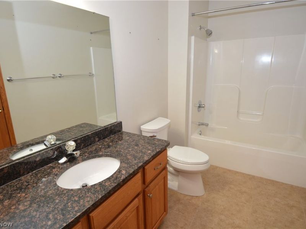
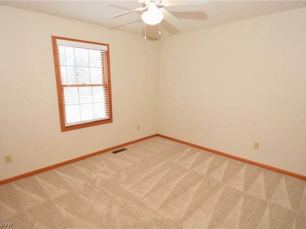
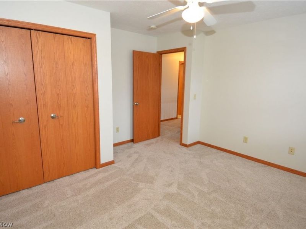
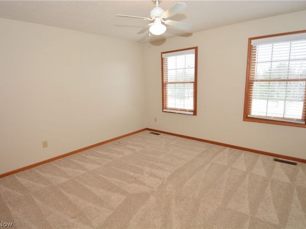
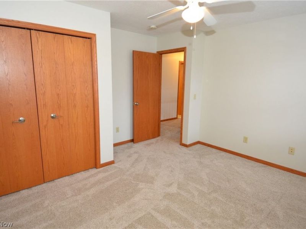
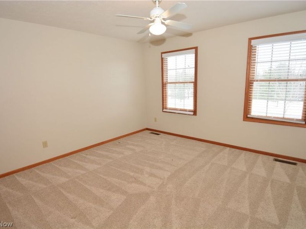
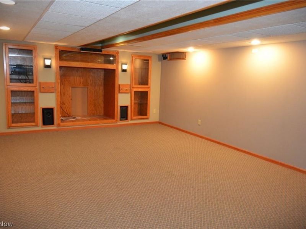
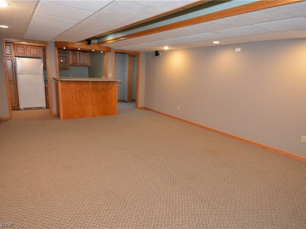
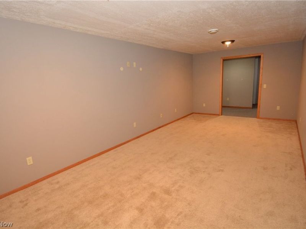
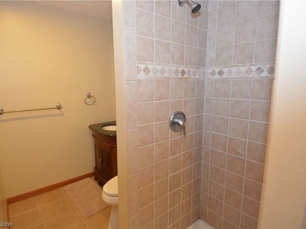
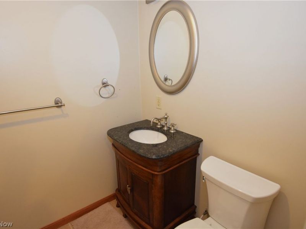
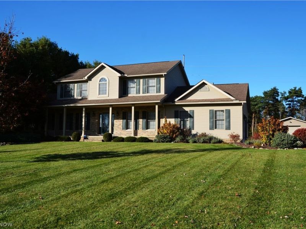
Welcome home to this spacious move-in ready Colonial, beautifully situated on a quiet cul-de-sac and private 1-acre lot. A dramatic two-story foyer welcomes you into the open-concept main living area, featuring a spacious great room with a gas/wood-burning fireplace and oversized windows that fill the home with natural light. The desirable first-floor primary primary suite offers a private sitting room, spacious bedroom, full bath, and an impressive 15' x 13' walk-in closet. The four-season room provides the perfect year-round retreat, with convenient access to the deck and patio for seamless indoor/outdoor entertaining. The eat-in kitchen features abundant cabinetry, generous counter space, and all appliances included. Just off the kitchen are a convenient first-floor laundry room and half bath. A formal dining room with beautiful wood flooring provides an inviting space for holiday meals and special gatherings. Upstairs, you will find three generously sized bedrooms and a full bath, providing plenty of space for family, guests, or a home office. The finished basement adds even more living and entertaining space, complete with a full bath, 29' x 14' media room, and a bar with kitchenette. Create your own home theater, game room, recreation area, or ultimate entertainment space. Additional features include a 2.5-car side-load garage and a 30' x 20' detached outbuilding, offering excellent storage, hobby, or workshop potential. Conveniently located near shopping, dining, entertainment, and major highways, with easy access to I-71, this home offers the perfect blend of privacy, space, comfort, and convenience.
Property Features
Property Type: Residential - Single Family
Basement: Yes
Basement: Full, Finished, Sump Pump
Cooling: Central Air, Ceiling Fan(s)
Fireplaces: 1
Garage: 3 car attached
Heating: Forced Air, Fireplace(s), Gas
Home Style: Colonial
Lot Size: 1.01 Acres
Roof Type: Asphalt
Stories: 2.0
Taxes: $8,863 / year
Year Built: 2002
Amenities
Wet Bar
Ceiling Fan(s)
Eat-in Kitchen
Granite Counters
High Ceilings
Kitchen Island
Pantry
Bar
Walk-In Closet(s)
Feature Descriptions
Exterior: Vinyl Siding
Fireplace: Great Room, Gas
HOA: Yes
HOA Fee: 300/ Annually
Laundry: Washer Hookup, Electric Dryer Hookup, Main Level, Laundry Room
Lot: Cul-De-Sac, Dead End
Parcel#: 001-02C-11-023
Parking: Attached, Concrete, Driveway, Detached, Electricity, Garage, Garage Door Opener
Patio/Porch: Deck, Patio
Sewer: Septic Tank
Water: Public
Room Sizes
Recreation: 26 x 45 Level - Lower
Media Room: 29 x 14 Level - Lower
Office: 13 x 12 Level - First
Sitting Room: 15 x 15 Level - First
Laundry: 9 x 8 Level - First
Entry/ Foyer: 10 x 9 Level - First
Bedroom: 13 x 12 Level - Second
Bedroom: 13 x 13 Level - Second
Bedroom: 14 x 13 Level - Second
Primary Bedroom: 14 x 11 Level - First
Dining Room: 14 x 11 Level - First
Eat-in Kitchen: 21 x 15 Level - First
Great Room: 16 x 14 Level - First
Local Schools
School District: Brunswick City
Estimate Your Payment
Estimated Payment
$ 4,148.96 per month $3,226.65 Principal & Interest $738.58 Property Tax $183.72 Homeowner's InsuranceChange Payment Information
Print This Listingx
Select a format below, new window will open and will prompt you to print.





5301 Markwood Court | MLS# 5236687
This single family home located at 5301 Markwood Court, Valley City, OH 44280 is currently listed for sale with an asking price of $629,900. This property was built in 2002 and has 4 bedrooms and 3 full and 1 partial baths with 4432 sq. ft. Markwood Court is located in the Markwood Pines subdivision within the Brunswick City school district. Search Markwood Pines real estate on www.kaszycarealestate.com today.