
Listed By
Agency Name: eXp Realty
Agent Name: Andrew Gaydosh
Agency Phone: 866-212-4991

Shown By
Agent Name: Kaszyca Real Estate
Agent Phone: (330) 353-5206
Agency Title: Cutler Real Estate

TOUR THIS HOME
Choose a date and time to see 5310 Logan Avenue, Riverside, OH 45431.
I will get in touch with you shortly.

Property Description
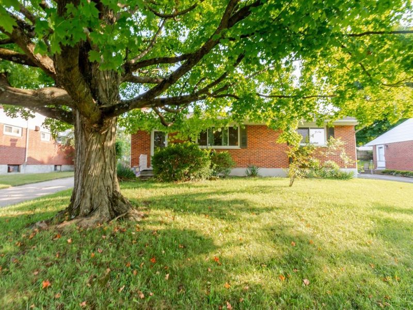
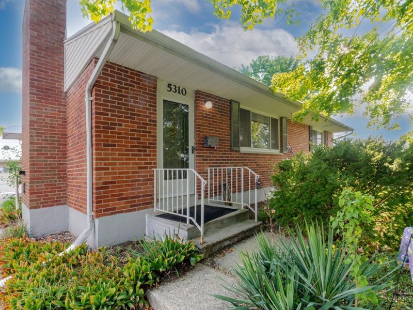
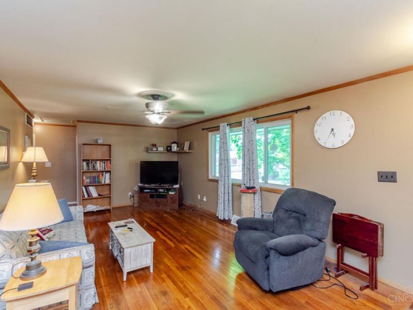
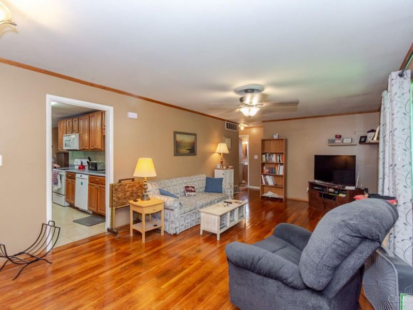
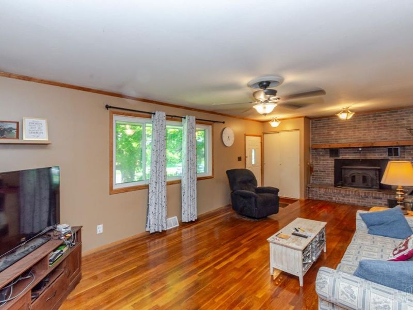
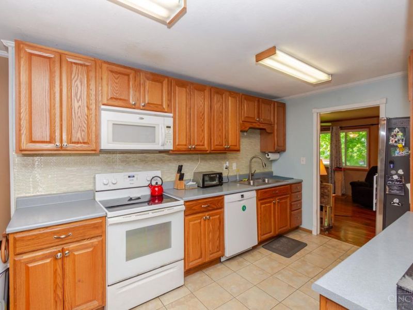
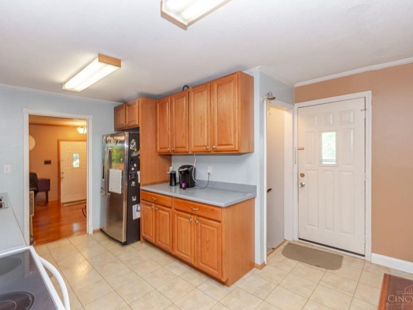
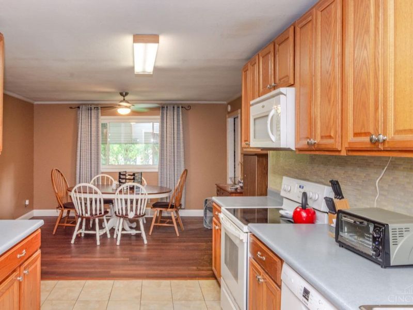
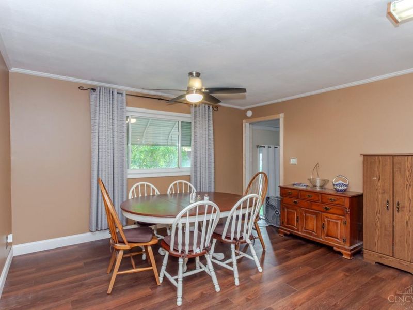
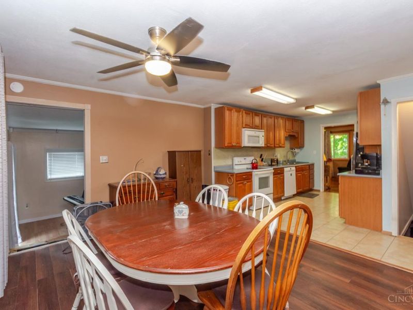
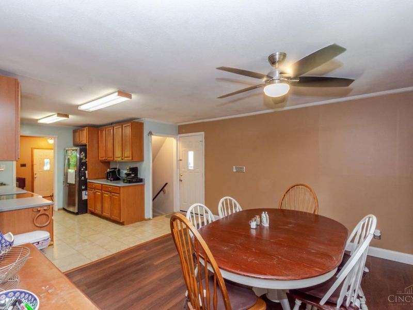
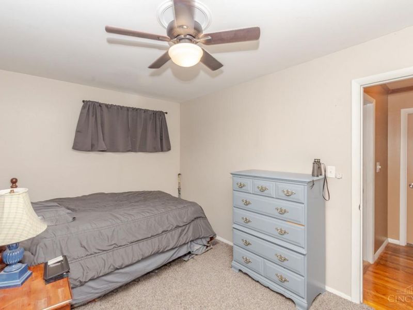
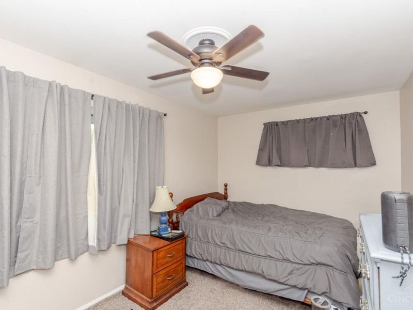
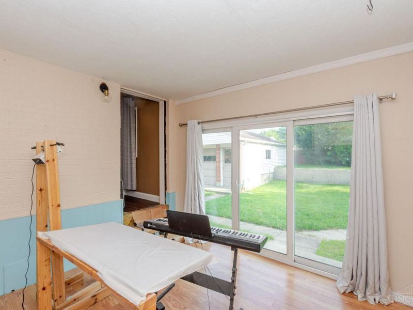
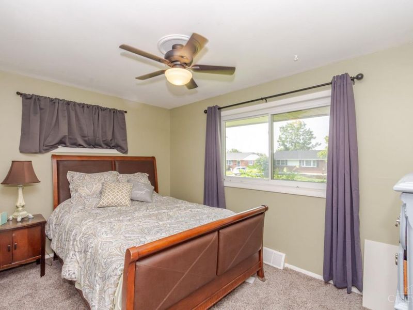
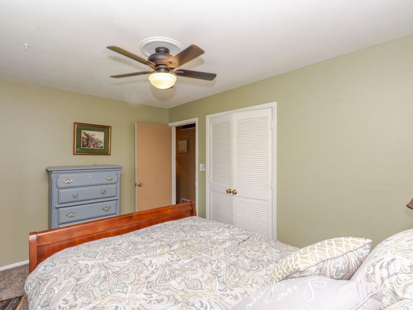
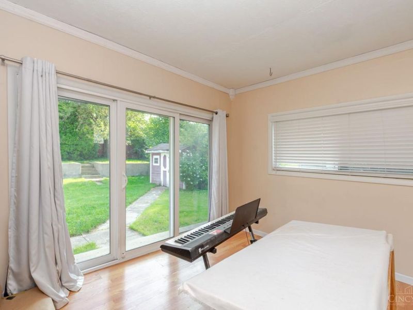
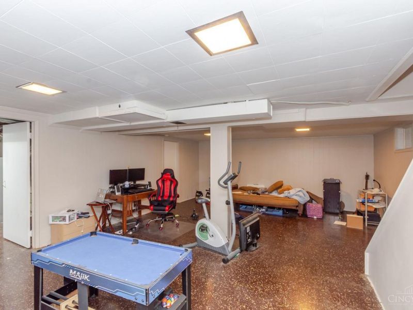
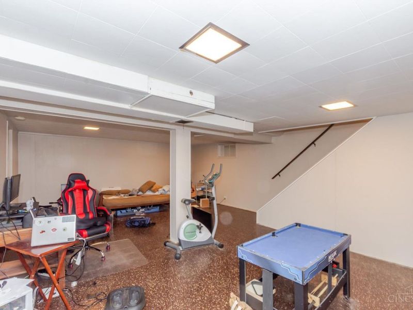
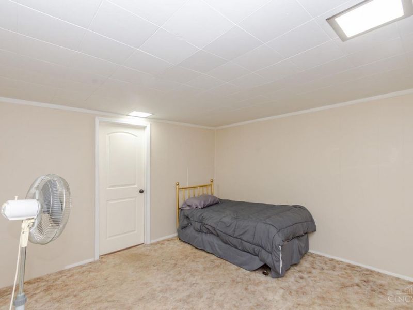
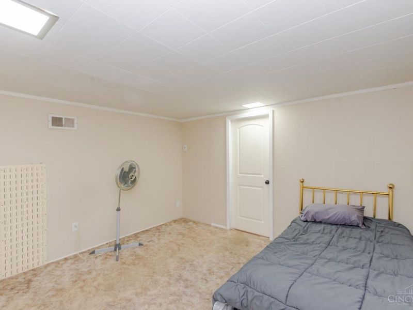
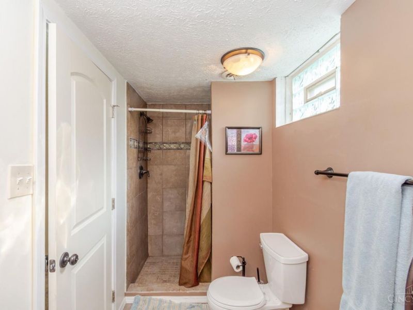
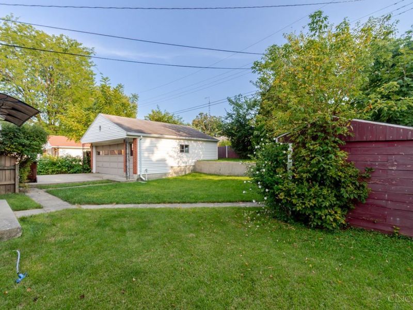
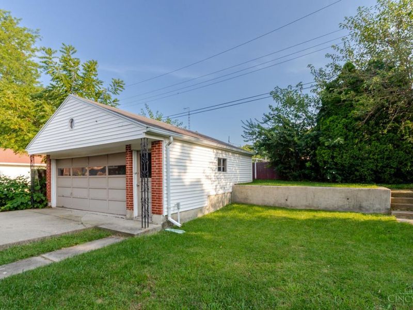
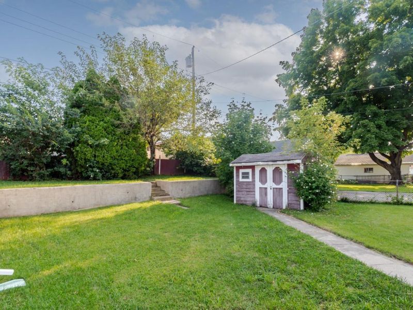
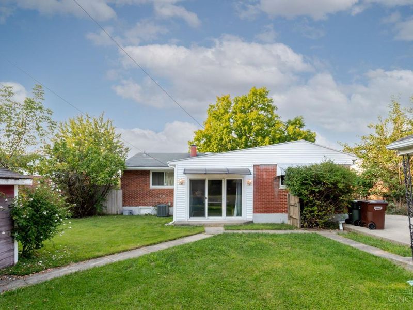
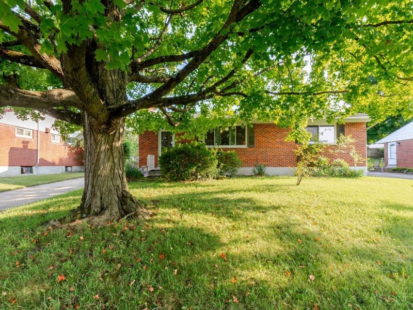
Cute brick ranch in Riverside with a spacious layout and plenty of room to make your own! The LR features gorgeous hardwood floors, a wood-burning fireplace with stone hearth & fireplace insert, creating a warm focal point. The kitchen opens to the DR, which has new flooring in 2026, plus quality cabinetry & tile flooring. A bright family room just off the DR walks out to the backyard, where an awning over the sliding door was added in 2024 along with exterior lighting in 2022. 3 BRs & a full bath are on the main level. The spacious basement is a favorite, offering a generous rec room, flex room, full bath with custom tile shower & lots of storage. Other updates include ceiling fans & light fixtures (2019), A/C (2020), fireplace liner & boot (2020), whole-house fan (2022) & added insulation in the exterior walls & attic (2024). 2-car detached garage. Quiet street close to the bike path, major highways, WPAFB, WSU & downtown Dayton.
Property Features
Property Type: Residential - Single Family
Basement: Yes
Basement: Full
Cooling: Ceiling Fans, Central Air
Days on Market: 52
Fireplaces: 1
Garage: 2
Heating: Forced Air, Gas
Home Style: Ranch
Lot Size: 0.19 Acres
Roof Type: Shingle
Stories: 1.0
Taxes: $3,316
Year Built: 1951
Amenities
Crown Molding
Feature Descriptions
Access: City Street
Appliances: Dishwasher, Oven/Range, Refrigerator
Basement Fatures: Finished - Partial
Condo: Levels 1-3
Exterior: Brick, Vinyl Siding
Family Room: Walkout
Fireplace Features: Stove, Wood
Foundation: Block
Garage/Carport: Garage Detached
Gas: Natural
Kitchen: Tile Floor, Wood Cabinets
Mechanical Systems: Garage Door Opener
Other Structures: Shed
Parcel #: I39-01119-0018
Parking: Driveway
Primary Bathroom: Tub w/Shower
Rooms Total: 9
Sewer: Public Sewer
Study: Wall-to-Wall Carpet
Tax Abatement: No
Water: Public
Water Heater: Gas
Window Features: Double Hung
Room Sizes
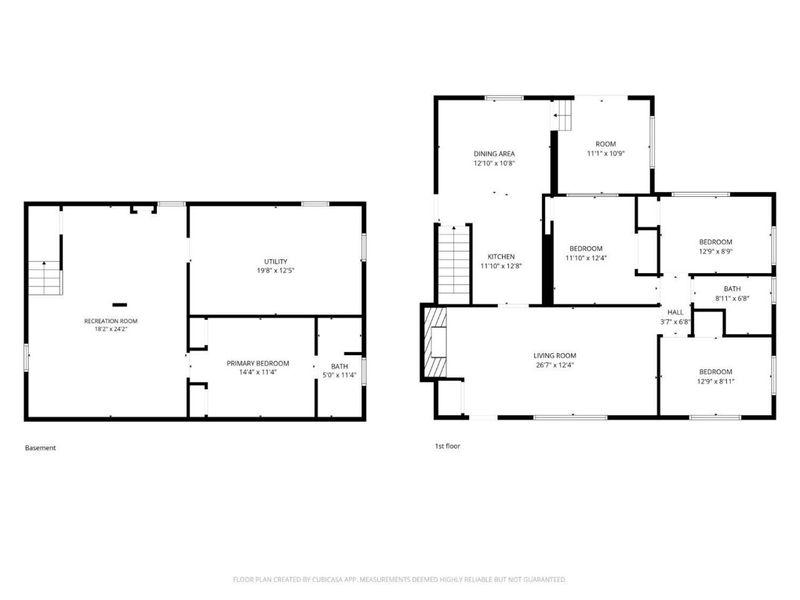
Primary Bedroom: 10 X 12 Level - 1
Bedroom 2: 13 X 9 Level - 1
Bedroom 3: 13 X 9 Level - 1
Dining Room: 13 X 12 Level - 1
Family Room: 11 X 11 Level - 1
Living Room: 25 X 13 Level - 1
Recreation Room: 18 X 25 Level - Basement
Study/Den: 12 X 12 Level - Basement
Local Schools
School District: Mad River
Estimate Your Payment
Estimated Payment
$ 1,579.56 per month $1,239.06 Principal & Interest $276.33 Property Tax $64.17 Homeowner's InsuranceChange Payment Information
Print This Listingx
Select a format below, new window will open and will prompt you to print.





5310 Logan Avenue | MLS# 1892200
This single family home located at 5310 Logan Avenue, Riverside, OH 45431 is currently listed for sale with an asking price of $220,000. This property was built in 1951 and has 3 bedrooms and 2 full baths with 1368 sq. ft. Logan Avenue is located in the Zierolf Sec 04 subdivision within the Mad River school district. Search Zierolf Sec 04 real estate on www.kaszycarealestate.com today.