
Listed By
Agency Name: Berkshire Hathaway HomeServices Stouffer Realty
Agency Contact: cconnell@stoufferrealty.com, 330-592-9713
Shown By
Agent Name: Kaszyca Real Estate
Agent Phone: (330) 353-5206
Agency Title: Cutler Real Estate

TOUR THIS HOME
Choose a date and time to see 5310 Rootstown Road, Ravenna, OH 44266.
I will get in touch with you shortly.

Property Description
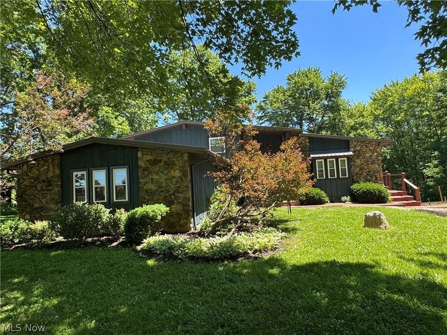
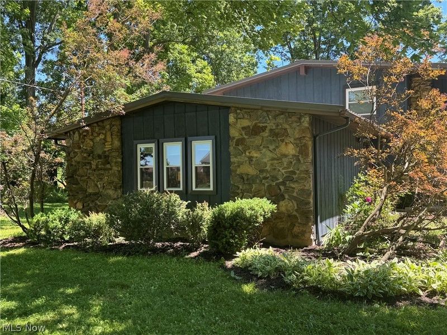
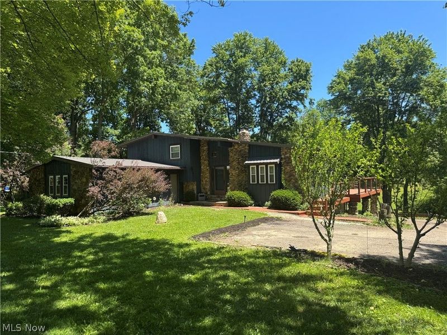
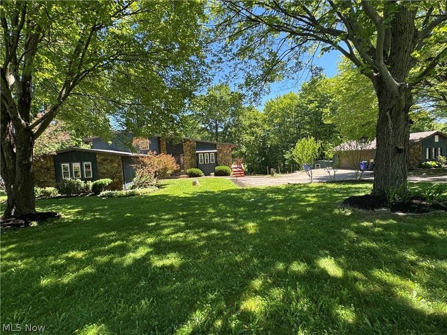
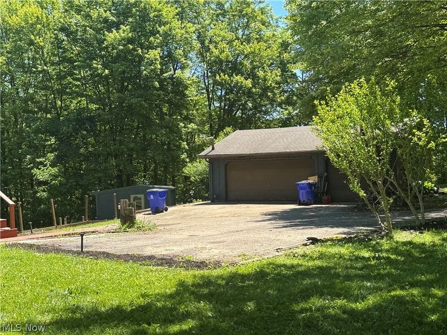
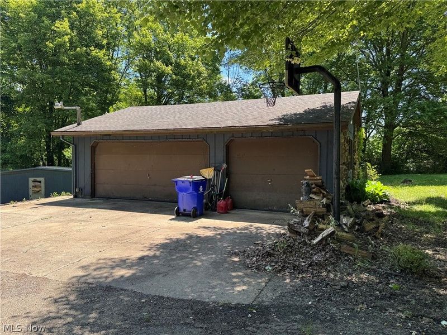
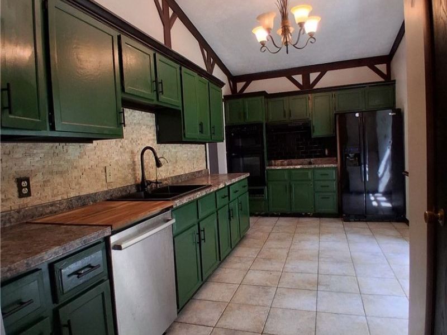
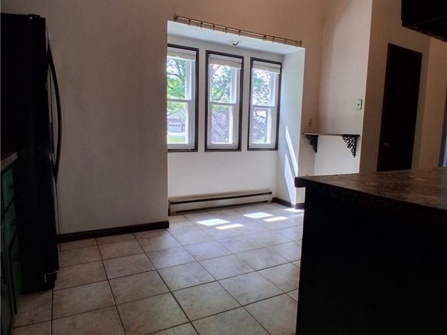
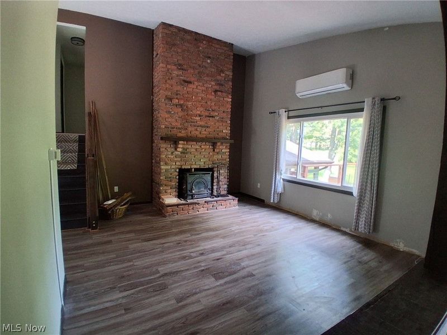
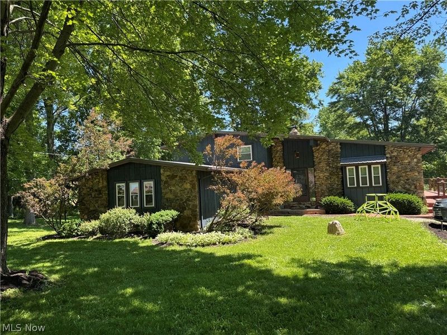
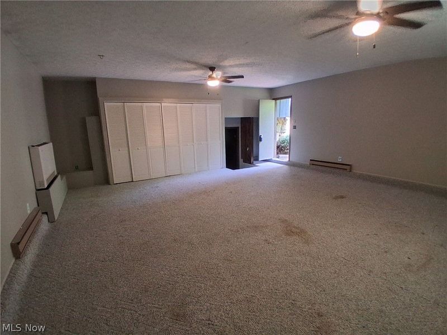
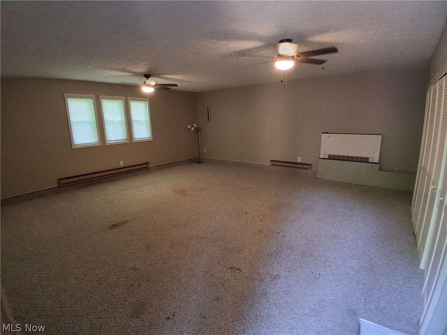
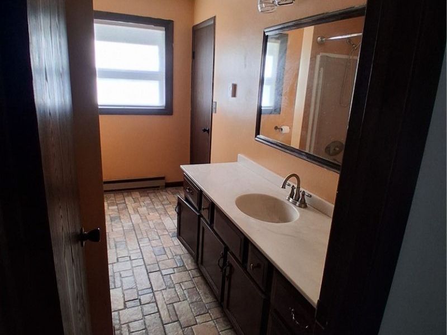
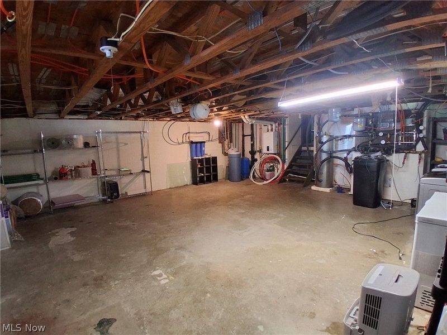
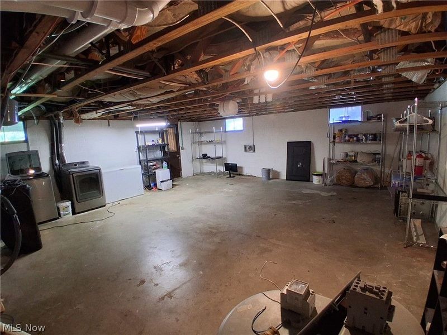
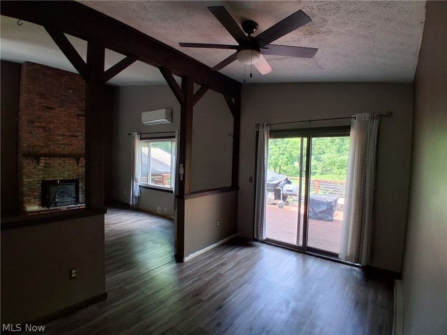
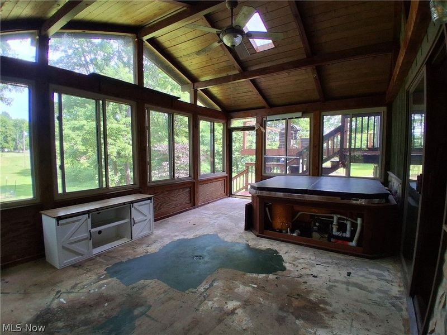
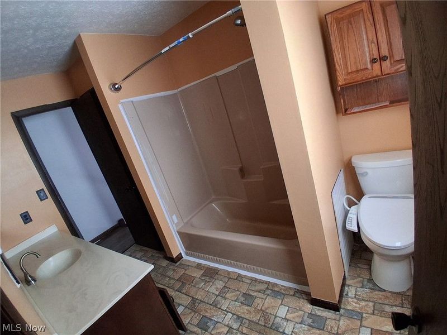
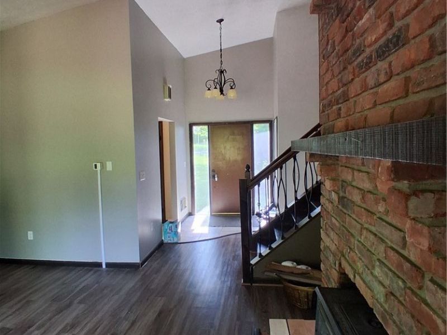
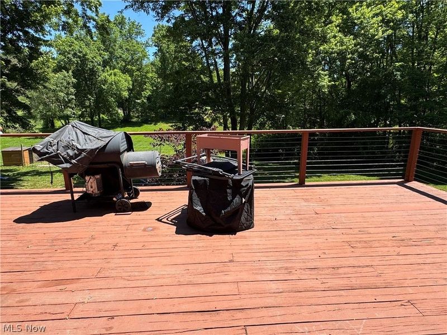
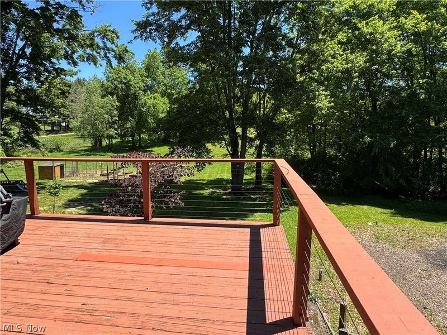
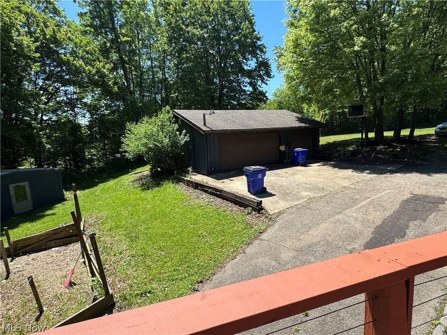
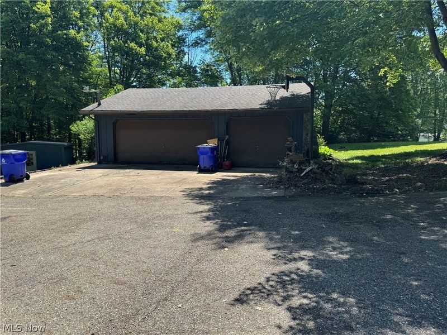
This split level home. boasting 2335 sq ft of finished living space, offers so much room, that it is perfect for members of a large family to find a private space of their own. The great room offers a 12 foot ceiling with a brick fireplace that extends up to the ceiling and it has a newer chimeny flue & liner with a blower for heat. The flooring in the great room and dining room are LVT and are heated. The kitchen has ceramic flooring that is also heated. The kitchen appliances will remain, including a Bosch 2025 dishwasher. There is reverse Osmosis for the kitchen water. The metal roof was installed in 2019 and 2020, and the vinyl replacement windows are all within the last 4 years and offer a lifetime guarantee. Blind & Sons warranted the heating and cooling system within the last year. There is a heat pump for heating and cooling, and a Hydronic heating and cooling system as well. For heating the tankless water heater backs up the heat pump. The seller is leaving detailed description of the system to assist the new owner. The seller has created home to run efficiently and to keep your utility cost more affordable. The lower level family room, with LVT flooring, has a stone fireplace with an electric insert. This room opens through sliders to a 3 season room. There is an office space on this level that is 9 by 11, and a huge room 21 x 22 that is a recreation room, but could be a great 4th bedroom, and a full bathroom on this level also. There are 3 bedrooms on the upper level with a full bathroom. The deck has a new railing and over looks a serene scene of nature. The 3 car garage is only steps away. The exterior cedar siding has been freshly painted this spring. If space is what you are looking for in a quiet rural area, don't miss this property.
Property Features
Property Type: Residential - Single Family
Basement: Partial
Basement: Yes
Cooling: Heat Pump
Days on Market: 19
Fireplaces: 2
Garage: 3
Heating: Heat Pump, Other
Home Style: Split Level
Lot Size: 1.80 Acres
Roof Type: Metal
Stories: 3.0
Taxes: $4,543 / year
Year Built: 1976
Amenities
Entrance Foyer
Eat-in Kitchen
High Ceilings
Sauna
Private Yard
Feature Descriptions
Accessibility: None
Appliances: Built-In Oven, Cooktop, Dryer, Dishwasher, Freezer, Disposal, Refrigerator, Water Softener, Washer
Exterior: Cedar, Stone
Fencing: None
Fireplace: Insert, Family Room, Great Room, Wood Burning Stove
Laundry: In Basement
Lot: Back Yard, Front Yard, Irregular Lot, Wooded
Parcel#: 32-043-00-00-033-002
Parking: Driveway, Detached, Garage, Gravel, Garage Faces Side
Patio/Porch: Deck
Sewer: Septic Tank
View: Rural, Trees/Woods
Water: Well
Window: Double Pane Windows, Insulated Windows
Room Sizes
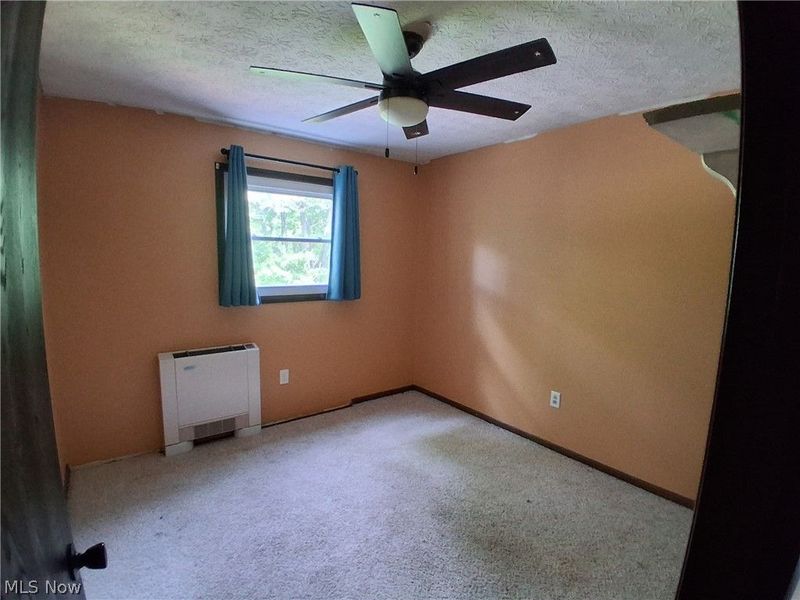
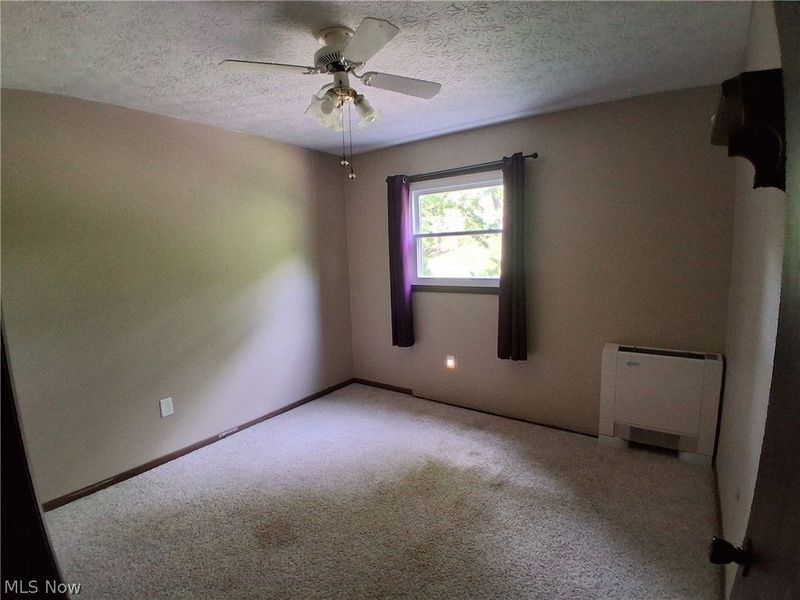
Bedroom: 10 x 11 Level - Second
Bedroom: 10 x 10 Level - Second
Primary Bedroom: 14 x 15 Level - Second
Great Room: 16 x 17 Level - First
Family Room: 15 x 19 Level - Basement
Eat-in Kitchen: 10 x 16 Level - First
Dining Room: 10 x 15 Level - First
Sunroom: 12 x 19 Level - Lower
Laundry: N D x N D Level - Basement
Recreation: 21 x 22 Level - Lower
Utility Room: N D x N D Level - Basement
Office: 9 x 11 Level - Lower
Local Schools
School District: Ravenna City
Estimate Your Payment
Estimated Payment
$ 2,006.80 per month $1,540.72 Principal & Interest $378.58 Property Tax $87.50 Homeowner's InsuranceChange Payment Information
Print This Listingx
Select a format below, new window will open and will prompt you to print.





5310 Rootstown Road | MLS# 5213883
This single family home located at 5310 Rootstown Road, Ravenna, OH 44266 is currently listed for sale with an asking price of $300,000. This property was built in 1976 and has 4 bedrooms and 2 full baths with 2335 sq. ft. Rootstown Road is located in the Rootstown subdivision within the Ravenna City school district. Search Rootstown real estate on www.kaszycarealestate.com today.