
Listed By
Agency Name: Dermotta Real Estate LLC
Agency Contact: 330-337-9585, anthonydermotta@gmail.com
Shown By
Agent Name: Kaszyca Real Estate
Agent Phone: (330) 353-5206
Agency Title: Cutler Real Estate

TOUR THIS HOME
Choose a date and time to see 5326 Pioneer Trail, Mantua, OH 44255.
I will get in touch with you shortly.

Property Description
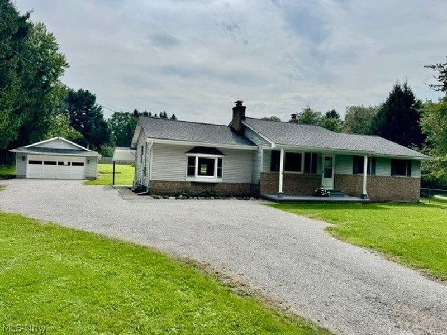
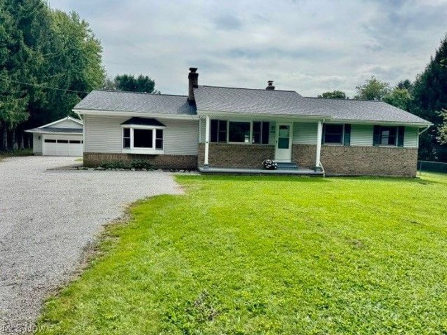
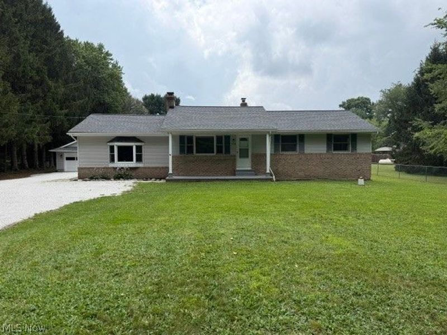
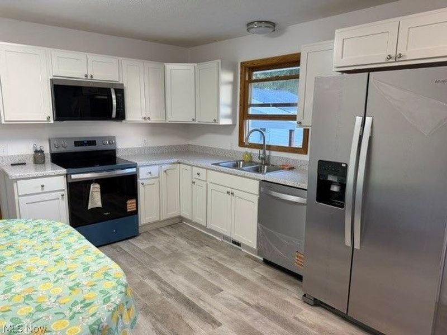
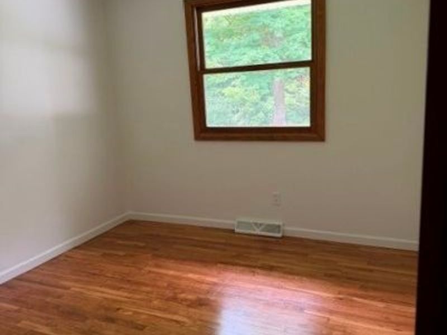
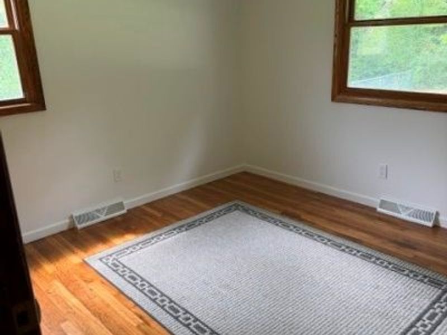
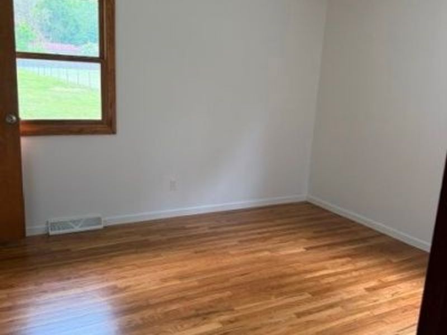
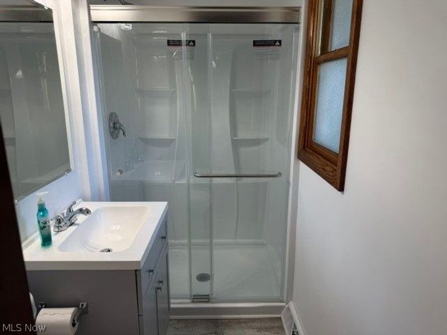
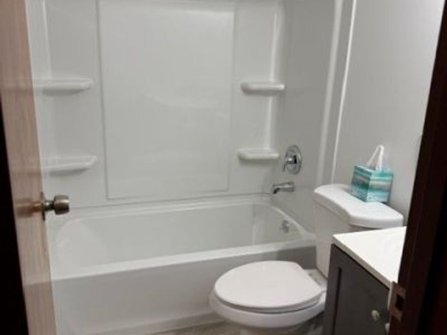
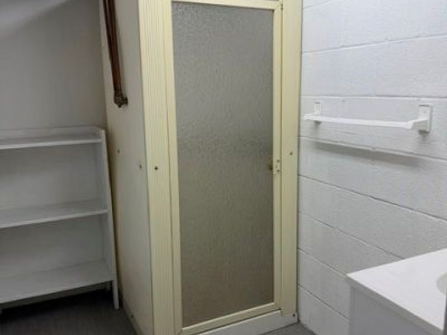
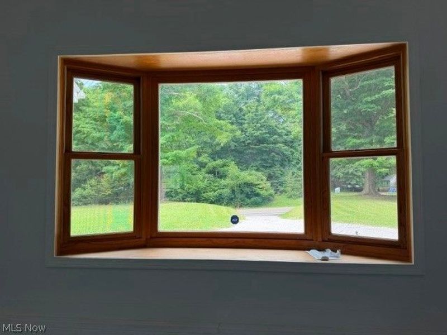
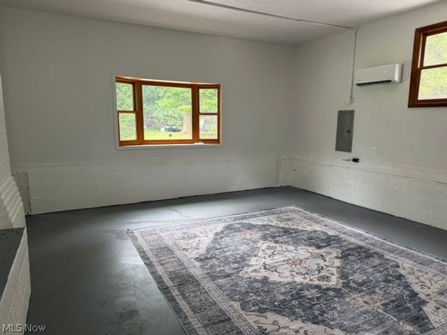
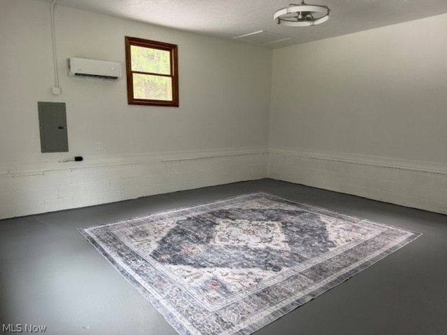
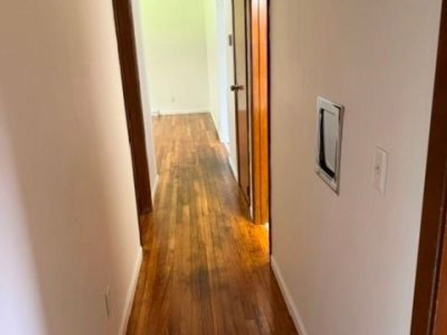
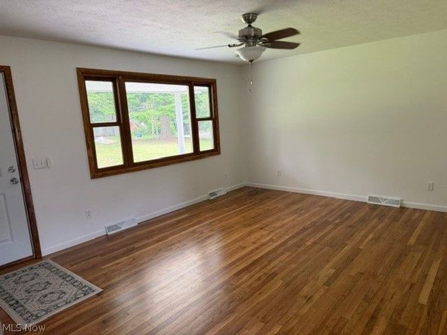
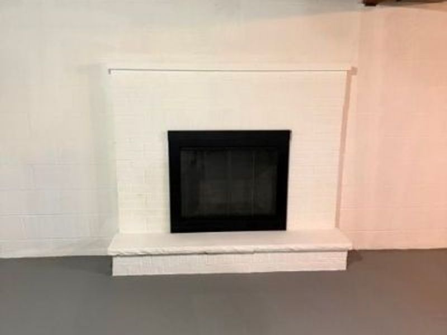
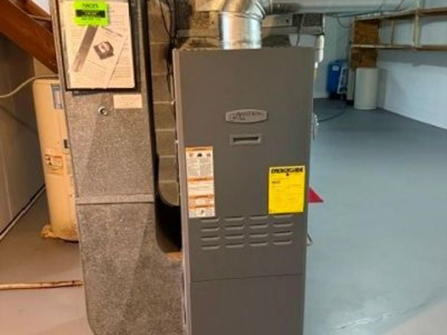
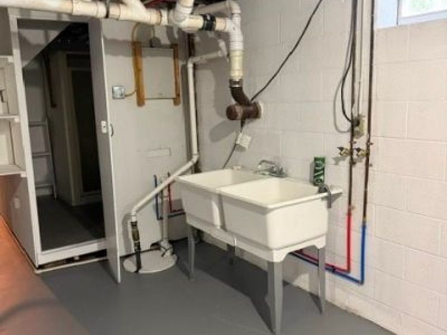
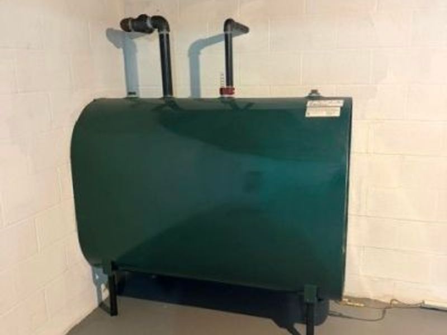
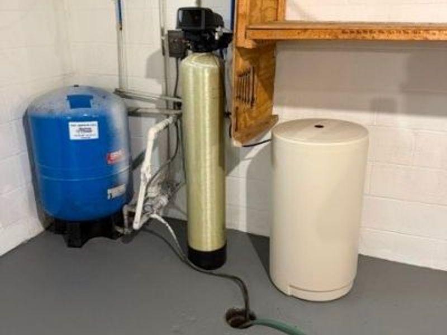
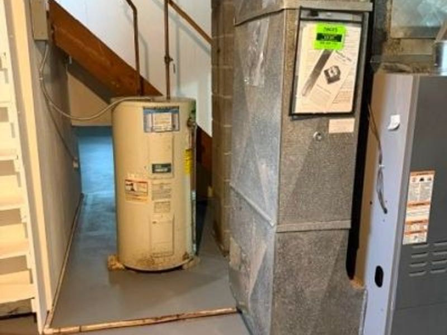
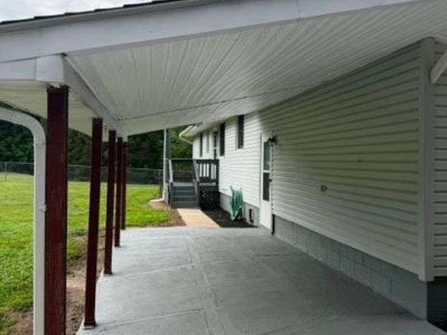
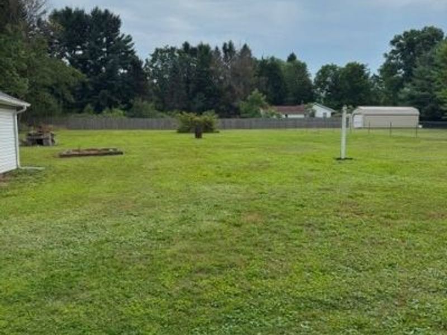
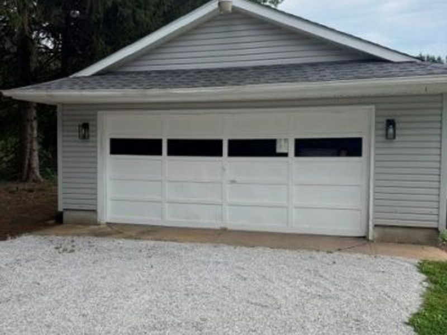
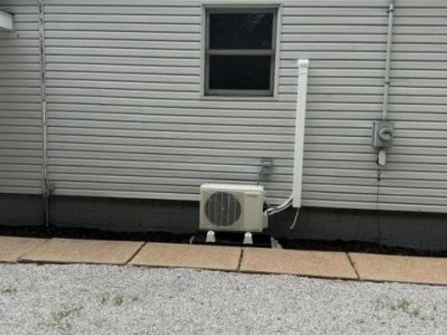
Welcome to your new home! This solid, well-built home, has been professionally updated over the past year and is ready for its next owner. Step inside to a spacious great room, complete with a brand-new mini split air/heat pump unit, offering the perfect space for entertaining, relaxing, or creating the ultimate game room. Just a few steps up, you'll find the beautifully renovated kitchen, featuring modern updates and a fresh, inviting feel. The kitchen opens to the living room, where beautifully refinished hardwood floors extend throughout the main level and bedrooms. Down the hall is a completely remodeled full bathroom, followed by three comfortable bedrooms, including a primary bedroom with its own newly updated full bath. From the kitchen, head downstairs to the clean, dry basement, new glass block windows, highlighted by a cozy wood-burning fireplace-an ideal space for a family room, recreation area, or man cave. The lower level also includes a laundry area, a convenient bonus bathroom, and peace of mind with a new furnace, new oil tank, and new water softener. Outside, you'll appreciate the detached two-car garage and a partially fenced backyard with endless possibilities for gardening, pets, play, or outdoor entertaining. Close to the Cuyahoga river, just a few minutes to Historic Mantua Village where you will find restaurants, shops, and the Headwaters Trail. With extensive updates, a new roof, classic hardwood floors, and over an acre of potential, this move-in-ready home offers comfort, character, and room to make it your own.
Property Features
Property Type: Residential - Single Family
Basement: Yes
Basement: Full, Concrete
Cooling: Central Air, Electric
Days on Market: 59
Fireplaces: 1
Garage: 2
Heating: Forced Air, Oil
Home Style: Ranch
Lot Size: 1.02 Acres
Roof Type: Shingle
Stories: 1.0
Taxes: $2,512 / year
Year Built: 1969
Amenities
Ceiling Fan(s)
Laminate Counters
Feature Descriptions
Appliances: Dishwasher, Range, Refrigerator, Water Softener
Exterior: Vinyl Siding
Fencing: Back Yard
Fireplace: Basement, Wood Burning
Laundry: In Basement
Lot: Back Yard
Parcel#: 23-030-00-00-022-000
Parking: Garage Faces Front, Garage, Garage Door Opener
Patio/Porch: Covered
Sewer: Septic Tank
Water: Well
Room Sizes
Bedroom: 11.5 x 11 Level - First
Kitchen: 10 x 13 Level - First
Living Room: 16.5 x 13.25 Level - First
Bedroom: 12.5 x 11.5 Level - First
Great Room: 21 x 19 Level - First
Bedroom: 10 x 10 Level - First
Bathroom: 7 x 5 Level - First
Bathroom: 7.5 x 4 Level - First
Local Schools
School District: Crestwood Local
Estimate Your Payment
Estimated Payment
$ 2,276.73 per month $1,965.61 Principal & Interest $209.33 Property Tax $101.79 Homeowner's InsuranceChange Payment Information
Print This Listingx
Select a format below, new window will open and will prompt you to print.





5326 Pioneer Trail | MLS# 5233491
This single family home located at 5326 Pioneer Trail, Mantua, OH 44255 is currently listed for sale with an asking price of $349,000. This property was built in 1969 and has 3 bedrooms and 2 full and 1 partial baths with 2184 sq. ft. Pioneer Trail is located in the Mantua subdivision within the Crestwood Local school district. Search Mantua real estate on www.kaszycarealestate.com today.