
Listed By
Agency Name: Keller Williams Legacy Group Realty
Agency Contact: jose@josesellshomes.com, 330-595-9811
Shown By
Agent Name: Kaszyca Real Estate
Agent Phone: (330) 353-5206
Agency Title: Cutler Real Estate

TOUR THIS HOME
Choose a date and time to see 5328 Fawn Circle, Kent, OH 44240.
I will get in touch with you shortly.

Property Description
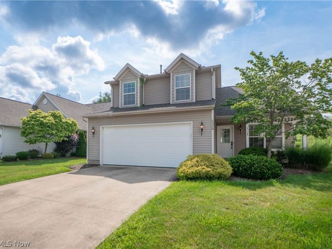
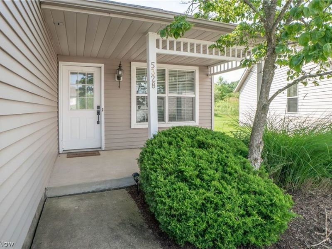
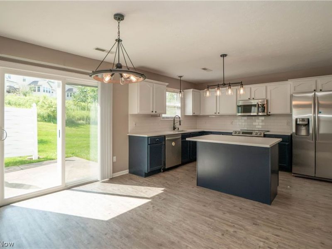
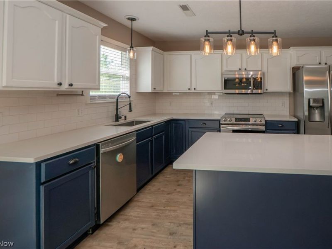
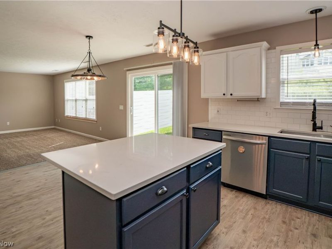
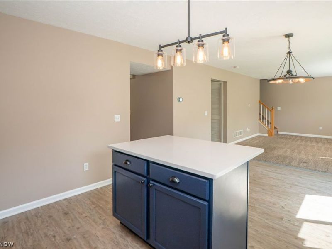
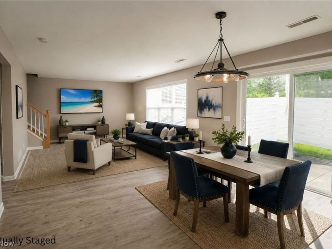
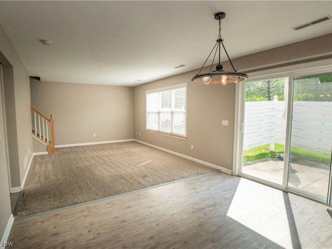
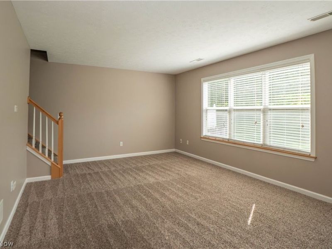
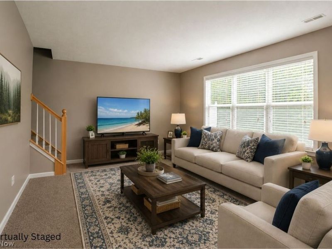
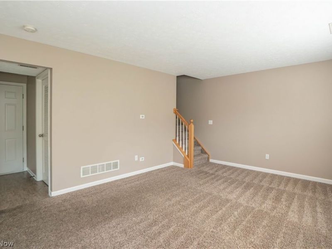
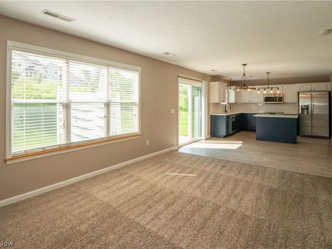
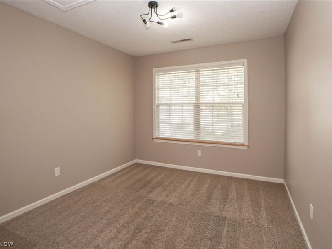
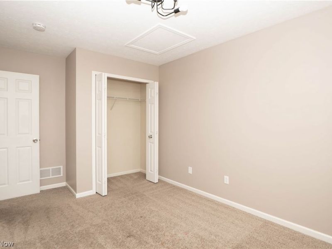
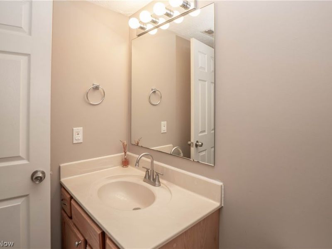
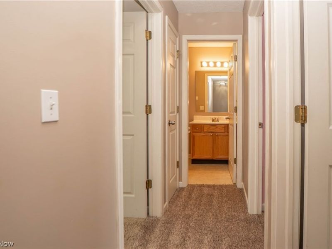
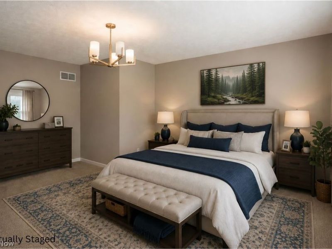
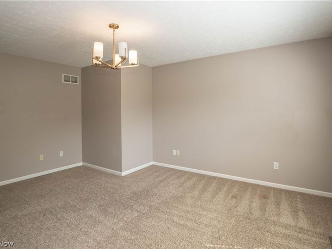
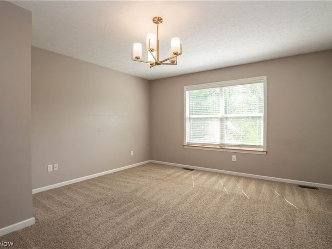
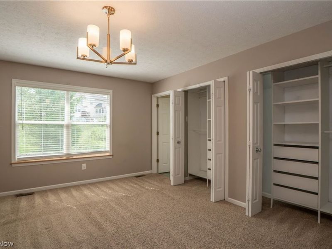
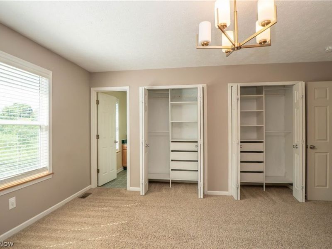
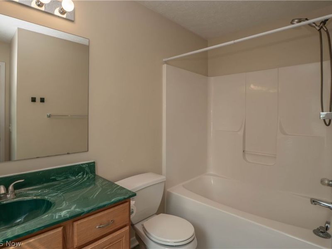
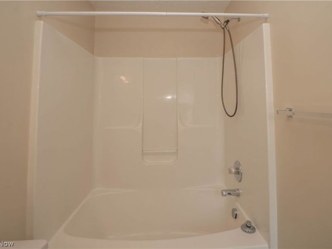
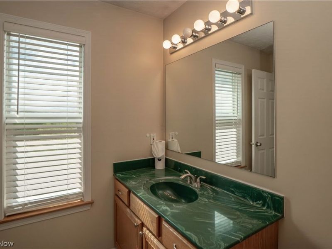
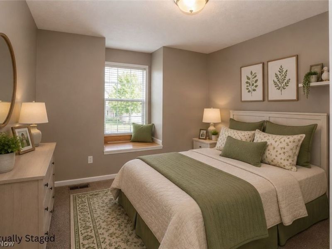
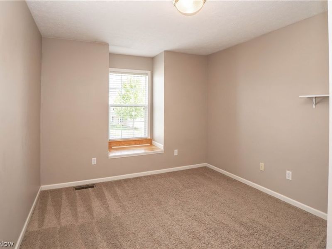
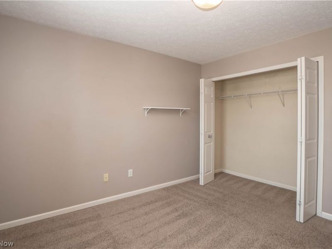
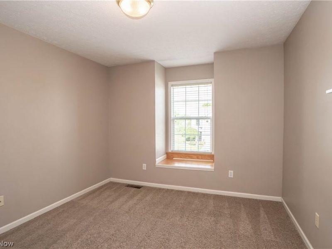
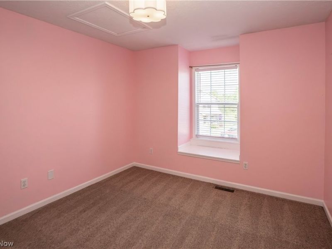
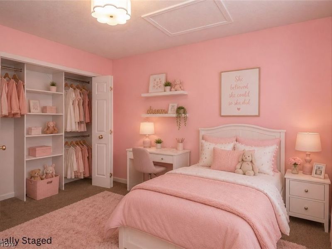
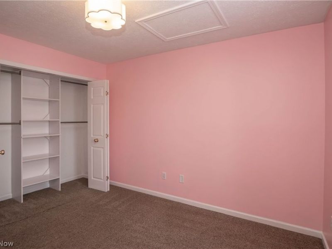
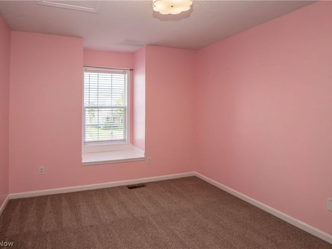
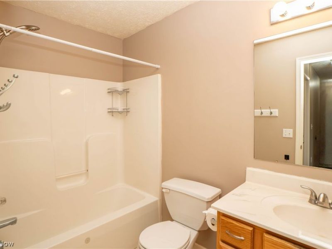
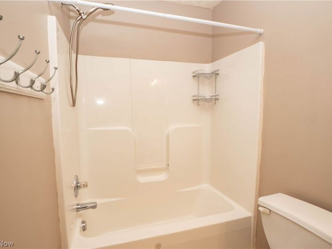
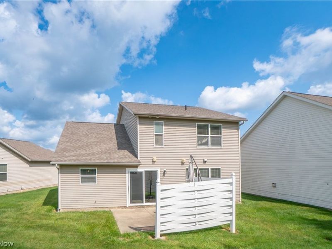
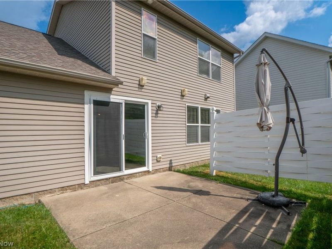
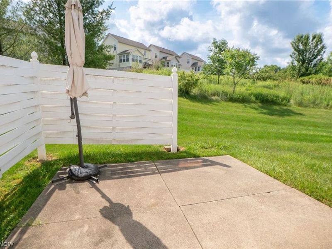
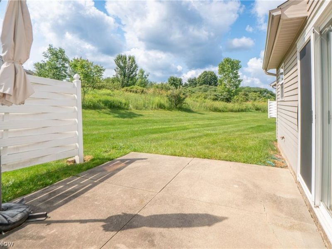
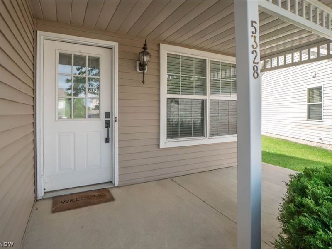
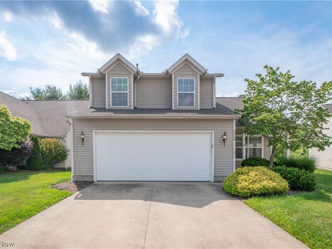
Enjoy easy living in this stand-alone condo in the Village at Marsh Landing, offering 4 bedrooms, 2.5 baths, and a comfortable two-story layout. A welcoming covered entry leads inside to a bright, open main level with neutral finishes and great natural light. The updated eat-in kitchen features quartz countertops, a stylish tile backsplash, farm sink, electric range, over-range microwave, a new light fixture, laminate flooring, and a center island with breakfast bar seating. The kitchen opens seamlessly to the dining area and spacious living room, creating an easy flow for everyday living or entertaining. New sliding door (2025) off the dining area leads to a private back patio with peaceful views, offering a great spot to relax outdoors. A convenient first-floor bedroom provides flexible use as a guest room, home office, or additional living space, while a half bath and main-level laundry with washer and dryer included add everyday convenience. Upstairs, the primary suite offers generous space, new lighting, two connected closets with organizers, and a private full bath with tub/shower and linen storage. Two additional bedrooms feature cozy carpet, one with a window seat, large closets, and built-in organization, with a second full bath nearby. Additional highlights include a 2-car attached garage with built-in shelving, opener, man door, and water hookup, and condo association services including landscaping, roof, trash removal, and common area maintenance. Brand new furnace! A comfortable, low-maintenance home with space, function, and a private patio setting!
Property Features
Property Type: Residential - Condominium
Basement: None
Cooling: Central Air
Days on Market: 9
Garage: 2 car attached
Heating: Forced Air, Gas
Home Style: Conventional
Lot Size: 0.45 Acres
Roof Type: Asphalt, Fiberglass
Stories: 2.0
Taxes: $3,480 / year
Year Built: 2003
Feature Descriptions
Exterior: Vinyl Siding
HOA: Yes
HOA Fee: 255/ Monthly
Laundry: Main Level
Parcel#: 04-009-20-00-007-010
Parking: Attached, Garage
Pets Allowed: Cats OK, Dogs OK
Sewer: Public Sewer
Water: Public
Room Sizes
Eat-in Kitchen: 17 x 12 Level - First
Living Room: 16 x 12 Level - First
Bedroom: 11 x 9 Level - First
Bedroom: 11 x 10 Level - Second
Bedroom: 11 x 10 Level - Second
Primary Bedroom: 15 x 13 Level - Second
Local Schools
School District: Field Local
Estimate Your Payment
Estimated Payment
$ 1,727.71 per month $1,360.45 Principal & Interest $290.00 Property Tax $77.26 Homeowner's InsuranceChange Payment Information
Print This Listingx
Select a format below, new window will open and will prompt you to print.





5328 Fawn Circle | MLS# 5221774
This condo located at 5328 Fawn Circle, Kent, OH 44240 is currently listed for sale with an asking price of $264,900. This property was built in 2003 and has 4 bedrooms and 2 full and 1 partial baths with 1618 sq. ft. Fawn Circle is located in the Village/Marsh Lndg 15 subdivision within the Field Local school district. Search Village/Marsh Lndg 15 real estate on www.kaszycarealestate.com today.