

5 beds
5 full baths
1 partial baths
10,877 sqft
Listed By
Agency Name: Keller Williams Greater Cols
Agent Name: Merilee R Luka
Agency Phone: 614-392-5000

Shown By
Agent Name: Kaszyca Real Estate
Agent Phone: (330) 353-5206
Agency Title: Cutler Real Estate

TOUR THIS HOME
Choose a date and time to see 5335 Hoover Gate Lane, Westerville, OH 43082.
I will get in touch with you shortly.

Property Description
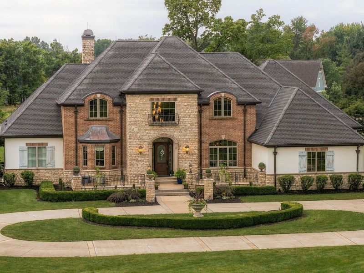
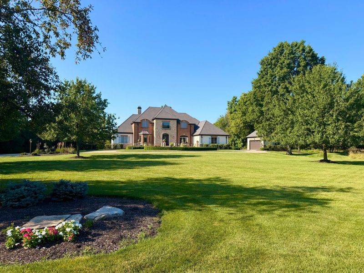
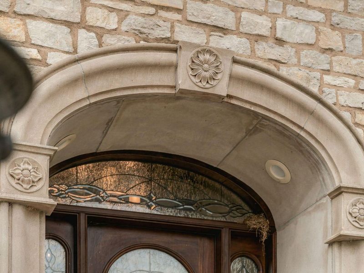
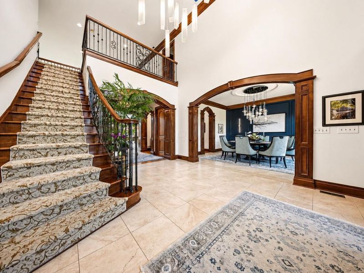
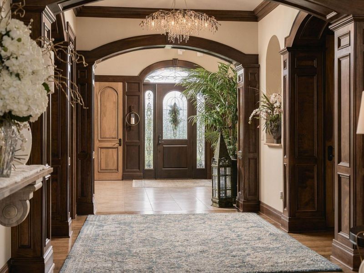
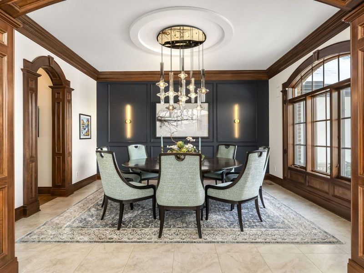
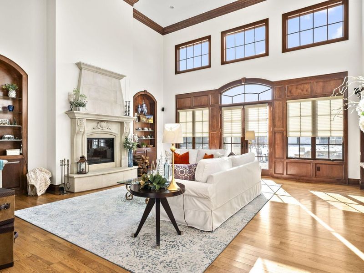
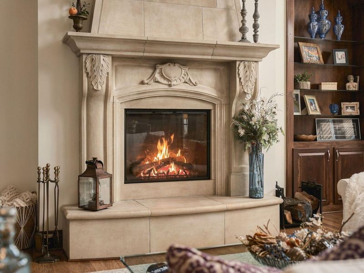
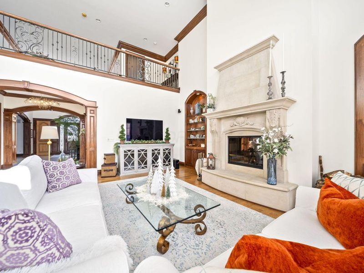
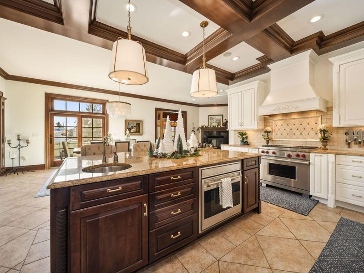
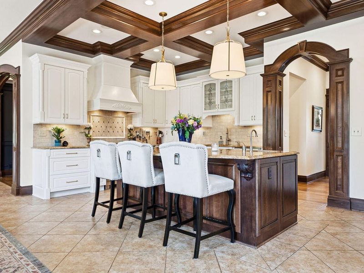
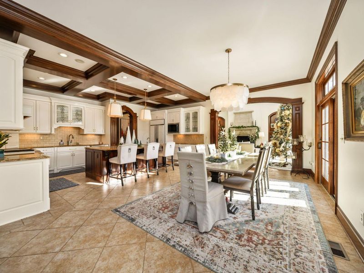
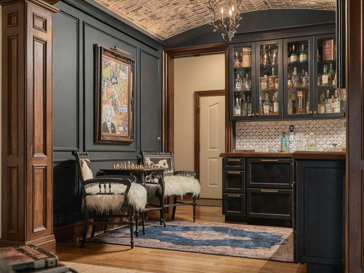
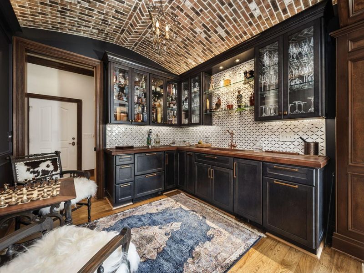
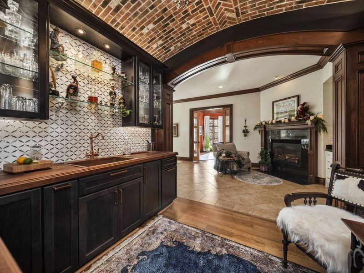
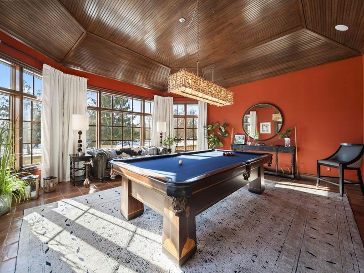
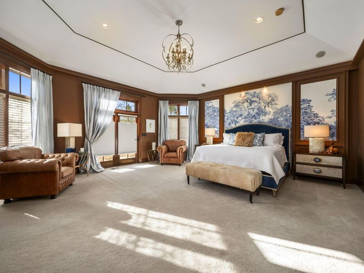
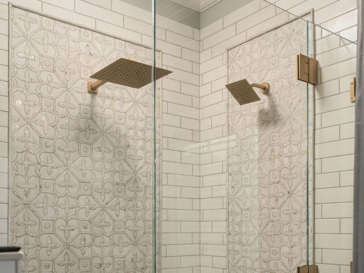
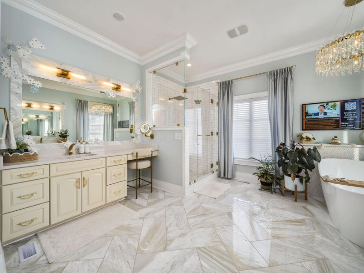
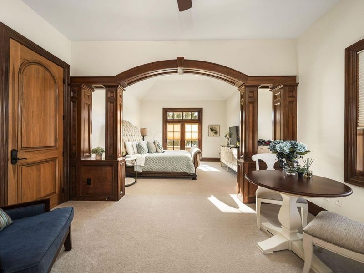
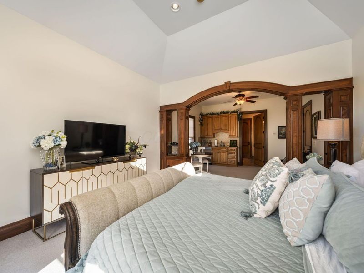
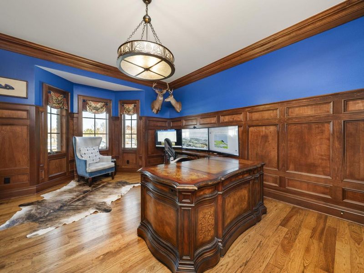
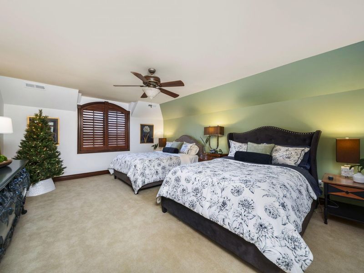
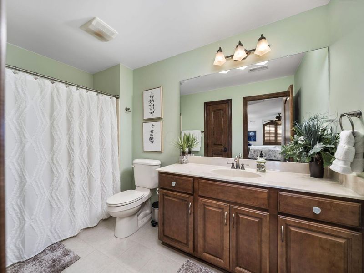
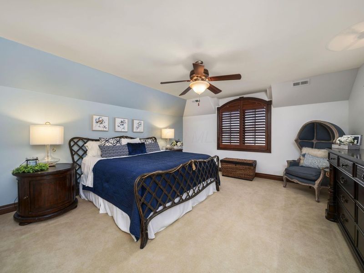
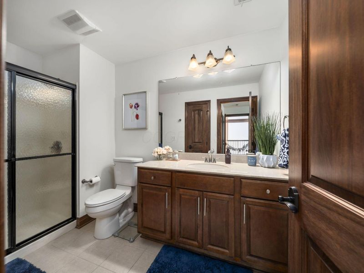
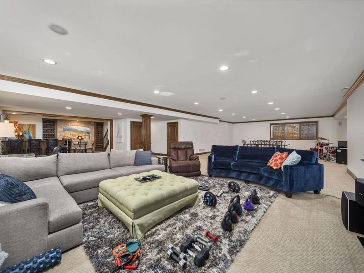
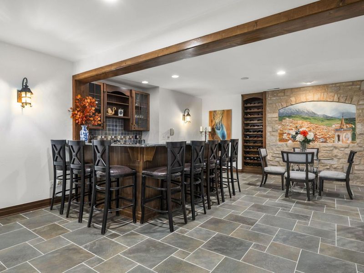
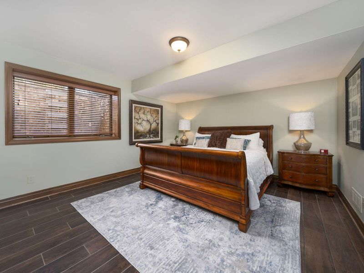
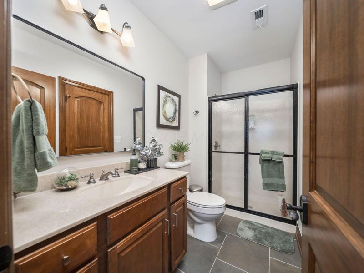
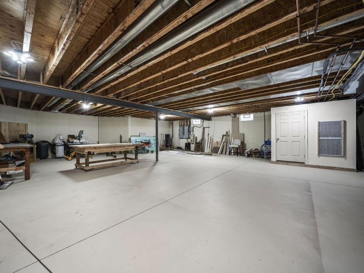
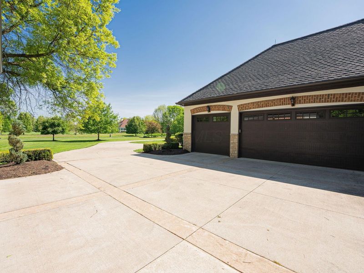
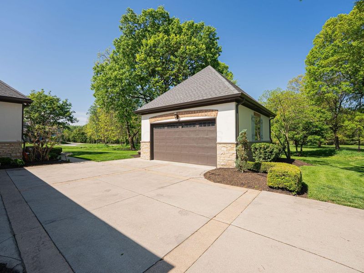
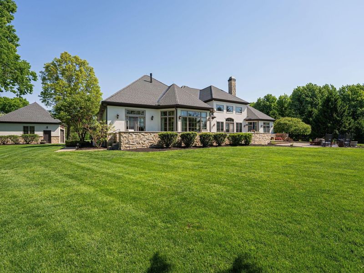
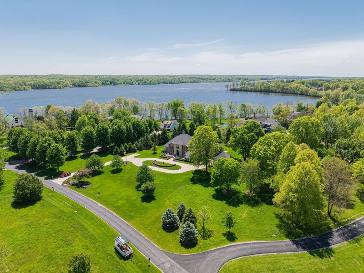
Some homes capture your attention. This one invites you to stay. Set on 3.46 private acres in the exclusive gated community of Hoover Gate, this extraordinary estate offers over 10,800 finished square feet where timeless elegance meets inviting warmth. Exceptional craftsmanship and thoughtful details make every space worth experiencing in person. Dramatic two-story foyer w/a wrought-iron bridal staircase opens to beautifully designed interiors that feel both impressive & inviting. Executive study, formal dining room, and soaring great room with walls of windows and a limestone fireplace create an unforgettable first impression. At the heart of the home, the chef's kitchen features Wolf appliances, a Sub-Zero refrigerator, granite countertops, refinished cabinetry, & an expansive island, flowing effortlessly into the hearth room, bourbon and wine room, and four-season sunroom. The first-floor owner's retreat is a private sanctuary w/a renovated spa-inspired bath, dual walk-in closets, new carpeting, and terrace access. A separate ADA-compliant guest suite w/kitchenette, sitting area, full bath, walk-in closet, & French doors to the terrace offers exceptional flexibility for guests or multi-generational living. Two upper-level bedroom suites each include a private bath & walk-in closet. The expansive lower level is designed for entertaining w/a custom bar, wine cabinetry, recreation & game spaces, an additional bedroom and full bath, cedar closet, & a private-entry workshop offering endless possibilities. Outside, enjoy a limestone-capped terrace, fire pit, mature landscaping, expansive lawn, and access to Hoover Reservoir with HOA approval. A 3-car attached garage & separate 2-car detached garage complete this remarkable property. Recent improvements include a new roof, renovated owner's bath, & fresh interior and exterior paint. The warmth, scale, & exquisite details of this home cannot be fully captured in photos, it must be seen to be truly appreciated.
Property Features
Property Type: Residential - Single Family
Basement: Yes
Basement: Walk-Up Access, Egress Window(s), Full
Cooling: Central Air
Days on Market: 289
Fireplaces: 2
Garage: 5 car attached
Heating: Forced Air
Home Style: Traditional
Lot Size: 3.46 Acres
Taxes: $27,167
Year Built: 2005
Feature Descriptions
Association/Condo Fee: 2000
Exterior: Brick, Stone, Stucco
Fireplace: Wood Burning, Two, Gas Log
Flooring: Wood, Carpet, Ceramic/Porcelain
HOA: Yes
Interior Amenities: Garden/Soak Tub, On-Demand Water Heater
Lot: Water View
Parcel #: 317-130-10-002-000
Parking: Garage Door Opener, Attached Garage, Detached Garage, Side Load
Windows: Insulated All
Local Schools
School District: WESTERVILLE CITY
Estimate Your Payment
Estimated Payment
$ 15,586.50 per month $12,666.62 Principal & Interest $2,263.92 Property Tax $655.96 Homeowner's InsuranceChange Payment Information
Print This Listingx
Select a format below, new window will open and will prompt you to print.





5335 Hoover Gate Lane | MLS# 225046356
This single family home located at 5335 Hoover Gate Lane, Westerville, OH 43082 is currently listed for sale with an asking price of $2,249,000. This property was built in 2005 and has 5 bedrooms and 5 full and 1 partial baths with 10877 sq. ft. Hoover Gate Lane is located in the Hoover Gate & Hoover Reservoir subdivision within the WESTERVILLE CITY school district. Search Hoover Gate & Hoover Reservoir real estate on www.kaszycarealestate.com today.