
Listed By
Agency Name: EXP Realty, LLC.
Agency Contact: cathydressrealtor@gmail.com, 330-242-0377
Shown By
Agent Name: Kaszyca Real Estate
Agent Phone: (330) 353-5206
Agency Title: Cutler Real Estate

TOUR THIS HOME
Choose a date and time to see 5341 Ivandale Drive, Medina, OH 44256.
I will get in touch with you shortly.

Property Description
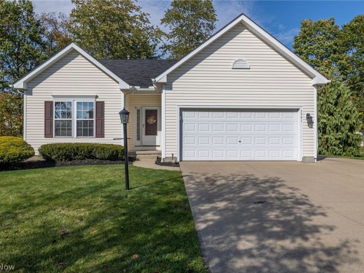
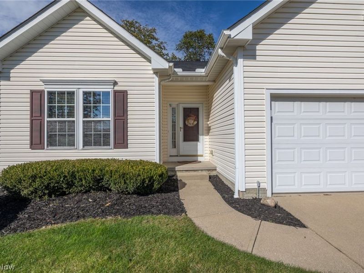
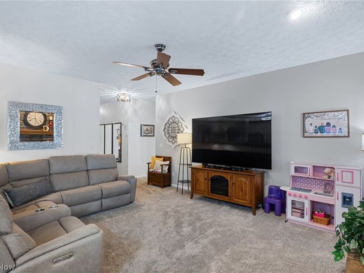
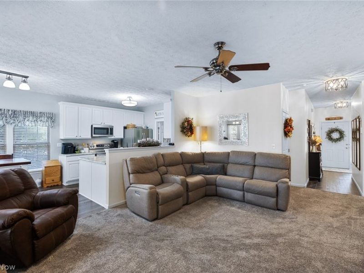
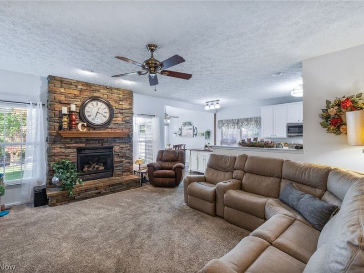
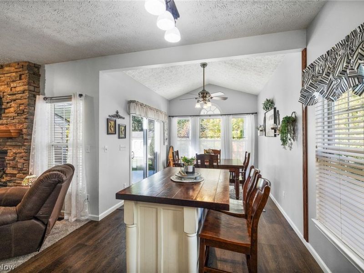
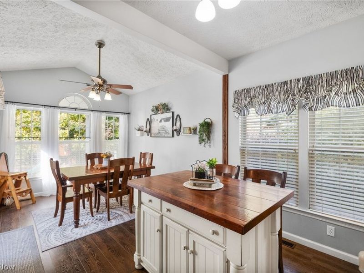
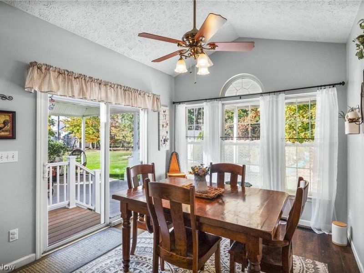
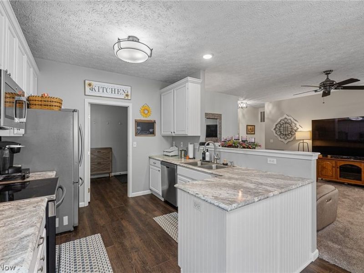
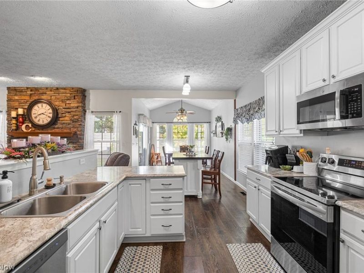
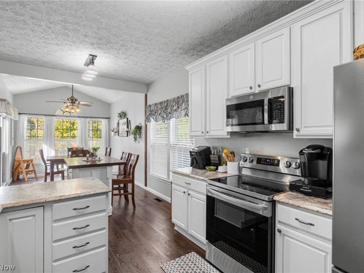
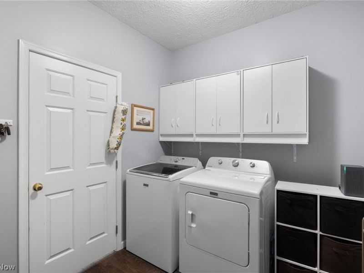
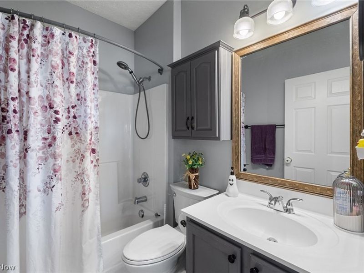
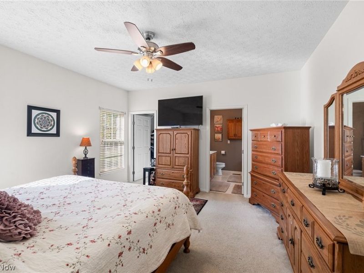
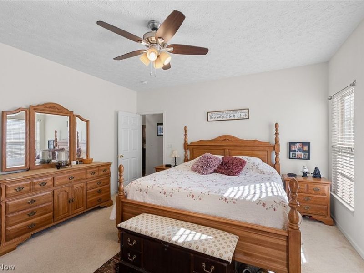
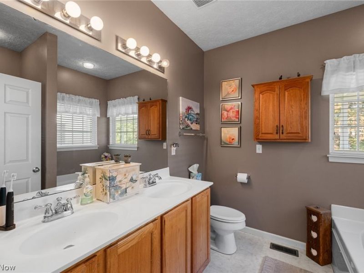
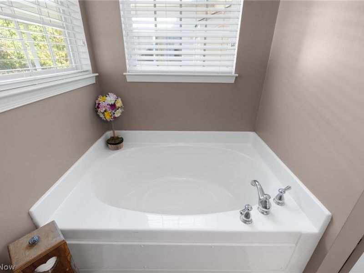
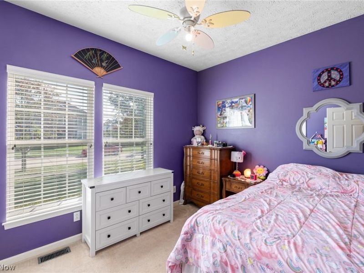
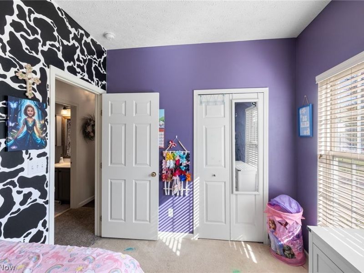
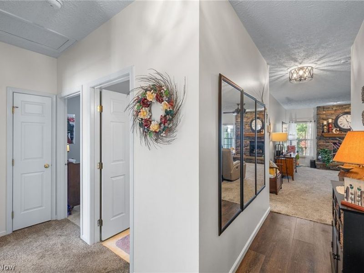
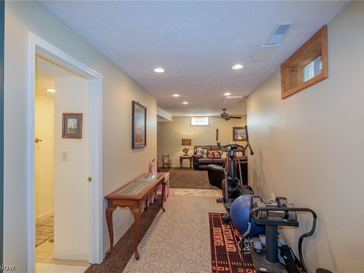
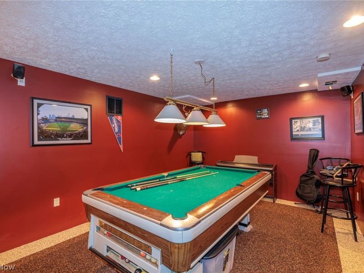
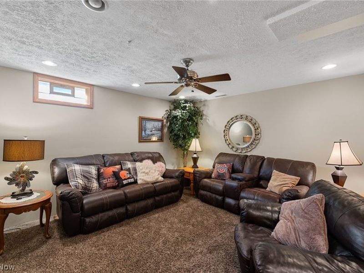
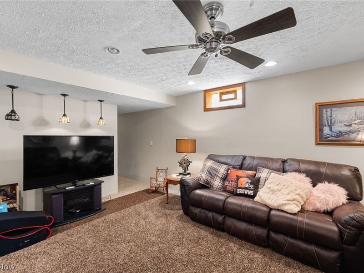
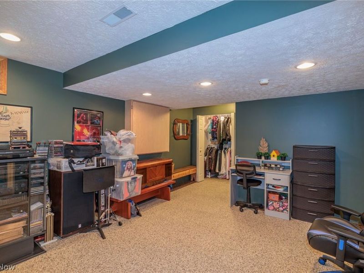
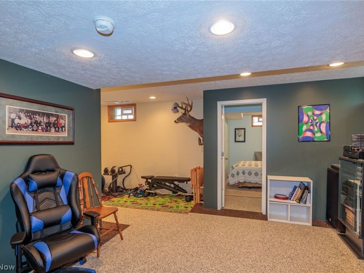
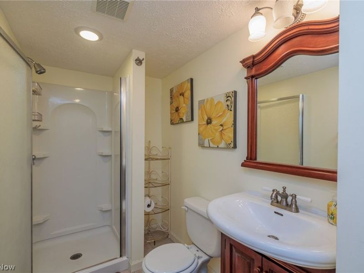
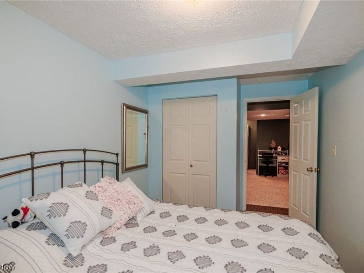
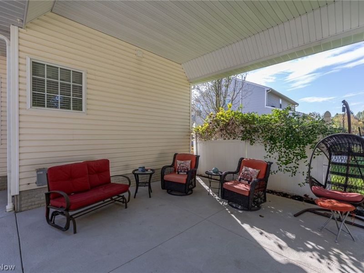
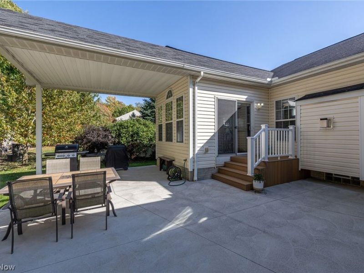
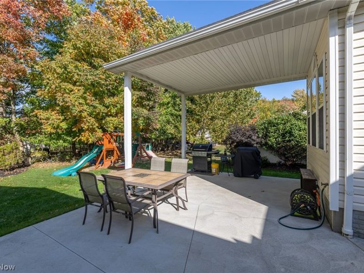
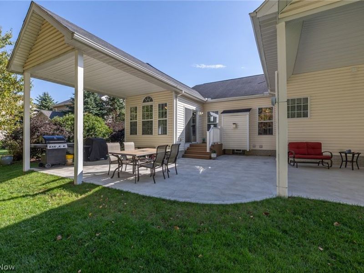
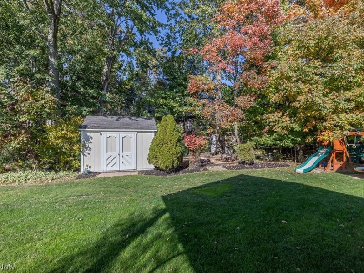
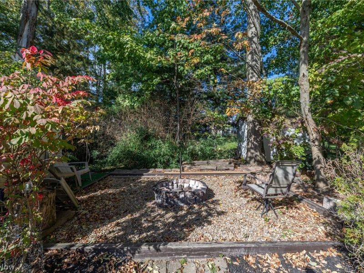
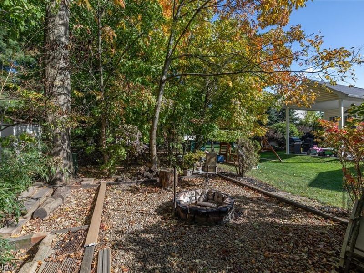
Welcome to this inviting ranch in the desirable Bennington Pointe neighborhood of Medina! Offering a versatile layout with comfortable main-level living and an expansive finished lower level, this home provides plenty of room to relax, entertain, and enjoy everyday life. The living room features a cozy fireplace and an easy flow into the dining area, creating a welcoming setting for gatherings. The kitchen offers ample cabinetry, generous counter space, and convenient access to the main living areas, making daily routines a breeze. Three bedrooms are located on the main level, including a spacious primary bedroom, along with two full bathrooms and a convenient main-level laundry room. The finished lower level adds even more flexibility with an additional bedroom, full bath, and abundant space for a recreation room, home office, workout area, or hobbies. Step outside to enjoy the private, wooded backyard, where mature trees create a peaceful setting. A covered rear porch with an awning offers a comfortable spot to unwind or enjoy outdoor dining, while the fire pit provides a natural gathering place for relaxing evenings. A storage shed adds extra functionality, and the attached two-car garage offers convenient parking and storage. Additional features include central air conditioning, a privacy fence, and a location on a quiet dead-end street. With four bedrooms, three full baths, and a finished lower level, this home offers a wonderful combination of functional living space, outdoor enjoyment, and a convenient Medina location.
Property Features
Property Type: Residential - Single Family
Basement: Yes
Basement: Finished
Cooling: Central Air
Days on Market: 8
Fireplaces: 1
Garage: 2
Heating: Forced Air, Gas
Home Style: Ranch
Lot Size: 0.24 Acres
Roof Type: Asphalt, Fiberglass
Stories: 1.0
Taxes: $5,483 / year
Year Built: 2005
Amenities
Fire Pit
Private Yard
Storage
Feature Descriptions
Appliances: Dishwasher, Microwave, Range, Refrigerator
Exterior: Wood Siding
Fencing: Privacy
HOA: Yes
HOA Fee: 200/ Annually
Laundry: Main Level
Lot: Dead End, Wooded
Parcel#: 021-10B-21-017
Parking: Paved
Patio/Porch: Awning(s), Rear Porch, Covered
Sewer: Public Sewer
Water: Public
Room Sizes
Bedroom: 11 x 10 Level - First
Primary Bedroom: 15 x 14 Level - First
Dining Room: 11 x 10 Level - First
Eat-in Kitchen: 18 x 10 Level - First
Living Room: 17 x 14 Level - First
Media Room: 18 x 12 Level - Lower
Laundry: 8 x 7 Level - First
Bonus Room: 14 x 13 Level - Lower
Additl. Living Suite: 19 x 14 Level - Lower
Bedroom: 12 x 8 Level - Lower
Bedroom: 11 x 10 Level - First
Local Schools
School District: Medina City
Estimate Your Payment
Estimated Payment
$ 2,998.22 per month $2,416.18 Principal & Interest $456.92 Property Tax $125.13 Homeowner's InsuranceChange Payment Information
Print This Listingx
Select a format below, new window will open and will prompt you to print.





5341 Ivandale Drive | MLS# 5252854
This single family home located at 5341 Ivandale Drive, Medina, OH 44256 is currently listed for sale with an asking price of $429,000. This property was built in 2005 and has 4 bedrooms and 3 full baths with 2778 sq. ft. Ivandale Drive is located in the Bennington Pointe Sub subdivision within the Medina City school district. Search Bennington Pointe Sub real estate on www.kaszycarealestate.com today.