
Listed By
Agency Name: Real of Ohio
Agency Contact: Johnny@thebrostgroup.com, 330-354-6279
Shown By
Agent Name: Kaszyca Real Estate
Agent Phone: (330) 353-5206
Agency Title: Cutler Real Estate

TOUR THIS HOME
Choose a date and time to see 5341 Newton Falls Road, Ravenna, OH 44266.
I will get in touch with you shortly.

Property Description
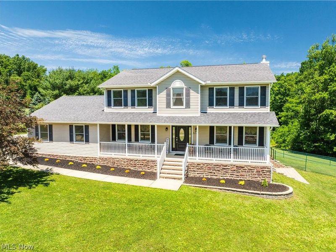
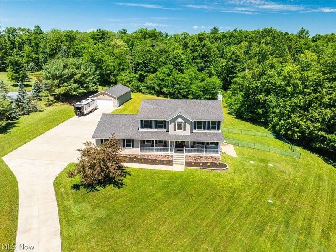
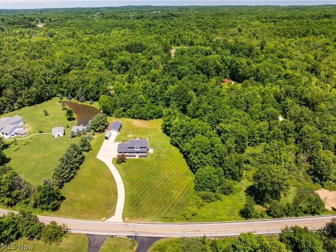
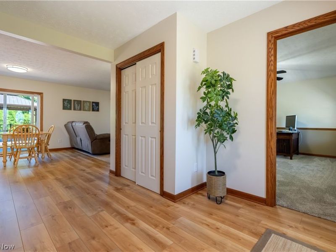
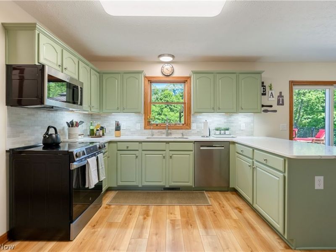
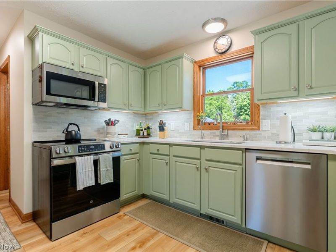
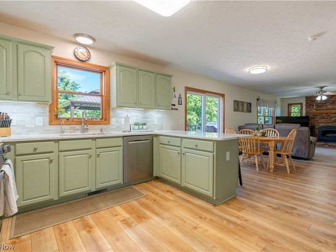
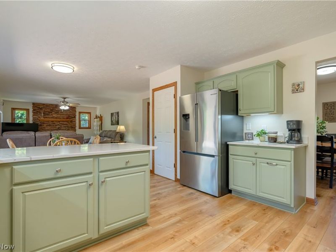
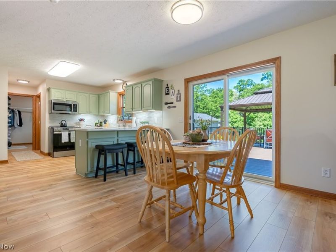
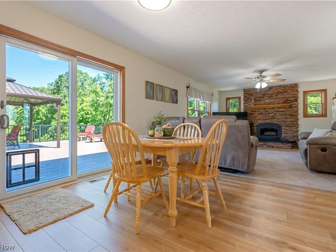
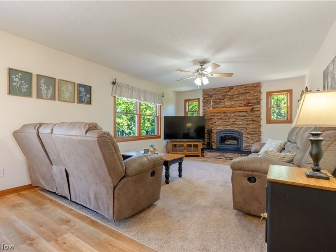
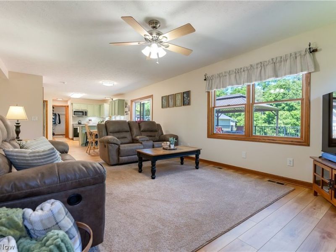
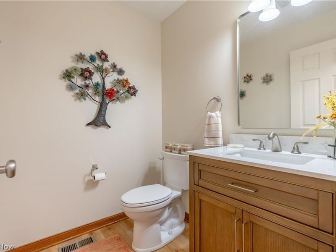
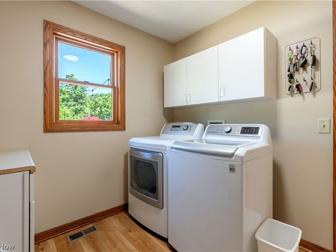
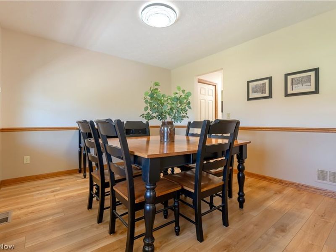
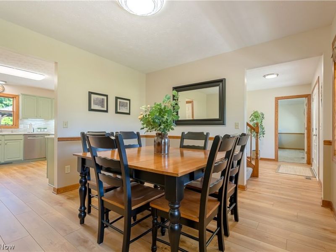
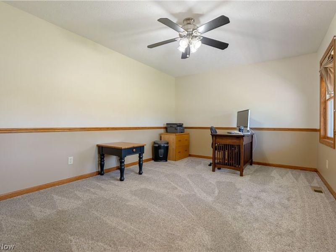
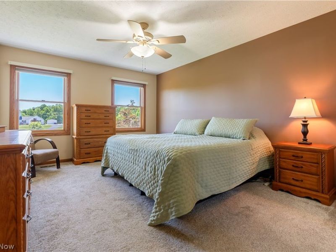
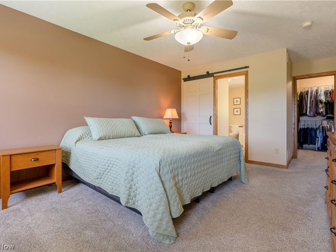
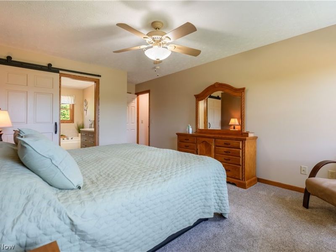
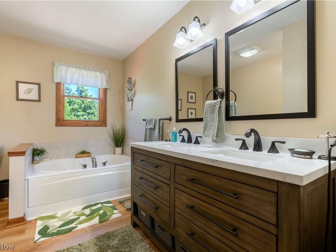
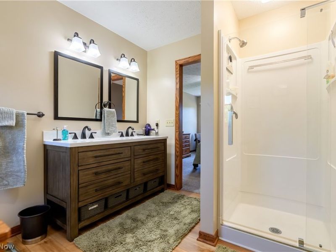
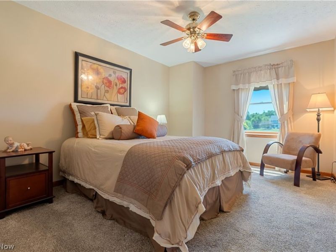
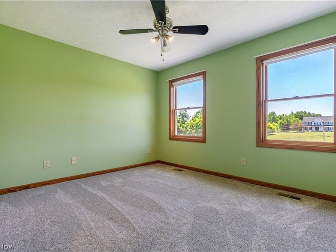
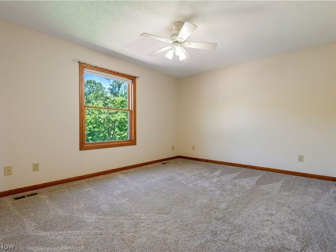
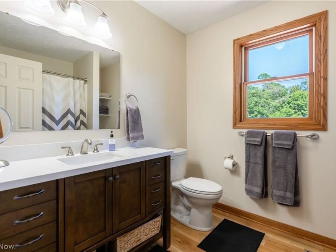
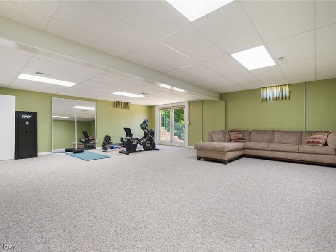
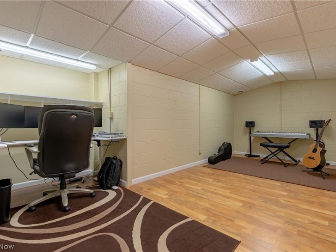
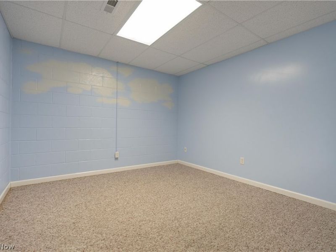
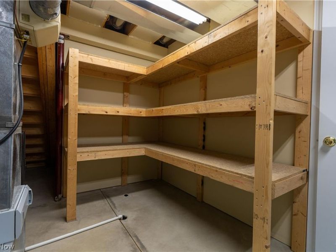
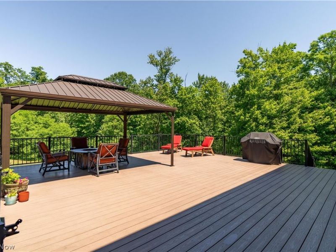
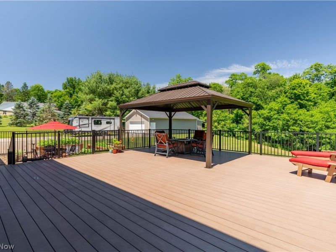
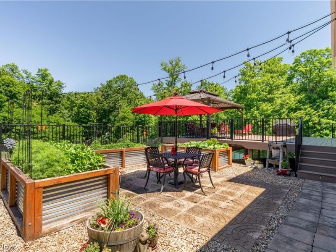
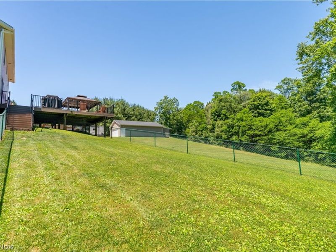
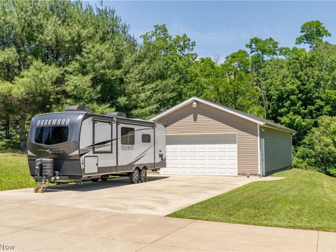
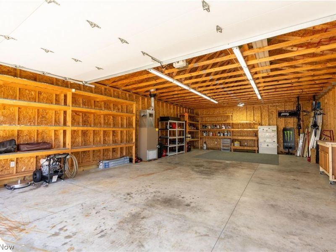
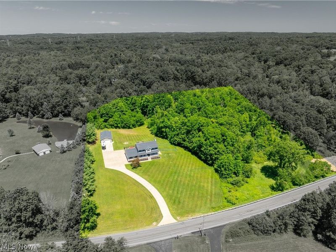
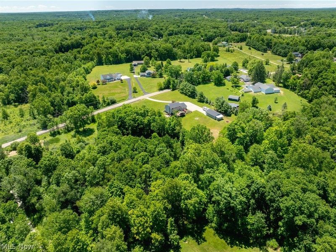
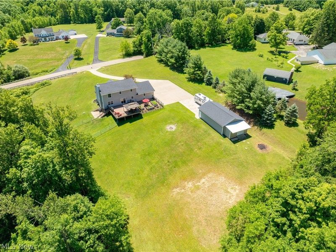
Nearly 6 private acres. A 24x40 outbuilding. A finished walkout basement. And the kind of backyard you'll never want to leave. Tucked away among mature trees, this custom-built home offers the perfect balance of privacy, function, and everyday comfort. Whether you're dreaming of room to roam, space for hobbies, or a place where privacy comes naturally, this property delivers. Inside, you'll find over 3,400 finished square feet with an open-concept layout designed for daily living and entertaining. The updated kitchen features brand-new quartz countertops and flows into the dining area and inviting family room anchored by a floor-to-ceiling stone fireplace. A dedicated dining room, main-level office/flex room, and convenient main-floor laundry complete the first level, while all four bedrooms are privately situated upstairs, including a spacious primary suite with a beautiful ensuite and an additional full bath. The finished walkout lower level adds incredible flexibility with space for entertaining, a home gym, recreation room, office, or whatever fits your lifestyle. Step outside and it only gets better. Enjoy evenings on the expansive Azek deck beneath the gazebo, gather with friends on the patio overlooking the raised garden beds, or simply relax while taking in the peaceful wooded views. Need space for vehicles, equipment, toys, or hobbies? The attached two-car garage, impressive 24x40 heated detached outbuilding, additional attached shed, and over 200 feet of concrete driveway provide endless possibilities for campers, boats, trailers, recreational vehicles, or the workshop you've always wanted. Thoughtfully maintained and updated with a newer roof, heat pump, remodeled bathrooms, luxury vinyl plank flooring, fresh paint, a new front door with sidelights, and many other improvements, this is a rare opportunity to own a property where the land is every bit as impressive as the home itself.
Property Features
Property Type: Residential - Single Family
Basement: Full, Finished, Walk-Out Access
Basement: Yes
Cooling: Central Air
Days on Market: 4
Fireplaces: 1
Garage: 6 car attached
Heating: Forced Air, Fireplace(s), Heat Pump
Home Style: Conventional
Lot Size: 5.97 Acres
Roof Type: Asphalt, Shingle
Stories: 2.0
Taxes: $6,580 / year
Year Built: 2003
Amenities
Entrance Foyer
Eat-in Kitchen
Open Floorplan
Feature Descriptions
Exterior: Vinyl Siding
Fencing: Fenced, Partial
Fireplace: Family Room
Laundry: Main Level
Lot: Back Yard, Flat, Front Yard, Landscaped, Level, Many Trees, Wooded
Parcel#: 29-339-00-00-001-003
Parking: Attached, Driveway, Detached, Garage
Patio/Porch: Deck, Front Porch, Patio, Porch
Sewer: Septic Tank
Water: Well
Room Sizes
Bathroom: N D x N D Level - Second
Bedroom: N D x N D Level - Second
Bedroom: N D x N D Level - Second
Bedroom: N D x N D Level - Second
Primary Bathroom: N D x N D Level - Second
Primary Bedroom: N D x N D Level - Second
Bathroom: N D x N D Level - First
Laundry: N D x N D Level - First
Office: N D x N D Level - First
Dining Room: N D x N D Level - First
Eat-in Kitchen: N D x N D Level - First
Family Room: N D x N D Level - First
Kitchen: N D x N D Level - First
Local Schools
School District: Ravenna City
Estimate Your Payment
Estimated Payment
$ 3,587.67 per month $2,876.00 Principal & Interest $548.33 Property Tax $163.33 Homeowner's InsuranceChange Payment Information
Print This Listingx
Select a format below, new window will open and will prompt you to print.





5341 Newton Falls Road | MLS# 5222112
This single family home located at 5341 Newton Falls Road, Ravenna, OH 44266 is currently listed for sale with an asking price of $560,000. This property was built in 2003 and has 4 bedrooms and 2 full and 1 partial baths with 3390 sq. ft. Newton Falls Road is located in the Ravenna subdivision within the Ravenna City school district. Search Ravenna real estate on www.kaszycarealestate.com today.