
Listed By
Agency Name: Coldwell Banker Heritage
Agency Phone: (937) 434-7600
Shown By
Agent Name: Kaszyca Real Estate
Agent Phone: (330) 353-5206
Agency Title: Cutler Real Estate

TOUR THIS HOME
Choose a date and time to see 536 Brandwynne Court, Centerville, OH 45459.
I will get in touch with you shortly.

Property Description
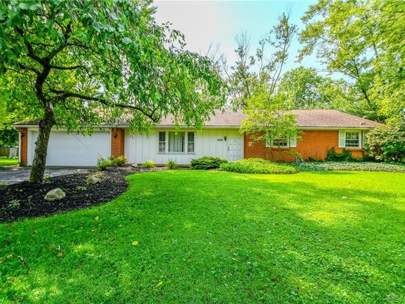
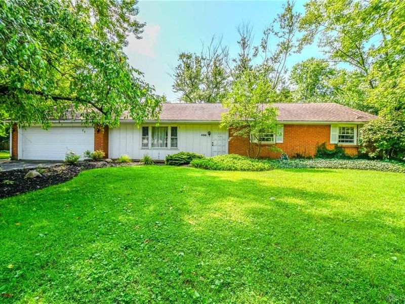
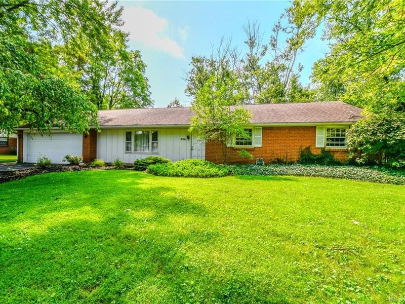
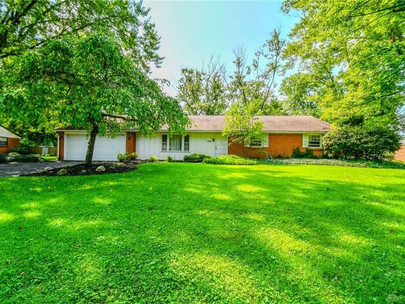
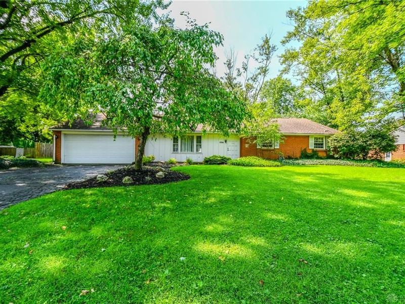
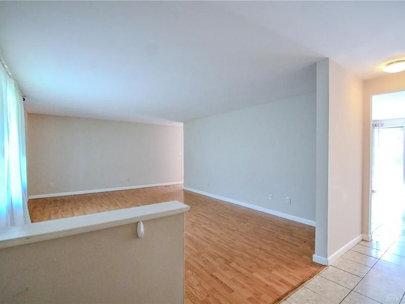
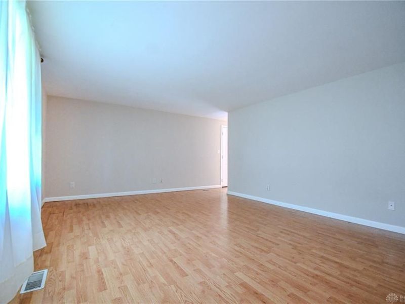
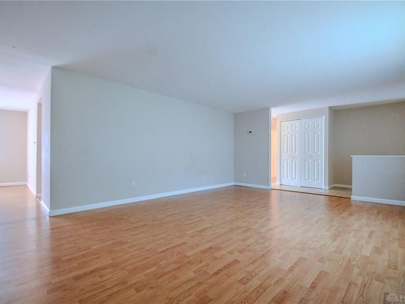
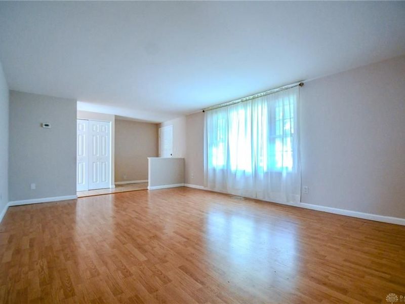
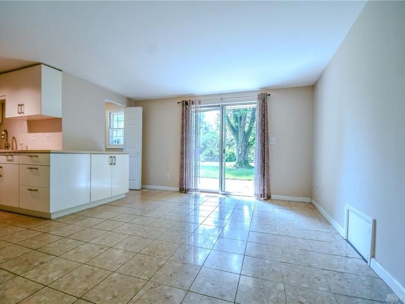
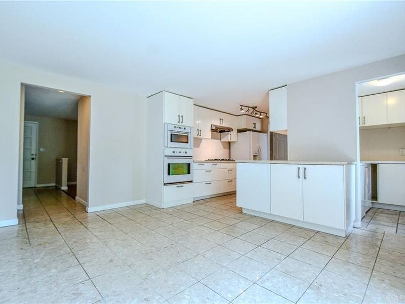
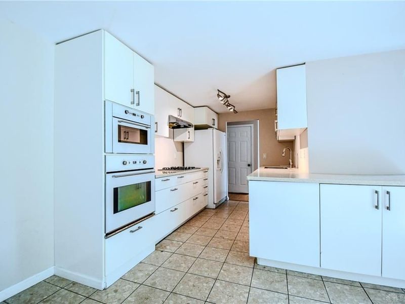
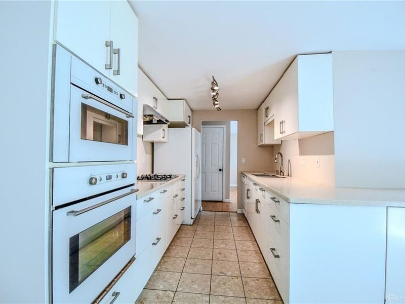
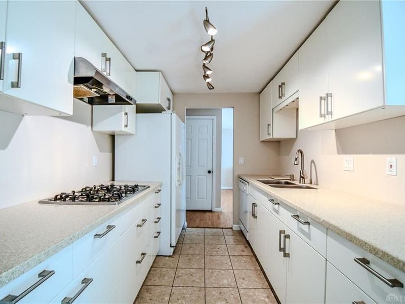
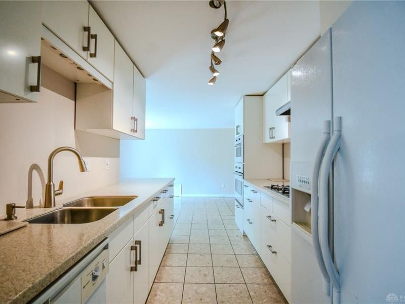
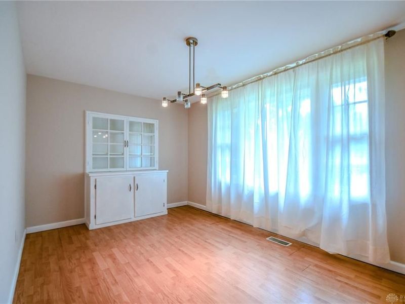
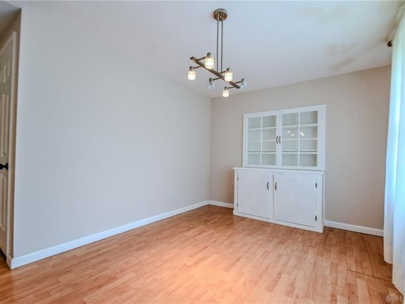
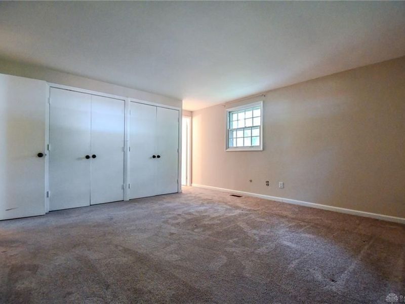
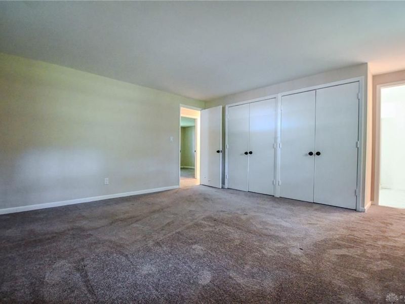
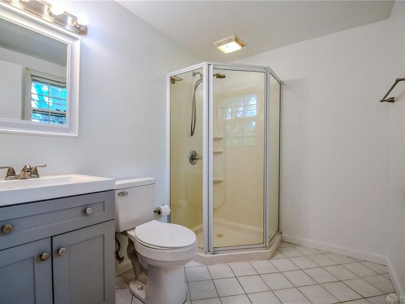
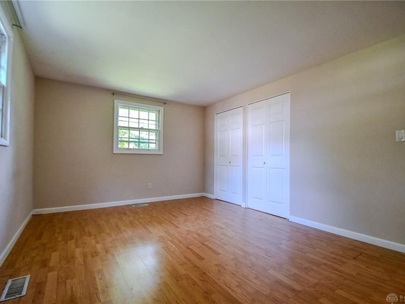
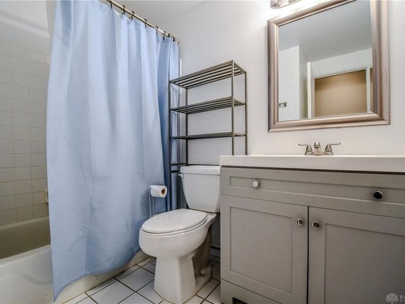
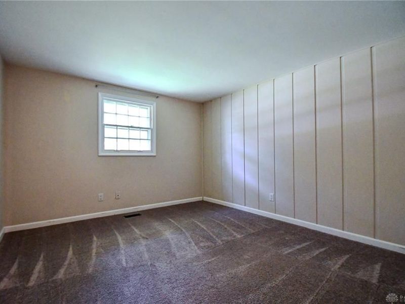
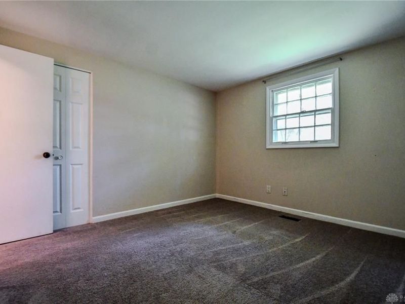
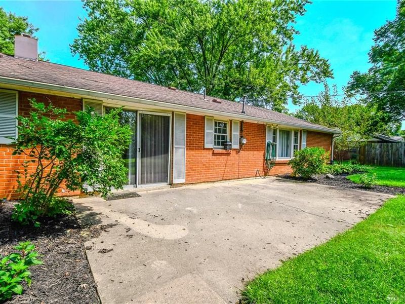
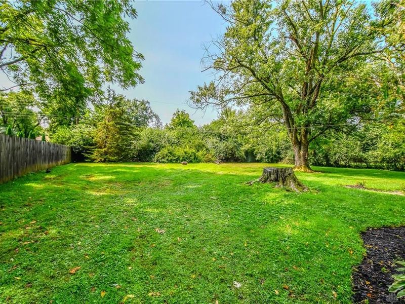
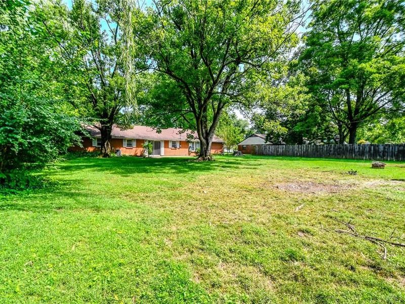
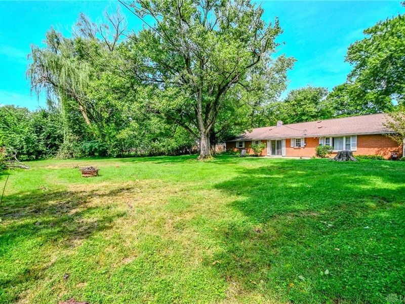
Welcome to this beautifully maintained, single-story brick ranch nestled on a quiet cul-de-sac in a desirable Centerville neighborhood. Offering comfortable one-level living, this inviting home features 3 generously sized bedrooms, 2 full bathrooms, and a 2-car attached garage.Step inside to a spacious front living room filled with natural light, along with a separate dining room featuring a charming built-in glass-front display cabinet with convenient storage drawers below—perfect for showcasing china, serving pieces, or treasured collections. The nicely updated kitchen offers abundant cabinet space, including numerous pull-out drawers, plus a wall oven and microwave for added convenience. An eat-in kitchen area provides the perfect spot for casual meals, while sliding glass doors open directly to the back patio and expansive backyard.The outdoor space is truly a highlight, with a large, maturely landscaped yard surrounded by established trees and plenty of room to create your own backyard retreat. Imagine planting a flower or vegetable garden, gathering around a cozy firepit, or creating a fun play space for the kids—the possibilities are endless!The extra-deep 2-car attached garage provides plenty of room for vehicles while offering additional space for storage, hobbies, or recreational equipment. Situated just minutes from I-675, shopping, restaurants, and everyday conveniences, this home combines a peaceful neighborhood setting with an incredibly convenient location.With spacious living areas, thoughtful updates, a wonderful backyard, and the ease of single-level living, this Centerville ranch is ready to welcome you home! Property is being sold in "as is" condition
Property Features
Property Type: Residential - Single Family
Cooling: Central
Days on Market: 6
Garage: 2
Heating: Forced Air, Natural Gas
Lot Size: 0.47 Acres
Stories: 1.0
Taxes: $5,661
Year Built: 1960
Feature Descriptions
Appliance Features: Dishwasher, Dryer, Microwave, Refrigerator, Wall Oven, Washer
Basement Features: Slab
Exterior: Brick
Garage Features: 2 Car
Lot Dimensions: irregular
Utilities: Public Water, Sanitary Sewer
Room Sizes
Living Room: 19 X 14 Level - Main
Dining Room: 13 X 10 Level - Main
Breakfast Room: 15 X 11 Level - Main
Kitchen: 14 X 9 Level - Main
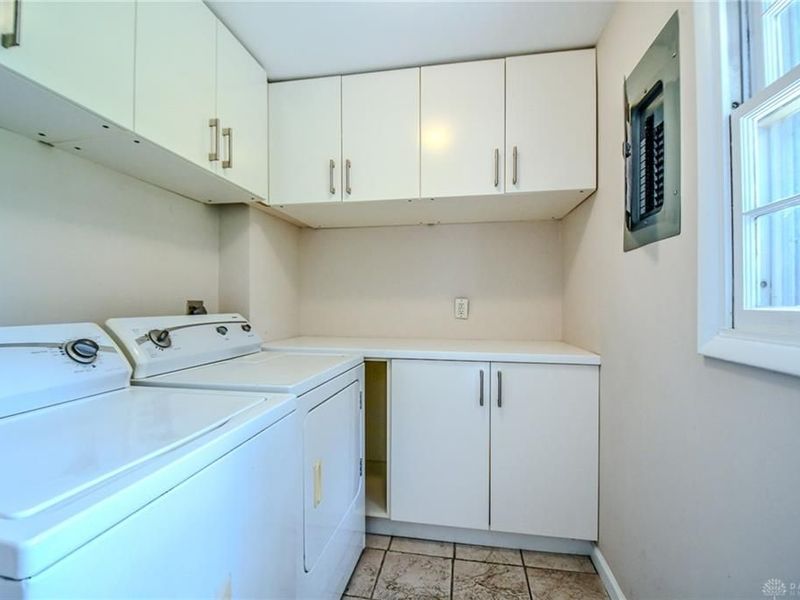
Laundry: 8 X 6 Level - Main
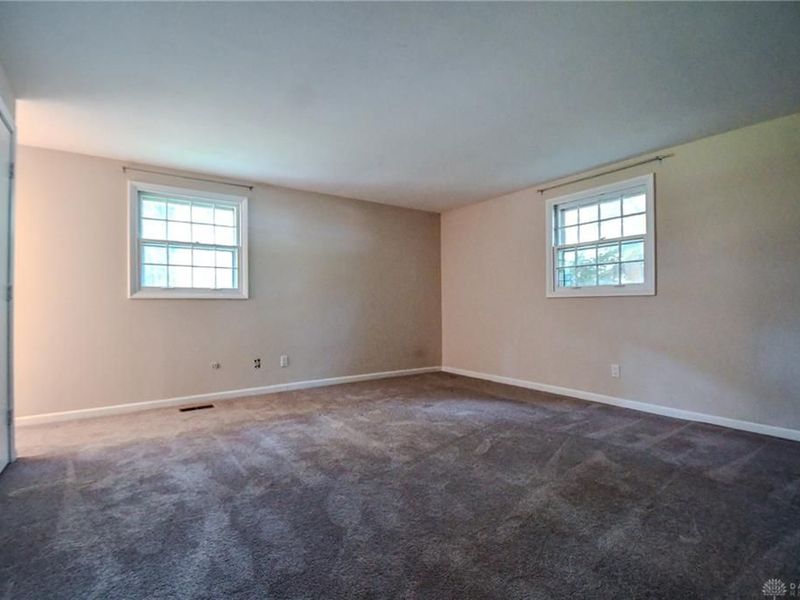
Primary Bedroom: 15 X 14 Level - Main
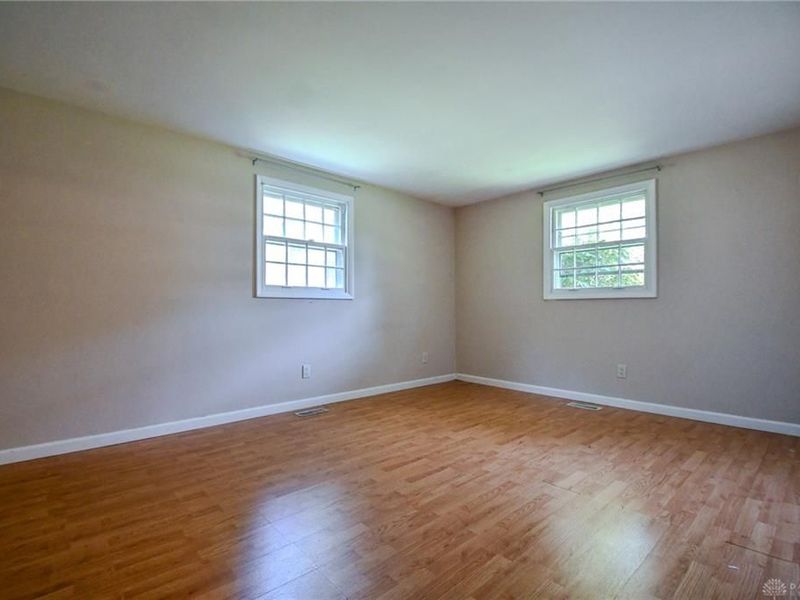
Bedroom: 15 X 11 Level - Main
Bedroom: 12 X 11 Level - Main
Entry Room: 11 X 6 Level - Main
Local Schools
School District: Centerville
Estimate Your Payment
Estimated Payment
$ 2,176.67 per month $1,613.07 Principal & Interest $471.75 Property Tax $91.85 Homeowner's InsuranceChange Payment Information
Print This Listingx
Select a format below, new window will open and will prompt you to print.





536 Brandwynne Court | MLS# 966363
This single family home located at 536 Brandwynne Court, Centerville, OH 45459 is currently listed for sale with an asking price of $314,900. This property was built in 1960 and has 3 bedrooms and 2 full baths with 1660 sq. ft. Brandwynne Court is located in the Normandy Farms subdivision within the Centerville school district. Search Normandy Farms real estate on www.kaszycarealestate.com today.