
Listed By
Agency Name: BHHS Professional Realty
Agency Phone: (937) 306-6181
Shown By
Agent Name: Kaszyca Real Estate
Agent Phone: (330) 353-5206
Agency Title: Cutler Real Estate

TOUR THIS HOME
Choose a date and time to see 5375 Marshall Road, Centerville, OH 45429.
I will get in touch with you shortly.

Property Description
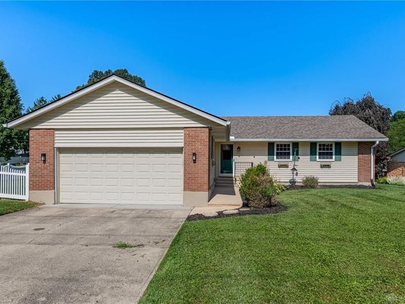
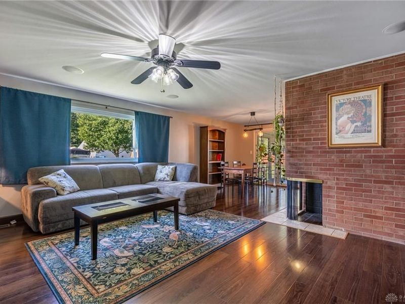
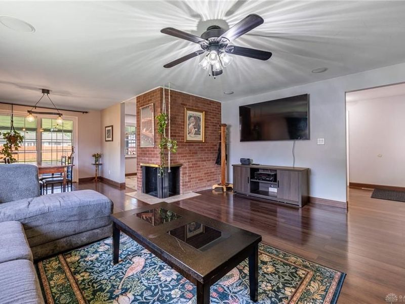
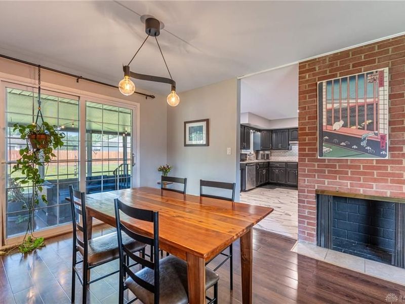
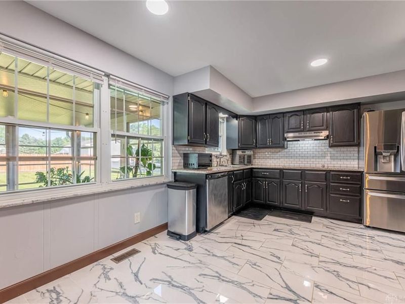
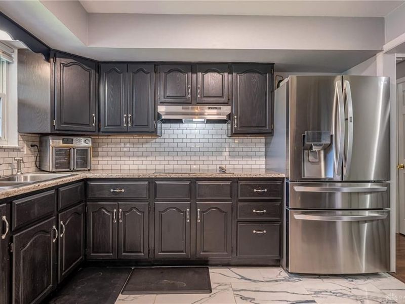
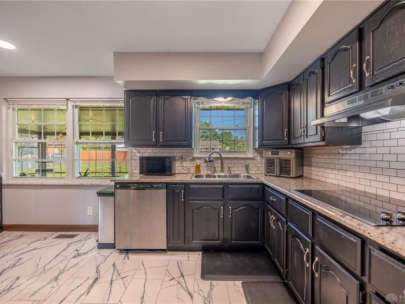
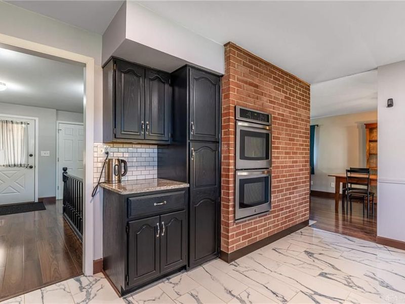
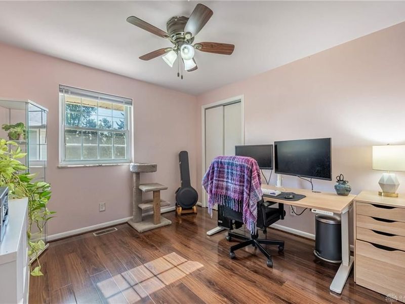
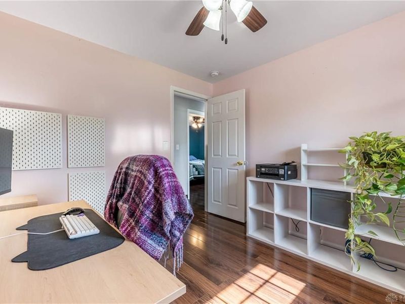
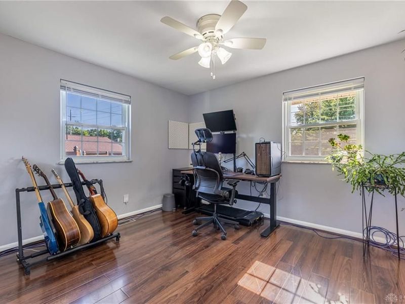
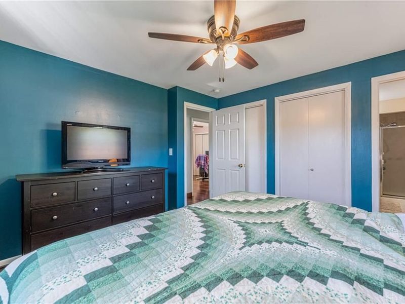
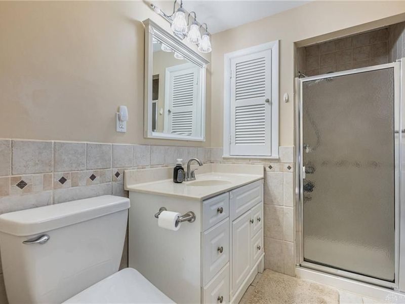
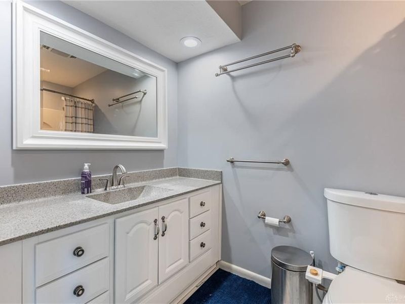
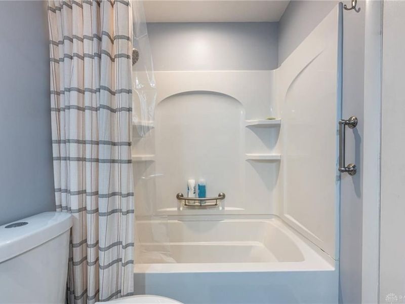
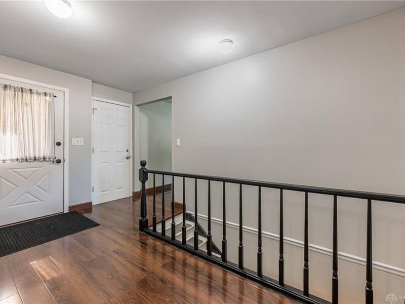
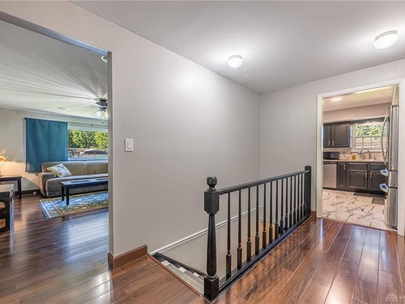
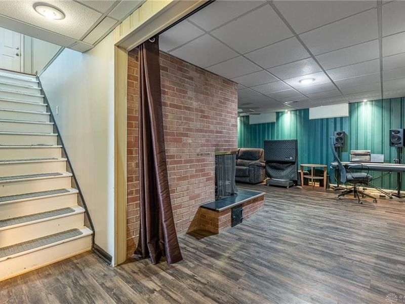
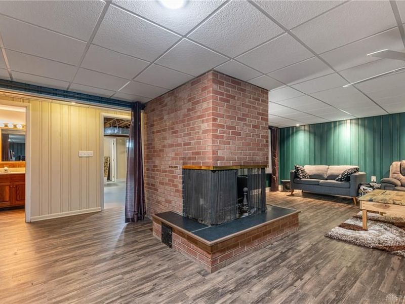
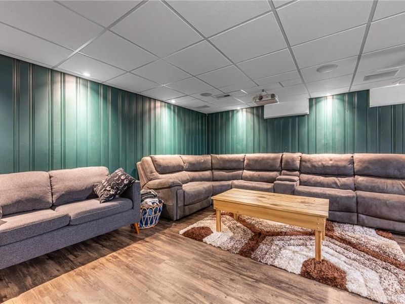
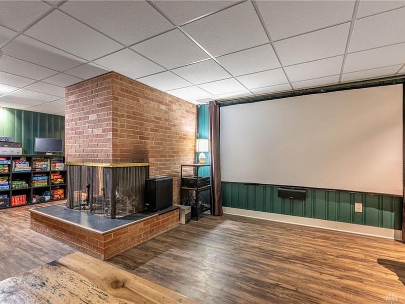
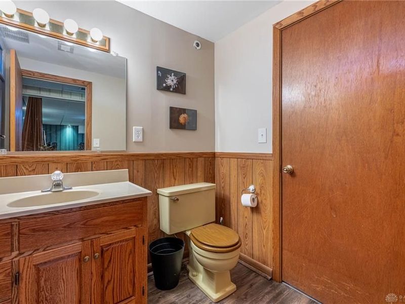
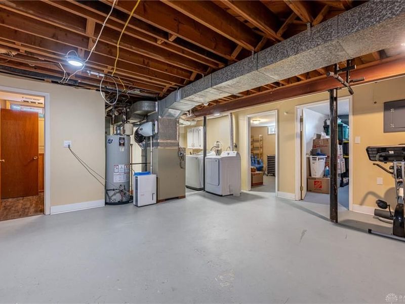
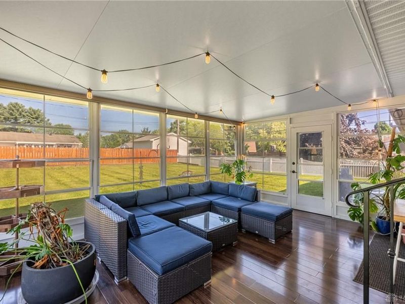
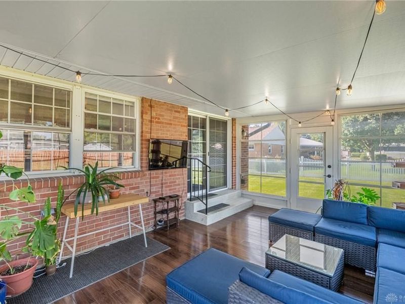
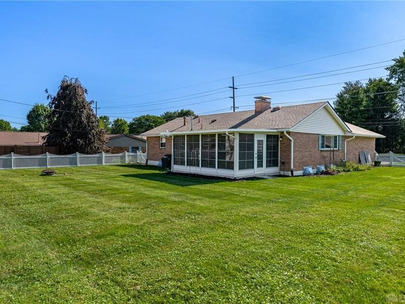
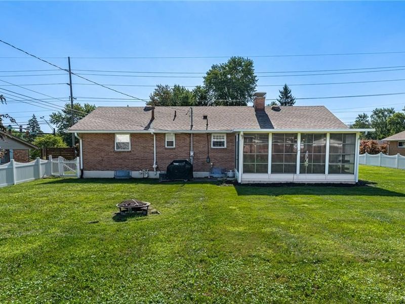
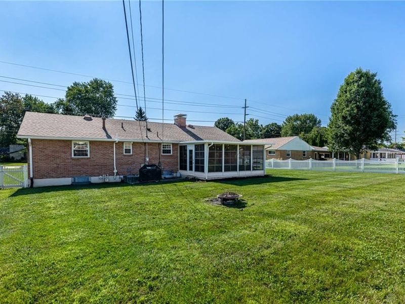
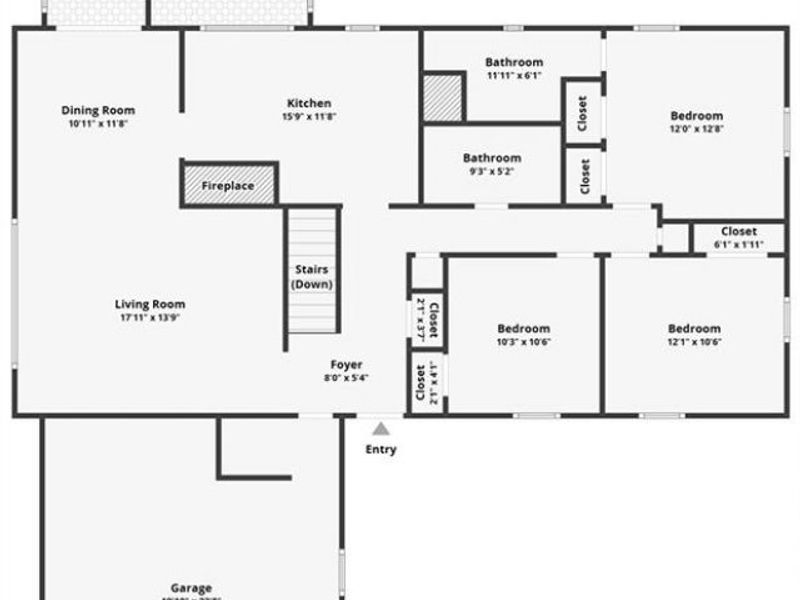
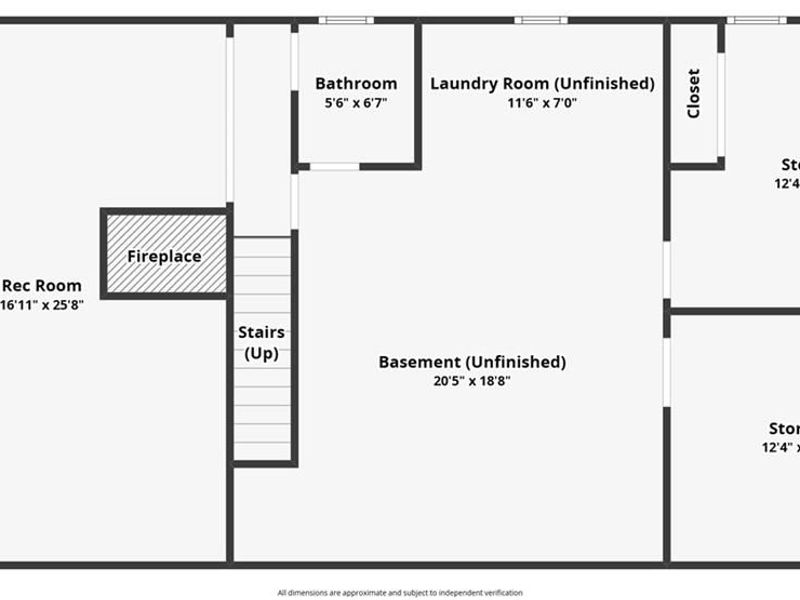
Discover an exceptional ranch home in Washington Township, offering over 2000 square feet of meticulously updated living space designed for comfort and modern living. This residence presents a remarkable opportunity, combining spacious interiors with convenient access to major thoroughfares, ensuring both tranquility and connectivity. Experience refined living in a home that has been thoughtfully enhanced with premium finishes and desirable amenities.The main floor encompasses over 1300 square feet, featuring a large living room, a dedicated dining room, and an updated kitchen complete with granite countertops, stainless steel appliances, and two wall ovens. A bright Florida room provides an inviting space for relaxation, complementing the three comfortable bedrooms and two full bathrooms. Descend to the expansive lower level to find a dedicated movie room, which includes a built-in projector, speakers, and an AV receiver, perfect for entertainment enthusiasts. This level also features a convenient half bath and two versatile extra rooms; one ideal for an office or study, and the other, with a closet, offering potential for an additional bedroom with the simple addition of an egress window.Recent renovations extend to new flooring and fresh paint throughout the home, creating a contemporary and welcoming atmosphere. Outside, enjoy the privacy of a fenced yard and a charming porch, perfect for outdoor enjoyment. Located just minutes from I-675, this home provides effortless commuting and access to local amenities. A premium Home Warranty from American Home Shield is included, offering additional peace of mind for the new owners.
Property Features
Property Type: Residential - Single Family
Basement: Yes
Cooling: Central
Days on Market: 29
Fenced: Yes
Fireplaces: 2
Garage: 2 car attached
Heating: Forced Air, Natural Gas
Lot Size: 0.35 Acres
Stories: 1.0
Taxes: $5,716
Year Built: 1961
Feature Descriptions
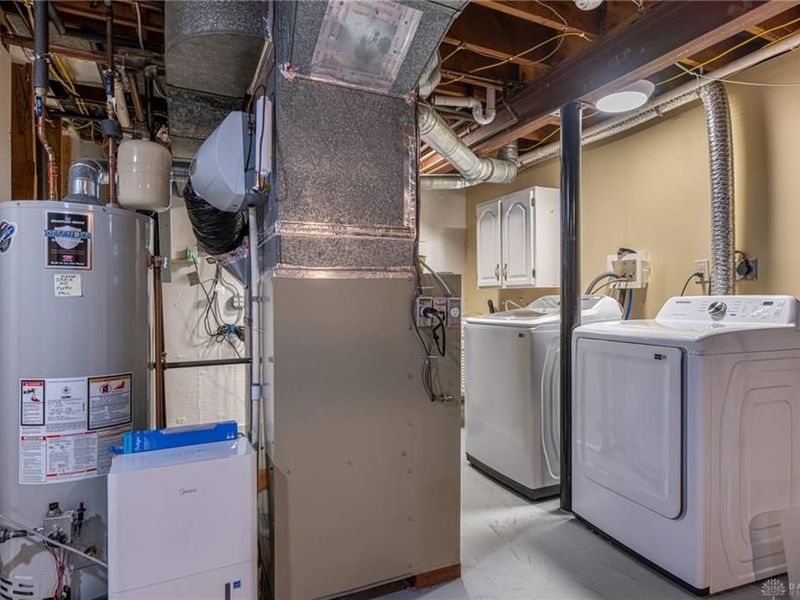
Appliance Features: Cooktop, Dishwasher, Dryer, Garbage Disposal, Home Warranty, Refrigerator, Wall Oven, Washer, Water Softener
Basement Features: Finished, Full
Exterior: Brick, Vinyl
Fireplace. Features: Inoperable, Two
Garage Features: 2 Car, Attached, Opener, Overhead Storage
Lot Dimensions: Irreg
Outside Features: Fence, Porch
Utilities: 220 Volt Outlet, Natural Gas, Public Water, Sanitary Sewer
Room Sizes
Entry Room: 13 X 7 Level - Main
Living Room: 17 X 13 Level - Main
Dining Room: 12 X 10 Level - Main
Kitchen: 14 X 8 Level - Main
Primary Bedroom: 11 X 10 Level - Main
Bedroom: 11 X 10 Level - Main
Bedroom: 10 X 10 Level - Main
Rec Room: 24 X 17 Level - Basement
Study/Office: 12 X 11 Level - Basement
Utility Room: 11 X 8 Level - Main
Local Schools
School District: Centerville
Estimate Your Payment
Estimated Payment
$ 2,370.75 per month $1,792.36 Principal & Interest $476.33 Property Tax $102.05 Homeowner's InsuranceChange Payment Information
Print This Listingx
Select a format below, new window will open and will prompt you to print.





5375 Marshall Road | MLS# 964615
This single family home located at 5375 Marshall Road, Centerville, OH 45429 is currently listed for sale with an asking price of $349,900. This property was built in 1961 and has 3 bedrooms and 2 full and 1 partial baths with 2704 sq. ft. Marshall Road is located in the Southshire Sec 02 subdivision within the Centerville school district. Search Southshire Sec 02 real estate on www.kaszycarealestate.com today.