
Listed By
Agency Name: Ohio Broker Direct, LLC
Agent Name: Joan Elflein
Agency Phone: 614-989-7215

Shown By
Agent Name: Kaszyca Real Estate
Agent Phone: (330) 353-5206
Agency Title: Cutler Real Estate

TOUR THIS HOME
Choose a date and time to see 5388 Herring Run Way, Dublin, OH 43016.
I will get in touch with you shortly.

Property Description
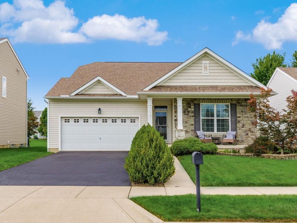
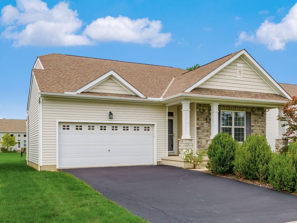
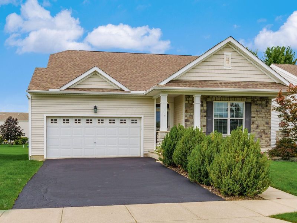
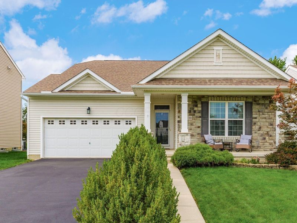
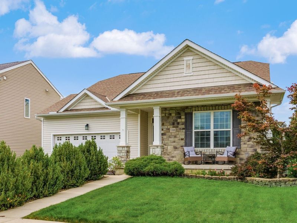
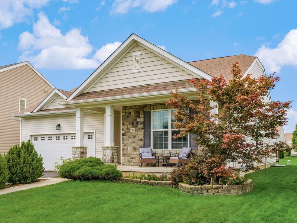
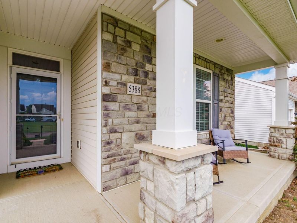
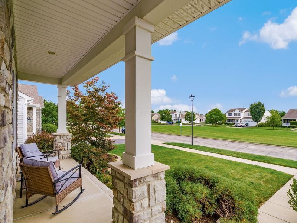
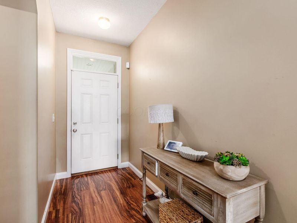
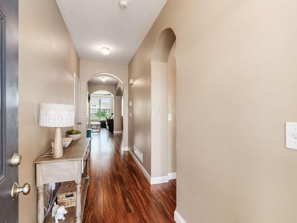
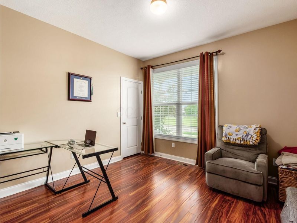
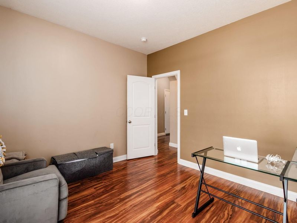
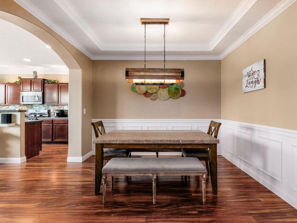
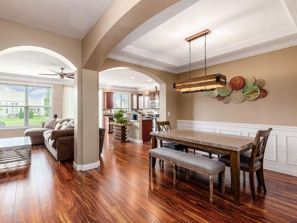
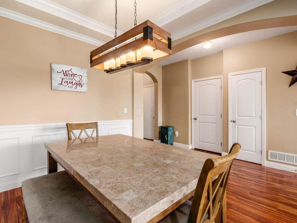
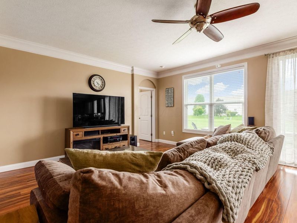
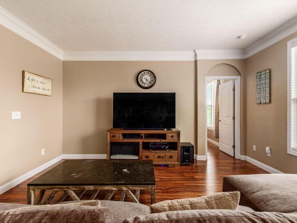
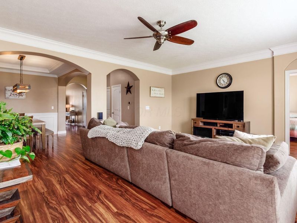
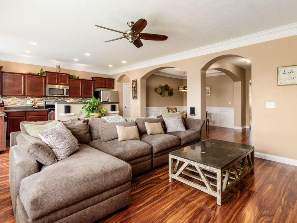
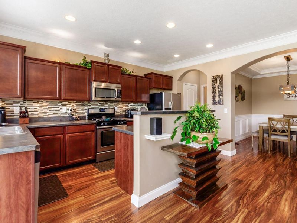
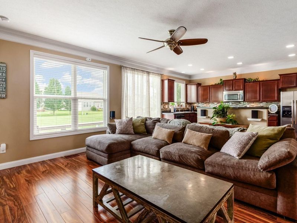
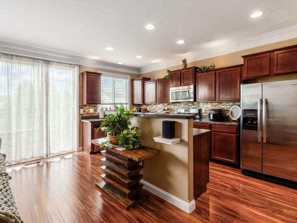
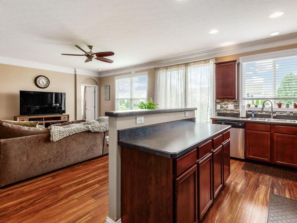
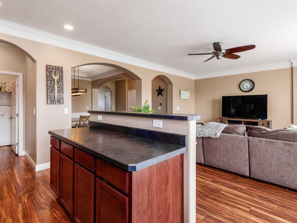
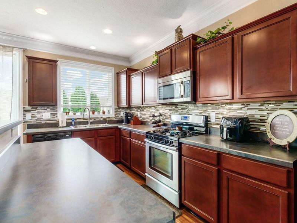
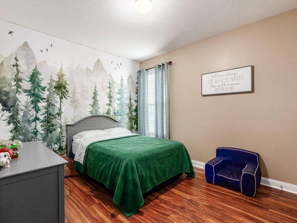
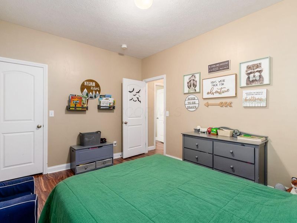
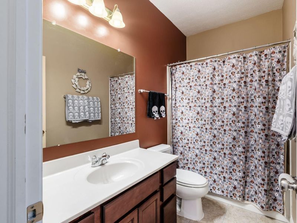
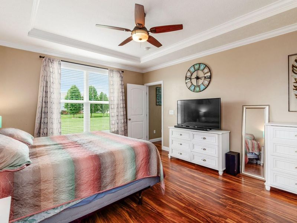
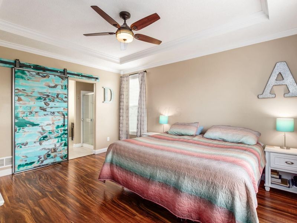
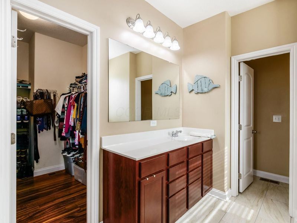
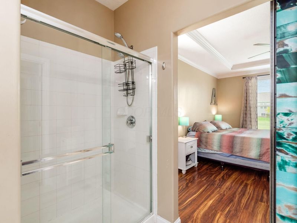
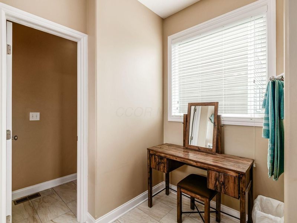
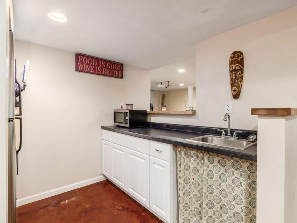
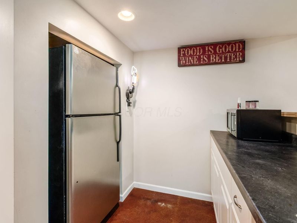
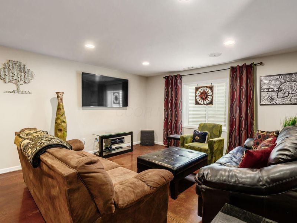
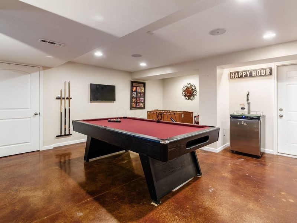
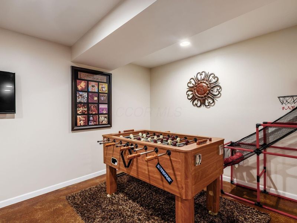
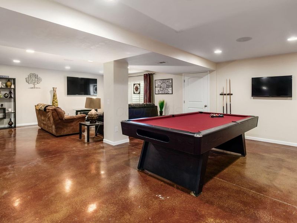
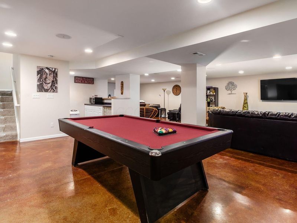
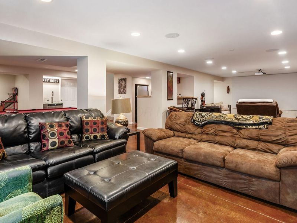
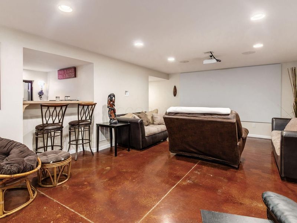
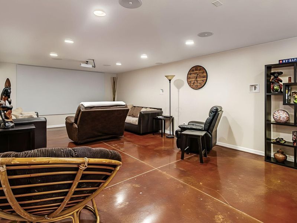
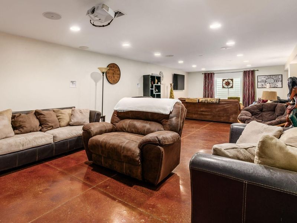
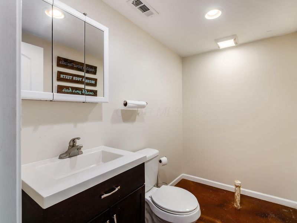
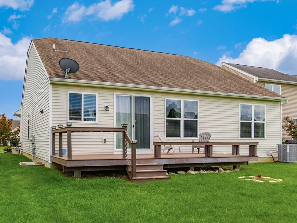
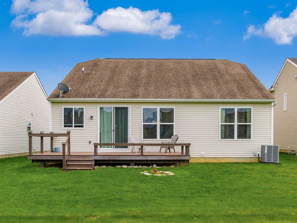
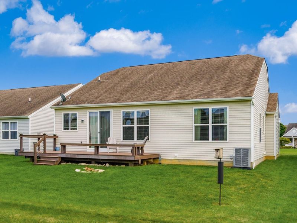
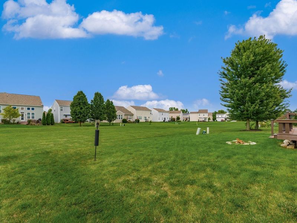
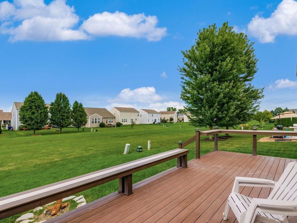
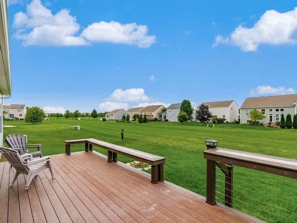
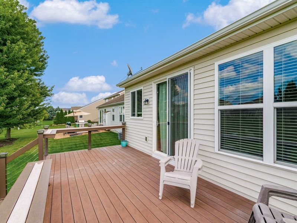
Experience refined ranch living in one of the neighborhood's most sought-after settings. Situated on the only street with open green space both in front and behind, this exceptional 3 bedroom, 2.5 bath home offers a rare blend of privacy, premium upgrades, and outstanding entertaining spaces. Step inside to discover new waterproof, scratch resistant flooring throughout the main level, creating a seamless and stylish look. Both full bathrooms have been beautifully updated with designer tile, while a new HVAC system (October 2025) provides comfort and peace of mind. Each spacious bedroom includes a walk-in closet, offering ample storage and everyday convenience. The well-appointed kitchen features stainless steel appliances, a gas range, and an open layout that flows effortlessly into the main living area. Hard-wired surround sound enhances the space, making it ideal for both daily living and entertaining. The expansive finished lower level is truly a showstopper. Designed for hosting, it includes a 12' projector screen, pool table, 6 additional TV mounts, built-in surround sound with 8 speakers, an egress window, and abundant storage. Whether it's game day, movie night, or family gatherings, this versatile space delivers endless possibilities. Outdoor living is equally impressive. The 252 SF composite deck, complete with solar accent lighting, provides the perfect place to enjoy morning coffee, summer cookouts, or relaxing evenings overlooking the peaceful green space. Ideally located between Hilliard and Dublin, this home offers convenient access to shopping, dining, parks, and major commuter routes while benefiting from Columbus taxes. Combined with its uniquely private setting, this property provides a level of serenity rarely found in the neighborhood. Beautifully updated, meticulously maintained, and packed with desirable features, this exceptional ranch offers the perfect balance of luxury, comfort, and everyday livability. More than a home, it's a lifestyle.
Property Features
Property Type: Residential - Single Family
Basement: Yes
Basement: Egress Window(s), Full
Cooling: Central Air
Days on Market: 15
Garage: 2 car attached
Home Style: Ranch
Lot Size: 0.15 Acres
Taxes: $6,632
Year Built: 2010
Feature Descriptions
Association/Condo Fee: 78
Exterior: Vinyl Siding
Flooring: Laminate
HOA: Yes
Parcel #: 010-285885
Parking: Garage Door Opener, Attached Garage
Windows: Insulated All
Local Schools
School District: COLUMBUS CITY
Estimate Your Payment
Estimated Payment
$ 3,124.39 per month $2,433.18 Principal & Interest $552.67 Property Tax $138.54 Homeowner's InsuranceChange Payment Information
Print This Listingx
Select a format below, new window will open and will prompt you to print.





5388 Herring Run Way | MLS# 226029926
This single family home located at 5388 Herring Run Way, Dublin, OH 43016 is currently listed for sale with an asking price of $475,000. This property was built in 2010 and has 3 bedrooms and 2 full and 1 partial baths with 2996 sq. ft. Herring Run Way is located in the Hayden Crossing South subdivision within the COLUMBUS CITY school district. Search Hayden Crossing South real estate on www.kaszycarealestate.com today.