
Listed By
Agency Name: eXp Realty
Agency Phone: (866) 212-4991
Shown By
Agent Name: Kaszyca Real Estate
Agent Phone: (330) 353-5206
Agency Title: Cutler Real Estate

TOUR THIS HOME
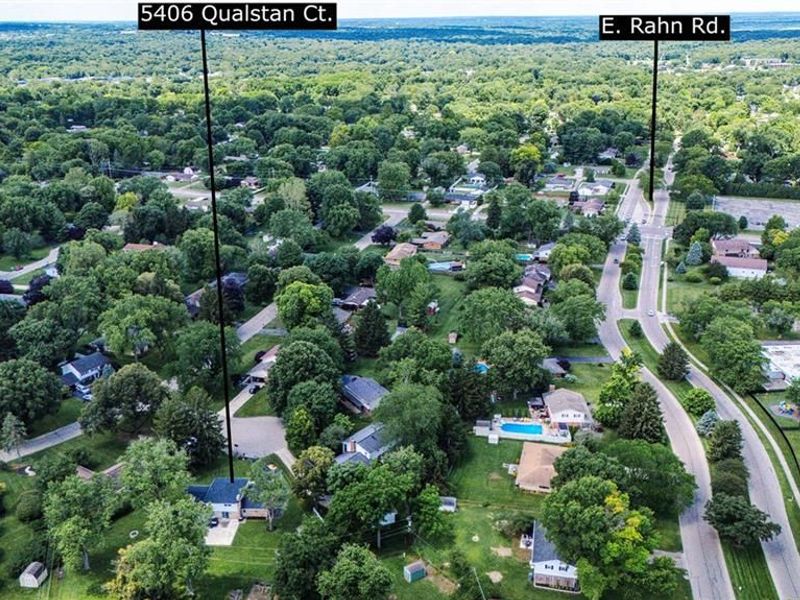
Choose a date and time to see 5406 Qualstan Court, Centerville, OH 45429.
I will get in touch with you shortly.

Property Description
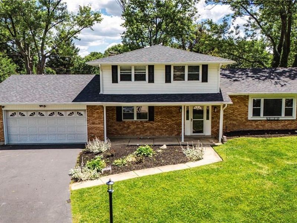
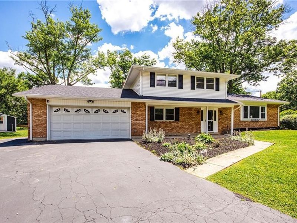
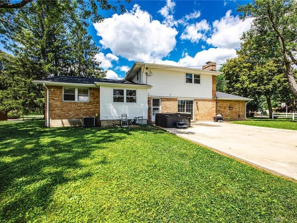
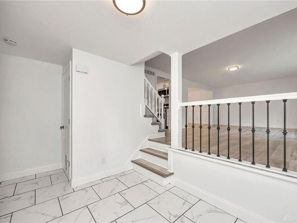
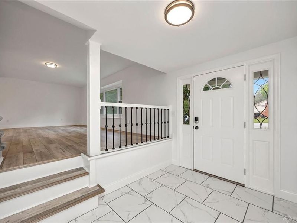
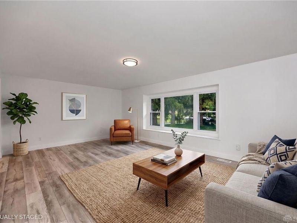
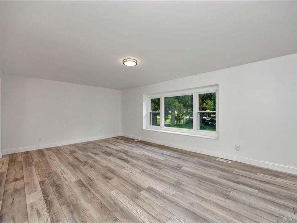
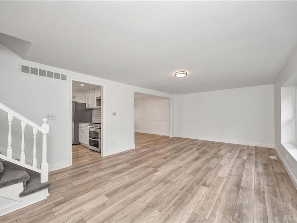
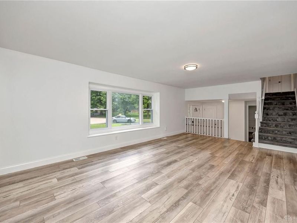
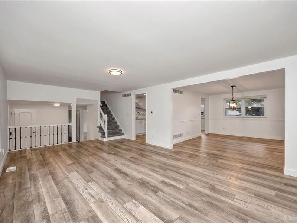
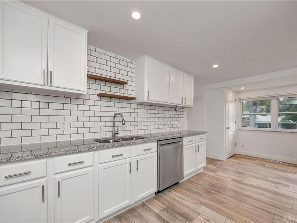
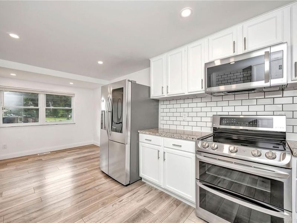
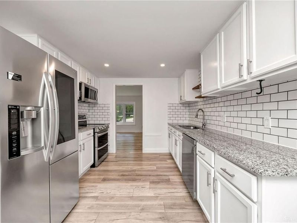
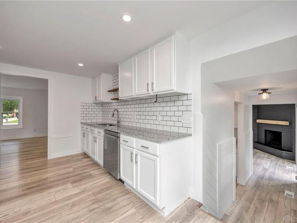
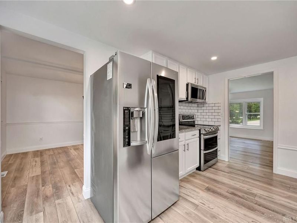
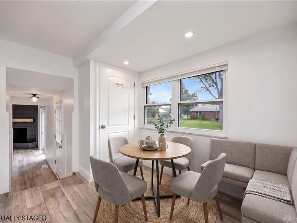
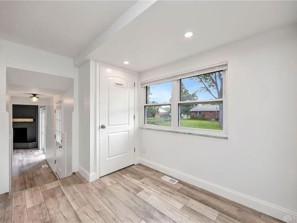
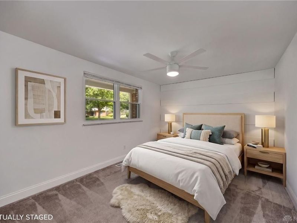
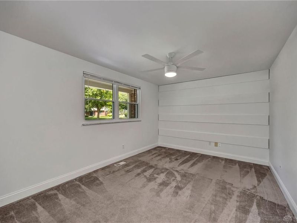
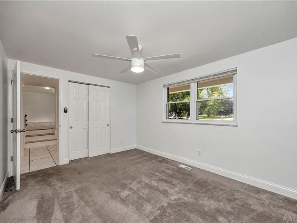
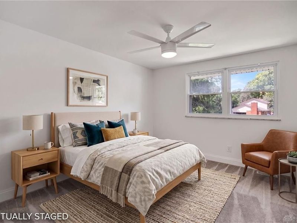
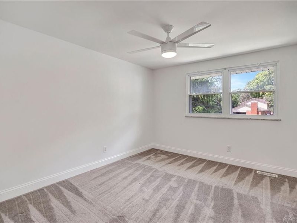
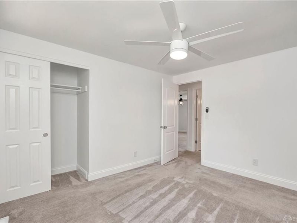
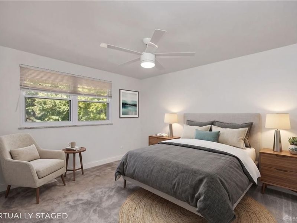
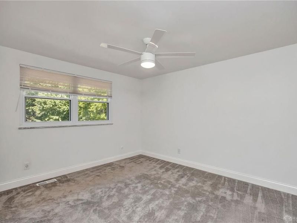
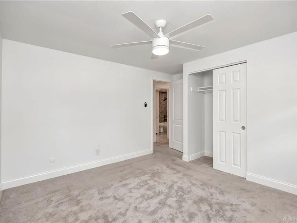
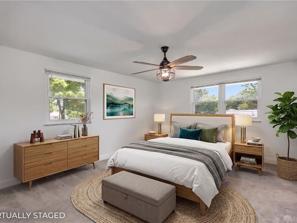
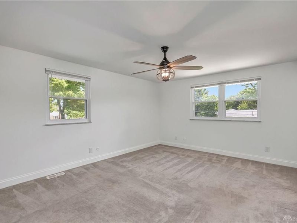
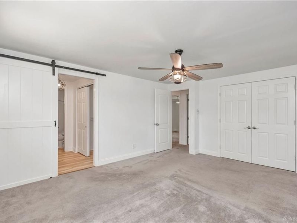
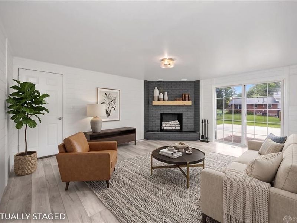
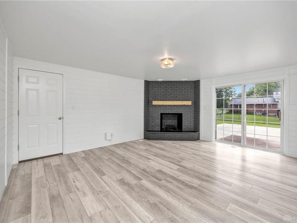
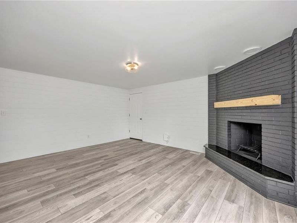
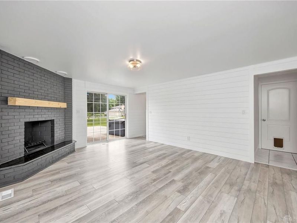
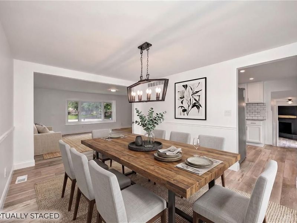
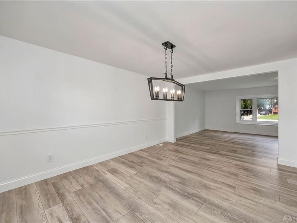
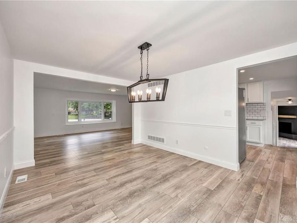
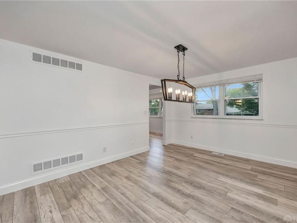
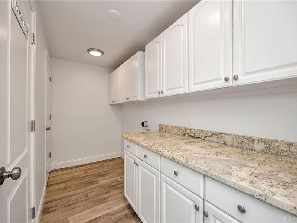
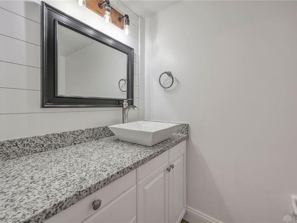
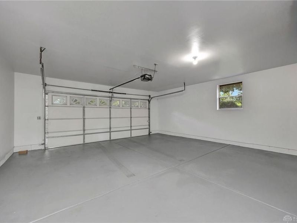
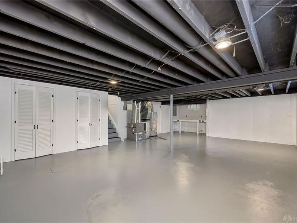
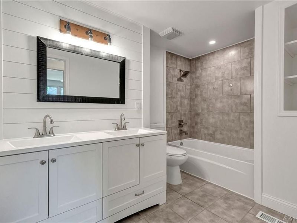
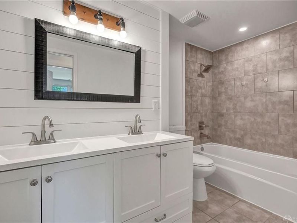
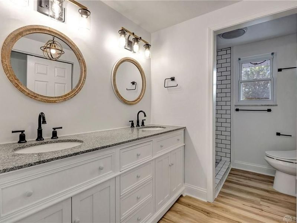
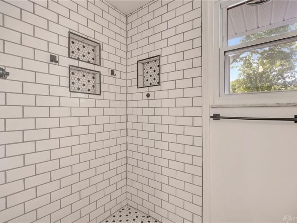
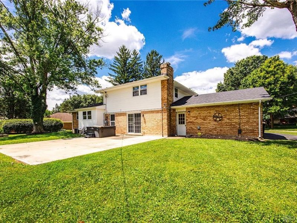
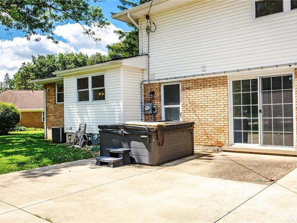
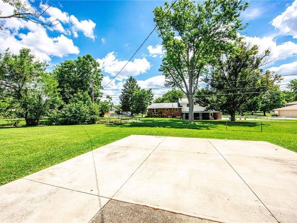
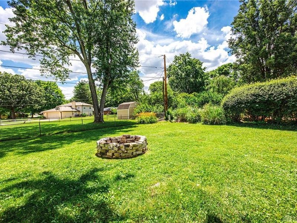
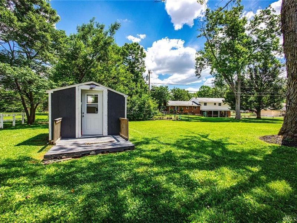
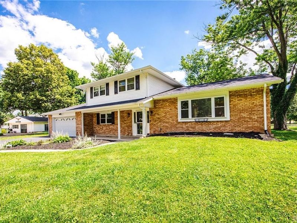
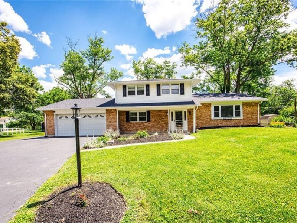
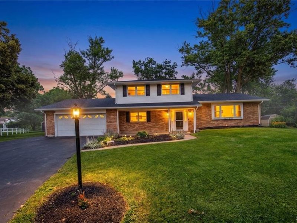
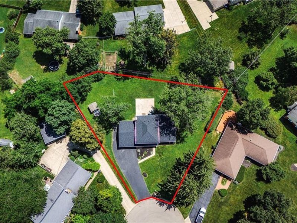
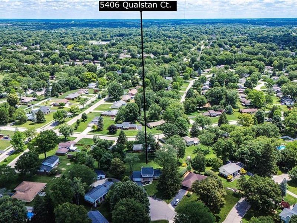
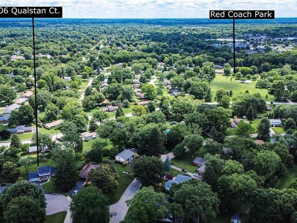
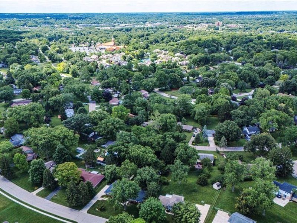
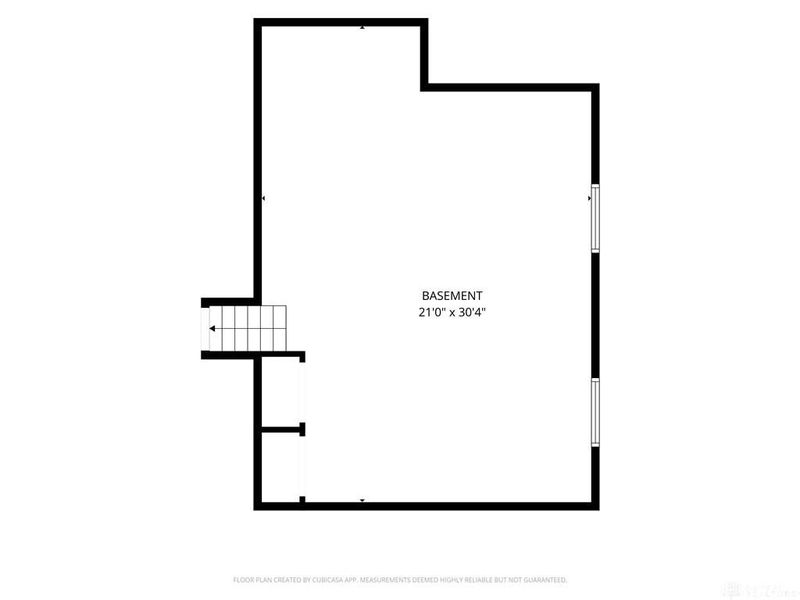
Stunning Renovated Tri-Level in Prime Centerville!Welcome to this beautifully updated 4-bed, 2.5-bath home on a quiet cul-de-sac in a highly sought-after Centerville neighborhood. Enjoy walking distance to Primary Village North and Driscoll Elementary plus a neighborhood park with playground located on the street directly behind the property. Extensively renovated in 2021 with recent fresh paint throughout the interior (walls, baseboards, garage/basement floors & walls), this turnkey property features luxury vinyl plank flooring, a beautiful kitchen with granite counters, subway tile backsplash, added pantry, and newer stainless appliances. Recent major updates include new roof, gutters, gutter guards, soffits, HVAC, AC unit, and electrical panel. The spacious layout includes a main-floor bedroom, generous living and dining room, and a striking family room with beautiful shiplap walls that draw in so much light! Upstairs master suite comes complete with sliding barn door, and large double-door closet. Granite countertops in the large laundry room and main floor powder room. A large basement provides ample storage, workbench and updated glass block windows. A whole-house fan complements central air for year-round comfort. The nearly half-acre yard includes a versatile outbuilding (former she-shed) with front door, vinyl windows, tile flooring, drywall, and solar lights—ideal for office, storage, or continued she shed use. Don’t miss this move-in-ready gem packed with modern updates!
Property Features
Property Type: Residential - Single Family
Basement: Yes
Cooling: Central, Whole House Fan
Days on Market: 19
Fenced: Yes
Garage: 2
Heating: Forced Air, Natural Gas
Lot Size: 0.48 Acres
Stories: 2.0
Taxes: $3,137
Year Built: 1965
Feature Descriptions
Appliance Features: Dishwasher, Garbage Disposal, Microwave, Range, Refrigerator, Second Refrig / Freezer
Basement Features: Full
Exterior: Aluminum, Brick
Fireplace. Features: Woodburning
Garage Features: 2 Car
Lot Dimensions: 150x140
Outside Features: Partial Fence, Porch, Storage Shed
Utilities: Public Water
Room Sizes
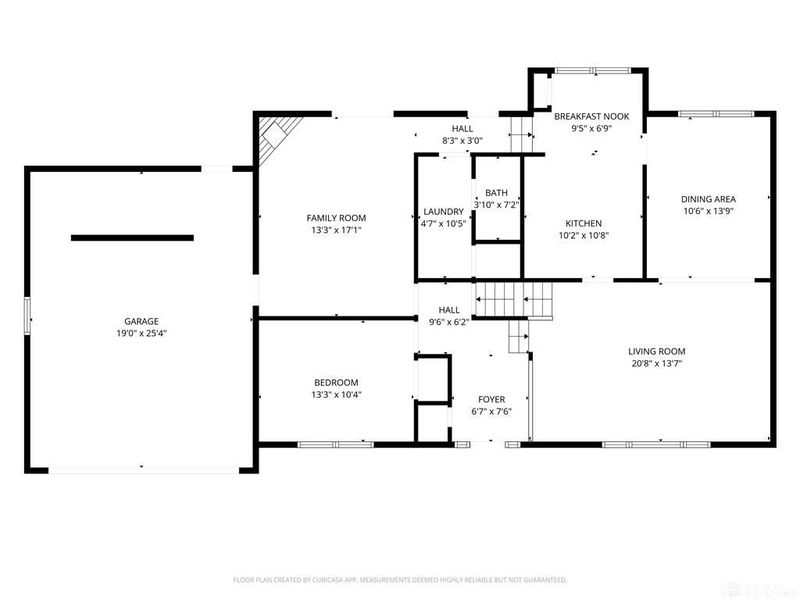
Kitchen: 10 X 11 Level - Main
Dining Room: 11 X 14 Level - Main
Family Room: 13 X 17 Level - Main
Living Room: 21 X 14 Level - Main
Laundry: 11 X 5 Level - Main
Breakfast Room: 10 X 7 Level - Main
Entry Room: 7 X 8 Level - Main
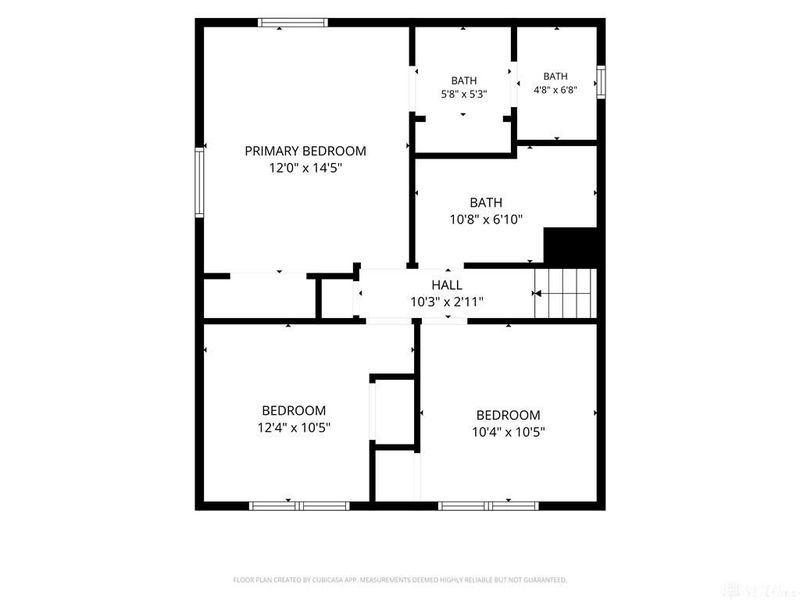
Primary Bedroom: 12 X 15 Level - Second
Bedroom: 13 X 10 Level - Main
Bedroom: 12 X 11 Level - Second
Bedroom: 11 X 11 Level - Second
Local Schools
School District: Centerville
Estimate Your Payment
Estimated Payment
$ 2,323.28 per month $1,951.06 Principal & Interest $261.42 Property Tax $110.80 Homeowner's InsuranceChange Payment Information
Print This Listingx
Select a format below, new window will open and will prompt you to print.





5406 Qualstan Court | MLS# 962130
This single family home located at 5406 Qualstan Court, Centerville, OH 45429 is currently listed for sale with an asking price of $379,900. This property was built in 1965 and has 4 bedrooms and 2 full and 1 partial baths with 2207 sq. ft. Qualstan Court is located in the Red Coach Farm subdivision within the Centerville school district. Search Red Coach Farm real estate on www.kaszycarealestate.com today.