
Listed By
Agency Name: Berkshire Hathaway HomeServices Stouffer Realty
Agency Contact: kirstenbaker@stoufferrealty.com, 330-608-8155
Shown By
Agent Name: Kaszyca Real Estate
Agent Phone: (330) 353-5206
Agency Title: Cutler Real Estate

TOUR THIS HOME
Choose a date and time to see 542 Garnette Road, Akron, OH 44313.
I will get in touch with you shortly.

Property Description
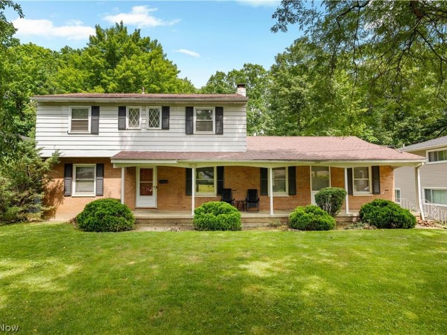
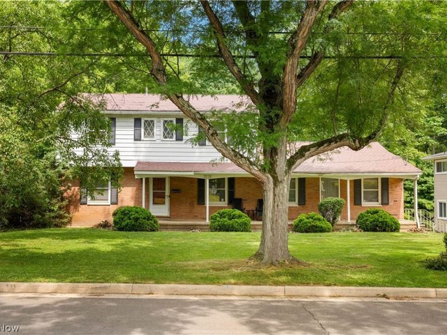
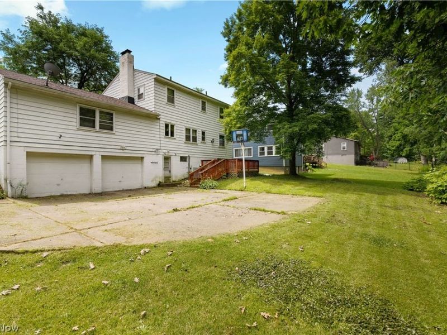
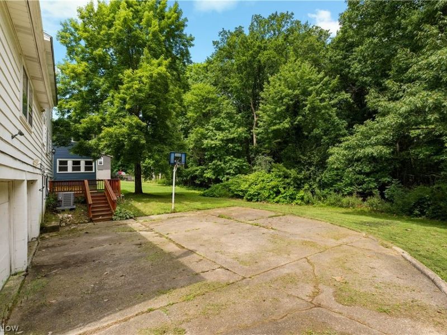
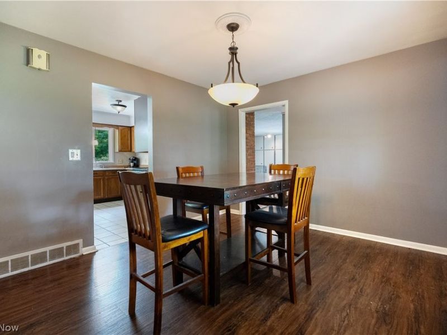
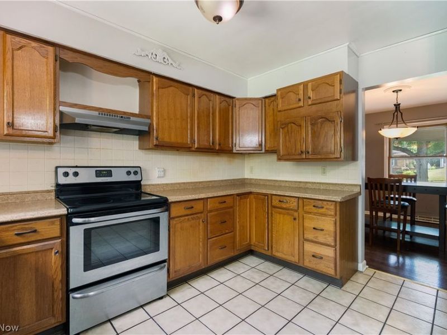
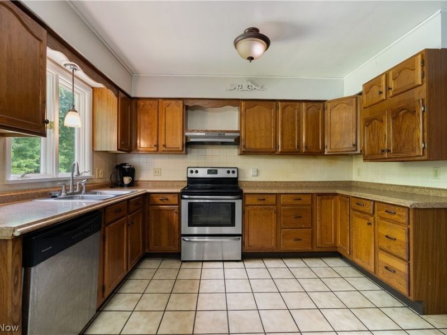
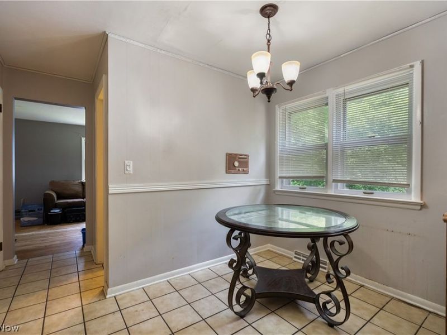
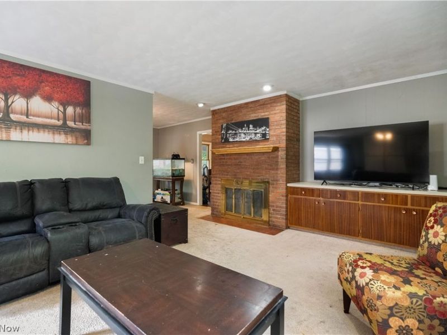
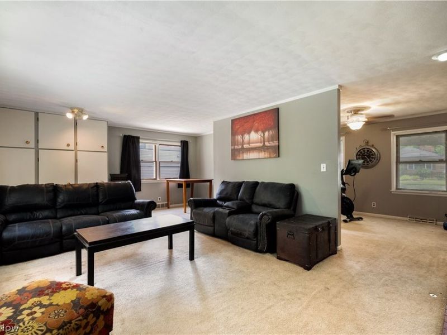
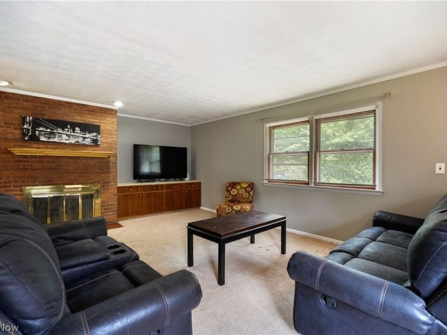
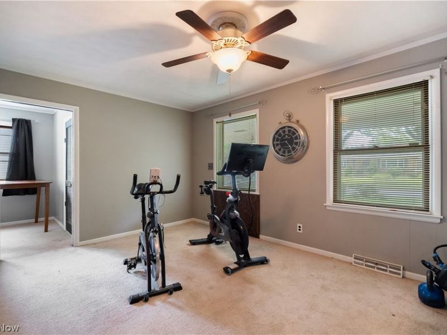
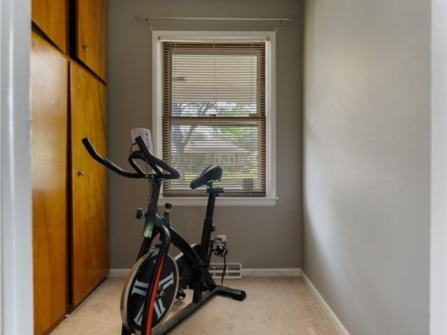
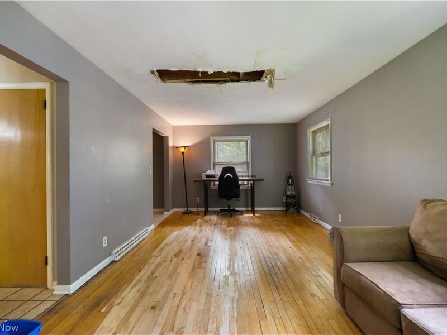
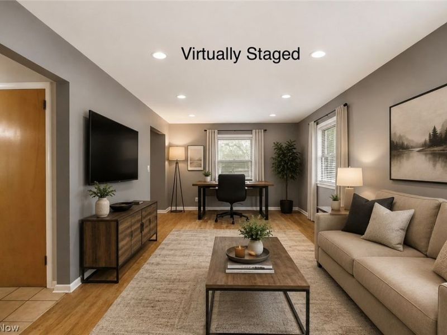
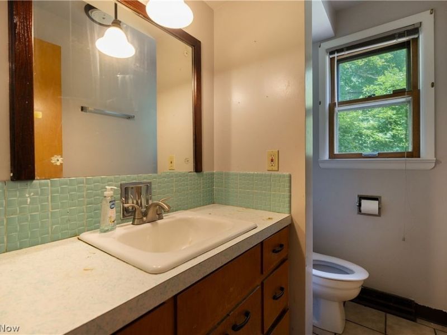
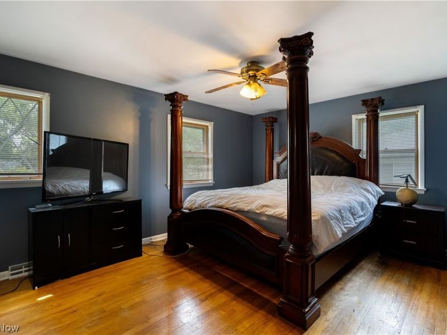
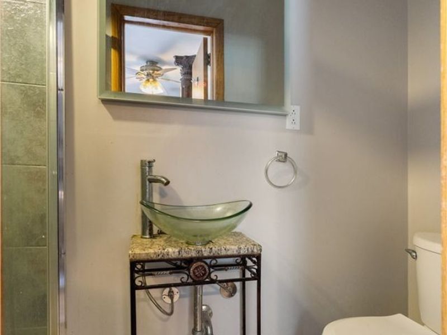
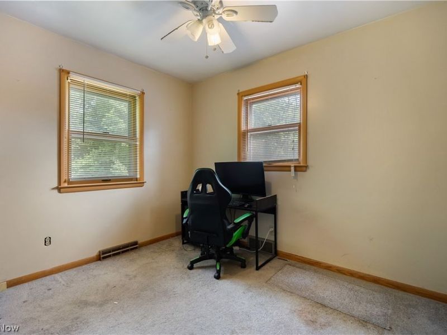
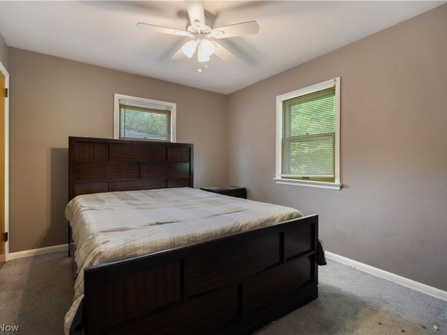
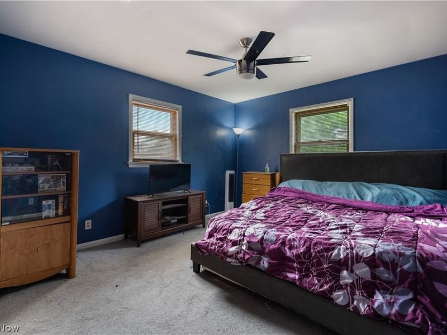
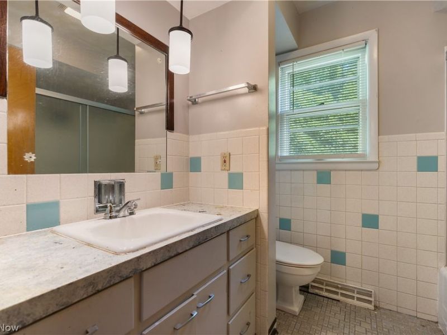
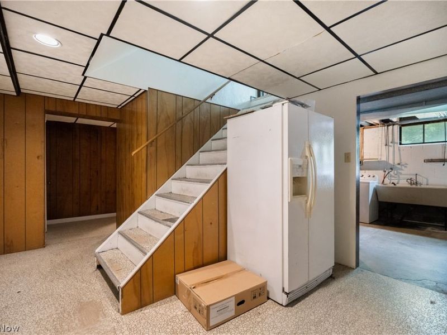
Space, charm, and endless potential await in this expansive Colonial! Offering 4 bedrooms and 2.5 bathrooms, this home has the size, layout, and character you've been looking for. A welcoming foyer opens to two generously sized living areas, one of which has a fireplace, providing plenty of room to spread out, entertain, or create spaces that fit your lifestyle. The eat-in kitchen is complemented by a formal dining room, while additional first-floor storage areas and built-ins, with abundant storage throughout, make organization a breeze. Step outside and enjoy the lovely front porch or take in the peaceful, wooded backyard from the partially finished walk-out basement. The basement has extra room and storage areas. A rear-facing garage adds convenience while maintaining the home's welcoming curb appeal. And with parks, schools, shopping, and dining all just minutes away, the location is hard to beat. Major mechanical updates provide added peace of mind, including a 2019 furnace, 2023 hot water tank, and 2025 A/C. With a little love and some cosmetic updates, this home has the opportunity to truly shine and become something special. This is one you really need to walk through to appreciate all the space, storage, and possibilities it has to offer! A home warranty is included for additional peace of mind. Property is being sold AS IS.
Property Features
Property Type: Residential - Single Family
Basement: Yes
Basement: Partially Finished, Storage Space, Walk-Out Access
Cooling: Central Air
Days on Market: 13
Fireplaces: 1
Garage: 2 car attached
Heating: Forced Air, Gas
Home Style: Colonial
Lot Size: 0.28 Acres
Roof Type: Asphalt, Fiberglass
Stories: 2.0
Taxes: $5,386 / year
Year Built: 1962
Feature Descriptions
Appliances: Dryer, Dishwasher, Range, Refrigerator, Washer
Exterior: Aluminum Siding
Fireplace: Family Room
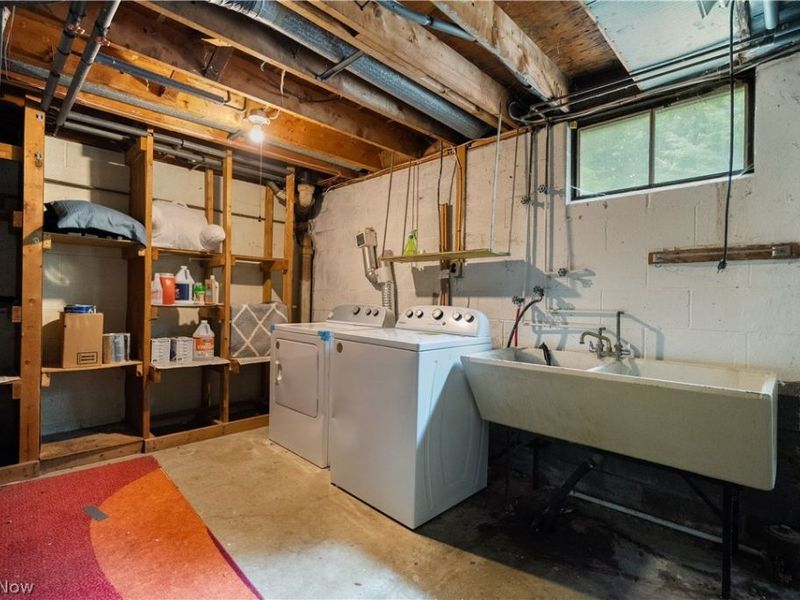
Laundry: In Basement
Lot: Wooded
Parcel#: 6713977
Parking: Attached, Basement, Concrete, Driveway, Garage, Garage Faces Rear
Patio/Porch: Deck, Front Porch
Sewer: Public Sewer
Water: Public
Room Sizes
Laundry: N D x N D Level - Basement
Bedroom: N D x N D Level - Second
Bedroom: N D x N D Level - Second
Bedroom: N D x N D Level - Second
Primary Bedroom: N D x N D Level - Second
Dining Room: N D x N D Level - First
Eat-in Kitchen: N D x N D Level - First
Family Room: N D x N D Level - First
Living Room: N D x N D Level - First
Local Schools
School District: Akron City
Estimate Your Payment
Estimated Payment
$ 1,667.02 per month $1,152.56 Principal & Interest $448.83 Property Tax $65.63 Homeowner's InsuranceChange Payment Information
Print This Listingx
Select a format below, new window will open and will prompt you to print.





542 Garnette Road | MLS# 5231995
This single family home located at 542 Garnette Road, Akron, OH 44313 is currently listed for sale with an asking price of $225,000. This property was built in 1962 and has 4 bedrooms and 2 full and 1 partial baths with 2356 sq. ft. Garnette Road is located in the Park Heights Estates subdivision within the Akron City school district. Search Park Heights Estates real estate on www.kaszycarealestate.com today.