
Listed By
Agency Name: Comey & Shepherd REALTORS
Agency Phone: (513) 489-2100
Shown By
Agent Name: Kaszyca Real Estate
Agent Phone: (330) 353-5206
Agency Title: Cutler Real Estate

TOUR THIS HOME
Choose a date and time to see 5428 Yellowstone Drive, Fairfield, OH 45014.
I will get in touch with you shortly.

Property Description
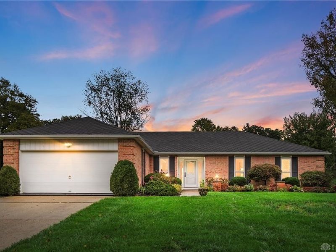
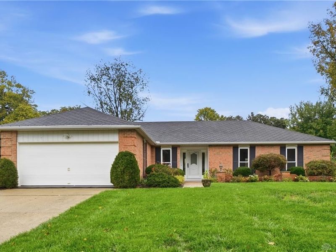
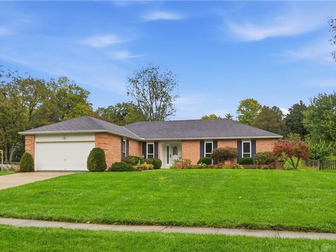
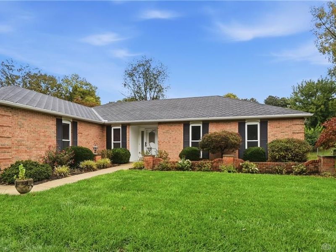
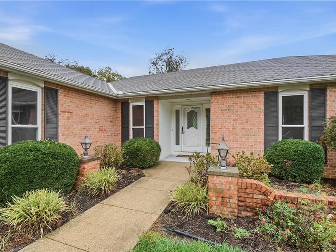
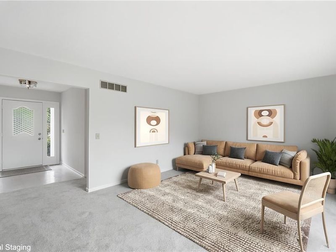
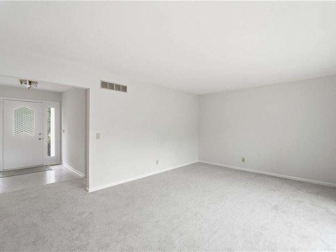
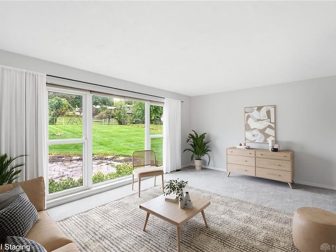
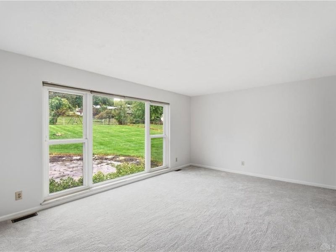
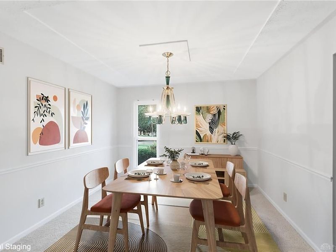
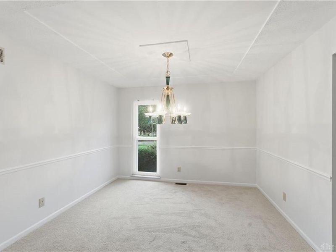
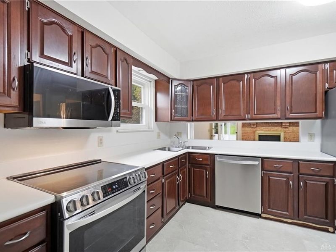
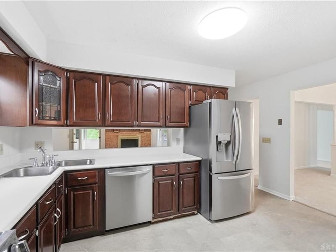
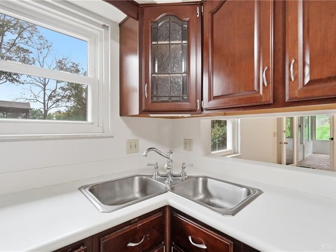
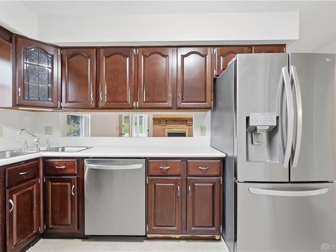
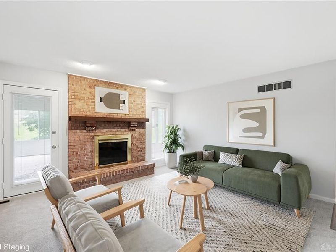
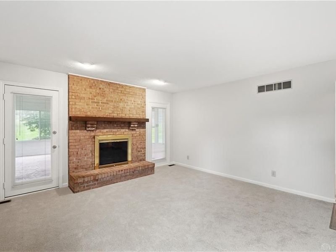
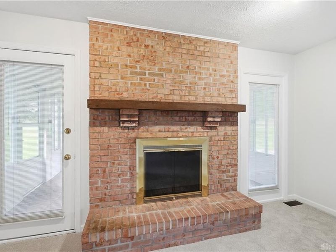
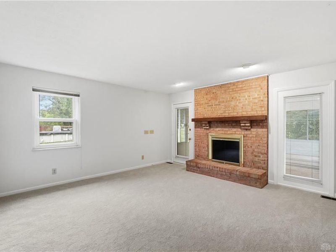
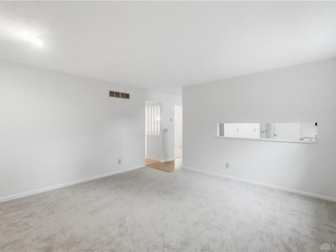
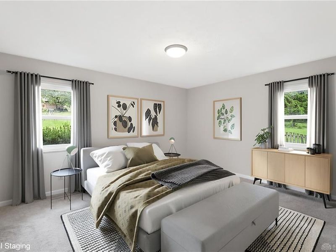
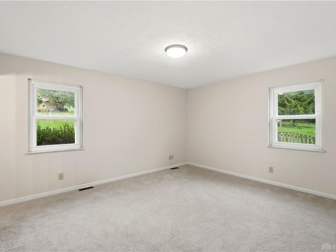
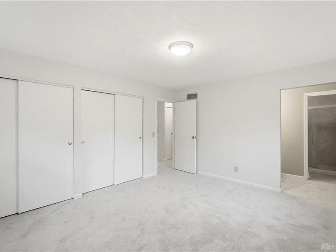
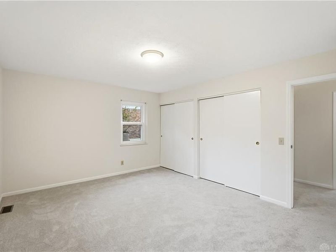
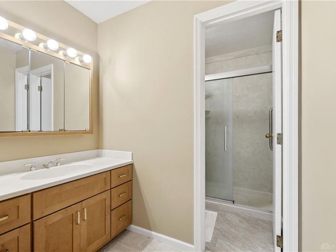
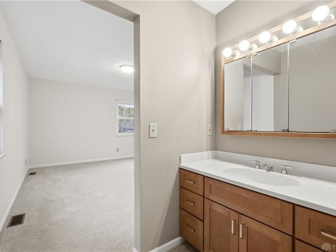
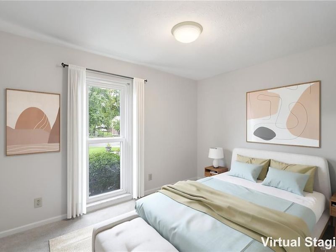
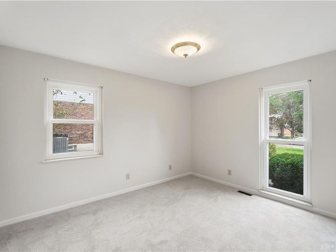
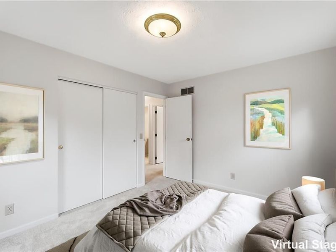
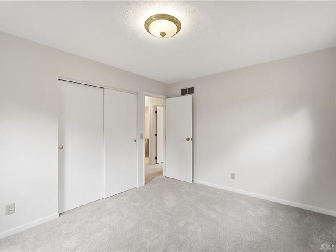
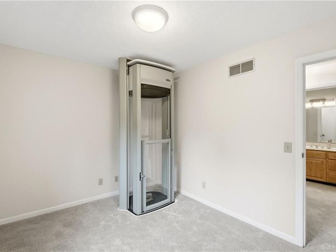
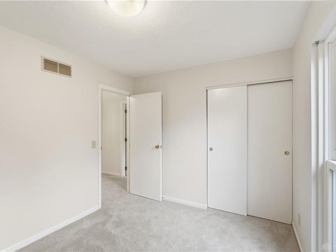
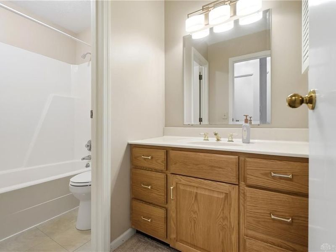
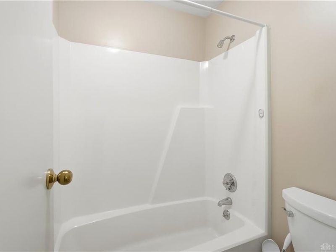
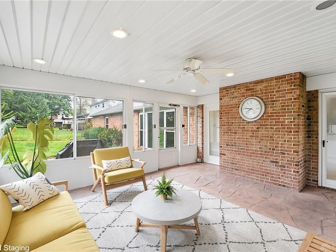
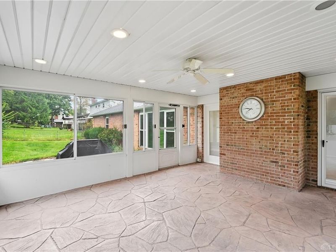
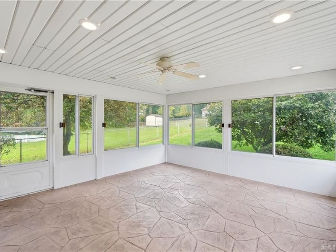
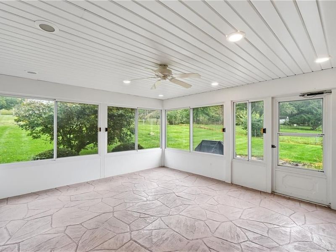
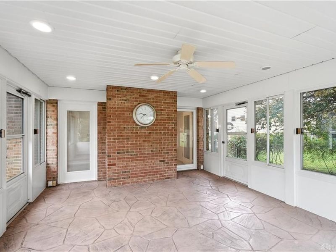
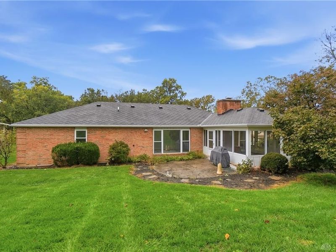
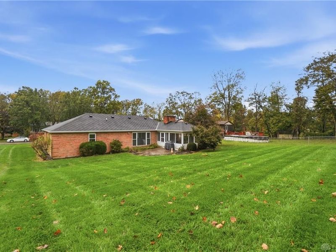
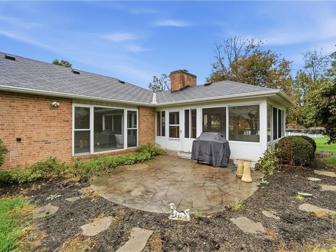
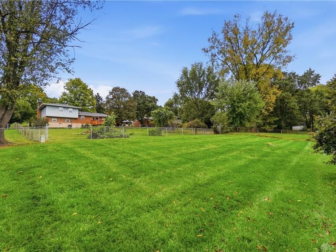
Beautiful ranch with fantastic curb appeal, attractive landscaping, and a covered entryway! Enjoy the convenience of an elevator installed in 2024, plus a handicap-accessible ramp. Spacious living areas include a living room with a wood-burning fireplace, family room, dining room, and inviting four-season room. The kitchen features wood cabinetry, tile flooring, stainless steel appliances, and a double-size pantry. The primary suite offers his-and-her closets and an ensuite bath with a walk-in shower updated in 2024. Fresh paint and carpet throughout most of the home. Enjoy outdoor living on the patio in the nearly fenced yard. Additional features include gutter guards, a 2025 iWave air cleaner, HVAC UV system installed in 2022, water heater installed in 2019, basement glass-block windows, updated circuit board on Geothermal HVAC and brand-new basement stairs. Washer and dryer included. Please allow 48 hours for a response. Buyer to confirm all info and measurements.
Property Features
Property Type: Residential - Single Family
Basement: Yes
Cooling: Central, Other
Days on Market: 1
Garage: 2 car attached
Heating: Geo-Thermal, Heat Pump
Lot Size: 0.33 Acres
Stories: 1.0
Year Built: 1976
Feature Descriptions
Appliance Features: Dishwasher, Dryer, Garbage Disposal, Microwave, Range, Refrigerator, Washer
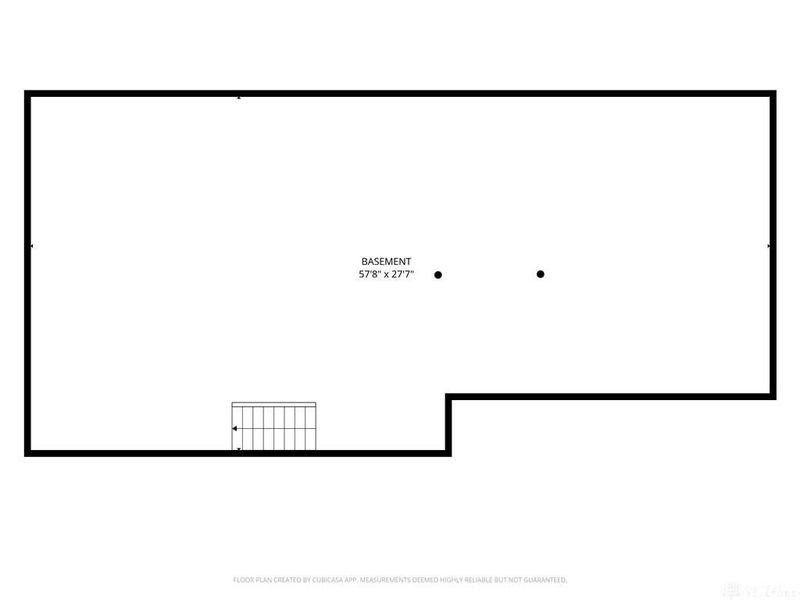
Basement Features: Full, Unfinished
Exterior: Brick, Vinyl
Fireplace. Features: Woodburning
Garage Features: 2 Car, Attached
Lot Dimensions: .33 ac
Outside Features: Patio
Utilities: Public Water, Sanitary Sewer
Room Sizes
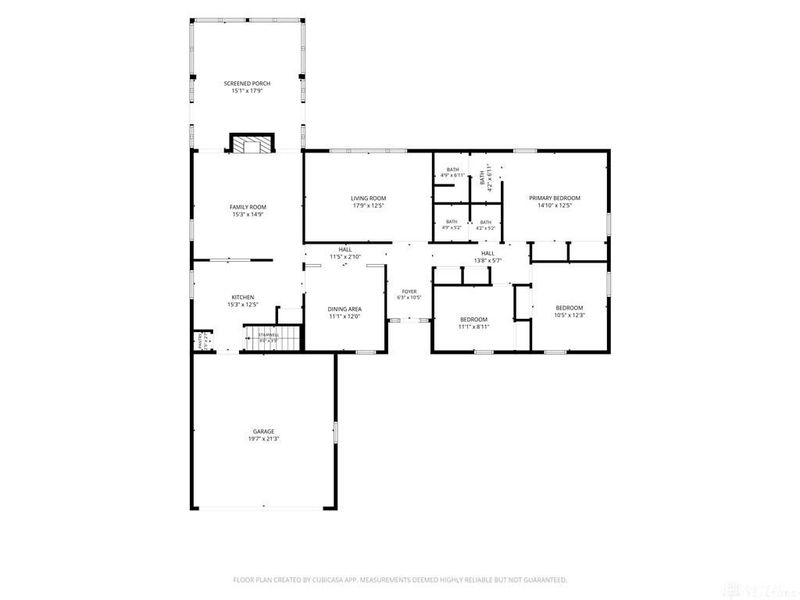
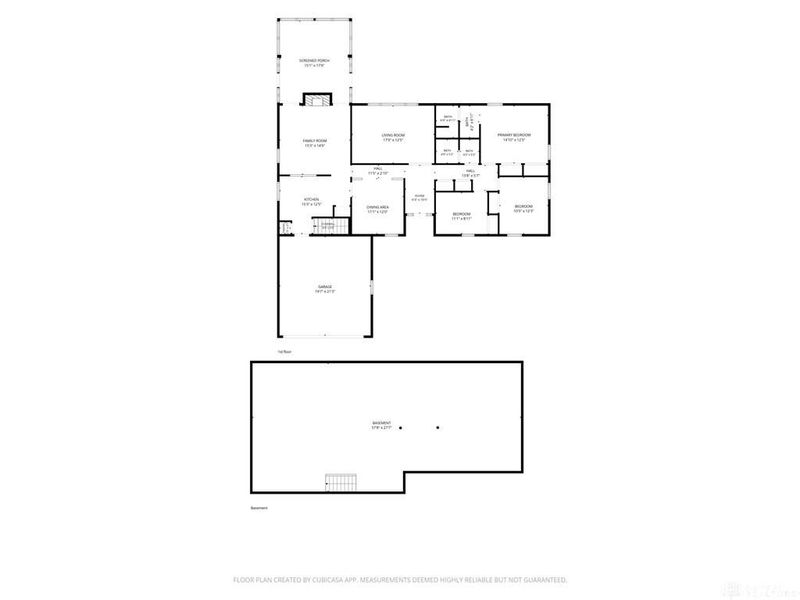
Living Room: 17 X 12 Level - Main
Dining Room: 11 X 12 Level - Main
Kitchen: 15 X 12 Level - Main
Family Room: 15 X 14 Level - Main
Primary Bedroom: 14 X 12 Level - Main
Bedroom: 11 X 8 Level - Main
Bedroom: 10 X 12 Level - Main
Local Schools
School District: Fairfield
Estimate Your Payment
Estimated Payment
$ 1,925.23 per month $1,830.44 Principal & Interest $0.00 Property Tax (data not provided by mls) $94.79 Homeowner's InsuranceChange Payment Information
Print This Listingx
Select a format below, new window will open and will prompt you to print.





5428 Yellowstone Drive | MLS# 971759
This single family home located at 5428 Yellowstone Drive, Fairfield, OH 45014 is currently listed for sale with an asking price of $325,000. This property was built in 1976 and has 3 bedrooms and 2 full baths with 1690 sq. ft. Yellowstone Drive is located in the City-Fairfield subdivision within the Fairfield school district. Search City-Fairfield real estate on www.kaszycarealestate.com today.