

Listed By
Agency Name: Agora Realty Group
Agency Phone: (937) 520-9200
Shown By
Agent Name: Kaszyca Real Estate
Agent Phone: (330) 353-5206
Agency Title: Cutler Real Estate

TOUR THIS HOME
Choose a date and time to see 5430 David Drive, Tipp City, OH 45371.
I will get in touch with you shortly.

Property Description
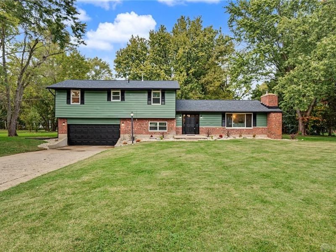
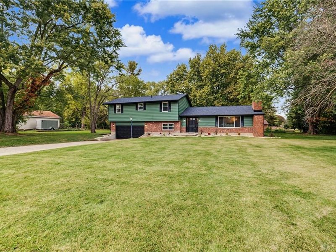
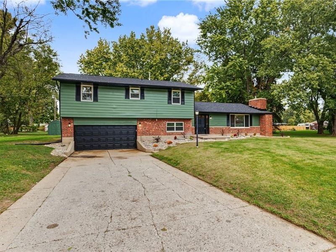
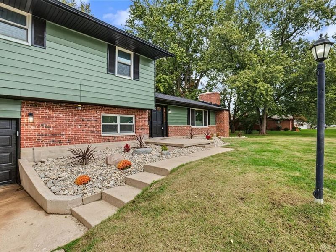
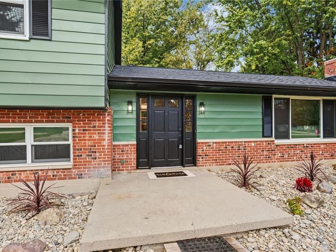
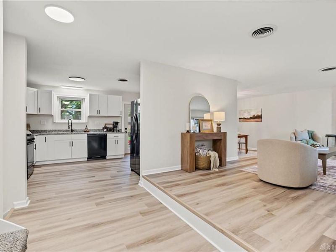
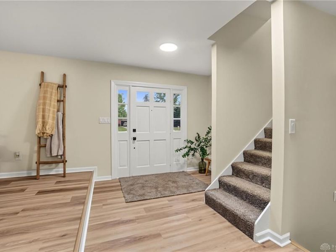
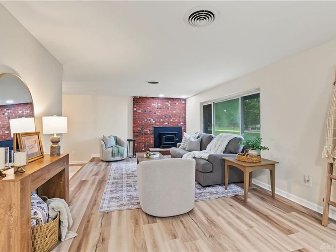
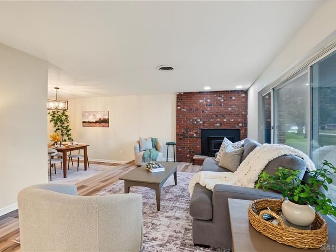
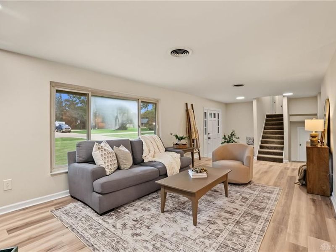
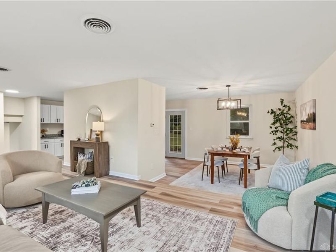
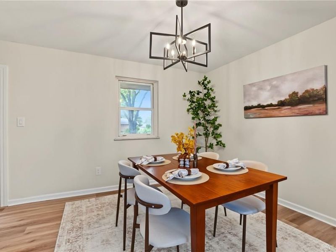
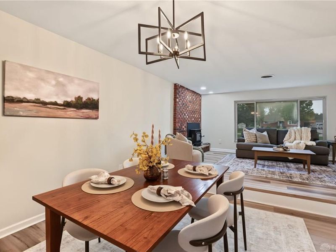
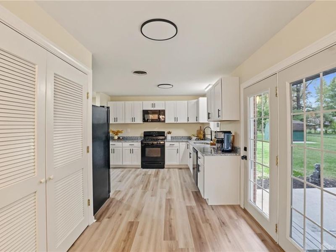
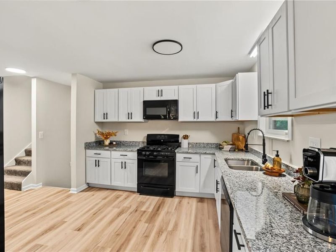
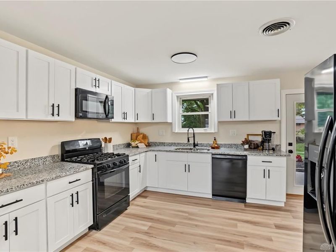
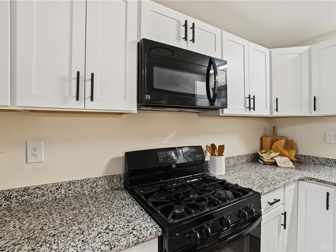
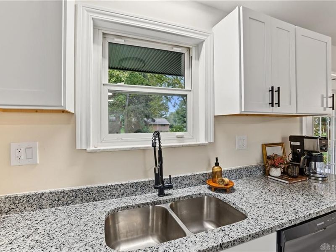
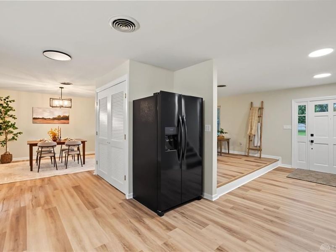
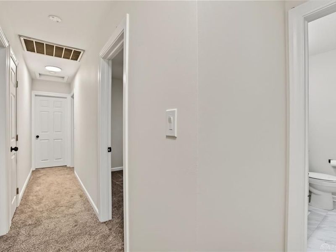
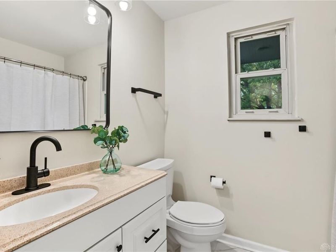
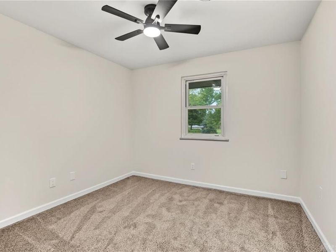
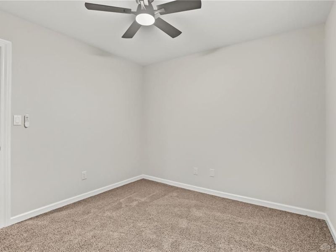
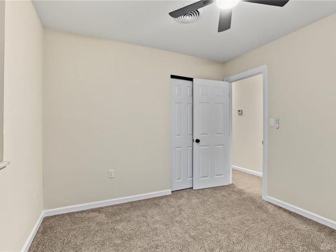
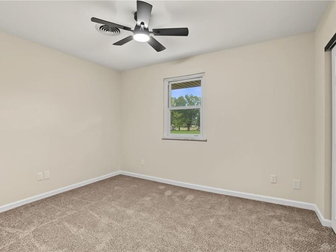
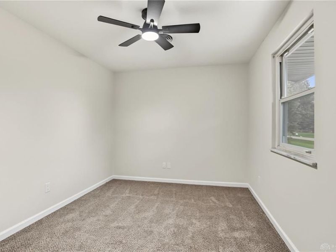
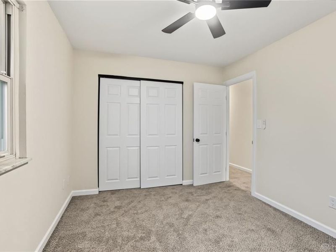
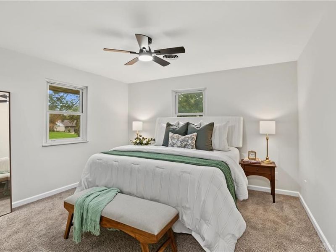
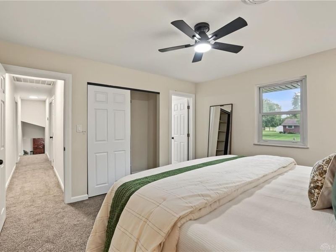
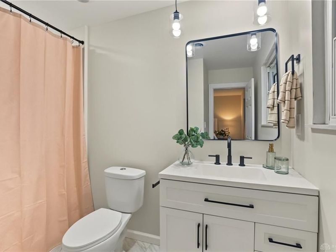
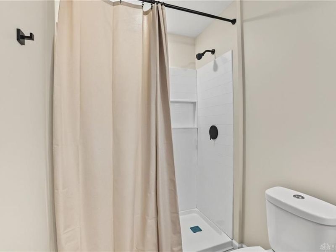
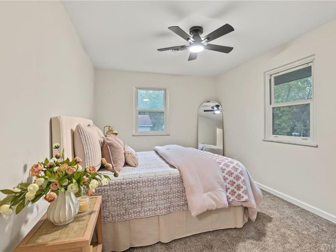
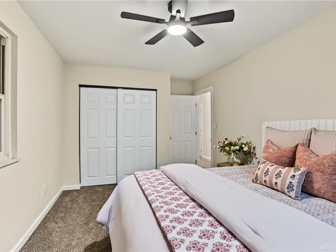
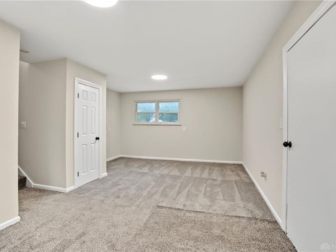
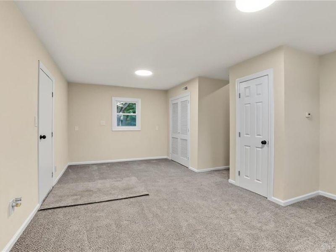
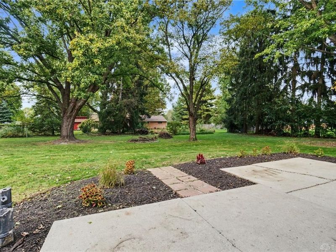
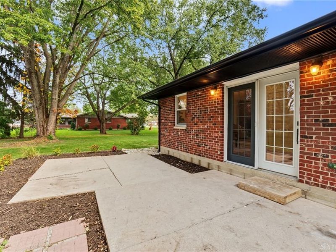
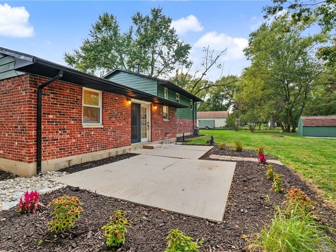
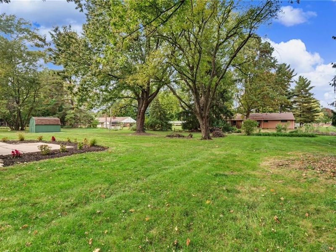
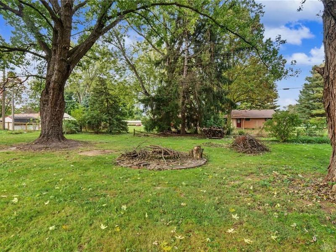
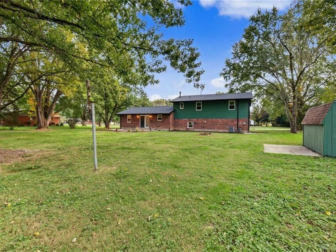
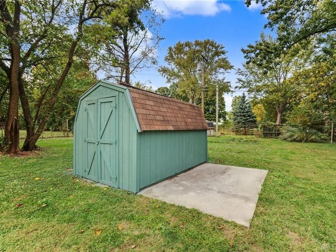
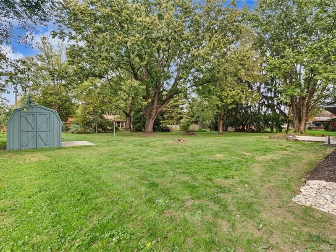
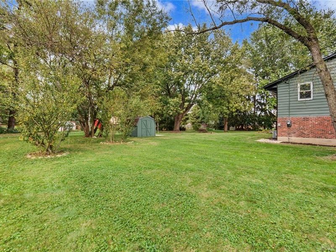
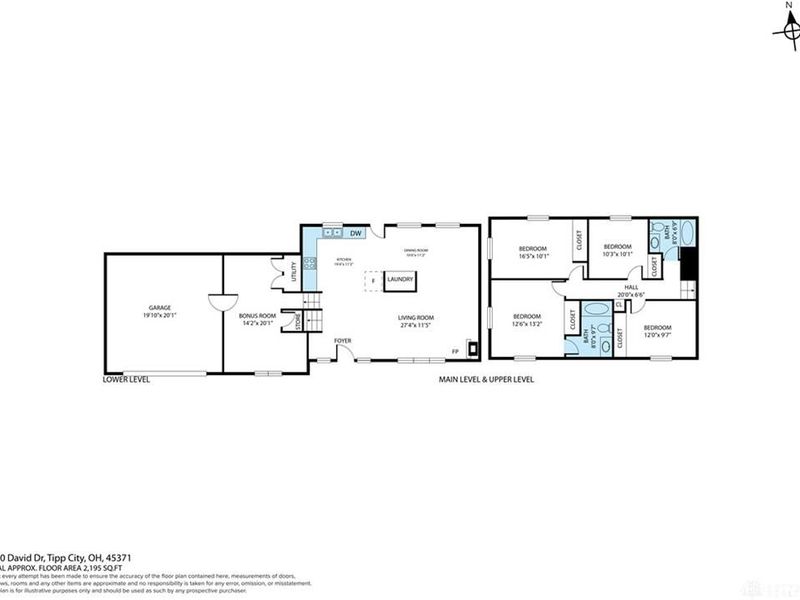
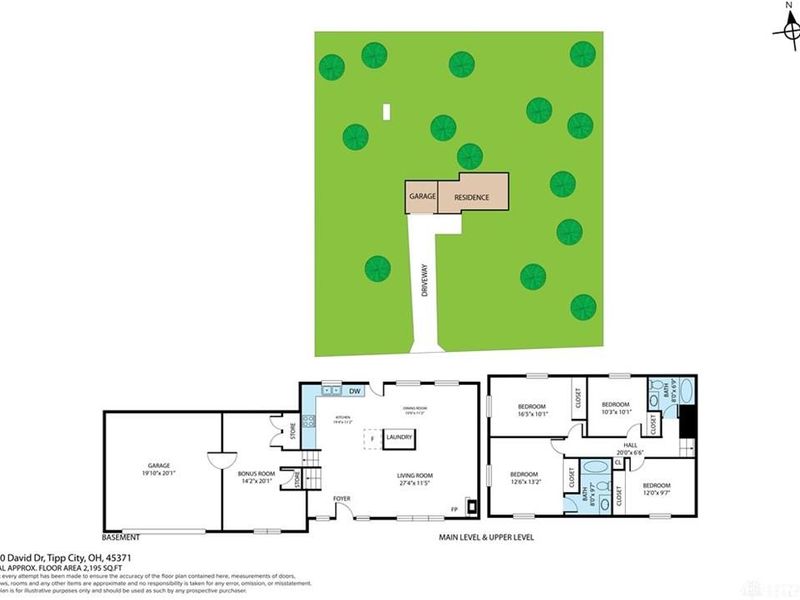
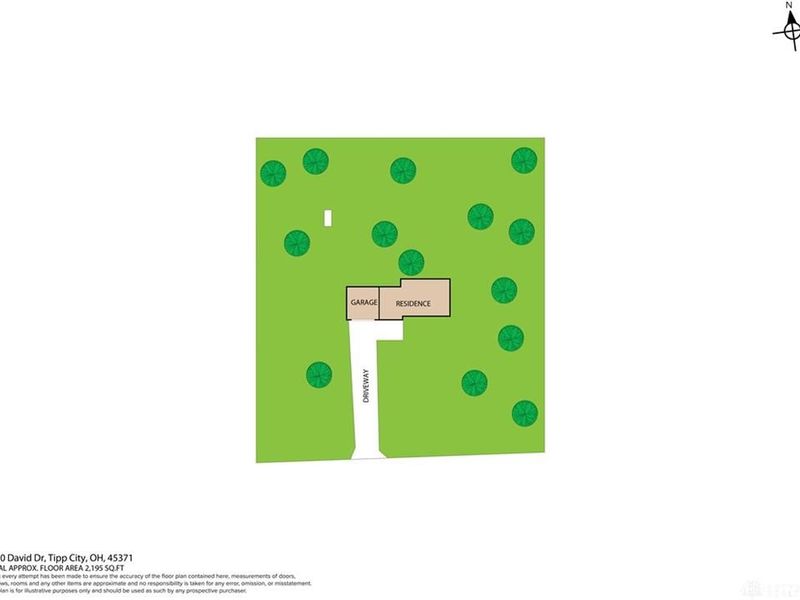
Welcome home to this beautifully renovated, move-in-ready tri-level offering 4 bedrooms, 2 full bathrooms, and nearly 2,000 sqft of living space, all nestled on a generous .81-acre lot with a storage shed! Thoughtfully updated throughout, this home blends modern style with a versatile layout designed to accommodate a variety of lifestyles. From the moment you step inside, the brick fireplace adds warmth and character to the inviting living space. The main level features an open-concept living room, dining area, and stunning remodeled kitchen displays classic white cabinetry, granite countertops, modern lighting, and new appliances. Upstairs, four bedrooms and two full bathrooms offer comfortable accommodations, complemented by fresh paint, new doors, baseboards, modern lighting, ceiling fans, and plush carpet. The primary suite features a beautifully renovated ensuite with a crisp white vanity, stylish mirror, modern fixtures, and a walk-in shower. The lower level provides additional flexible living space, perfect for a home office, workout area, playroom, or second gathering space. Outside, enjoy the privacy and peaceful setting of the spacious backyard, offering plenty of room to relax, entertain, and enjoy the outdoors around the fire pit. Major updates include a new roof & decking (complete tear-off), furnace, A/C, water heater, renovated kitchen and bathrooms, luxury vinyl plank flooring, plush carpeting, replacement doors, baseboards, fresh interior and exterior paint, modern lighting, professionally landscaped, and septic pumped & inspected 8/2026. With extensive improvements inside and out, this move-in-ready home is ready for its next chapter. Don’t miss your opportunity to make it yours!
Property Features
Property Type: Residential - Single Family
Cooling: Central
Days on Market: 4
Fireplaces: 1
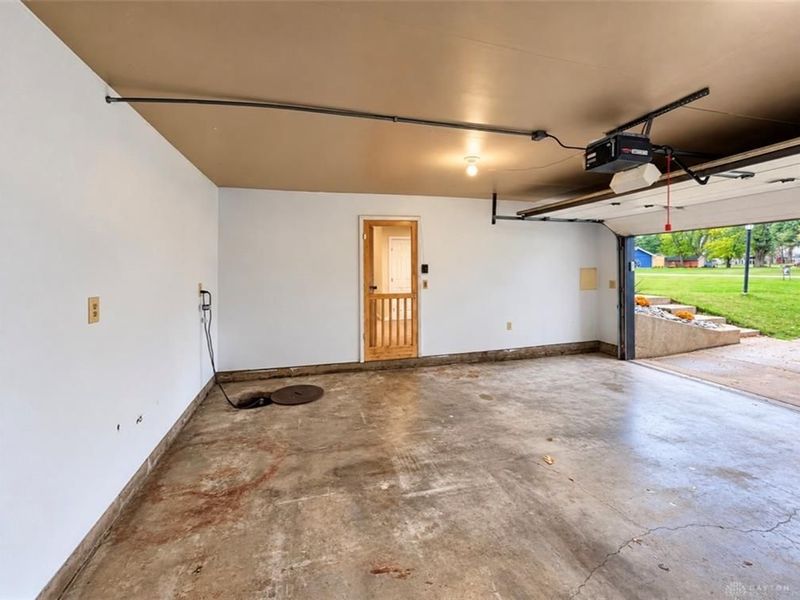
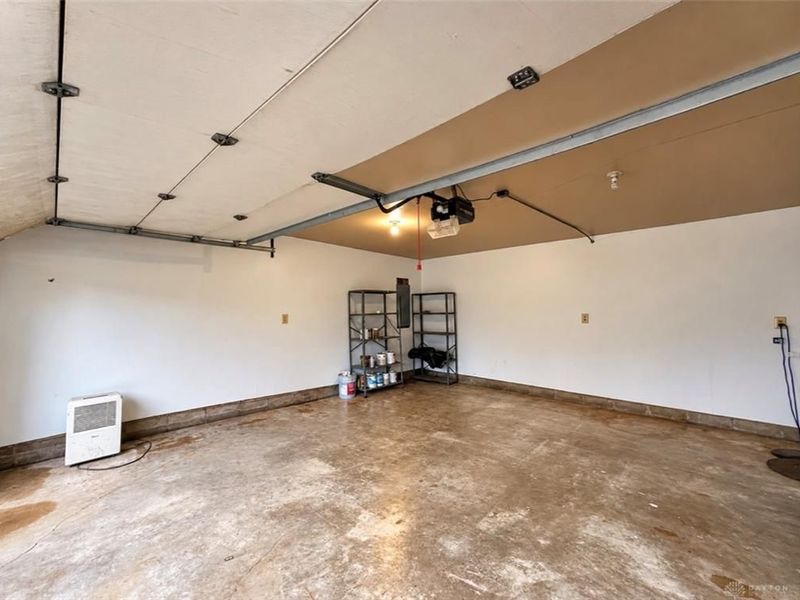
Garage: 2 car attached
Heating: Forced Air, Natural Gas
Lot Size: 0.81 Acres
Taxes: $6,324
Year Built: 1969
Feature Descriptions
Appliance Features: Dishwasher, Garbage Disposal, Microwave, Range, Refrigerator
Basement Features: Finished, Walkout
Exterior: Brick, Vinyl
Fireplace. Features: One, Woodburning
Garage Features: 2 Car, Attached, Opener
Lot Dimensions: 180x195
Outside Features: Patio, Storage Shed
Room Sizes
Living Room: 27 X 11 Level - Main
Dining Room: 11 X 11 Level - Main
Kitchen: 19 X 11 Level - Main
Primary Bedroom: 13 X 13 Level - Second
Bedroom: 16 X 10 Level - Second
Bedroom: 12 X 10 Level - Second
Bedroom: 10 X 10 Level - Second
Rec Room: 14 X 20 Level - Lower Level/Tri
Local Schools
School District: Tipp City
Estimate Your Payment
Estimated Payment
$ 2,748.42 per month $2,112.04 Principal & Interest $527.00 Property Tax $109.38 Homeowner's InsuranceChange Payment Information
Print This Listingx
Select a format below, new window will open and will prompt you to print.





5430 David Drive | MLS# 971098
This single family home located at 5430 David Drive, Tipp City, OH 45371 is currently listed for sale with an asking price of $375,000. This property was built in 1969 and has 4 bedrooms and 2 full baths with 1991 sq. ft. David Drive is located in the Dixie Tara subdivision within the Tipp City school district. Search Dixie Tara real estate on www.kaszycarealestate.com today.