
Listed By
Agency Name: RE/MAX Crossroads Properties
Agency Contact: tony@tonymorganti.com, 330-352-9513
Shown By
Agent Name: Kaszyca Real Estate
Agent Phone: (330) 353-5206
Agency Title: Cutler Real Estate

TOUR THIS HOME
Choose a date and time to see 544 Treeside Drive, Stow, OH 44224.
I will get in touch with you shortly.

Property Description
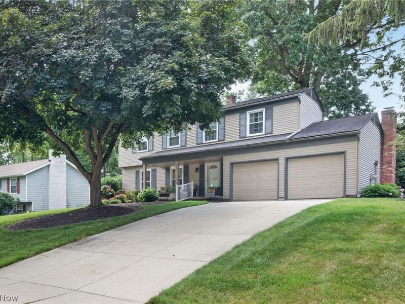
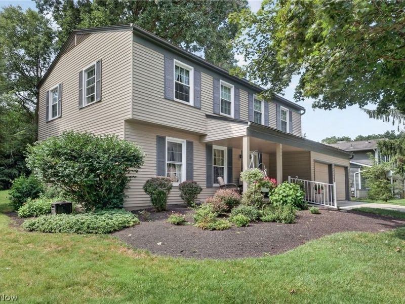
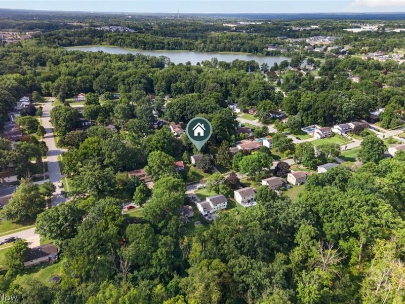
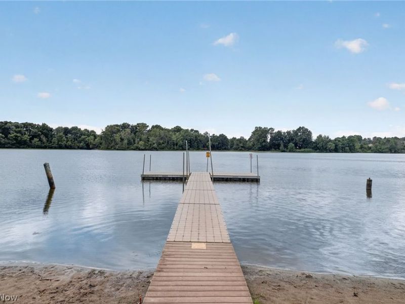
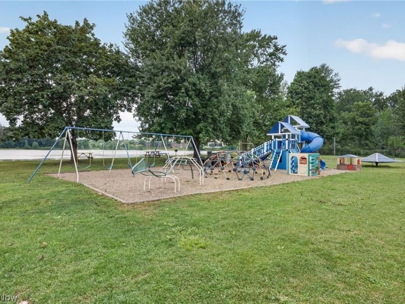
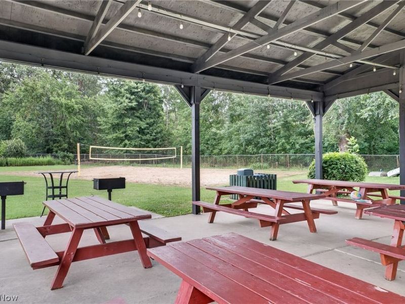
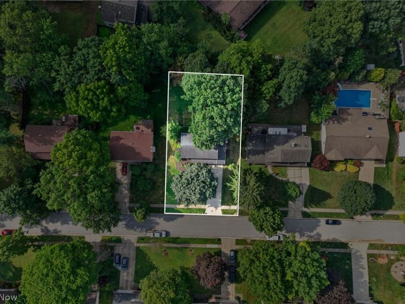
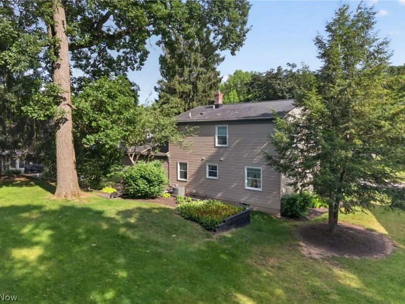
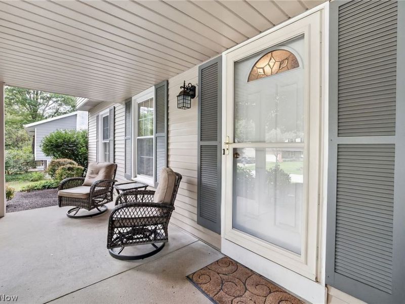
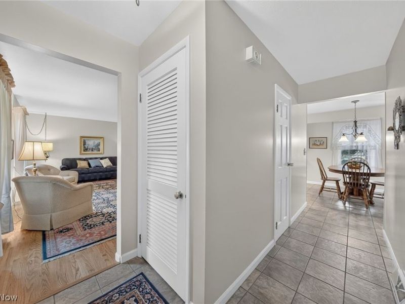
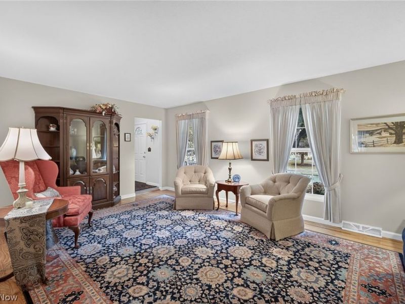
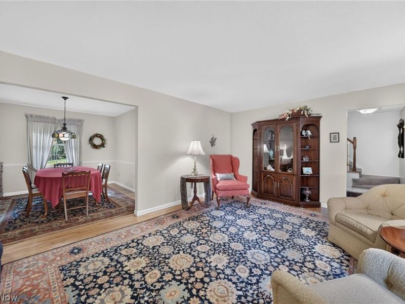
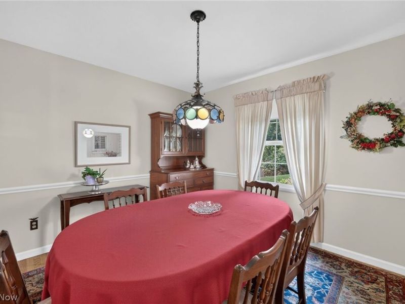
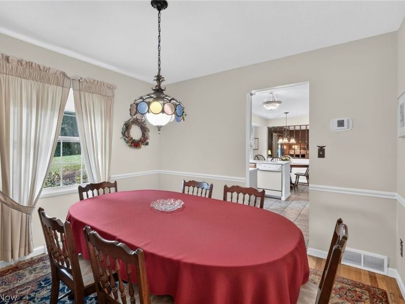
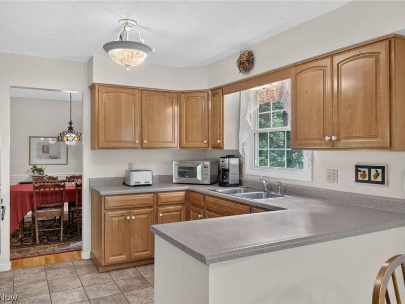
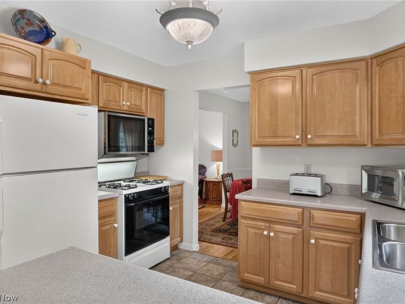
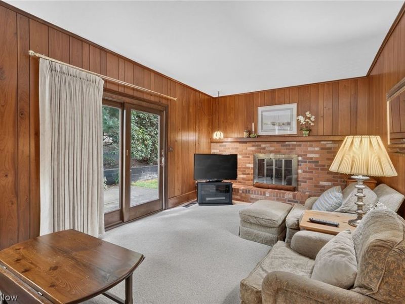
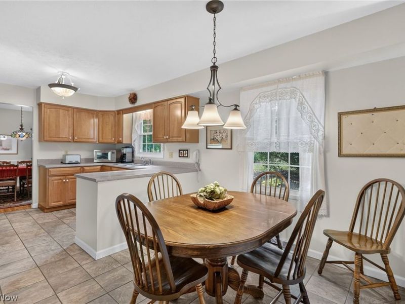
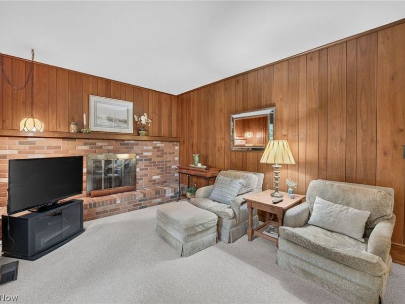
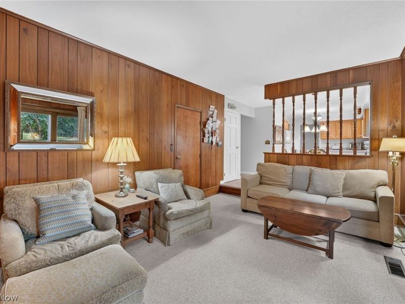
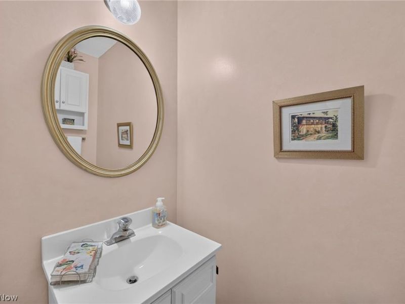
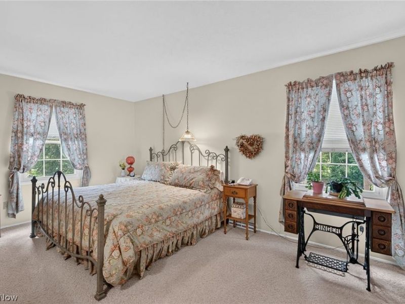
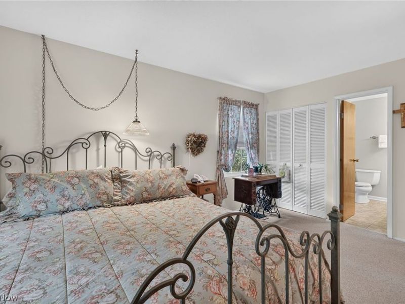
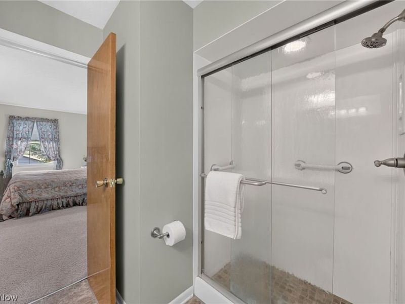
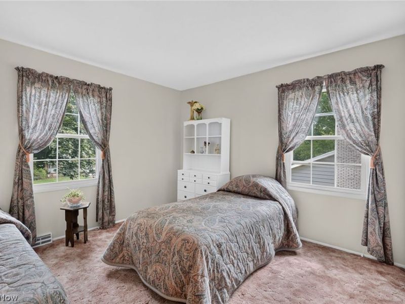
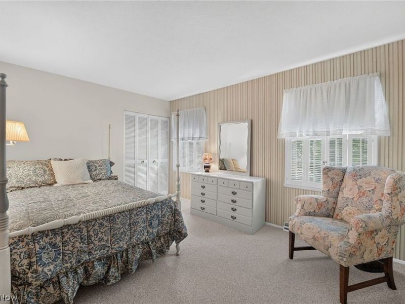
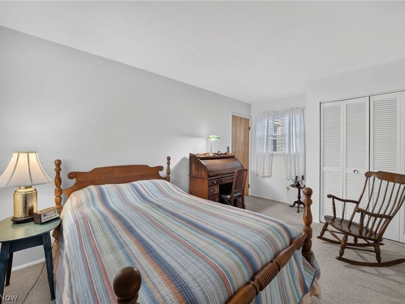
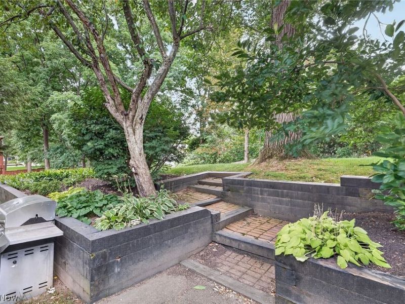
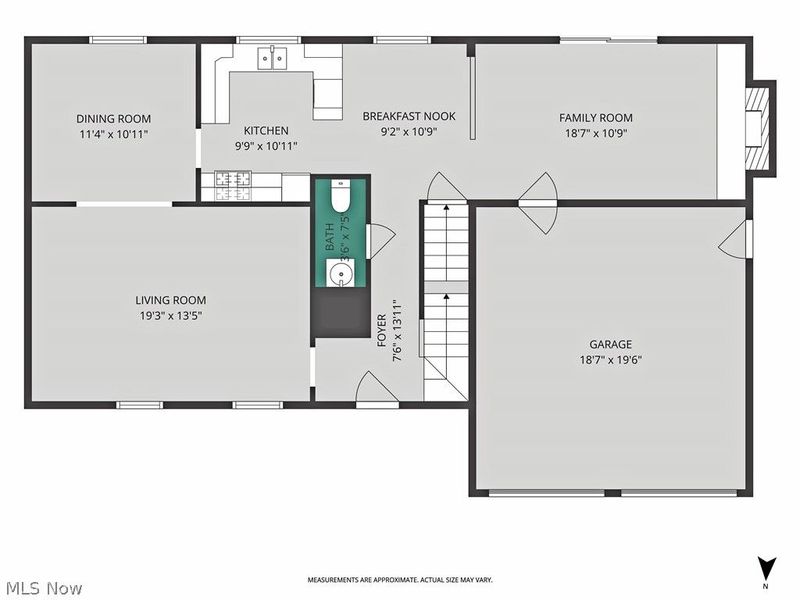
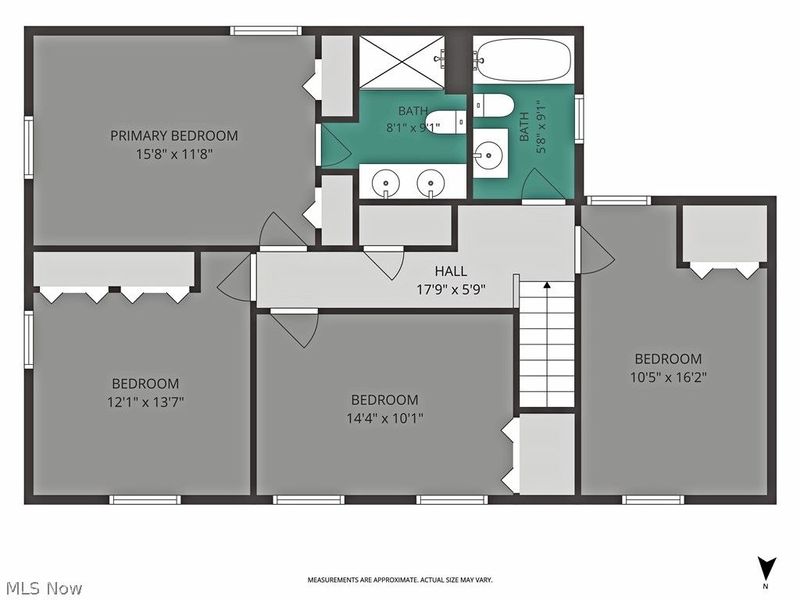
Welcome home to this lovingly maintained 4-bedroom, 2.5-bath Colonial, proudly offered by its original owner in the highly desirable Wyoga Lake Estates community. Thoughtfully updated over the years, this home combines timeless character with comfortable living. Hardwood floors grace the living and formal dining rooms, with hardwood flooring also located beneath the carpeting in all four bedrooms. The inviting family room is centered around a beautiful brick gas fireplace, creating the perfect gathering space for family and friends. Enjoy morning coffee on the welcoming front porch or relax and entertain on the rear patio overlooking the terraced backyard. Additional highlights include a Nature Stone floor in the attached garage and a functional floor plan designed for everyday living. An optional HOA provides access to the exceptional amenities of Wyoga Lake Estates, including boating, swimming, fishing, lake access, a pavilion for picnics and gatherings, tennis courts, and newly added pickleball courts. Ideally located just minutes from Route 8, shopping, restaurants, walking trails, and everyday conveniences, this home is also conveniently situated between Walsh Jesuit High School and Cuyahoga Valley Christian Academy. This is a wonderful opportunity to own a well-cared-for home in one of the area's most sought-after neighborhoods.
Property Features
Property Type: Residential - Single Family
Basement: Yes
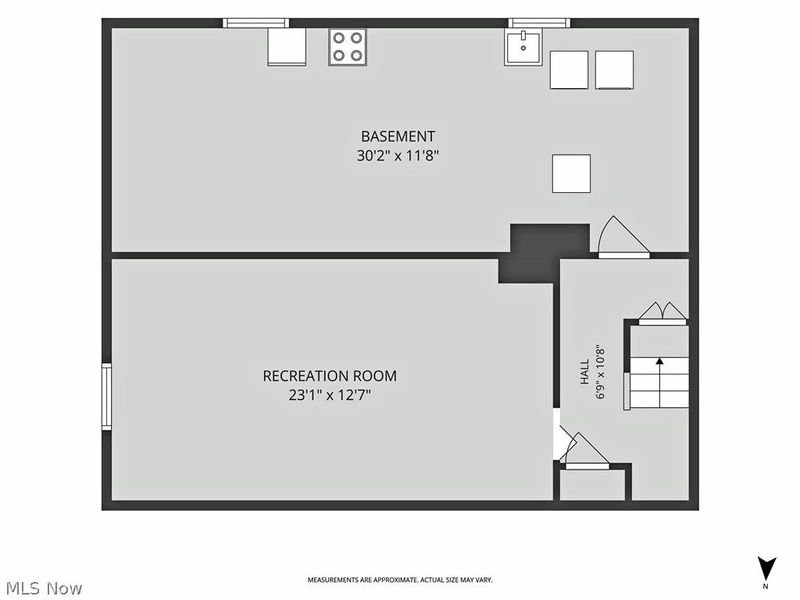
Basement: Full, Finished, Sump Pump
Cooling: Central Air
Days on Market: 3
Fireplaces: 1
Garage: 2 car attached
Heating: Forced Air, Gas
Home Style: Colonial
Lot Size: 0.30 Acres
Roof Type: Asphalt, Fiberglass
Stories: 2.0
Taxes: $3,592 / year
Year Built: 1967
Amenities
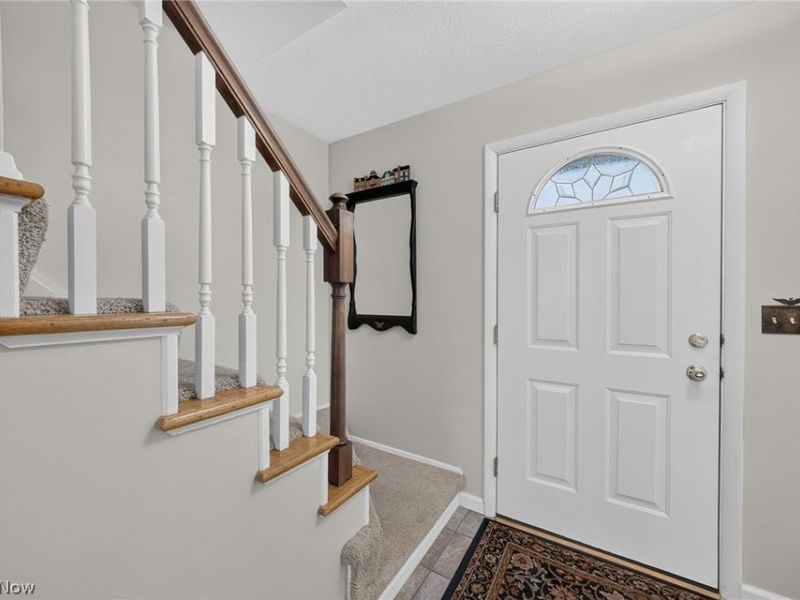
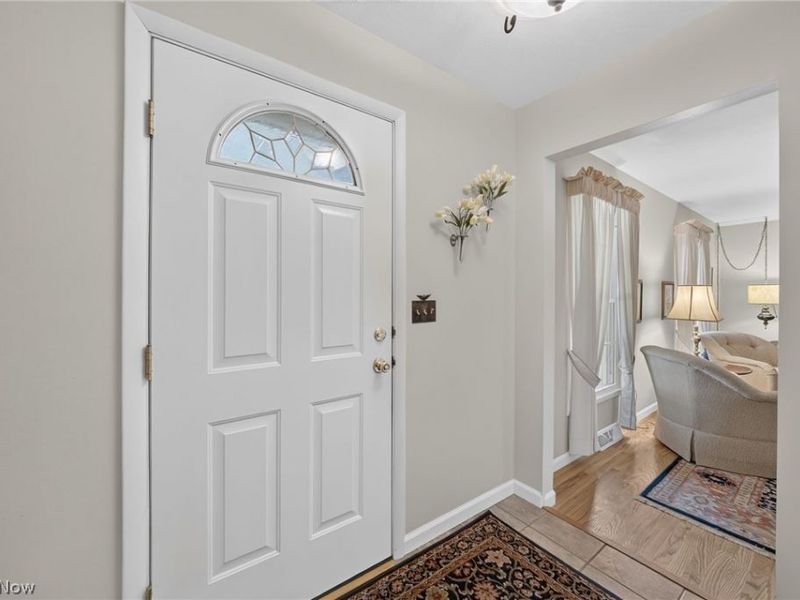
Entrance Foyer
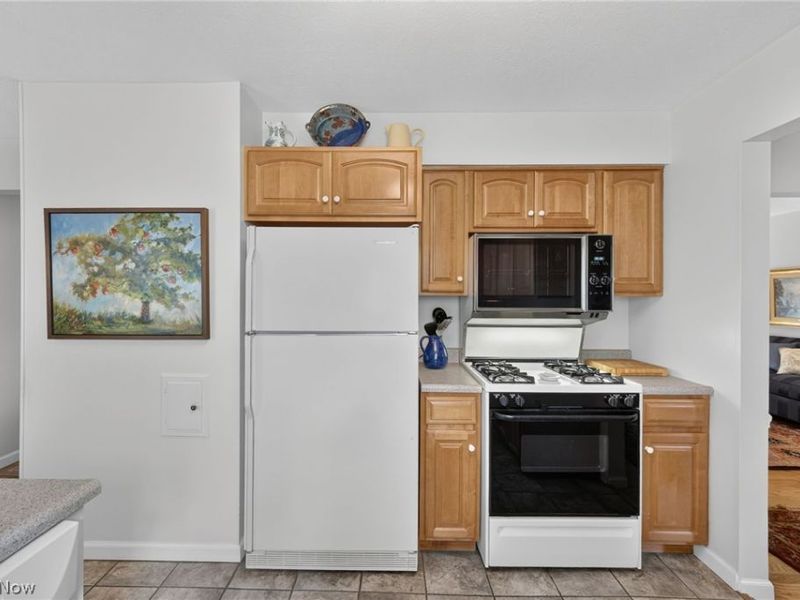
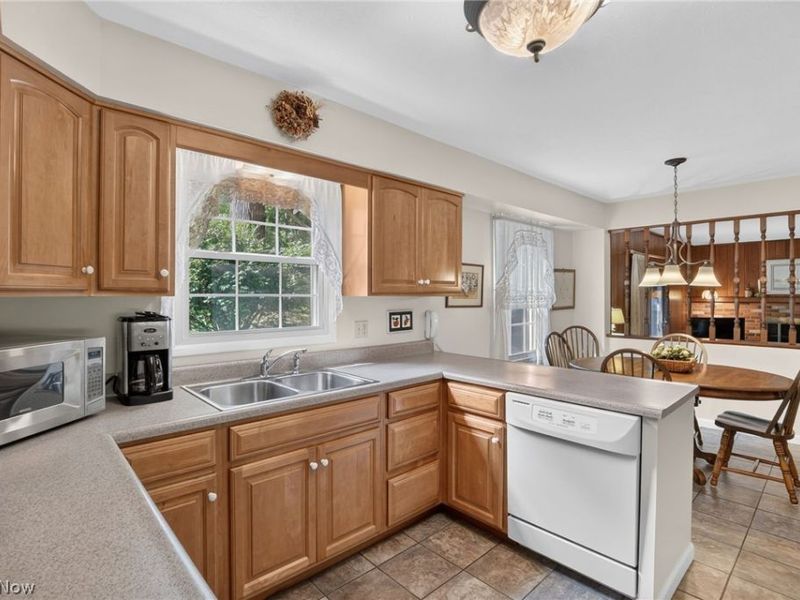
Eat-in Kitchen
Pantry
Feature Descriptions
Appliances: Dryer, Dishwasher, Disposal, Range, Refrigerator, Washer
Community Features: Common Grounds/Area, Clubhouse, Fishing, Lake, Playground, Park, Tennis Court(s)
Exterior: Aluminum Siding
Fireplace: Family Room, Gas
HOA: Yes
HOA Fee: 225/ Annually
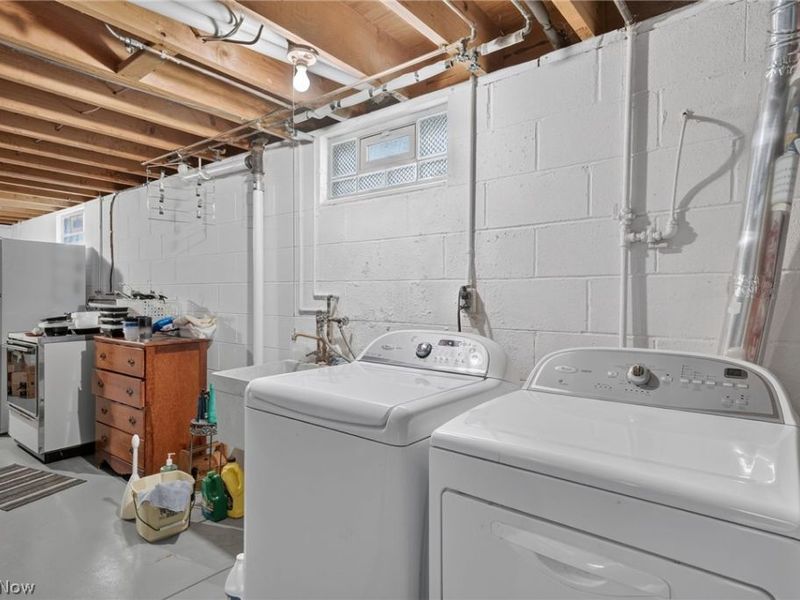
Laundry: In Basement
Parcel#: 5608349
Parking: Attached, Garage, Garage Door Opener
Patio/Porch: Front Porch, Patio
Sewer: Public Sewer
Water: Public
Room Sizes
Bedroom: 12 x 11 Level - Second
Recreation: 22 x 12 Level - Basement
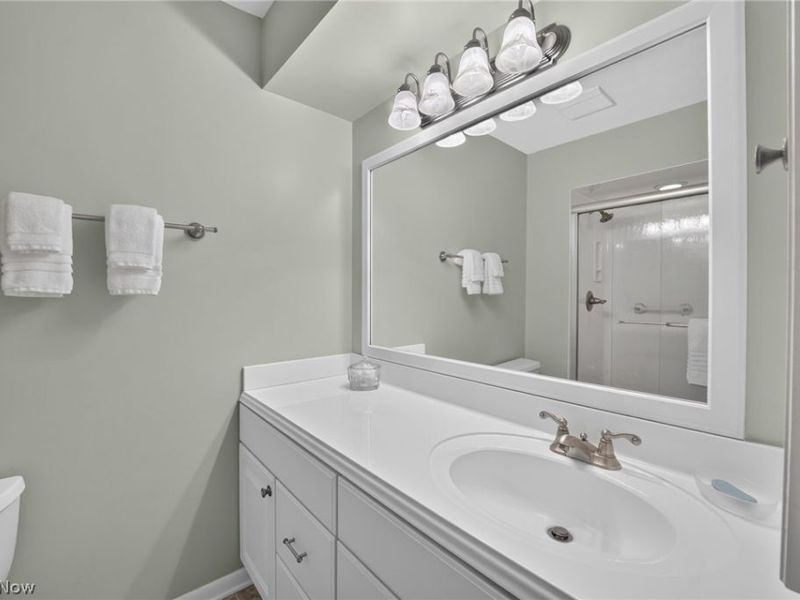
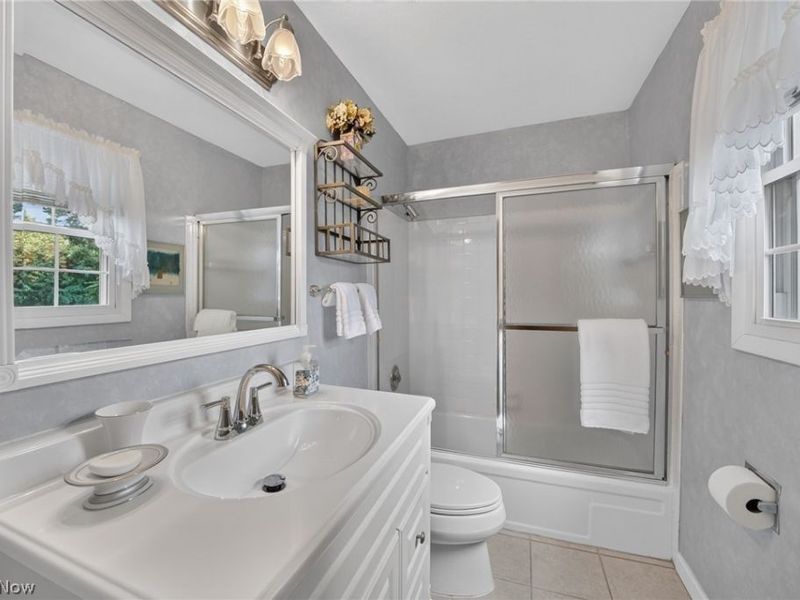
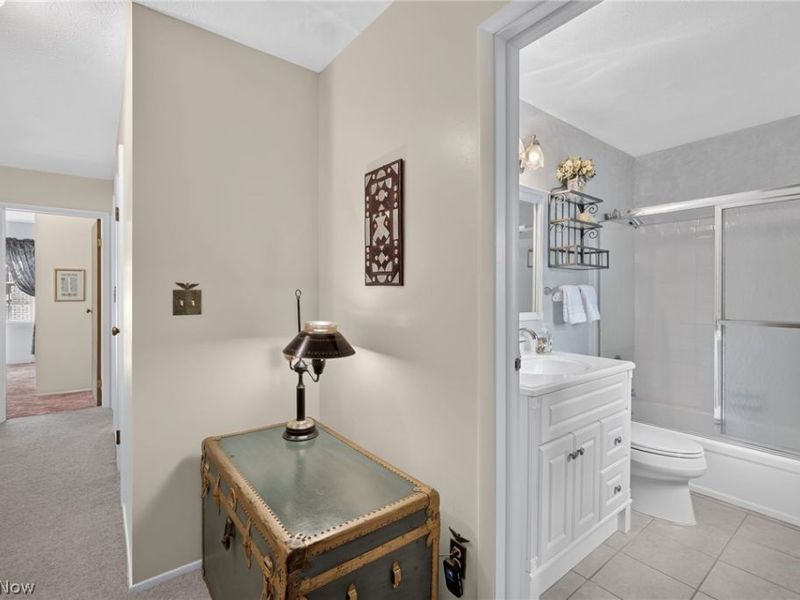
Primary Bathroom: 8 x 7 Level - Second
Primary Bedroom: 16 x 12 Level - Second
Family Room: 19 x 11 Level - First
Bedroom: 13 x 10 Level - Second
Bedroom: 13 x 10 Level - Second
Living Room: 19 x 12 Level - First
Eat-in Kitchen: 19 x 11 Level - First
Dining Room: 11 x 11 Level - First
Local Schools
School District: Stow-Munroe Falls CS - 7714
Estimate Your Payment
Estimated Payment
$ 2,194.29 per month $1,792.87 Principal & Interest $299.33 Property Tax $102.08 Homeowner's InsuranceChange Payment Information
Print This Listingx
Select a format below, new window will open and will prompt you to print.





544 Treeside Drive | MLS# 5232525
This single family home located at 544 Treeside Drive, Stow, OH 44224 is currently listed for sale with an asking price of $350,000. This property was built in 1967 and has 4 bedrooms and 2 full and 1 partial baths with 2210 sq. ft. Treeside Drive is located in the Wyoga Lake subdivision within the Stow-Munroe Falls CS - 7714 school district. Search Wyoga Lake real estate on www.kaszycarealestate.com today.