
4 beds
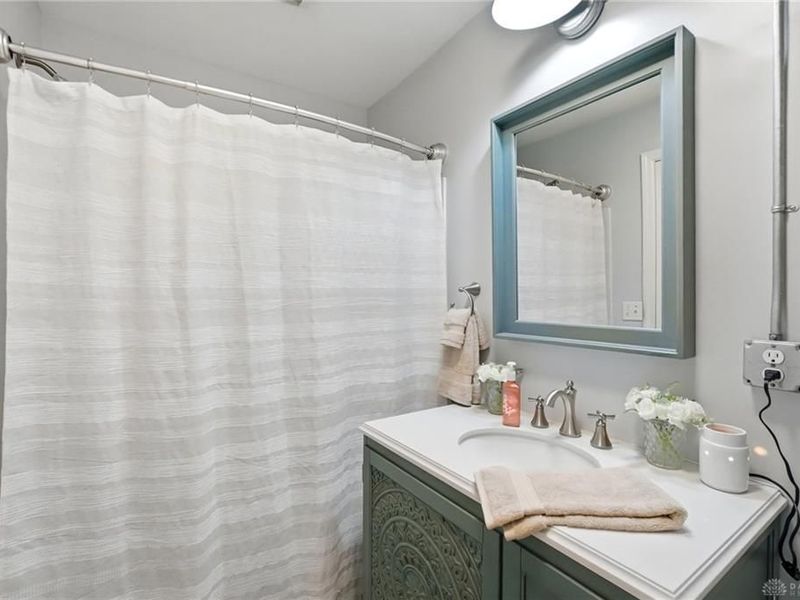
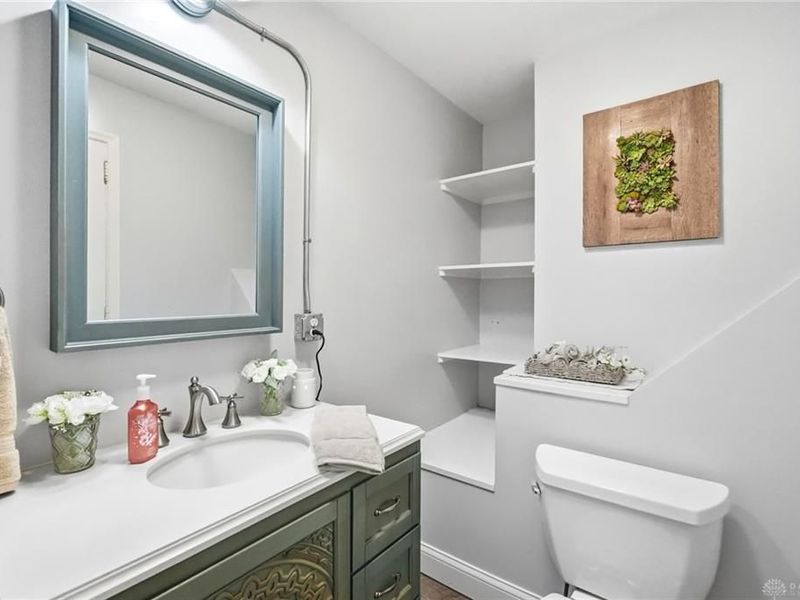
2 full baths
1 partial baths
3,580 sqft
Listed By
Agency Name: NavX Realty, LLC
Agency Phone: (937) 530-6289
Shown By
Agent Name: Kaszyca Real Estate
Agent Phone: (330) 353-5206
Agency Title: Cutler Real Estate

TOUR THIS HOME
Choose a date and time to see 5455 Basore Road, Trotwood, OH 45415.
I will get in touch with you shortly.

Property Description
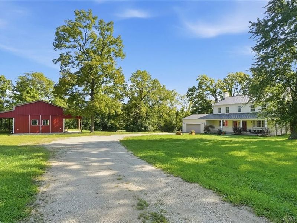
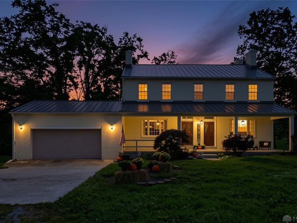
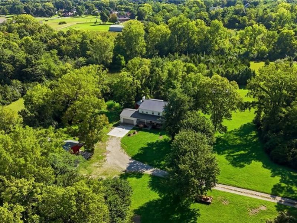
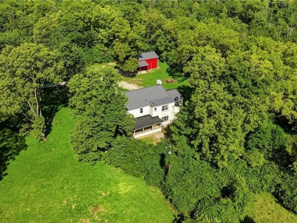
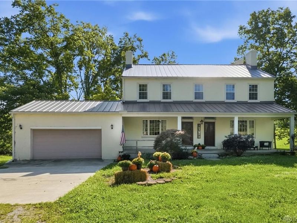
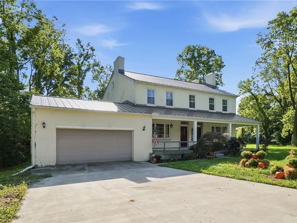
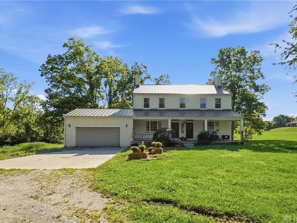
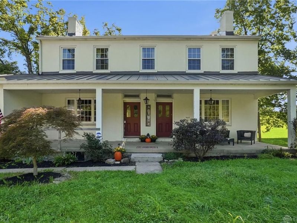
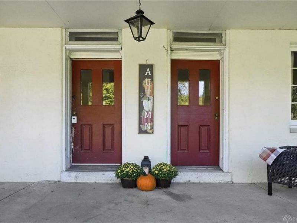
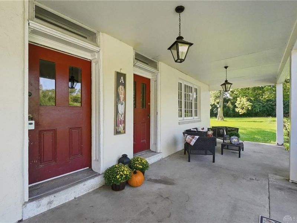
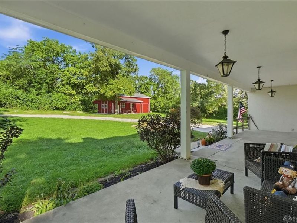
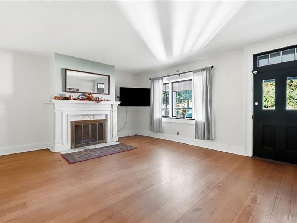
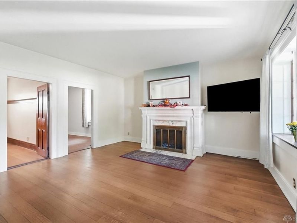
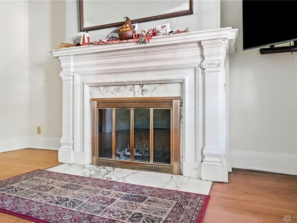
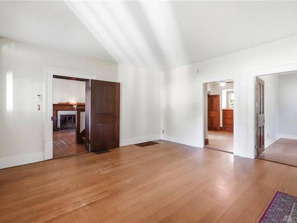
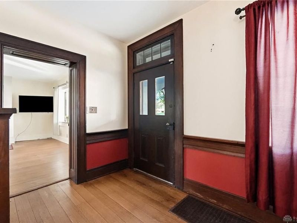
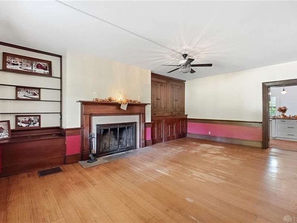
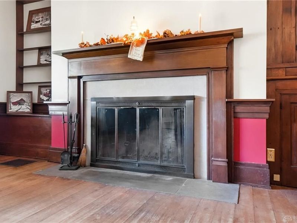
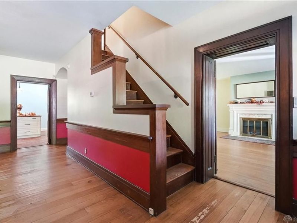
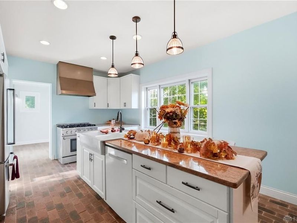
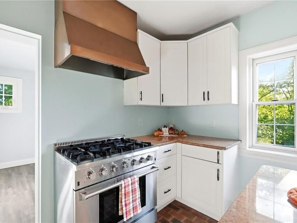
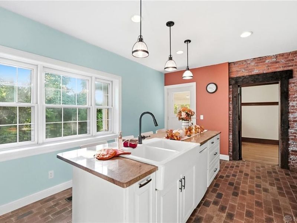
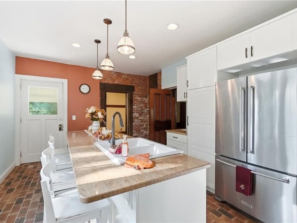
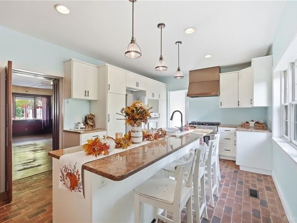
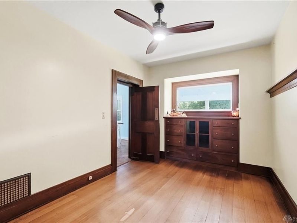
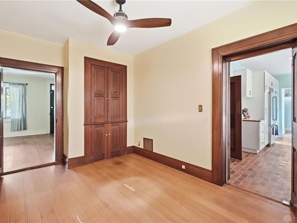
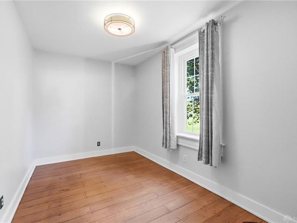
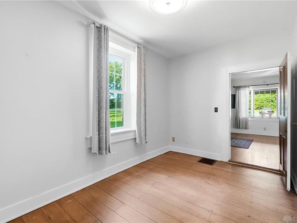
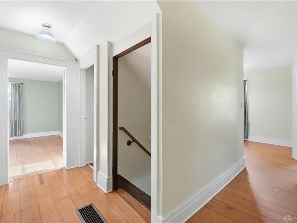
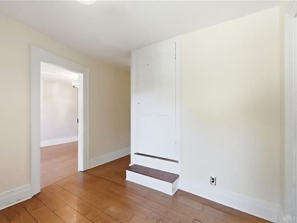
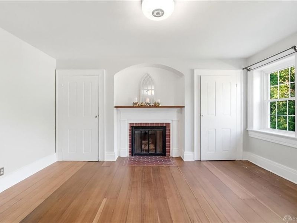
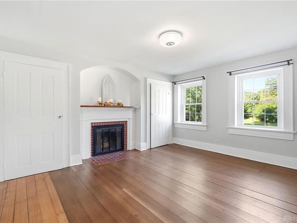
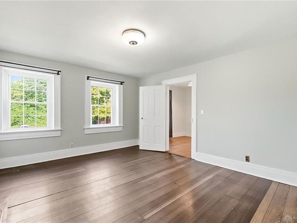
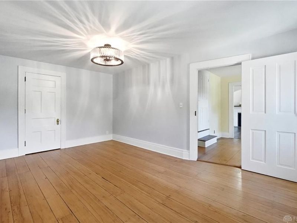
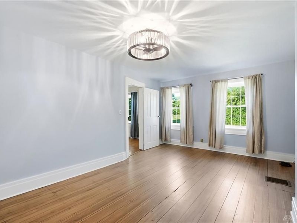
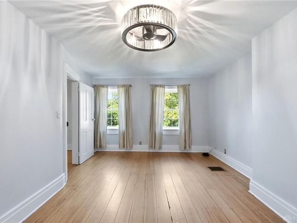
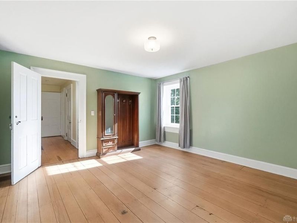
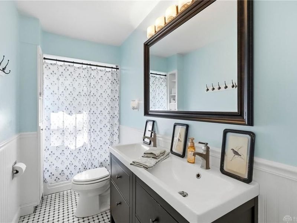
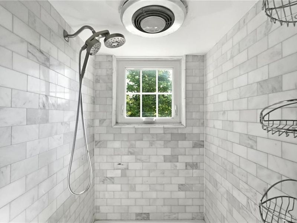
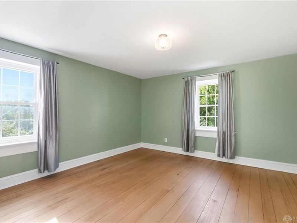
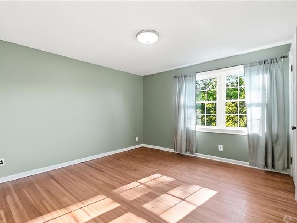
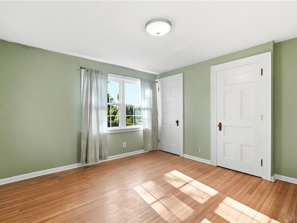
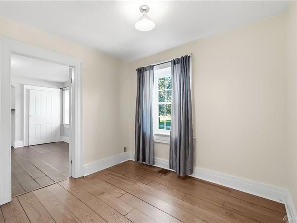
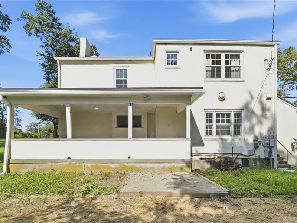
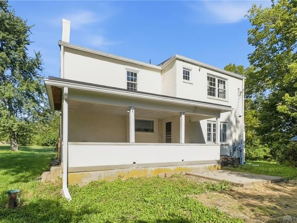
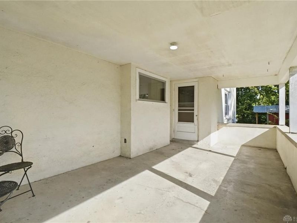
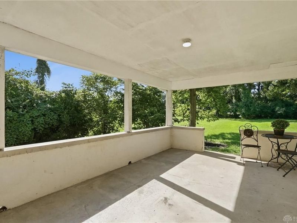
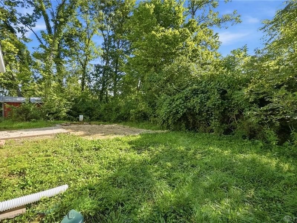
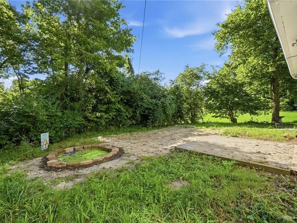
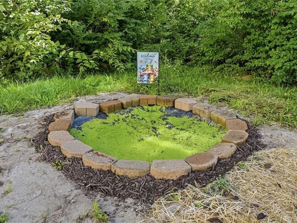
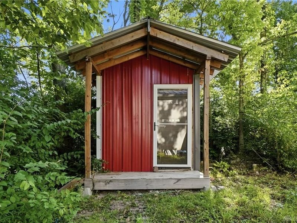
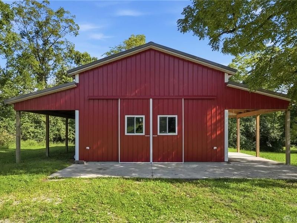
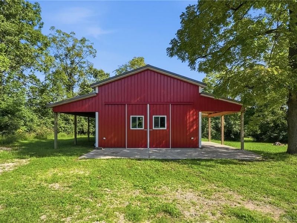
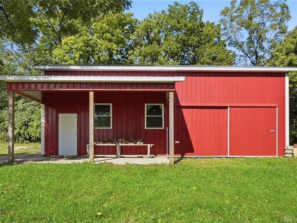
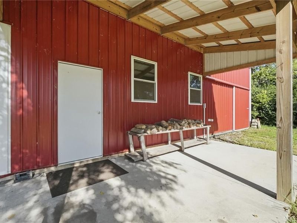
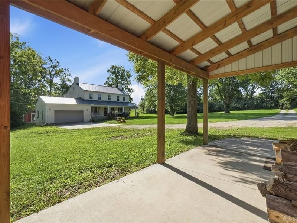
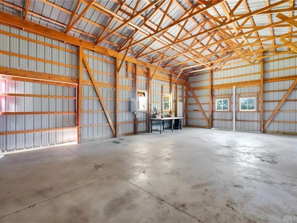
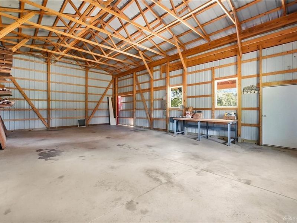
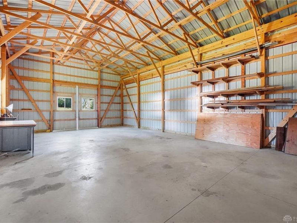
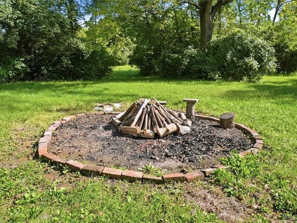
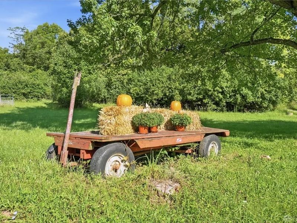
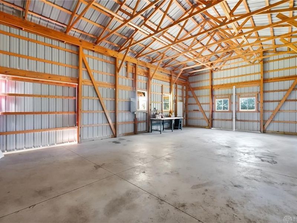
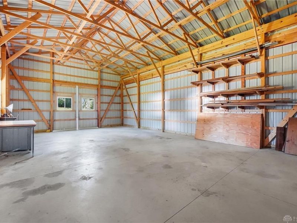
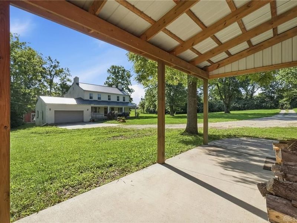
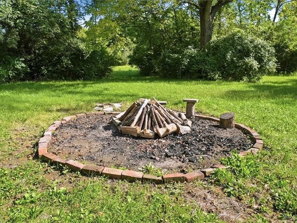
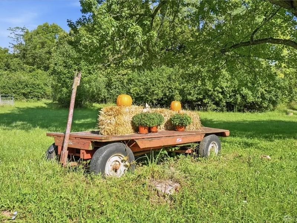
Where history, beauty, & modern country living come together. A country estate tucked away on 40 private, agricultural-zoned acres, this extraordinary 1836 Colonial farmhouse is a rare opportunity to own a country estate where timeless character, modern comfort, & complete privacy come together. Thoughtfully modernized while preserving the charm of its heritage, the home offers 4 bedrooms, 2 full baths, & a 2 car garage. At the heart of the home is a beautifully appointed French-country kitchen featuring granite surfaces, a generous center island, stainless-steel appliances, & a chef-size gas range. An inviting morning porch right outside offers a place to begin the day overlooking the peaceful grounds. A formal dining room and dedicated study provide additional spaces for entertaining, working, or simply enjoying the character of this remarkable home. The living room & family room each feature a wood-burning fireplace, creating warm, inviting spaces for gathering on cool evenings. The primary bedroom is especially distinctive, offering its own private sitting/living area & woodburning fireplace a cozy retreat within the home. Step outside & the true magic of the property unfolds. Expansive lawns are framed by mature trees, creating a feeling of seclusion rarely found on such a beautiful estate. A charming frog pond adds a touch of country whimsy, while the large covered front porch invites long afternoons, quiet mornings, & gatherings with family & friends. For those seeking room to work, create, collect, or pursue agricultural interests, the 48' x 25' pole barn with 200-amp electrical service offers exceptional flexibility. A charming she-shed provides even more possibilities & is ready for your sauna stove. The home has a durable 75-year metal roof, adding lasting value & peace of mind, it runs smoothly on a money saving solar panel system. This extraordinary 40-acre estate offers something increasingly rare: space, privacy, history. You won't want to leave.
Property Features
Property Type: Residential - Single Family
Basement: Yes
Cooling: Central
Days on Market: 8
Fireplaces: 3
Garage: 2 car attached
Heating: Forced Air, Natural Gas
Lot Size: 40.93 Acres
Stories: 2.0
Taxes: $3,466
Year Built: 1836
Feature Descriptions
Appliance Features: Dishwasher, Dryer, Garbage Disposal, Range, Refrigerator, Wall Oven, Washer
Basement Features: Full
Exterior: Stucco, Wood
Fireplace. Features: Three or More, Woodburning
Garage Features: 2 Car, Attached, Built In
Lot Dimensions: Irregular
Outside Features: Cable TV, Patio, Porch, Storage Shed, Walking Trails
Room Sizes
Kitchen: 18 X 13 Level - Main
Dining Room: 15 X 9 Level - Main
Living Room: 22 X 18 Level - Main
Family Room: 18 X 15 Level - Main
Primary Bedroom: 18 X 12 Level - Second
Bedroom: 16 X 15 Level - Second
Bedroom: 14 X 13 Level - Second
Bedroom: 13 X 12 Level - Second
Study/Office: 12 X 8 Level - Main
Local Schools
School District: Trotwood-Madison
Estimate Your Payment
Estimated Payment
$ 4,890.86 per month $4,354.11 Principal & Interest $288.83 Property Tax $247.92 Homeowner's InsuranceChange Payment Information
Print This Listingx
Select a format below, new window will open and will prompt you to print.





5455 Basore Road | MLS# 967649
This single family home located at 5455 Basore Road, Trotwood, OH 45415 is currently listed for sale with an asking price of $850,000. This property was built in 1836 and has 4 bedrooms and 2 full and 1 partial baths with 3580 sq. ft. Basore Road is located in the Grande Tierra Sec 01 subdivision within the Trotwood-Madison school district. Search Grande Tierra Sec 01 real estate on www.kaszycarealestate.com today.