
4 beds
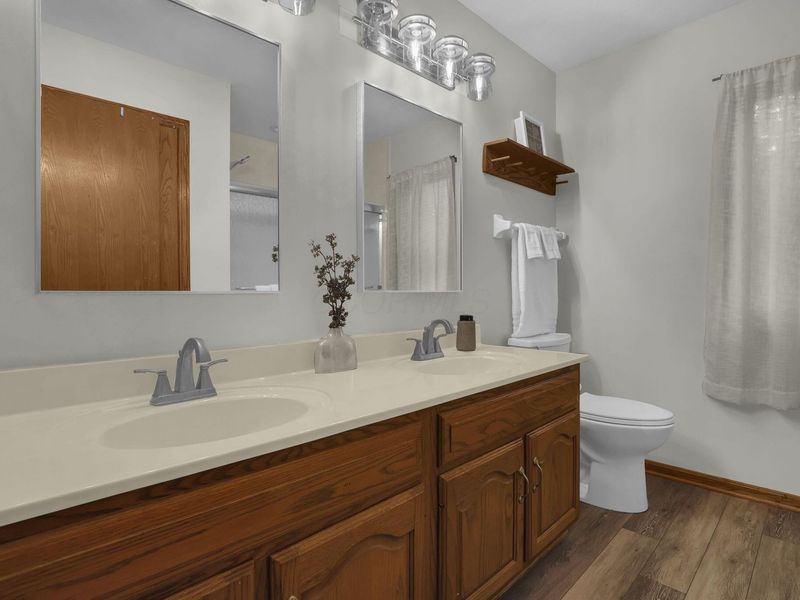
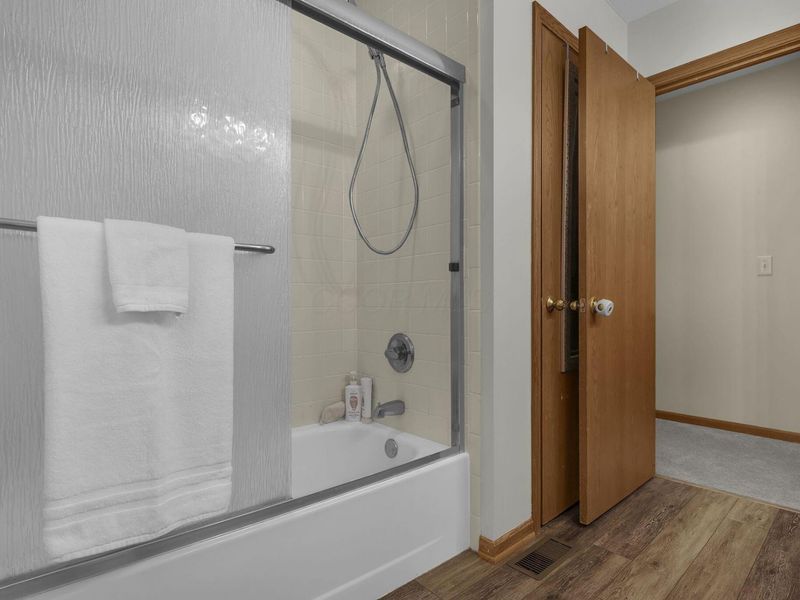
3 full baths
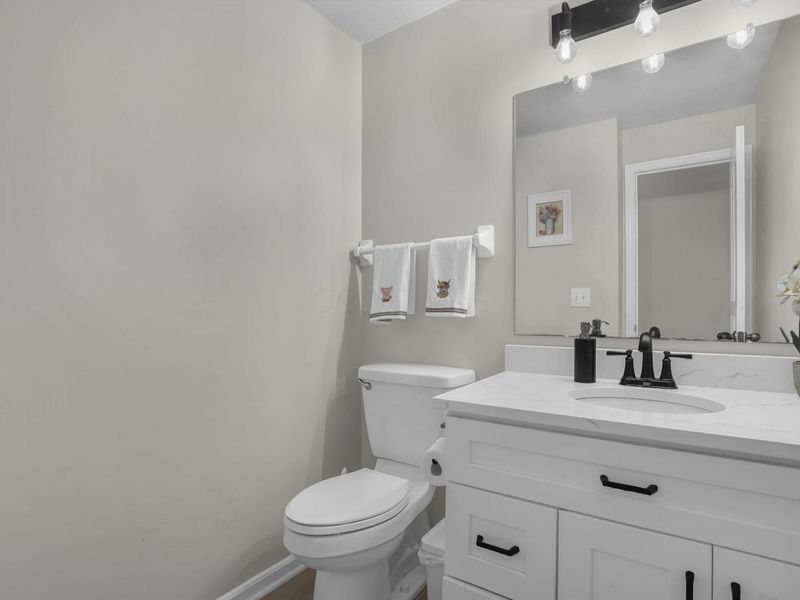
1 partial baths
4,350 sqft
Listed By
Agency Name: e-Merge Real Estate
Agent Name: Joyce A Crace
Agency Phone: 614-678-5505

Shown By
Agent Name: Kaszyca Real Estate
Agent Phone: (330) 353-5206
Agency Title: Cutler Real Estate

TOUR THIS HOME
Choose a date and time to see 548 Amity Road , Galloway, OH 43119.
I will get in touch with you shortly.

Property Description
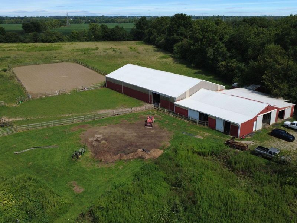
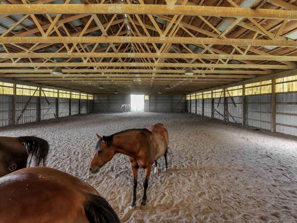
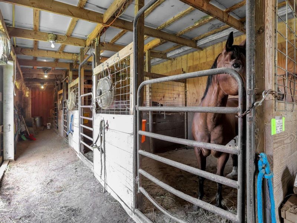
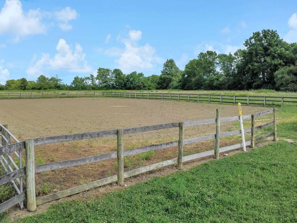
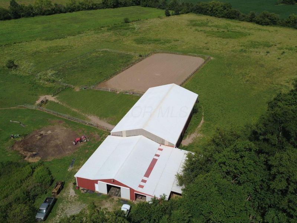
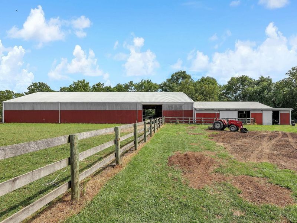
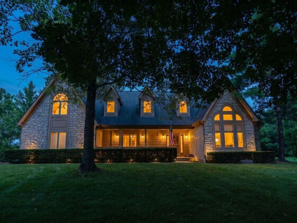
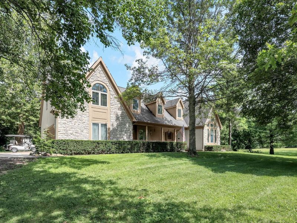
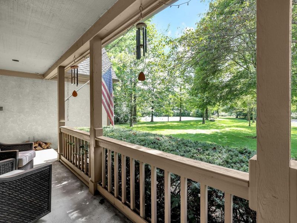
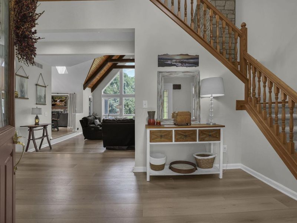
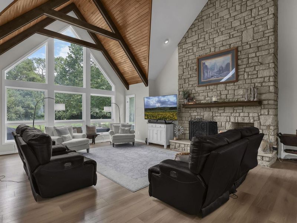
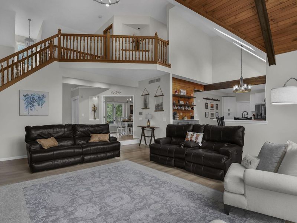
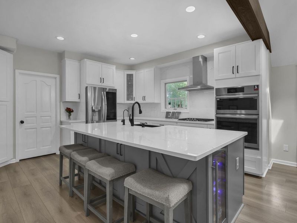
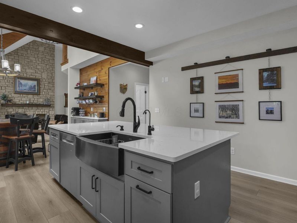
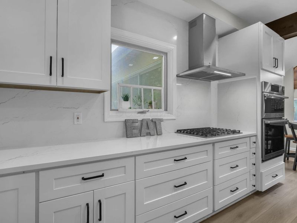
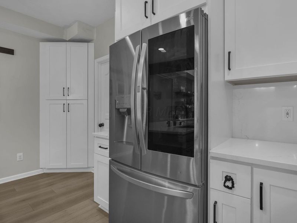
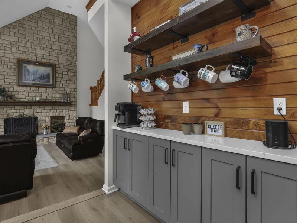
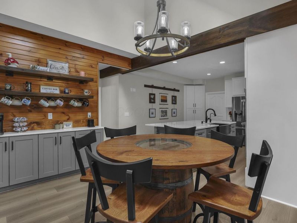
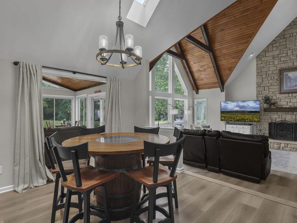
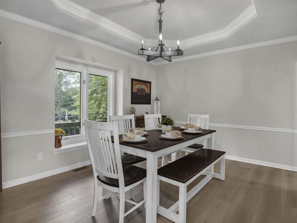
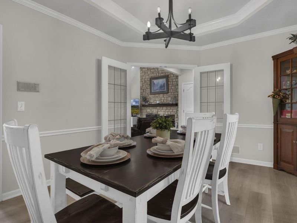
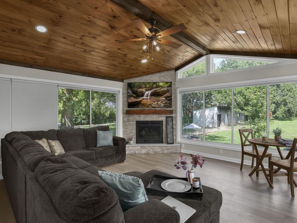
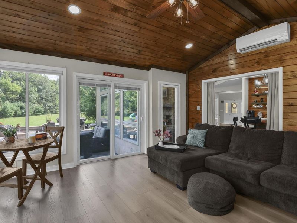

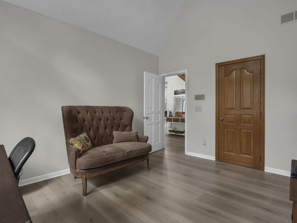
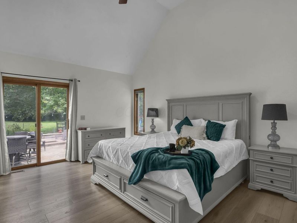
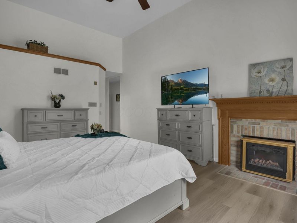
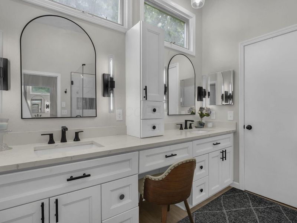
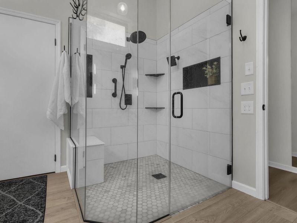
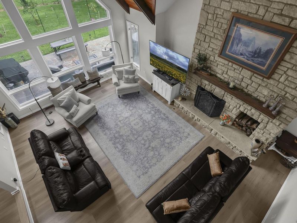
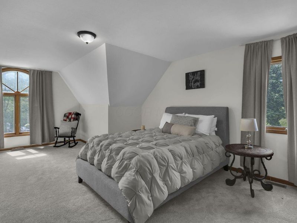
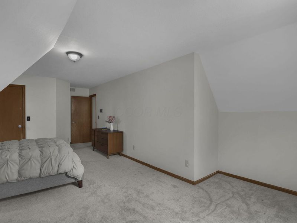
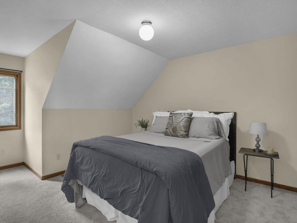
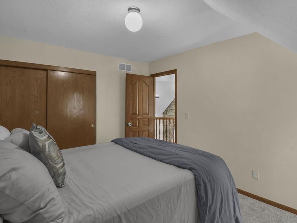
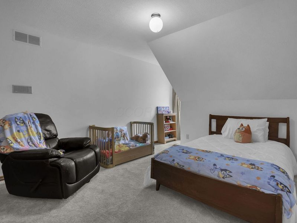

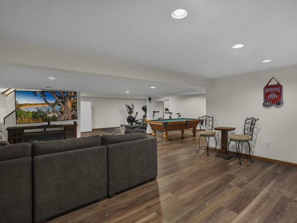
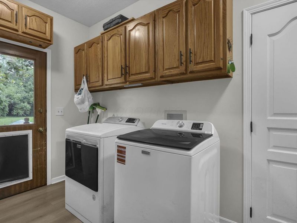
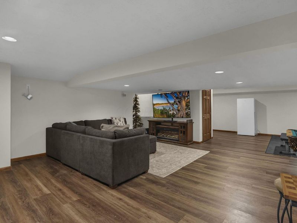
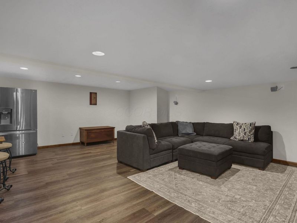
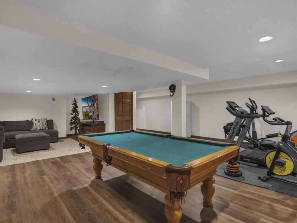
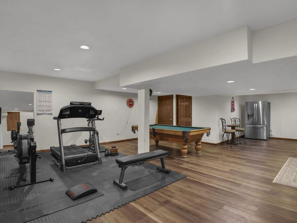
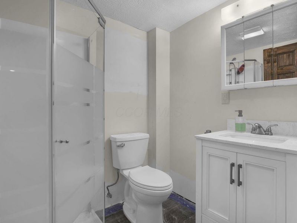
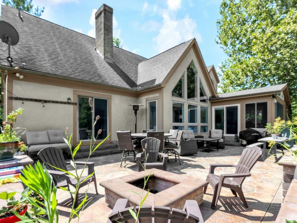
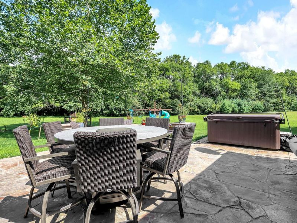
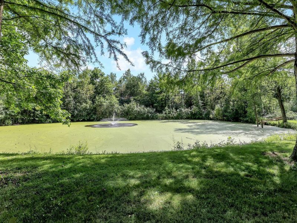
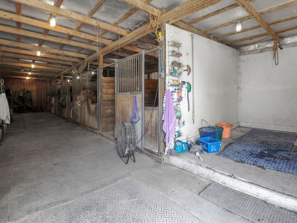
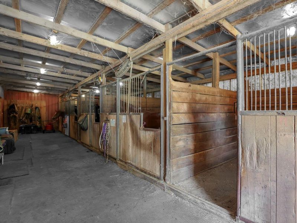
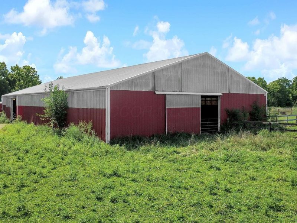
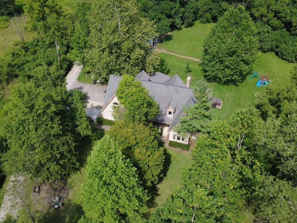
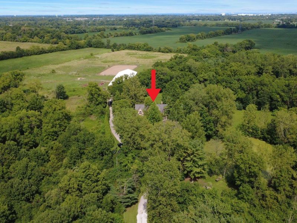
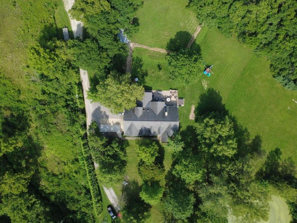
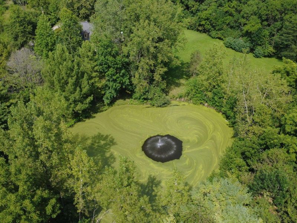
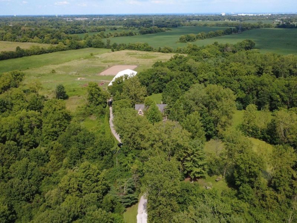
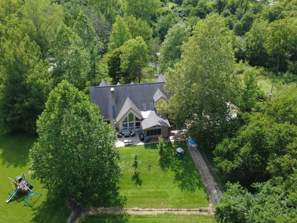
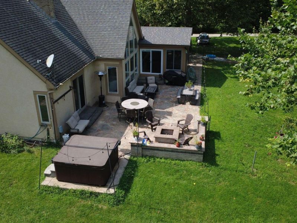
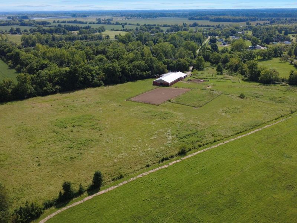
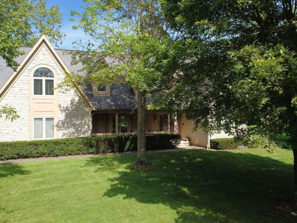
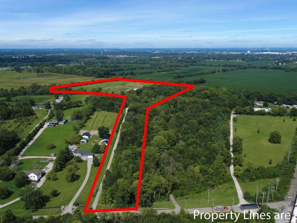
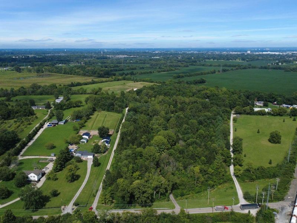
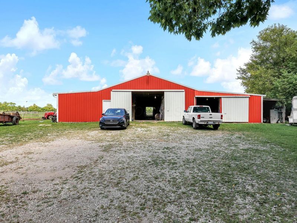
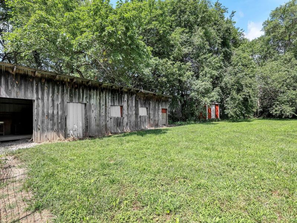
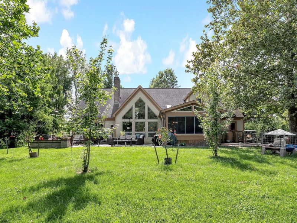
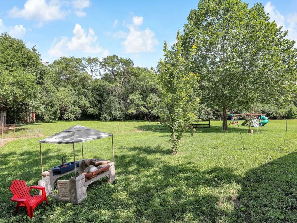
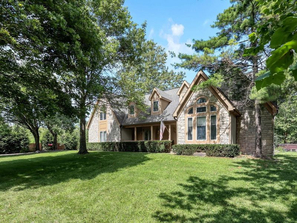
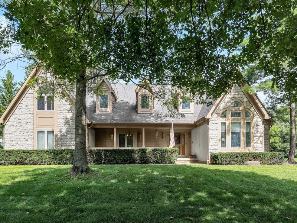
Welcome to an extraordinary equestrian estate where luxury, privacy, and the beauty of the countryside come together on nearly 33 breathtaking acres. This exceptional property offers a rare opportunity to enjoy refined country living with premier horse facilities, stunning outdoor spaces, and a beautifully appointed home featuring approximately 4,350 square feet of finished living space. Designed for the equestrian enthusiast, the property features a remarkable 22-stall barn, indoor and outdoor riding arenas, rolling pastures, a picturesque fishing pond, and mature trees lining much of the acreage, creating an incredibly private and scenic setting. The residence is equally impressive, beginning with a welcoming front porch and an expansive rear patio complete with a fire ring--perfect for entertaining or relaxing while taking in the peaceful views. Inside, the open kitchen features quartz countertops, stainless steel appliances and a large center island. The desirable first-floor owner's suite and first-floor laundry provide comfort and convenience for everyday living. Warmth and character are found throughout with three fireplaces, including two wood-burning and one gas fireplace. Upstairs offers three spacious bedrooms, while the finished lower level provides additional living space with a fitness area, game area, family/media room, and full bath.Whether you're training horses, fishing in your private pond, entertaining family and friends, or simply enjoying the tranquility of your own private retreat, this remarkable estate offers an unmatched lifestyle. Luxury equestrian properties of this caliber are exceptionally rare. Experience the perfect blend of elegance, recreation, and country living in a property that is truly one of a kind. Some properties are purchased for what they have. Others are treasured for how they make you feel. This is one of those rare places that captures your heart the moment you arrive. Welcome home.
Property Features
Property Type: Residential - Single Family
Basement: Yes
Basement: Full
Cooling: Central Air
Days on Market: 2
Fireplaces: 3
Fuel Type: Propane
Garage: 2 car attached
Heating: Forced Air, Propane
Home Style: Traditional
Lot Size: 32.93 Acres
Taxes: $14,916
Year Built: 1990
Feature Descriptions
Exterior: Stucco
Exterior Amenities: Hot Tub
Fireplace: Wood Burning, Gas Log
Flooring: Ceramic/Porcelain, Vinyl
Hot Tub: Yes
Lot: Fenced Pasture, Wooded
Parcel #: 241-000908
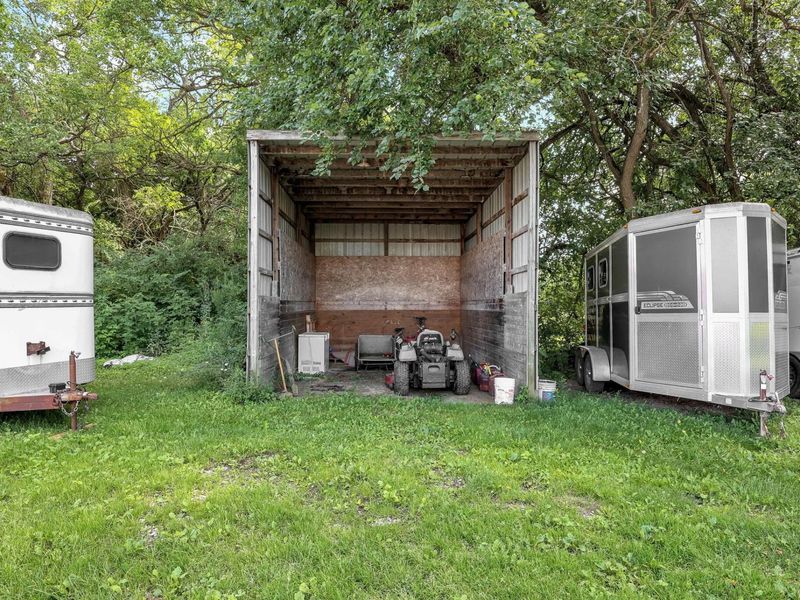
Parking: Attached Garage, Detached Garage, Side Load, Farm Bldg
Windows: Insulated All
Wooded: Yes
Local Schools
School District: HILLIARD CITY
Estimate Your Payment
Estimated Payment
$ 9,093.52 per month $7,427.61 Principal & Interest $1,243.00 Property Tax $422.92 Homeowner's InsuranceChange Payment Information
Print This Listingx
Select a format below, new window will open and will prompt you to print.





548 Amity Road | MLS# 226031729
This single family home located at 548 Amity Road , Galloway, OH 43119 is currently listed for sale with an asking price of $1,449,999. This property was built in 1990 and has 4 bedrooms and 3 full and 1 partial baths with 4350 sq. ft. Amity Road is located within the HILLIARD CITY school district. Search Galloway real estate on www.kaszycarealestate.com today.