

Shown By
Agent Name: Kaszyca Real Estate
Agent Phone: (330) 353-5206
TOUR THIS HOME
Choose a date and time to see 5510 Steiner Road, Sterling, OH 44276.
I will get in touch with you shortly.

Property Description
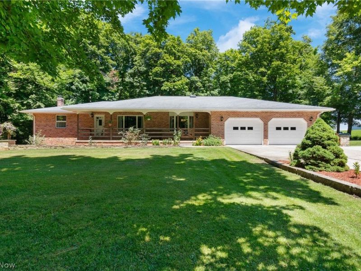
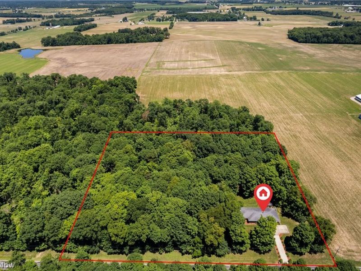
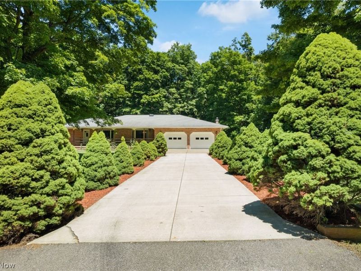
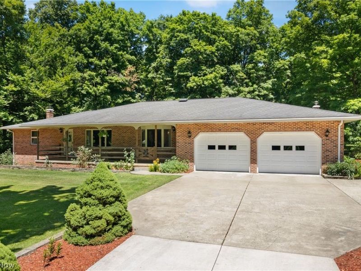
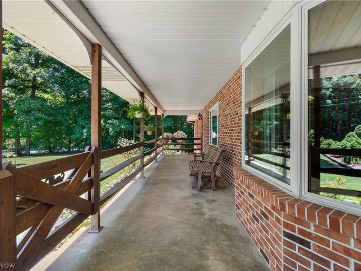
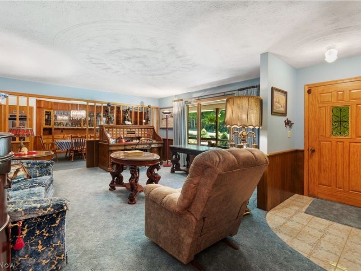
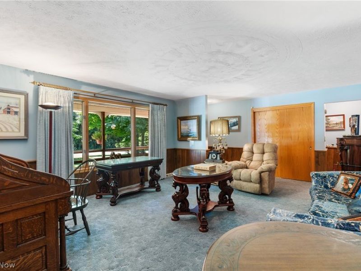
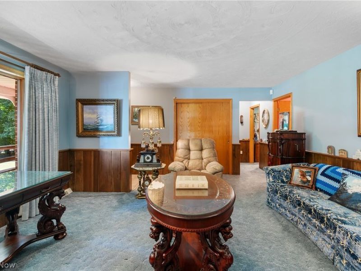
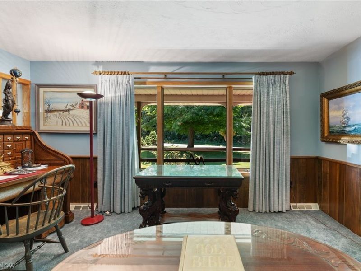
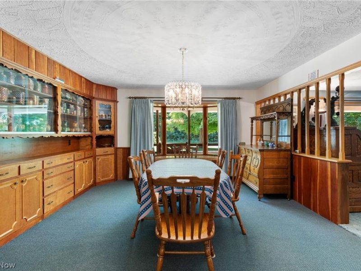
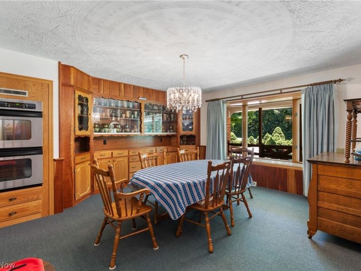
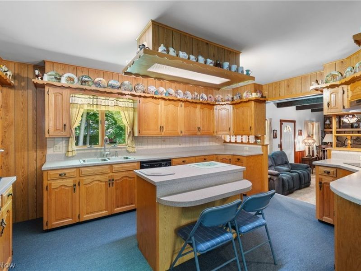
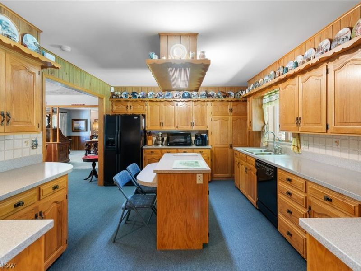
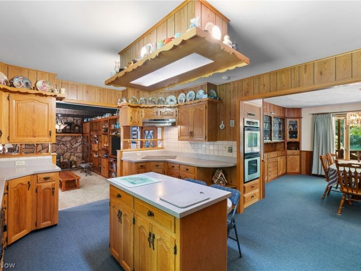
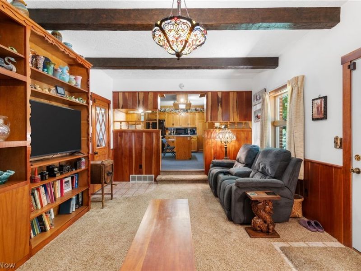
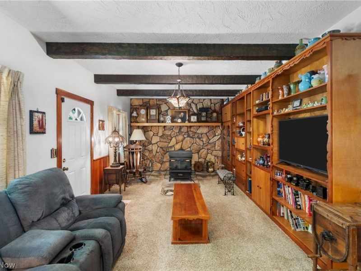
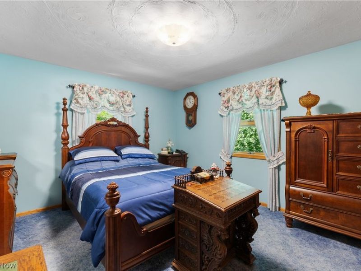
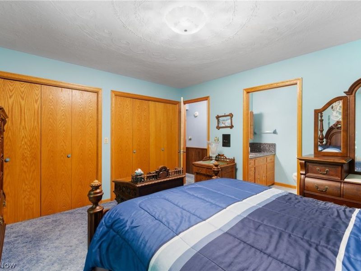
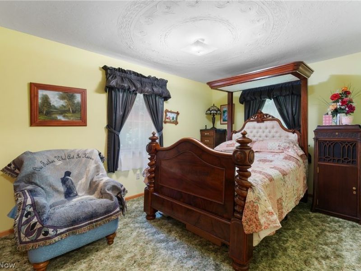
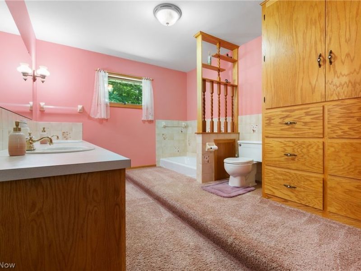
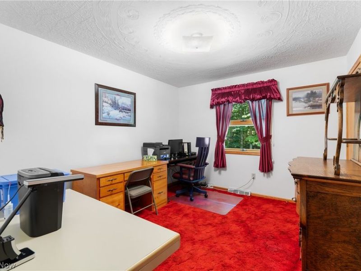
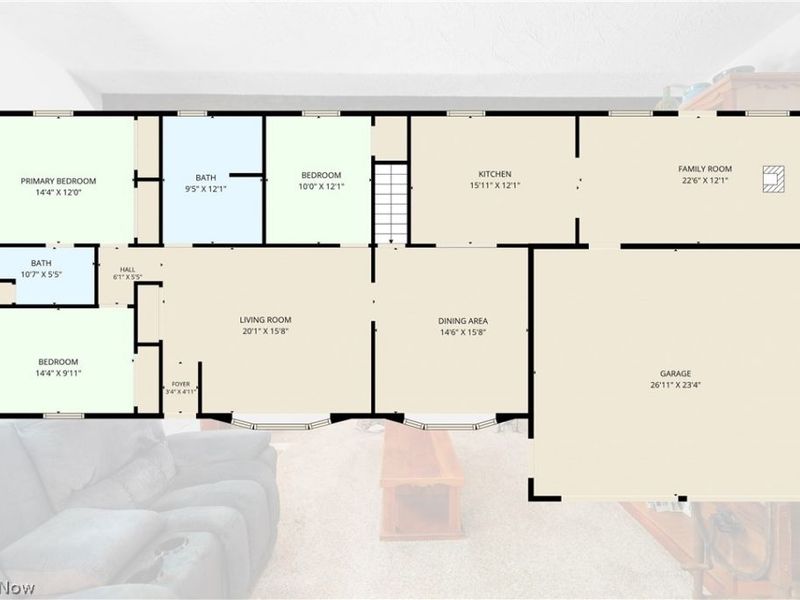
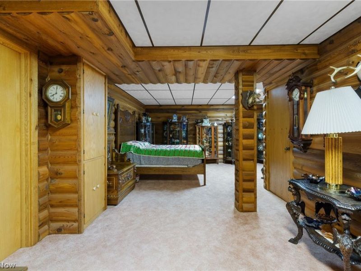
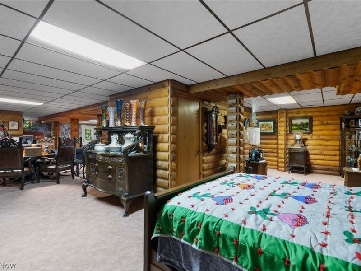
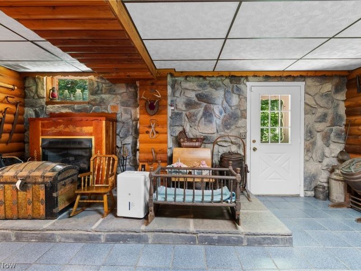
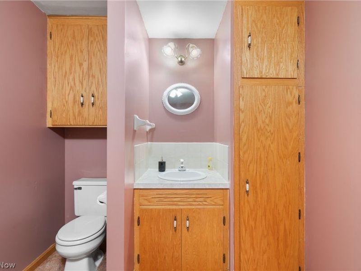
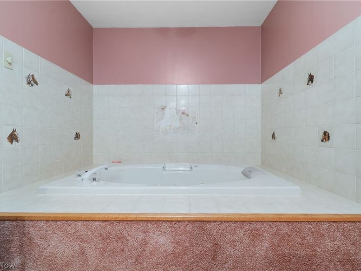
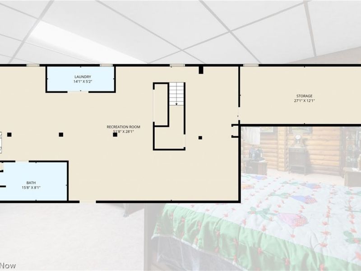
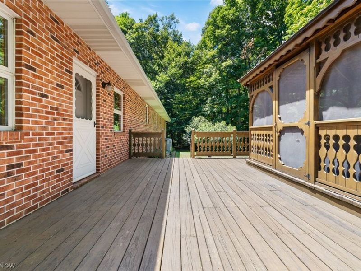
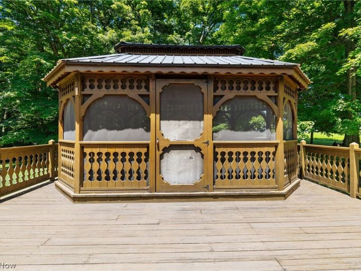
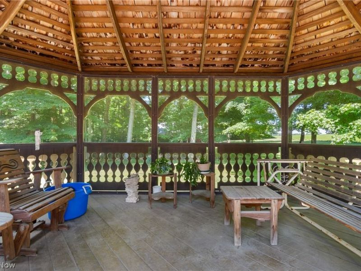
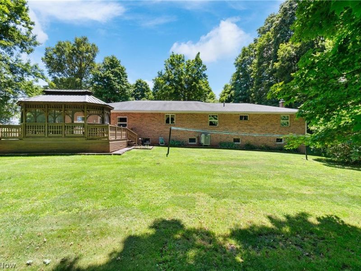
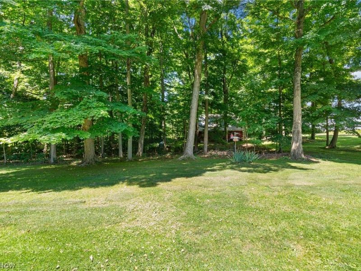
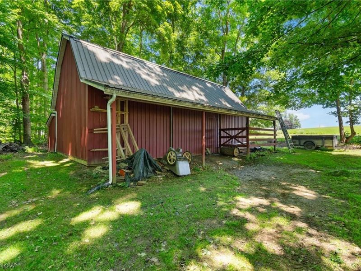
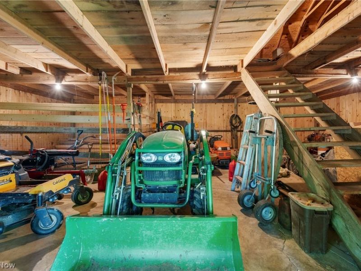
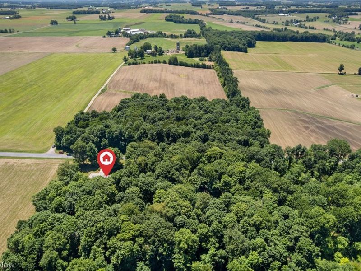
Lovingly maintained by its original owners since it was custom built in 1984, this beautiful brick ranch offers timeless quality, comfortable living, and over four acres of wooded privacy. A spacious, welcoming front porch sets the tone as you enter the main level, featuring three bedrooms, two full bathrooms, and an inviting floor plan. The large living room flows seamlessly into the dining area, then into the spacious kitchen and cozy family room, complete with a wood-burning stove?perfect for gathering on cooler evenings. Built-in cabinetry and abundant storage add both character and functionality throughout the home. Step outside to enjoy the expansive deck, screened-in gazebo, and generous backyard, creating the ideal setting for entertaining, relaxing, or simply taking in the peaceful surroundings. The finished walk-out lower level offers a warm, rustic log cabin feel, featuring an expansive recreation room with a propane fireplace, a full bathroom, laundry room, and plenty of additional storage. Outside, you'll find a large barn equipped with water and electricity, offering endless possibilities for hobby farming, livestock, workshops, or additional storage. The property's more than four acres of mature woods provide a plentiful source of firewood for the wood-burning stove while also offering opportunities for hiking, exploring, hunting, or other outdoor recreation. Solidly built and exceptionally cared for, this one-owner home is ready to welcome its next chapter. Don't miss the opportunity to make this peaceful country property your own!
Property Features
Property Type: Residential - Single Family
Basement: Yes
Basement: Full, Finished, Walk-Out Access
Cooling: Heat Pump
Days on Market: 15
Fireplaces: 1
Garage: 2
Heating: Heat Pump
Home Style: Ranch
Lot Size: 5.01 Acres
Roof Type: Asphalt, Fiberglass
Stories: 1.0
Taxes: $3,758 / year
Year Built: 1984
Amenities
Central Vacuum
Feature Descriptions
Appliances: Built-In Oven, Cooktop, Dishwasher, Refrigerator
Exterior: Brick
Lot: Wooded
Parcel#: 36-00452.000
Parking: Paved
Patio/Porch: Deck, Front Porch
Sewer: Septic Tank
Water: Well
Room Sizes
Bedroom: 12 x 10 Level - First
Dining Room: 15 x 16 Level - First
Bathroom: 12 x 10 Level - First
Recreation: 52 x 28 Level - Basement
Family Room: 23 x 12 Level - First
Living Room: 20 x 16 Level - First
Primary Bedroom: 14 x 12 Level - First
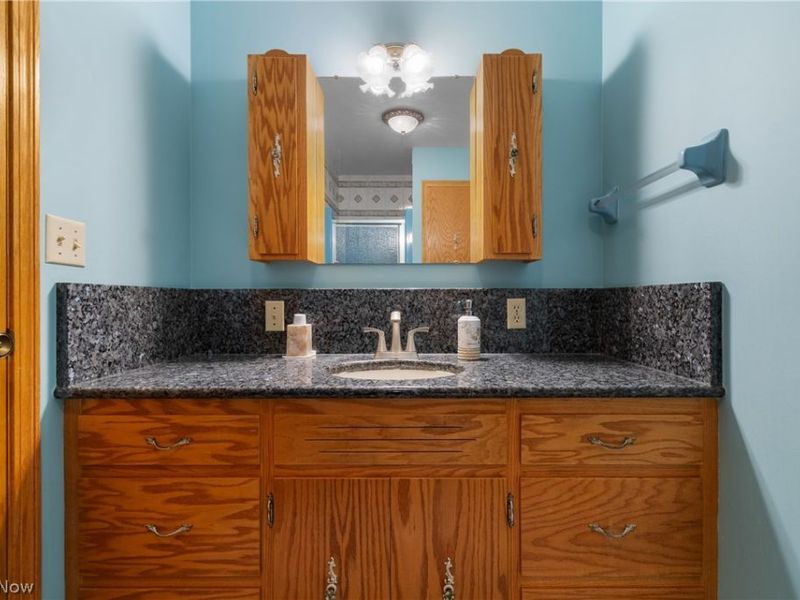
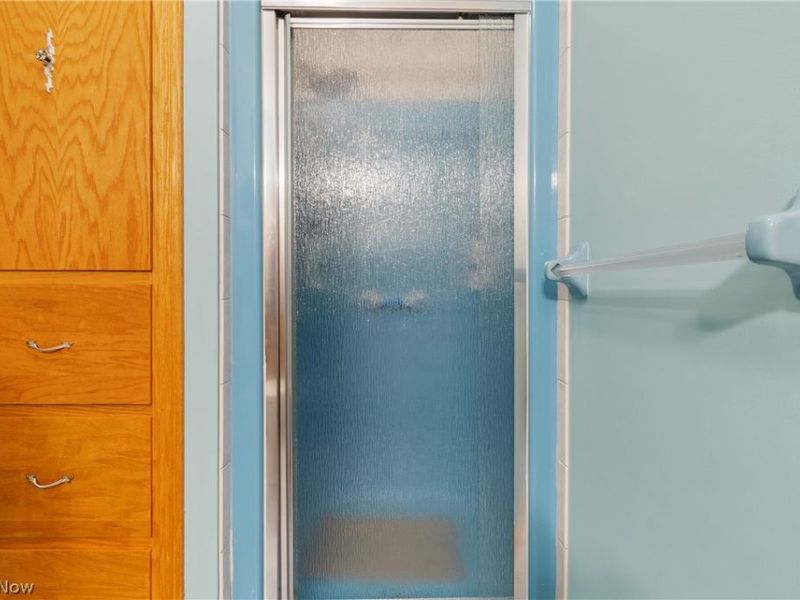
Primary Bathroom: 11 x 5 Level - First
Kitchen: 16 x 12 Level - First
Bedroom: 14 x 10 Level - First
Bathroom: 16 x 8 Level - Basement
Laundry: 14 x 5 Level - Basement
Local Schools
School District: Norwayne - 8504
Estimate Your Payment
Estimated Payment
$ 2,776.61 per month $2,330.73 Principal & Interest $313.17 Property Tax $132.71 Homeowner's InsuranceChange Payment Information
Print This Listingx
Select a format below, new window will open and will prompt you to print.






5510 Steiner Road | MLS# 5223976
This single family home located at 5510 Steiner Road, Sterling, OH 44276 is currently listed for sale by Cutler Real Estate, with an asking price of $455,000. This property was built in 1984 and has 3 bedrooms and 3 full baths with 3576 sq. ft. Steiner Road is located within the Norwayne - 8504 school district. Search Sterling real estate on www.kaszycarealestate.com today.