
Listed By
Agency Name: Keller Williams Legacy Group Realty
Agency Contact: jose@josesellshomes.com, 330-595-9811
Shown By
Agent Name: Kaszyca Real Estate
Agent Phone: (330) 353-5206
Agency Title: Cutler Real Estate

TOUR THIS HOME
Choose a date and time to see 5522 Grove Street, Louisville, OH 44641.
I will get in touch with you shortly.

Property Description
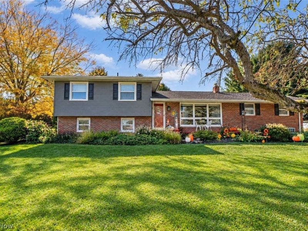
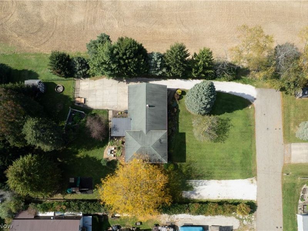
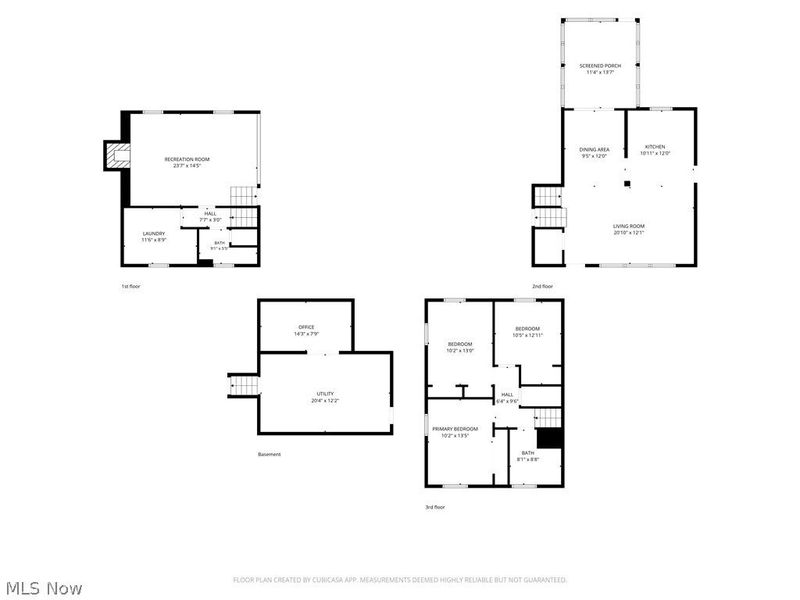
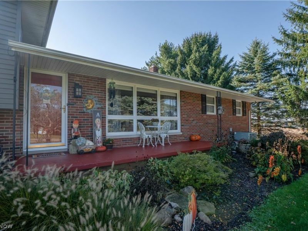
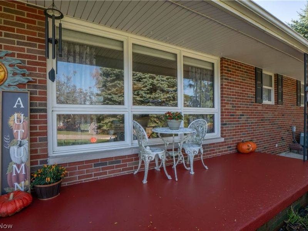
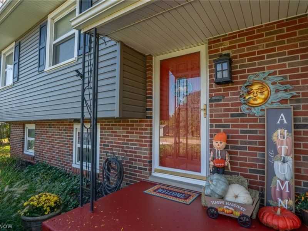
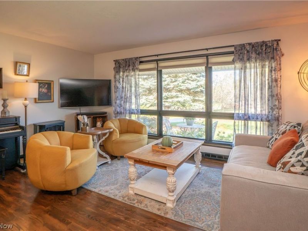
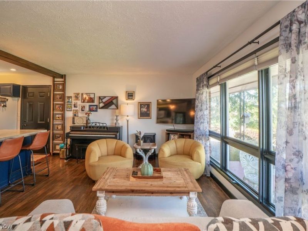
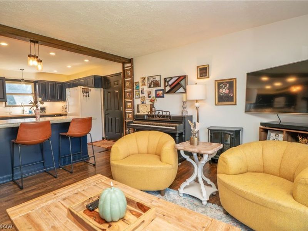
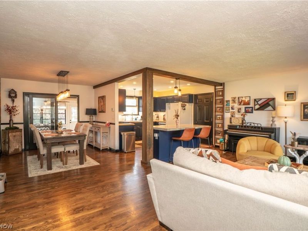
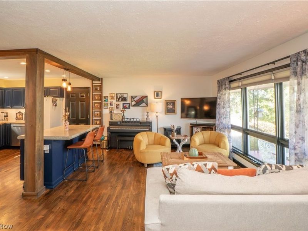
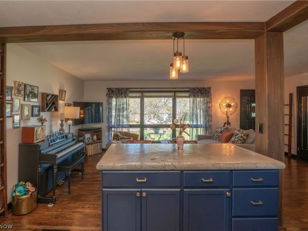
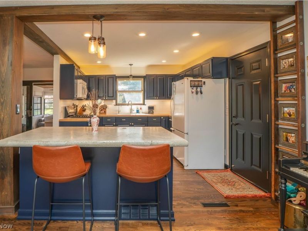
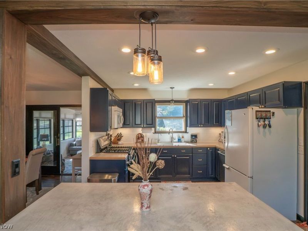
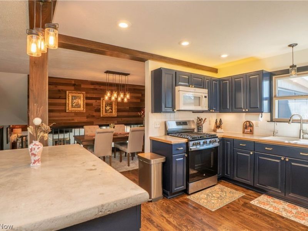
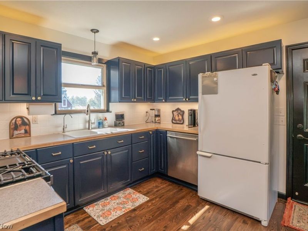
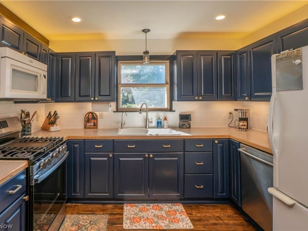
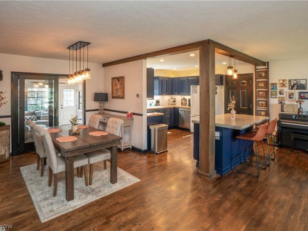
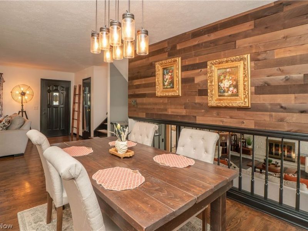
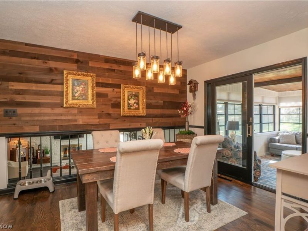
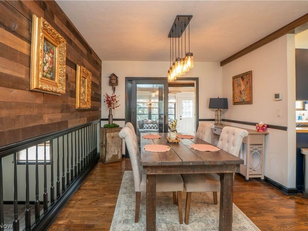
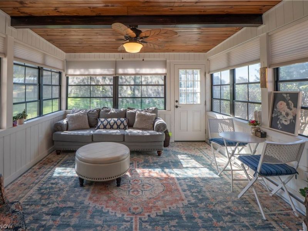
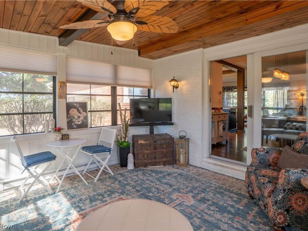
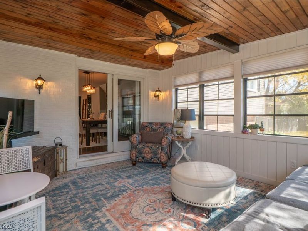
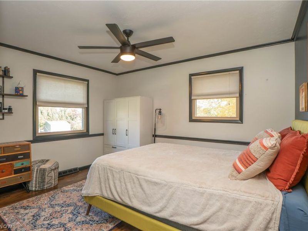
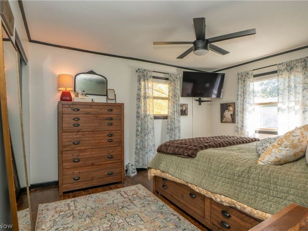
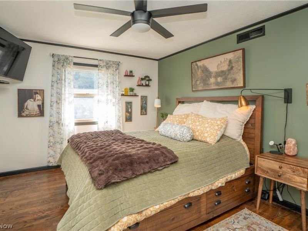
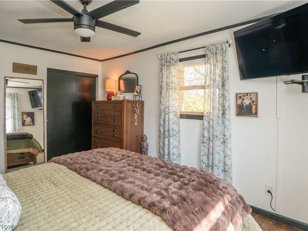
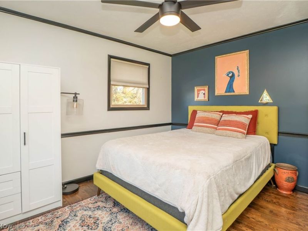
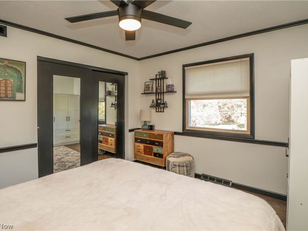
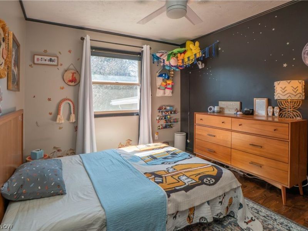
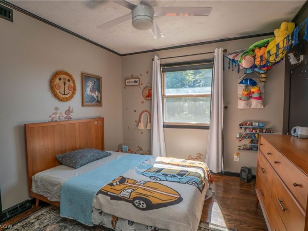
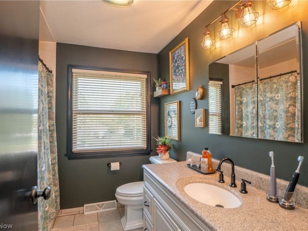
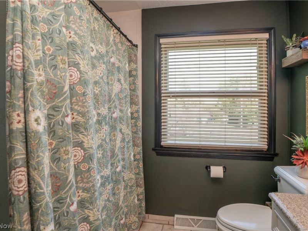
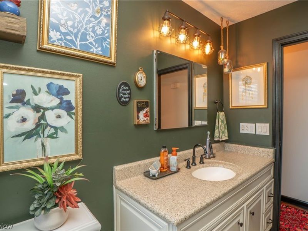
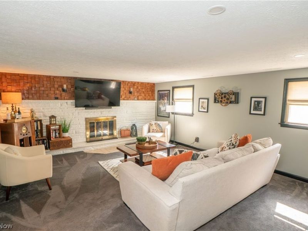
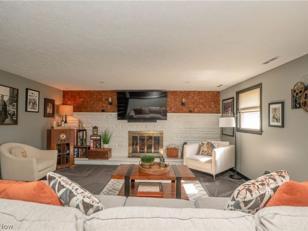
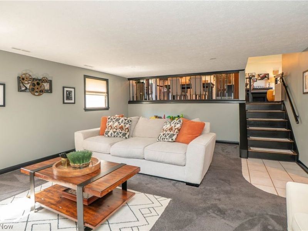
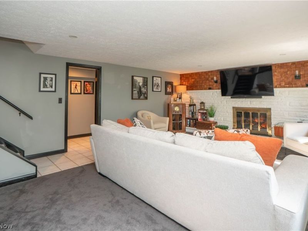
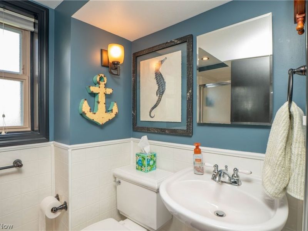
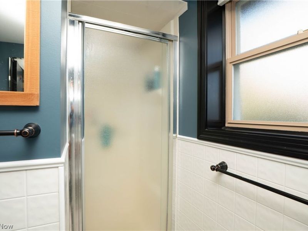
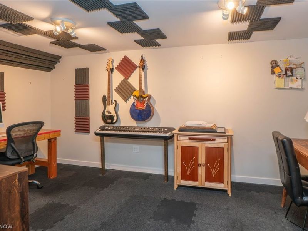
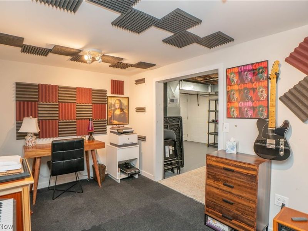
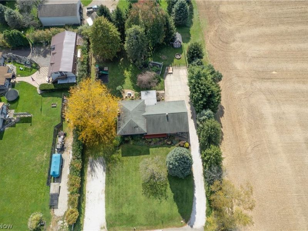
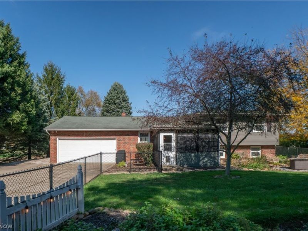
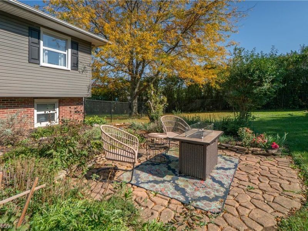
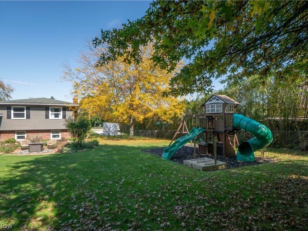
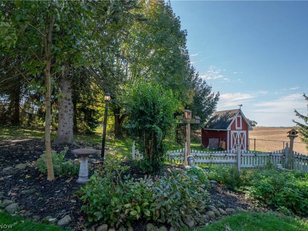
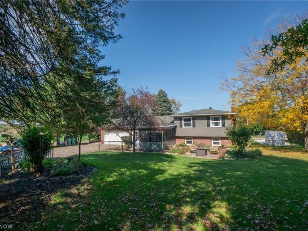
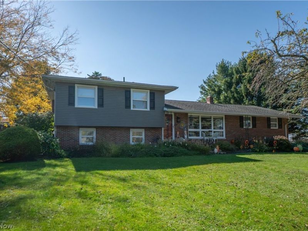
Warm, stylish, and full of space inside and out! This Louisville split-level sits on a .57-acre lot on a dead-end street overlooking farmland and offers 3 bedrooms, 2 full baths and multiple living areas designed for everyday comfort. The covered front porch welcomes you inside to a bright living room with refinished hardwood floors and a natural flow into the dining room and eat-in kitchen. The kitchen features a breakfast bar, island, ample cabinetry, and easy sightlines into the main living spaces. Just off the dining room, the finished sunroom adds a beautiful bonus space with new windows in 2024, beamed ceilings, and backyard views, making it perfect for morning coffee, plants, relaxing, or entertaining. Upstairs are three bedrooms with hardwood floors and a full bath with updated lighting. The lower level offers a spacious family room with new carpet, recessed lighting, and a wood-burning fireplace, creating a cozy second hangout area. Another full bath, laundry area, bonus room, and storage space add even more function. Outside, enjoy the fully fenced backyard, brick paver patio, shed with electric, playset, RV electric hookup, and great yard space for gatherings, pets, or play. Additional highlights include city sewer, well inspected in 2026, updated electric panel, reverse osmosis, water softener, whole-house filter, sump pump with battery backup, and washer/dryer that convey. This home brings together charm, updates, outdoor space, and a location buyers will love!
Property Features
Property Type: Residential - Single Family
Basement: Yes
Basement: Partially Finished, Storage Space, Walk-Out Access
Cooling: Central Air, Ceiling Fan(s)
Days on Market: 5
Fireplaces: 1
Garage: 2 car attached
Heating: Forced Air, Fireplace(s), Gas
Home Style: Split Level
Lot Size: 0.57 Acres
Roof Type: Asphalt, Fiberglass
Stories: 4.0
Taxes: $3,183 / year
Year Built: 1969
Amenities
Beamed Ceilings
Breakfast Bar
Ceiling Fan(s)
Eat-in Kitchen
Feature Descriptions
Exterior: Brick, Vinyl Siding
Fencing: Back Yard, Chain Link, Full
Fireplace: Family Room
Laundry: In Basement
Lot: Dead End
Parcel#: 03302733
Parking: Attached, Garage
Patio/Porch: Enclosed, Front Porch, Patio, Porch
Sewer: Public Sewer
Water: Well
Room Sizes
Bonus Room: 15 x 8 Level - Basement
Family Room: 21 x 15 Level - Lower
Sunroom: 15 x 12 Level - First
Dining Room: 12 x 10 Level - First
Eat-in Kitchen: 13 x 11 Level - First
Living Room: 21 x 12 Level - First
Bedroom: 12 x 11 Level - Second
Bedroom: 11 x 10 Level - Second
Bedroom: 14 x 11 Level - Second
Local Schools
School District: Louisville City
Estimate Your Payment
Estimated Payment
$ 2,101.03 per month $1,745.39 Principal & Interest $265.25 Property Tax $90.39 Homeowner's InsuranceChange Payment Information
Print This Listingx
Select a format below, new window will open and will prompt you to print.





5522 Grove Street | MLS# 5252045
This single family home located at 5522 Grove Street, Louisville, OH 44641 is currently listed for sale with an asking price of $309,900. This property was built in 1969 and has 3 bedrooms and 2 full baths with 1881 sq. ft. Grove Street is located in the Sharon Glen Estates subdivision within the Louisville City school district. Search Sharon Glen Estates real estate on www.kaszycarealestate.com today.