
Listed By
Agency Name: Leis Realty
Agent Name: Dustin Leis
Agency Phone: (937) 548-5750

Shown By
Agent Name: Kaszyca Real Estate
Agent Phone: (330) 353-5206
Agency Title: Cutler Real Estate

TOUR THIS HOME
Choose a date and time to see 553 Reed Avenue, Versailles, OH 45380.
I will get in touch with you shortly.

Property Description
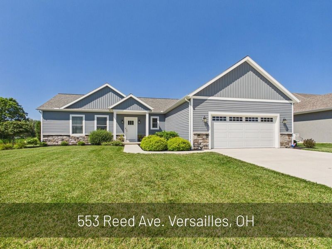
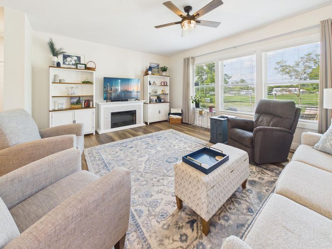
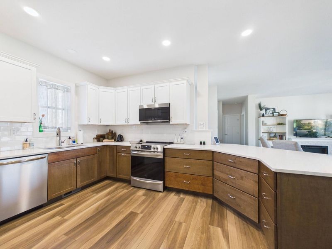
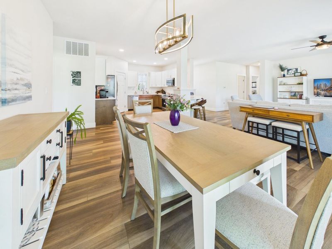
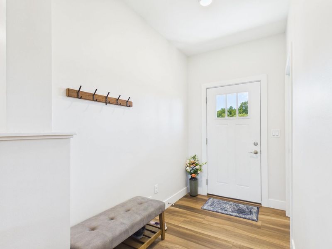
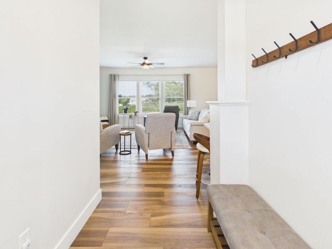
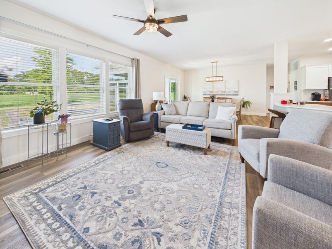
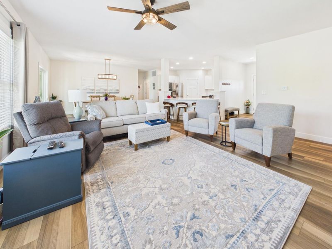
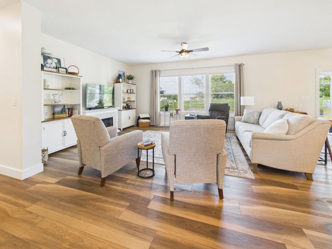
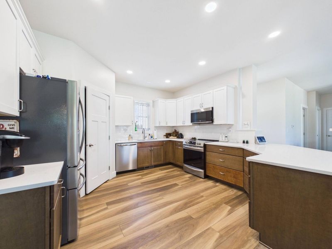
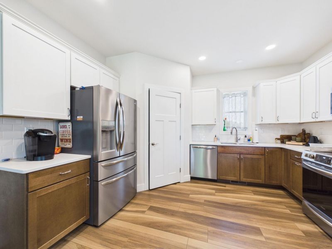
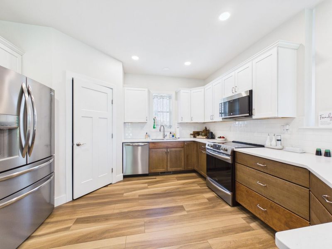
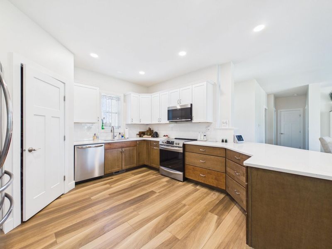
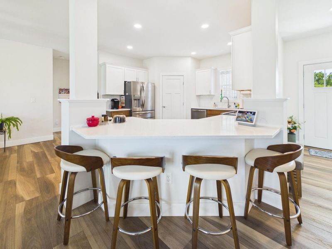
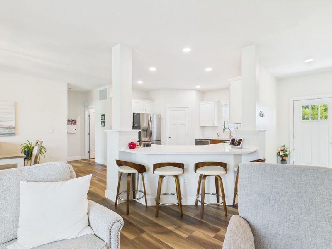
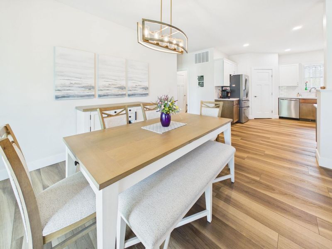
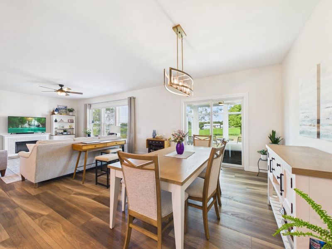
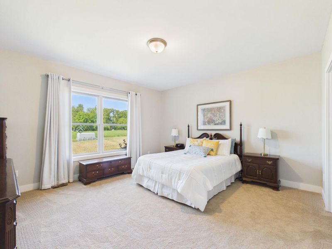
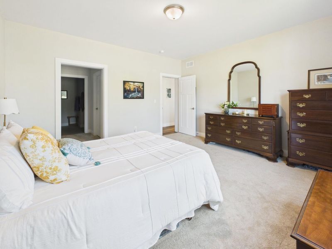
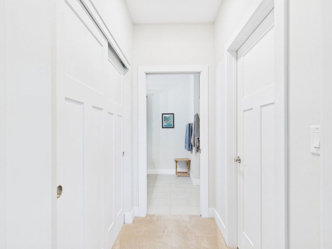
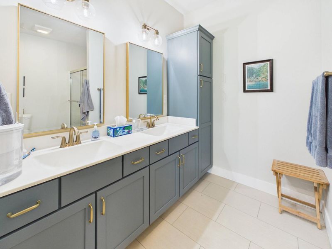
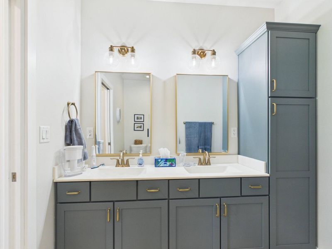
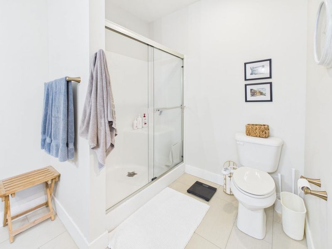
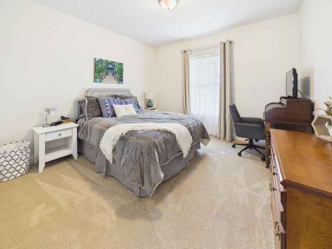
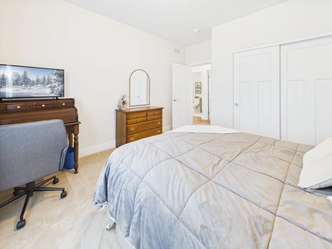
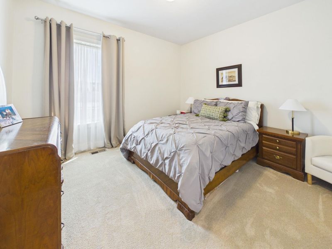
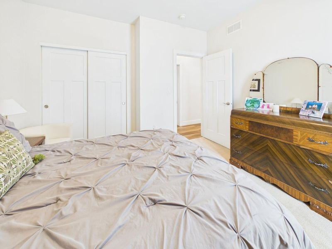
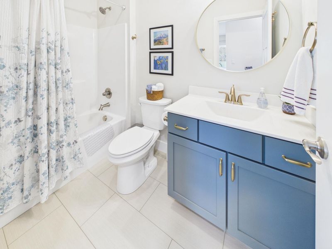
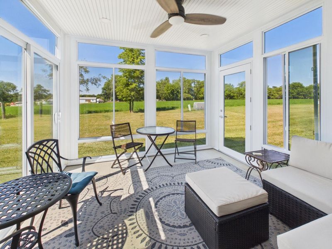
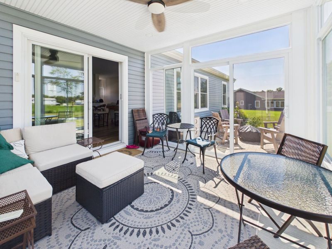
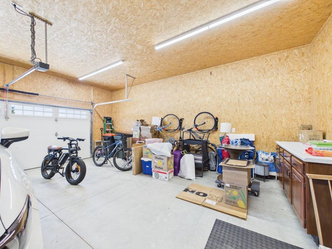
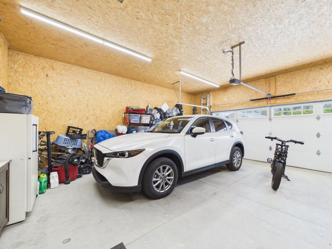
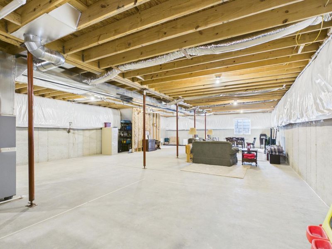
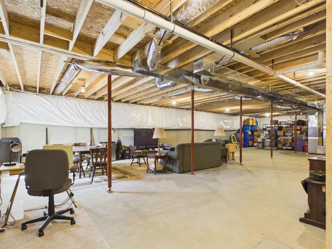
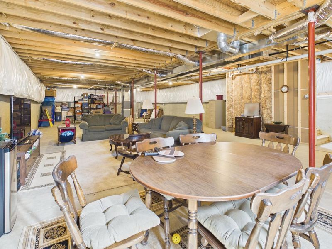
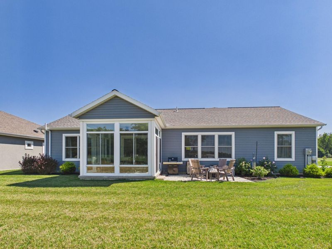
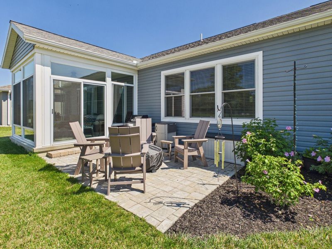
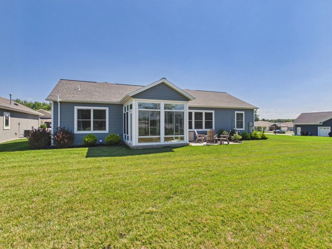
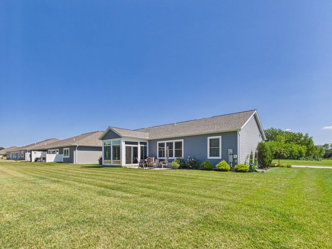
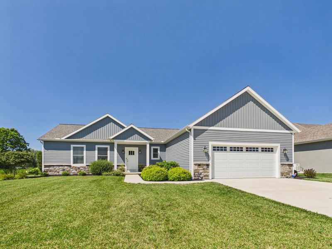
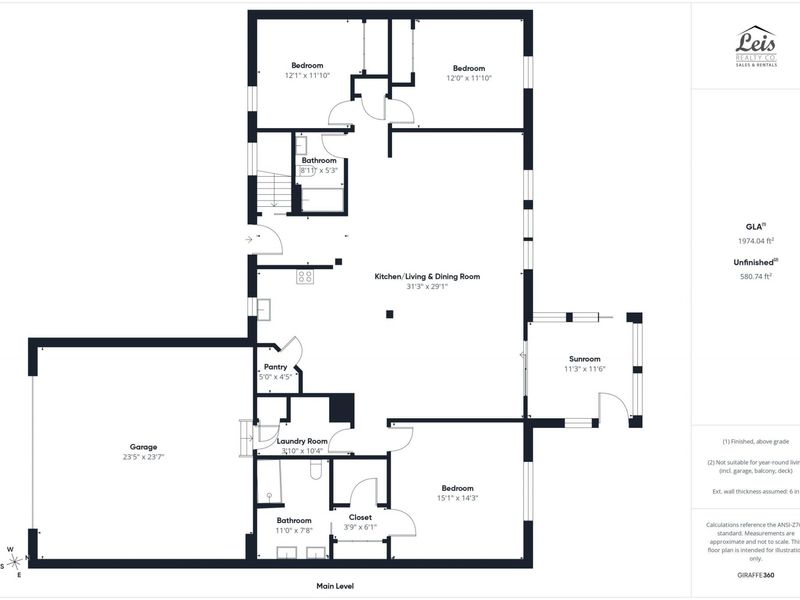
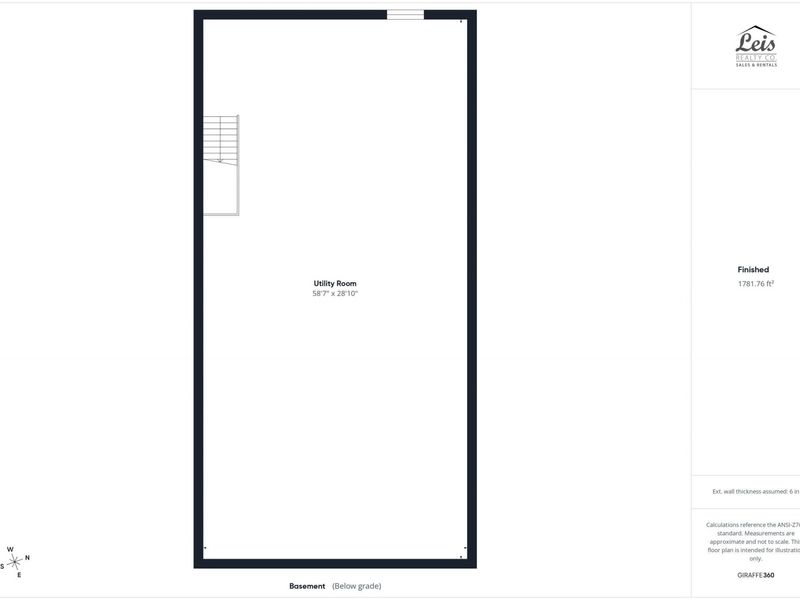
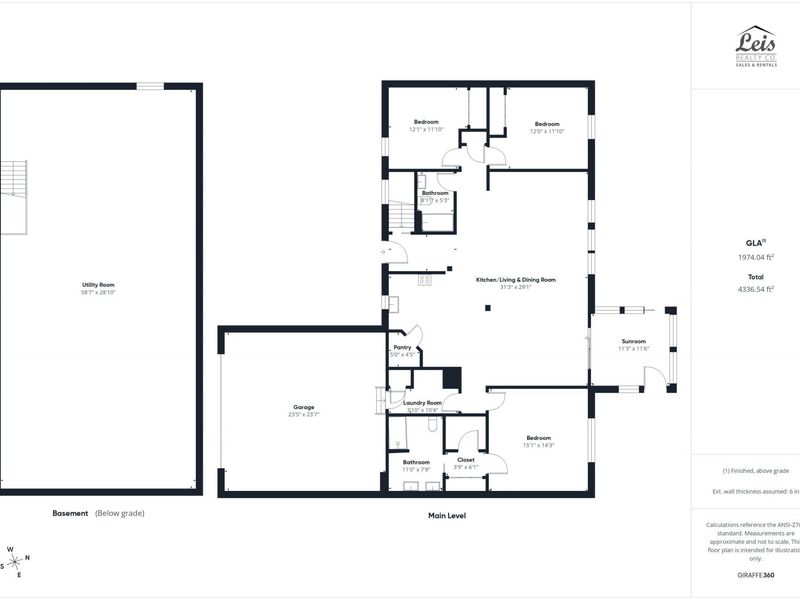
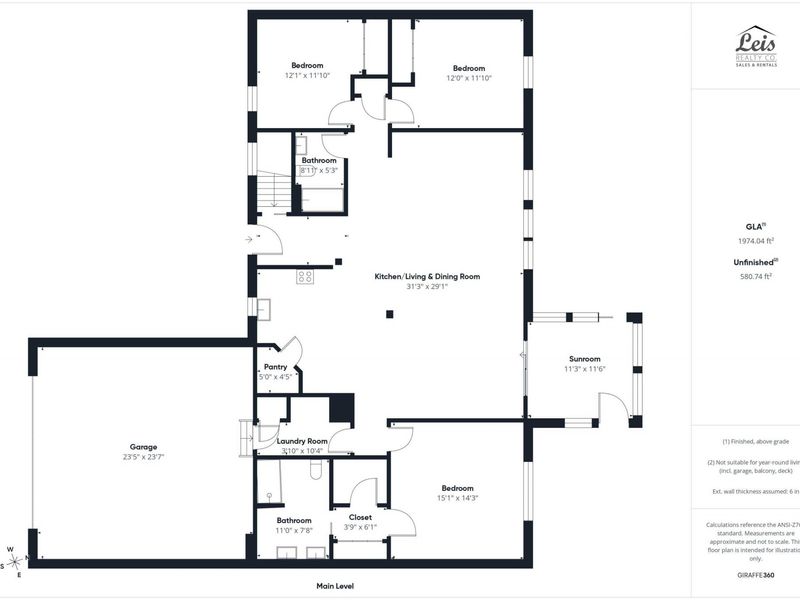
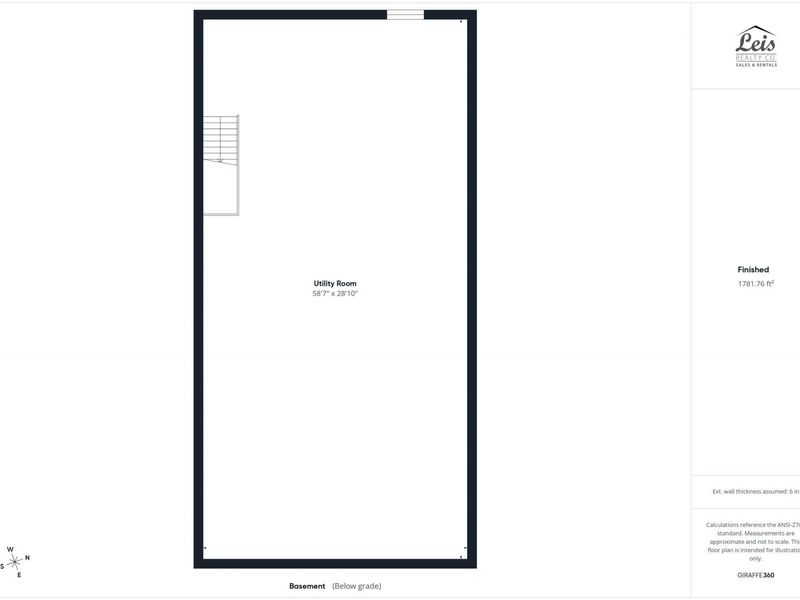
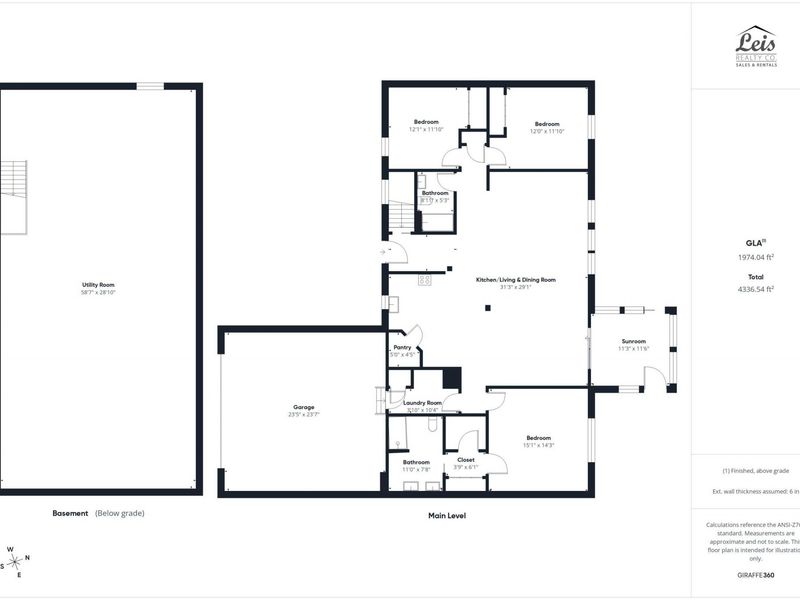
Welcome to this beautifully maintained 2022 ranch home offering 1,800 square feet of thoughtfully designed living space in Versailles. This move-in ready home features 3 bedrooms, 2 full bathrooms, and an open-concept layout that seamlessly connects the kitchen, dining area, and living room, creating an ideal space for everyday living and entertaining. The well-appointed kitchen is the heart of the home, showcasing quartz countertops, a spacious pantry, and abundant cabinetry. The adjoining living room is warmed by an electric fireplace, adding comfort and charm throughout the seasons. Just off the dining area, the bright and inviting sunroom provides the perfect place to enjoy your morning coffee, unwind at the end of the day, or take in views of the backyard. Step outside onto the adjoining patio, an ideal space for grilling, outdoor dining, or simply relaxing while overlooking the spacious backyard with plenty of room for outdoor activities, gardening, or entertaining. The spacious primary suite offers a private retreat with a walk-in closet and an en-suite bathroom. Two additional bedrooms and a second full bath provide flexibility for guests, a home office, or hobbies. A convenient laundry room is located on the main level for added ease. Additional highlights include an attached two-car garage, a full basement offering excellent storage or future finishing potential, central air conditioning, and forced-air natural gas heating for year-round comfort. Dont miss this opportunity to own a newer home with modern finishes and a functional floor plan in Versailles. Be sure to view the virtual tour and floor plans to fully appreciate everything this exceptional home has to offer. Schedule your private showing today!
Property Features
Property Type: Residential - Single Family
Basement: Unfinished
Cooling: Central Air
Days on Market: 30
Garage: 2 car attached
Garage: Attached
Heating: Forced Air, Natural Gas
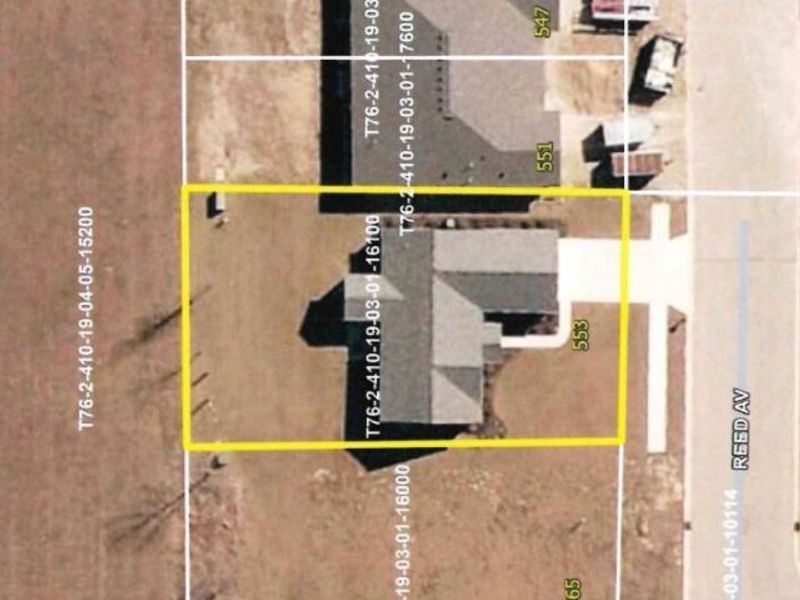
Lot Size: 0.26 Acres
Stories: 1.0
Taxes: $3,000
Year Built: 2022
Feature Descriptions
Appliances: Dishwasher, Refrigerator, Range, Microwave
Exterior: Other
Lot: Residential Lot
Lot Dimensions: .26
Parcel ID: T76241019030116100
Sewer: Public Sewer
Special Features: Bath 1st Floor, Bed 1st Floor
Structure Type: House, See Remarks
Water: Supplied Water
Zoning: Residential
Room Sizes
Bedroom 1: 15.00X14.00 Level - 1
Bedroom 2: 12.00X12.00 Level - 1
Bedroom 3: 12.00X12.00 Level - 1
Entrance: 10.00X5.00 Level - 1
Utility Room: 10.00X6.00 Level - 1
Dining Room: 14.00X11.00 Level - 1
Kitchen: 14.00X13.00 Level - 1
Living Room: 20.00X14.00 Level - 1
Local Schools
School District: Versailles
Estimate Your Payment
Estimated Payment
$ 3,130.33 per month $2,725.16 Principal & Interest $250.00 Property Tax $155.17 Homeowner's InsuranceChange Payment Information
Print This Listingx
Select a format below, new window will open and will prompt you to print.





553 Reed Avenue | MLS# 1047549
This single family home located at 553 Reed Avenue, Versailles, OH 45380 is currently listed for sale with an asking price of $532,000. This property was built in 2022 and has 3 bedrooms and 2 full baths with 1800 sq. ft. Reed Avenue is located in the Chateau Sub subdivision within the Versailles school district. Search Chateau Sub real estate on www.kaszycarealestate.com today.