
Listed By
Agency Name: RE/MAX Victory + Affiliates
Agency Phone: (937) 458-0385
Shown By
Agent Name: Kaszyca Real Estate
Agent Phone: (330) 353-5206
Agency Title: Cutler Real Estate

TOUR THIS HOME
Choose a date and time to see 555 Adrian Court, Fairborn, OH 45324.
I will get in touch with you shortly.

Property Description
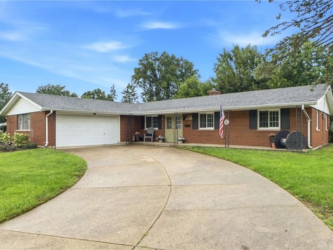
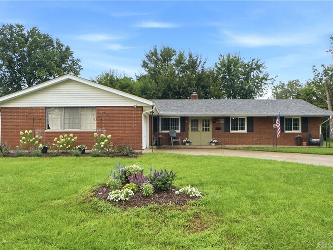
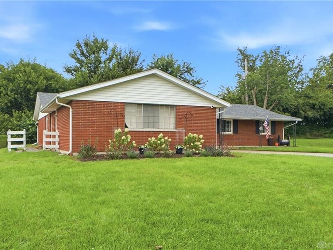
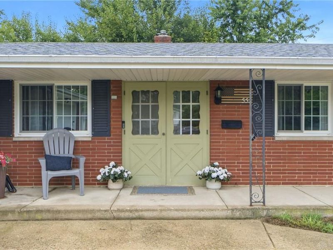
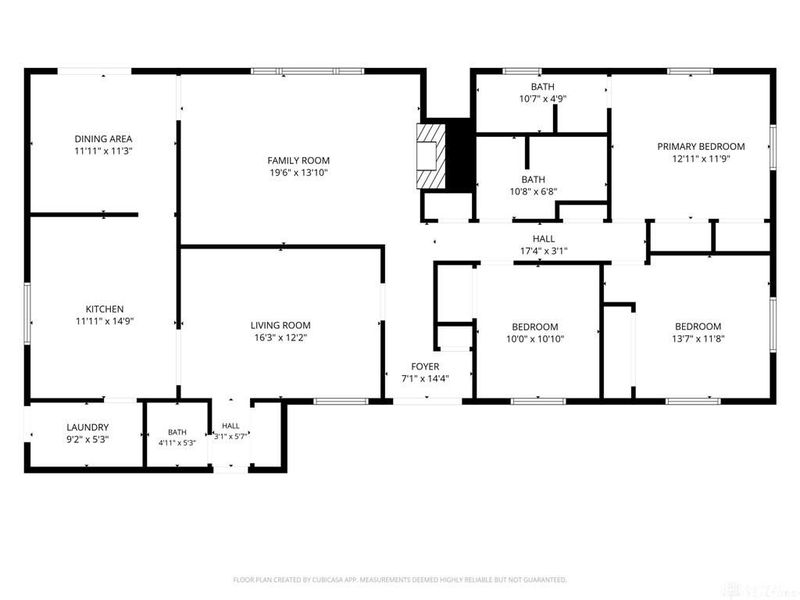
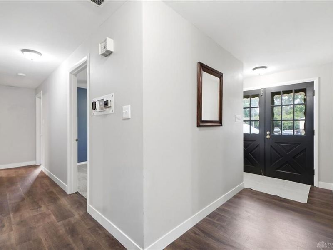
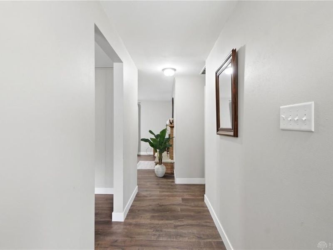
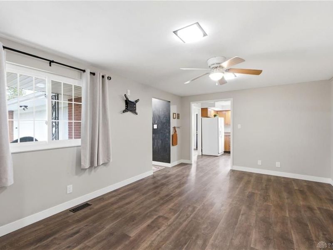
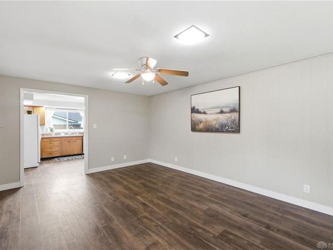
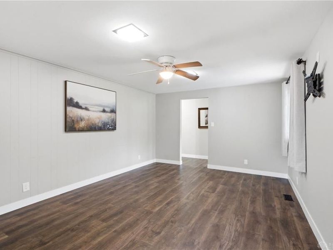
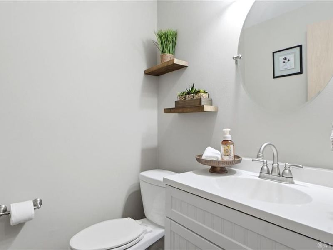
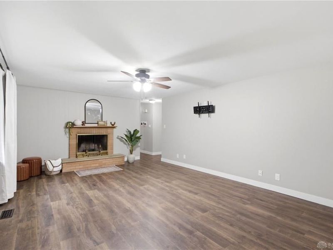
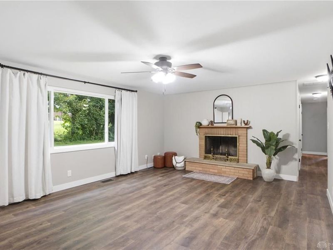
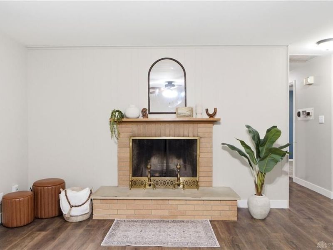
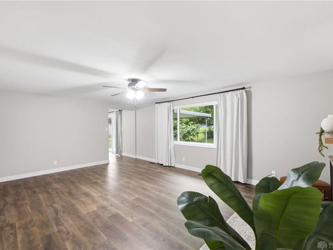
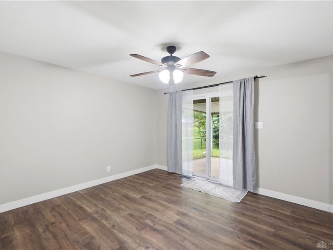
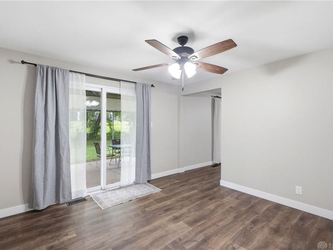
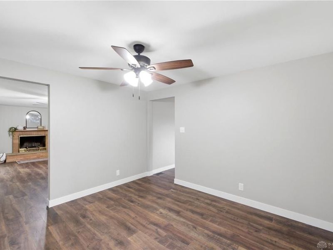
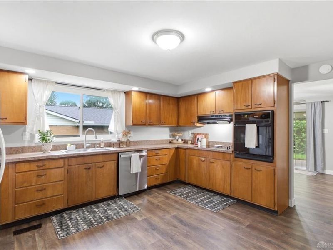
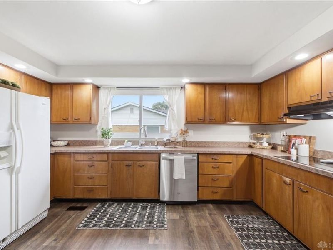
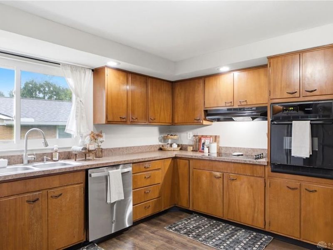
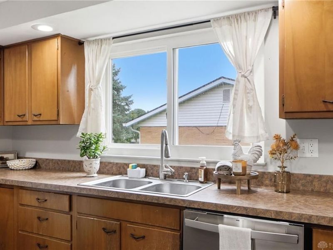
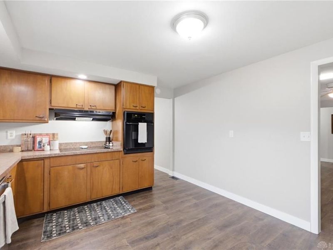
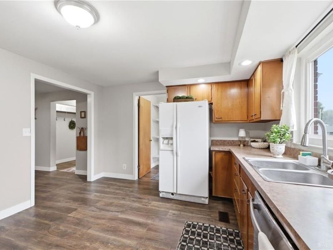
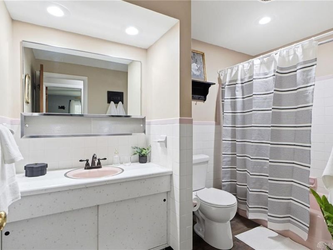
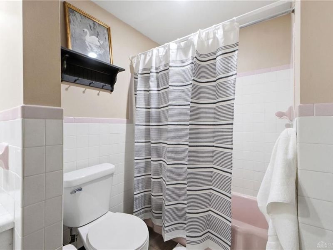
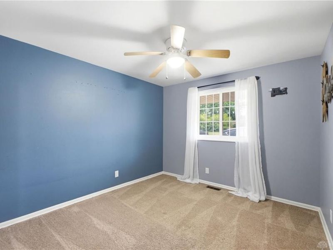
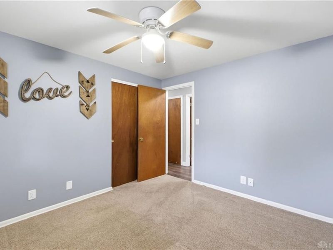
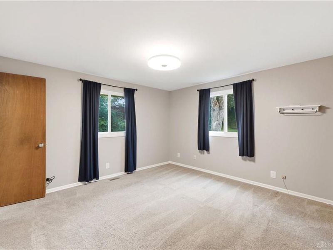
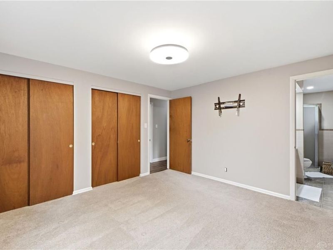
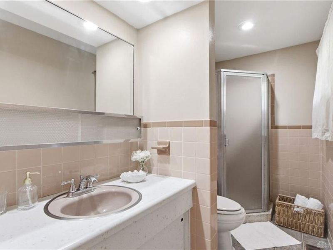
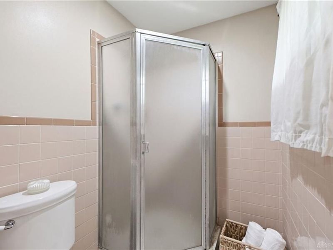
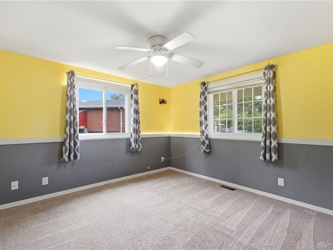
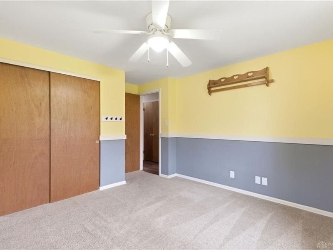
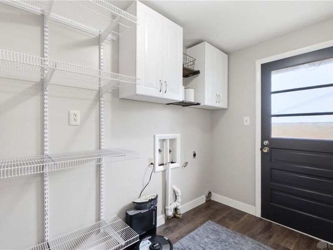
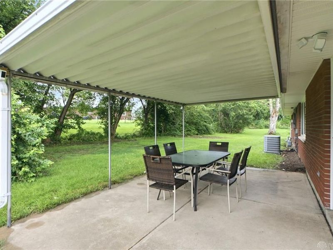
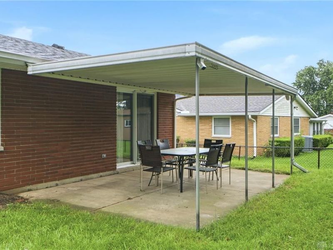
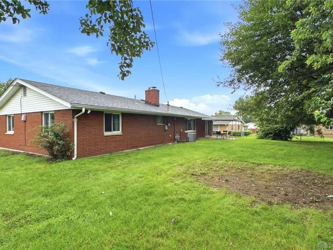
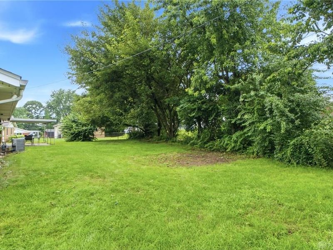
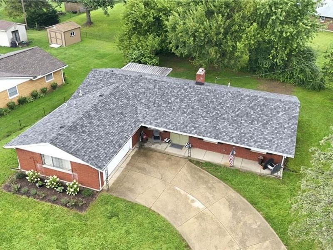
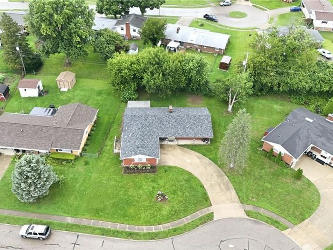
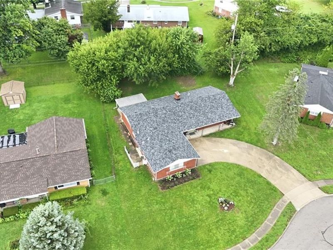
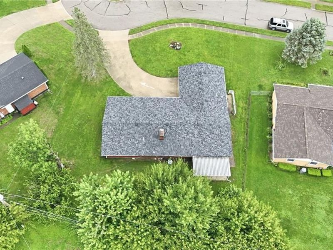
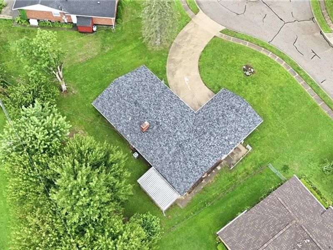
Welcome to this spacious brick home located at the end of a quiet cul-de-sac in Fairborn’s Rona Hills neighborhood! Offering just over 1,800 sq ft, this 3 bedroom, 2.5 bath home provides plenty of room to spread out with a versatile layout and multiple living spaces. Step inside to find all-new flooring throughout the main living areas, with comfortable carpeting in the bedrooms. The home features two generous family/living rooms, offering flexibility for a traditional living room, family room, home office, playroom, or additional entertaining space. A dedicated dining room sits just off the kitchen, creating a natural flow for gatherings and everyday meals. The kitchen maintains its original vintage character and offers plenty of opportunity to make the space your own. Just off the kitchen, the laundry room provides additional functionality along with direct access to the backyard. Down the hall are three nicely sized bedrooms and two full bathrooms, including the primary suite with its own private en suite bath. Both full bathrooms retain their original vintage style, adding to the home's character and future potential. A convenient powder room completes the interior. Outside, enjoy the covered rear patio overlooking the yard—an inviting spot for relaxing, grilling, or entertaining. An oversized 2-car attached garage provides plenty of room for vehicles, storage, hobbies, and more. With its solid exterior, location, generous and flexible spaces, this Rona Hills ranch is ready for its next chapter!
Property Features
Property Type: Residential - Single Family
Cooling: Central
Days on Market: 20
Fireplaces: 1
Garage: 2
Heating: Natural Gas
Lot Size: 0.30 Acres
Stories: 1.0
Taxes: $3,081
Year Built: 1963
Feature Descriptions
Appliance Features: Cooktop, Dishwasher, Garbage Disposal, Microwave, Refrigerator, Wall Oven
Basement Features: Slab
Exterior: Brick
Fireplace. Features: One, Woodburning
Garage Features: 2 Car
Lot Dimensions: 100' x 127'
Outside Features: Cable TV, Patio, Porch
Utilities: Public Water, Sanitary Sewer
Room Sizes
Living Room: 19 X 14 Level - Main
Kitchen: 14 X 12 Level - Main
Dining Room: 12 X 11 Level - Main
Family Room: 12 X 17 Level - Main
Primary Bedroom: 11 X 13 Level - Main
Bedroom: 10 X 11 Level - Main
Bedroom: 10 X 10 Level - Main
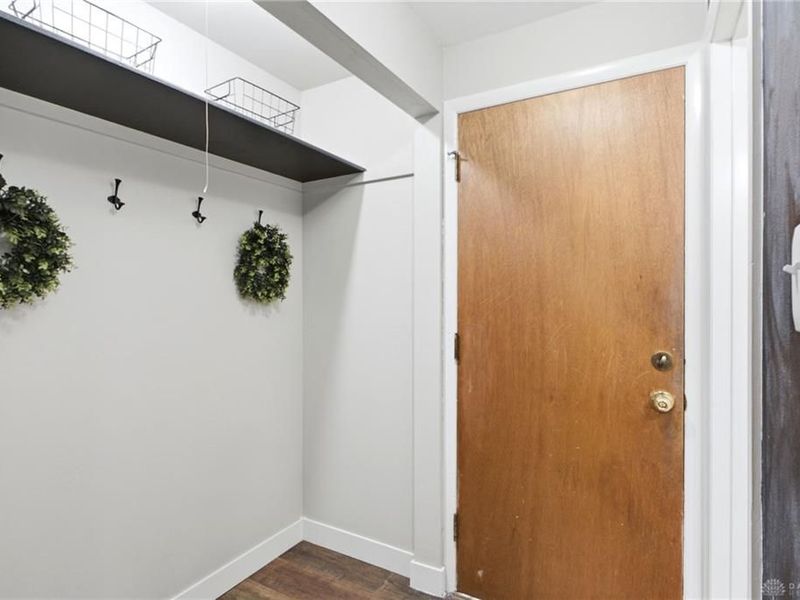
Entry Room: 12 X 4 Level - Main
Local Schools
School District: Fairborn
Estimate Your Payment
Estimated Payment
$ 1,718.03 per month $1,382.56 Principal & Interest $256.75 Property Tax $78.72 Homeowner's InsuranceChange Payment Information
Print This Listingx
Select a format below, new window will open and will prompt you to print.





555 Adrian Court | MLS# 965874
This single family home located at 555 Adrian Court, Fairborn, OH 45324 is currently listed for sale with an asking price of $269,900. This property was built in 1963 and has 3 bedrooms and 2 full and 1 partial baths with 1846 sq. ft. Adrian Court is located in the Rona Hills Estates subdivision within the Fairborn school district. Search Rona Hills Estates real estate on www.kaszycarealestate.com today.