
Listed By
Agency Name: Berkshire Hathaway HomeServices Stouffer Realty
Agency Contact: nickmaglis@tprsold.com, 330-519-4000
Shown By
Agent Name: Kaszyca Real Estate
Agent Phone: (330) 353-5206
Agency Title: Cutler Real Estate

TOUR THIS HOME
Choose a date and time to see 558 Thornberry Trail, North Lima, OH 44452.
I will get in touch with you shortly.

Property Description
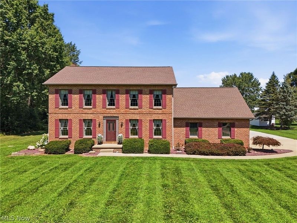
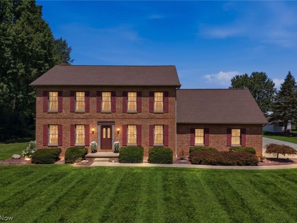
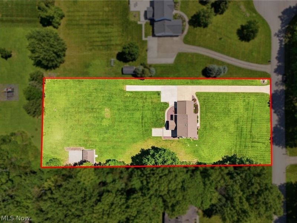
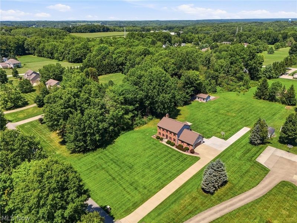
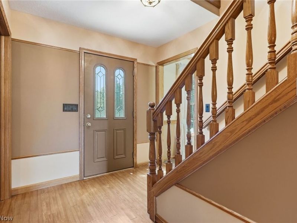
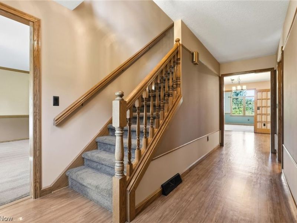
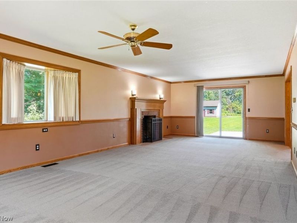
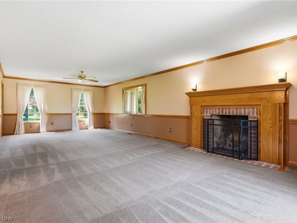
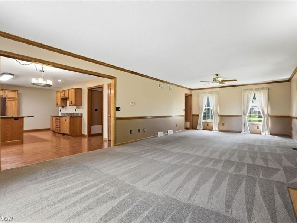
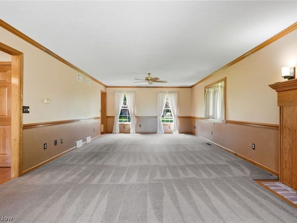
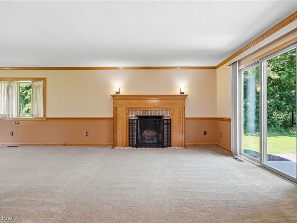
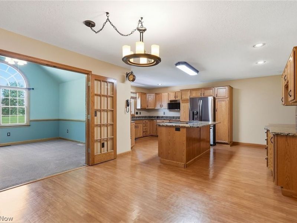
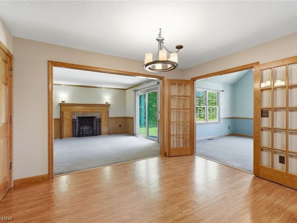
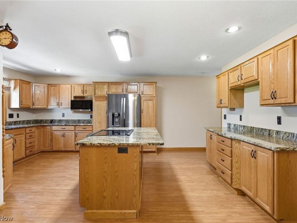
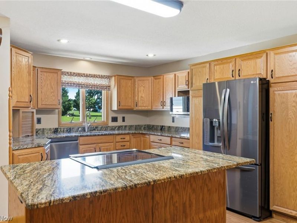
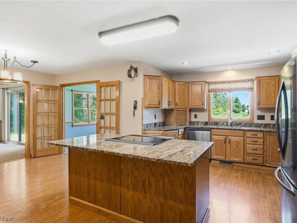
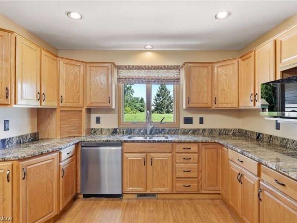
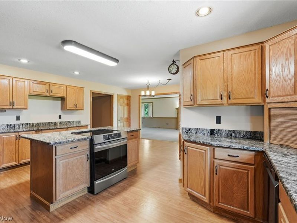
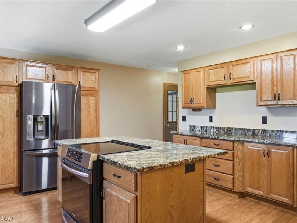
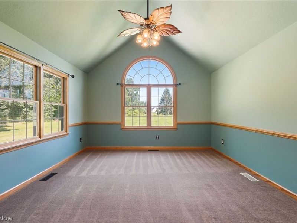
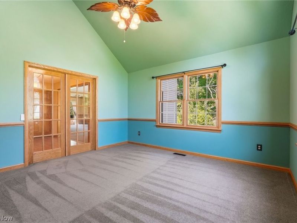
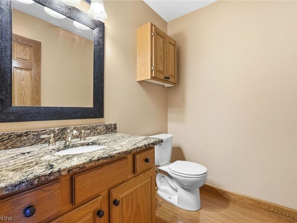
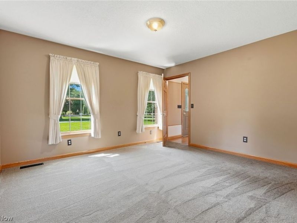
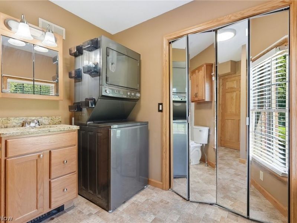
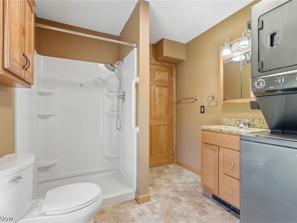
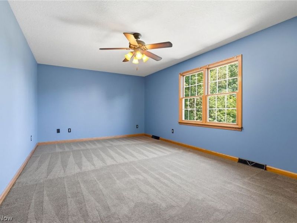
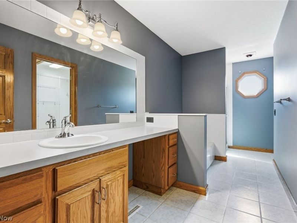
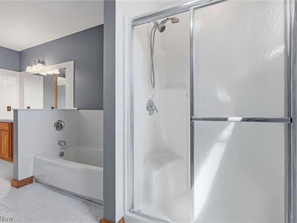
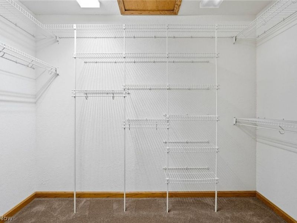
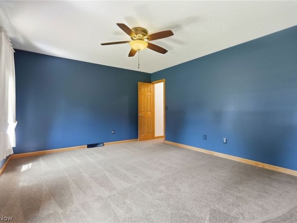
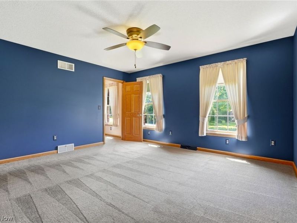
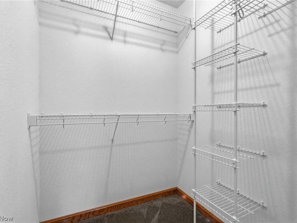
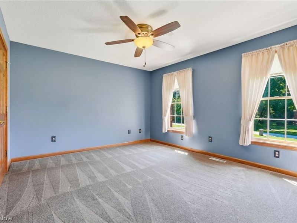
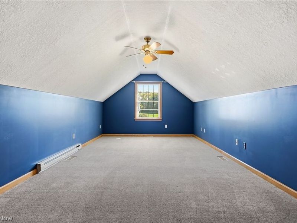
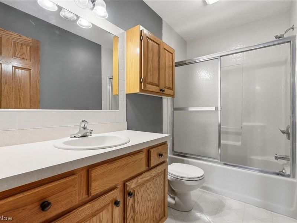
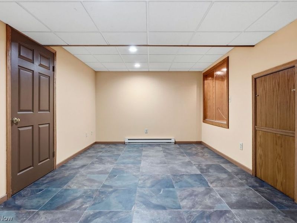
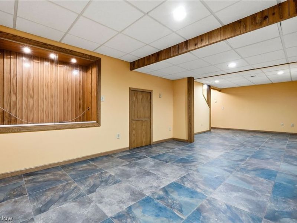
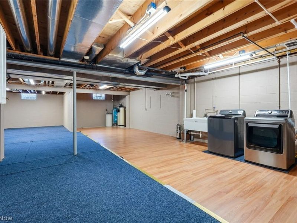
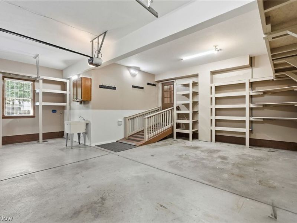
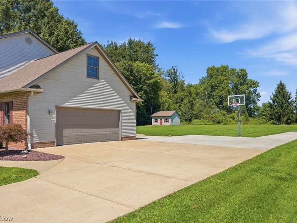
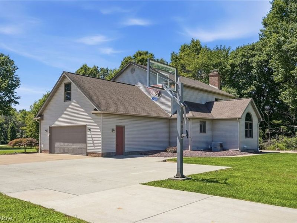
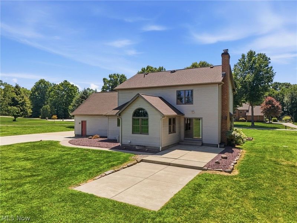
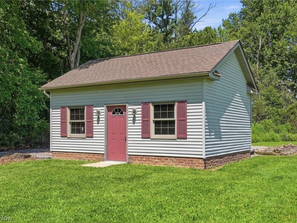
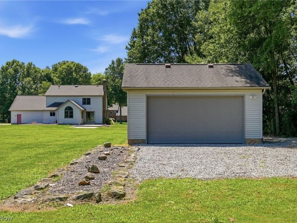
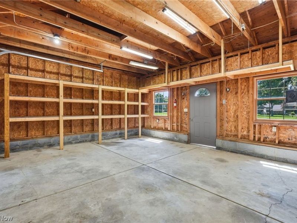
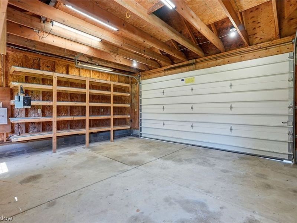
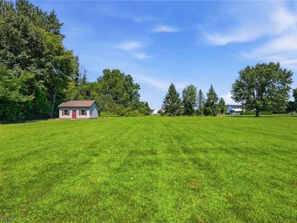
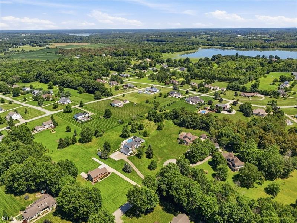
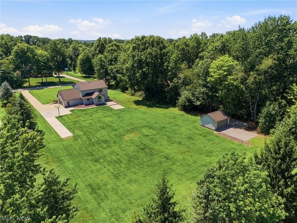
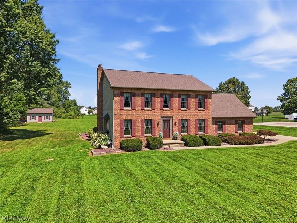
Welcome to this beautifully maintained home nestled on approximately 1.5 acres in the highly sought after Highlands neighborhood and located within the award-winning South Range Local School District. Offering over 2,800 square feet of above grade finished living space, this spacious home combines comfort, functionality, and timeless appeal. The beautifully updated kitchen with granite countertops seamlessly opens to a spacious living room and sun filled family room, creating an inviting space for everyday living and entertaining. Fresh interior paint and new carpeting provide a move in ready feel throughout. Offering four generously sized bedrooms, 3.5 baths, including a spacious primary suite, a versatile bonus room that can also be used as a fifth bedroom with a large adjacent closet, and a private main floor in-law suite with a full bath, walk in shower, large closet, and its own washer and dryer, this home is ideal for extended family, guests, or today's flexible lifestyle. The finished basement provides additional living space for recreation, a home office, or entertaining and includes a second washer and dryer that remain with the home. Additional highlights include a newer roof, an attached garage, a detached garage/workshop with 220-volt electric and abundant shelving, and a 60-foot concrete RV parking pad with ample parking for boats, trailers, RVs, or extra vehicles. Relax in the spacious yard featuring a welcoming fire pit gathering area while enjoying the privacy and peaceful setting of this quiet cul-de-sac in one of the area's most desirable neighborhoods.
Property Features
Property Type: Residential - Single Family
Basement: Yes
Basement: Partially Finished, Storage Space, Sump Pump
Cooling: Central Air
Days on Market: 12
Fireplaces: 1
Garage: 2 car attached
Heating: Forced Air
Home Style: Conventional
Lot Size: 1.52 Acres
Roof Type: Shingle
Stories: 2.0
Taxes: $6,260 / year
Year Built: 1996
Feature Descriptions
Appliances: Dryer, Dishwasher, Range, Refrigerator, Washer
Exterior: Brick, Vinyl Siding
Parcel#: 05-056-0-031.00-0
Parking: Attached, Concrete, Garage, RV Access/Parking
Sewer: Septic Tank
Water: Well
Room Sizes
Primary Bedroom: N D x N D Level - Second
Additl. Living Suite: N D x N D Level - First
Sunroom: N D x N D Level - First
Family Room: N D x N D Level - First
Eat-in Kitchen: N D x N D Level - First
Bonus Room: N D x N D Level - Second
Bedroom: N D x N D Level - Second
Bedroom: N D x N D Level - Second
Local Schools
School District: South Range Local
Estimate Your Payment
Estimated Payment
$ 4,067.40 per month $3,354.72 Principal & Interest $521.67 Property Tax $191.01 Homeowner's InsuranceChange Payment Information
Print This Listingx
Select a format below, new window will open and will prompt you to print.





558 Thornberry Trail | MLS# 5233557
This single family home located at 558 Thornberry Trail, North Lima, OH 44452 is currently listed for sale with an asking price of $654,900. This property was built in 1996 and has 4 bedrooms and 3 full and 1 partial baths with 4218 sq. ft. Thornberry Trail is located in the Highlands subdivision within the South Range Local school district. Search Highlands real estate on www.kaszycarealestate.com today.