
Listed By
Agency Name: Berkshire Hathaway HomeServices Professional Realty
Agency Contact: jessica.frate@gmail.com, 440-781-6305
Shown By
Agent Name: Kaszyca Real Estate
Agent Phone: (330) 353-5206
Agency Title: Cutler Real Estate

TOUR THIS HOME
Choose a date and time to see 5601 Archmere Avenue, Cleveland, OH 44144.
I will get in touch with you shortly.

Property Description
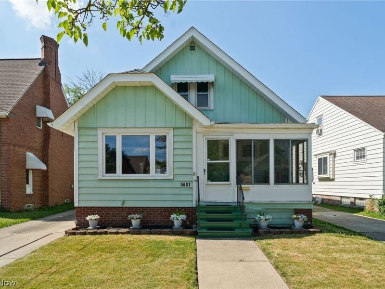
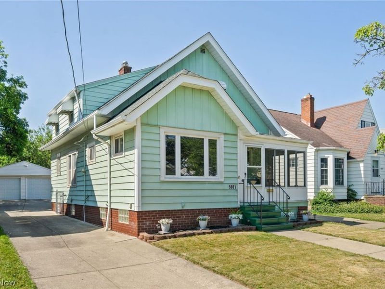
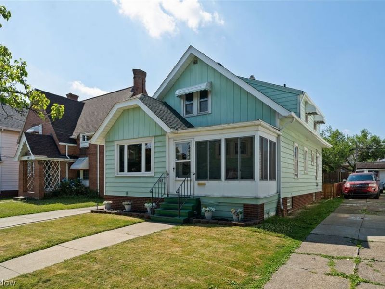
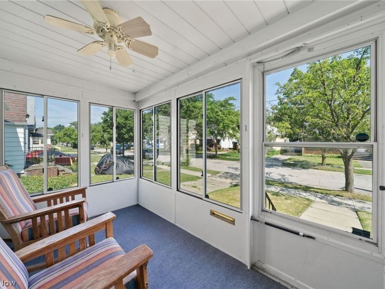
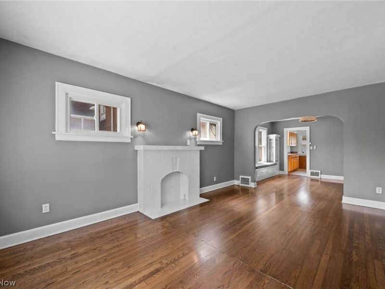
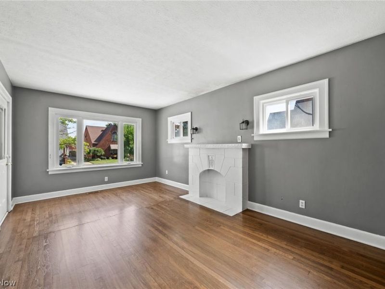
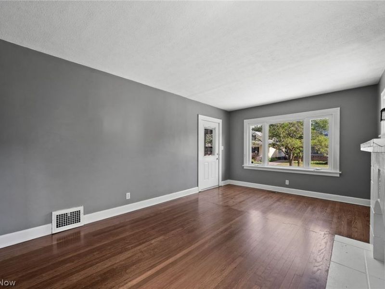
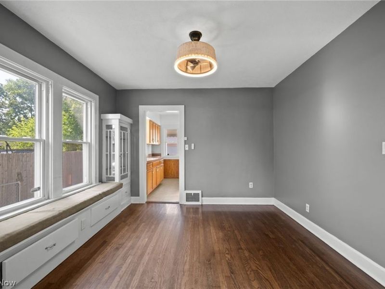
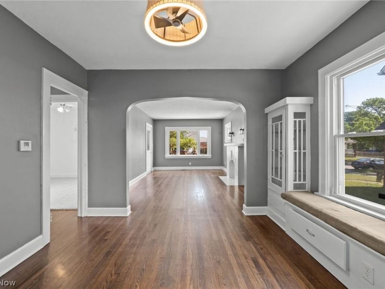
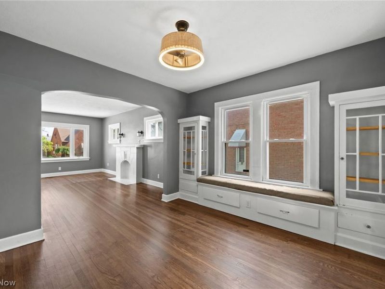
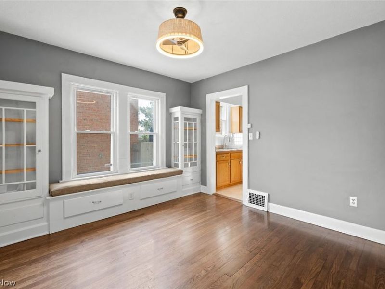
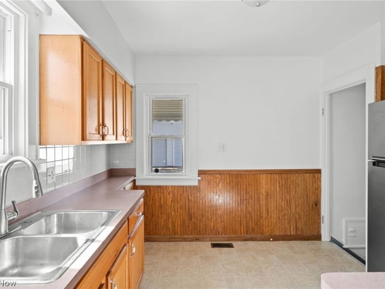
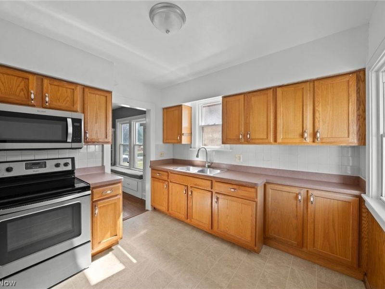
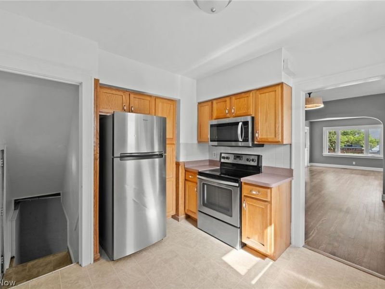
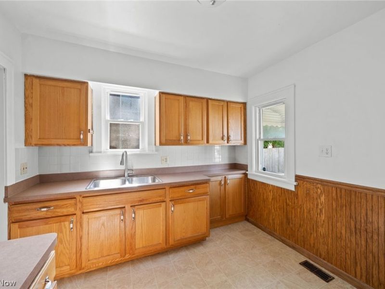
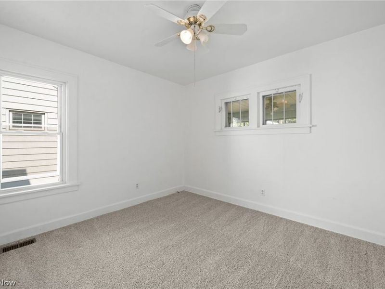
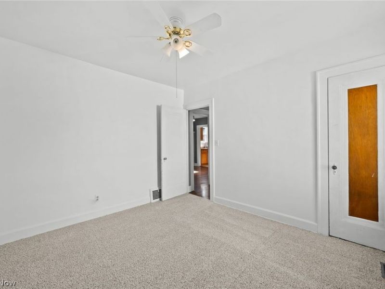
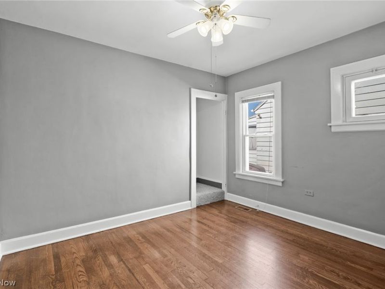
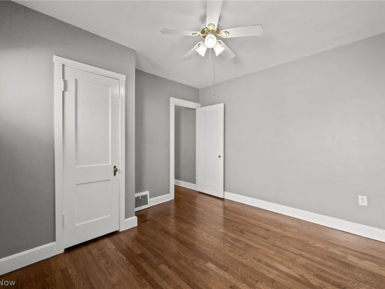
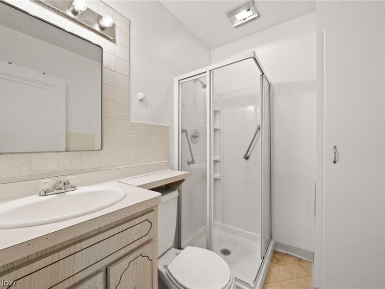
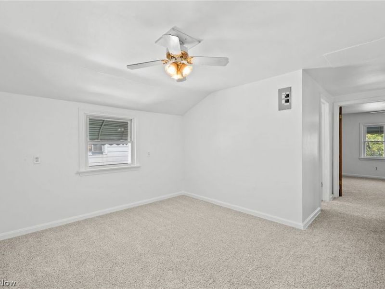
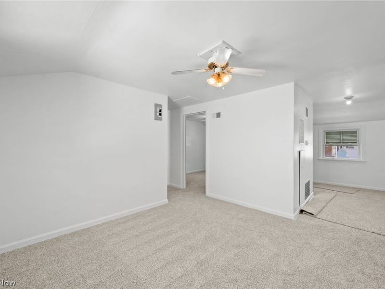
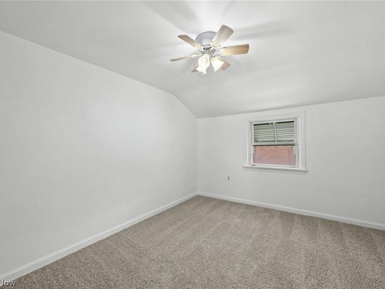
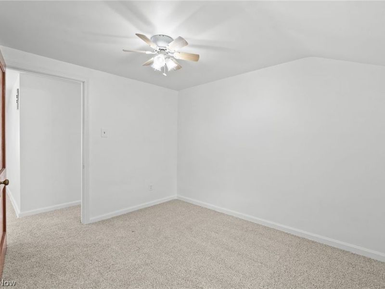
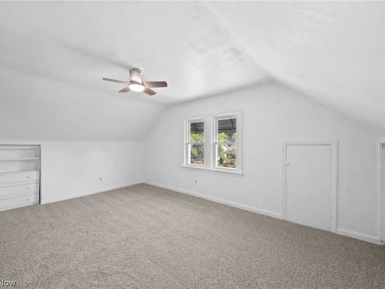
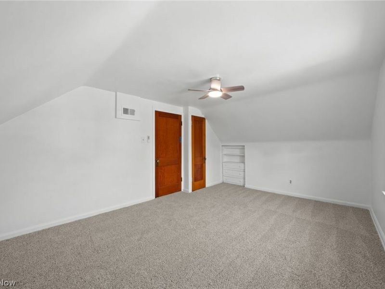
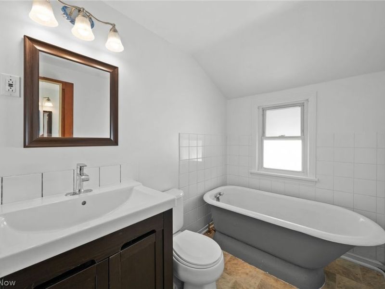
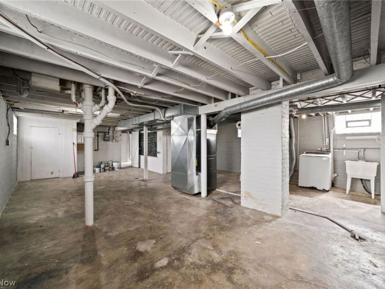
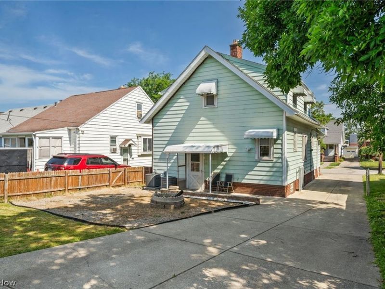
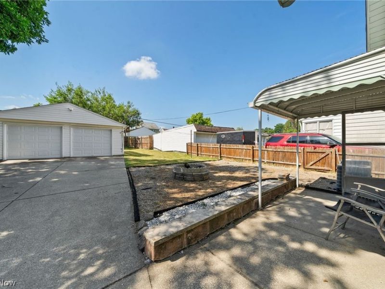
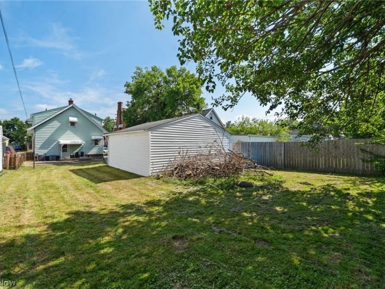
Move-in ready with major mechanical updates and a detached two-car garage, this charming Cape Cod offers the perfect blend of comfort, character, and value! From the inviting enclosed front porch to the freshly painted interior, this beautifully maintained home is warm, welcoming, and ready for its next owner. The spacious living room flows seamlessly into the dining room, creating an ideal space for everyday living and entertaining. The bright kitchen offers ample cabinet and counter space, while the flexible floor plan features generously sized bedrooms, an updated full bath, and a finished upper level that serves perfectly as a primary suite, home office, playroom, or additional living space. The full basement provides abundant storage and endless possibilities for a workshop, fitness area, or future finished space. Step outside to enjoy the spacious backyard and detached two-car garage, offering plenty of room for outdoor entertaining, gardening, pets, and everyday convenience. Recent improvements provide peace of mind and include a new roof (2019), first-floor furnace and A/C (2023), second-floor A/C (2026), water heater (2026), garage doors (2024), refrigerator (2025), fresh interior paint (2026), and new carpeting throughout the second floor, stairs, and first-floor bedroom (2026). Conveniently located near shopping, dining, parks, schools, and major highways, this move-in-ready home is ready to welcome its next owners.
Property Features
Property Type: Residential - Single Family
Basement: Yes
Basement: Unfinished
Cooling: Central Air
Fireplaces: 1
Garage: 2
Heating: Forced Air, Gas
Home Style: Cape Cod
Lot Size: 0.14 Acres
Roof Type: Asphalt, Fiberglass
Stories: 2.0
Taxes: $3,420 / year
Year Built: 1923
Amenities
Fire Pit
Lighting
Private Yard
Feature Descriptions
Appliances: Disposal, Microwave, Range, Refrigerator, Washer
Exterior: Aluminum Siding
Fencing: Back Yard, Fenced, Privacy, Wood
Fireplace: Decorative, Living Room
Laundry: Laundry Chute, Washer Hookup, Electric Dryer Hookup, Gas Dryer Hookup, In Basement, Lower Level
Lot: Back Yard, Front Yard, Landscaped
Parcel#: 012-18-046
Parking: Driveway, Detached, Garage
Patio/Porch: Enclosed, Front Porch, Patio, Porch, Screened
Security: Smoke Detector(s)
Sewer: Public Sewer
Water: Public
Local Schools
School District: Cleveland Municipal - 1809
Estimate Your Payment
Estimated Payment
$ 1,289.07 per month $950.11 Principal & Interest $285.00 Property Tax $53.96 Homeowner's InsuranceChange Payment Information
Print This Listingx
Select a format below, new window will open and will prompt you to print.





5601 Archmere Avenue | MLS# 5224759
This single family home located at 5601 Archmere Avenue, Cleveland, OH 44144 is currently listed for sale with an asking price of $185,000. This property was built in 1923 and has 4 bedrooms and 2 full baths with 1512 sq. ft. Archmere Avenue is located in the City Gardens subdivision within the Cleveland Municipal - 1809 school district. Search City Gardens real estate on www.kaszycarealestate.com today.