
A Cutler Real Estate Homefinder account is required to view this listing.

Listed By
Agency Name: Howard Hanna
Agency Contact: MARIANNE@MARIANNEPARCHER.COM, 330-575-2105
Shown By
Agent Name: Kaszyca Real Estate
Agent Phone: (330) 353-5206
Agency Title: Cutler Real Estate

TOUR THIS HOME
Choose a date and time to see 5629 N Island Drive NW, Canton, OH 44718.
I will get in touch with you shortly.

Property Description
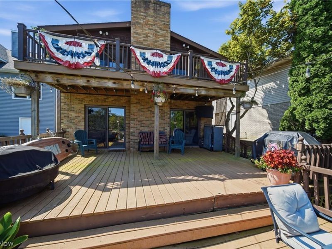
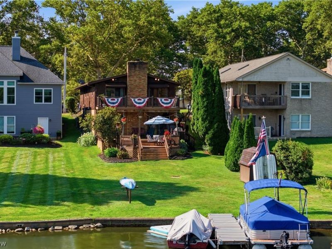
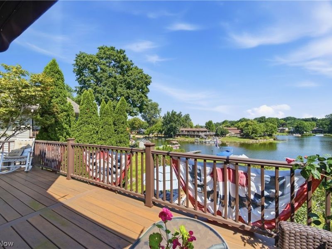
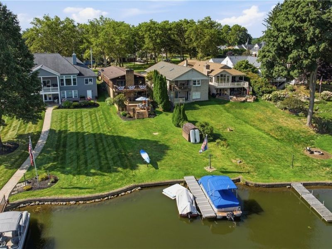
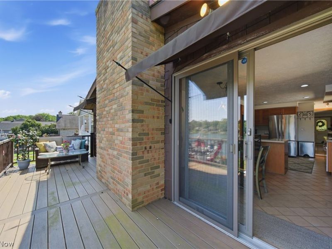
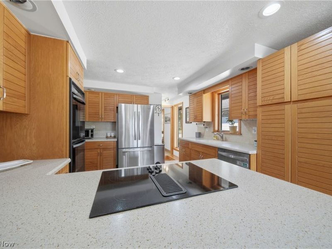
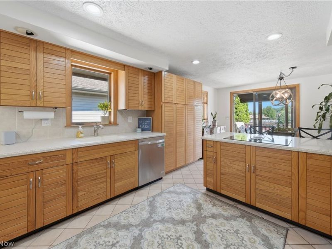
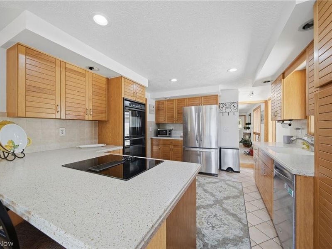
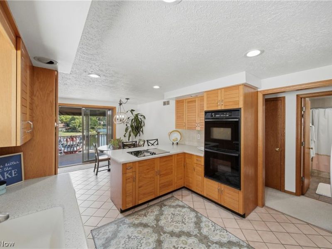
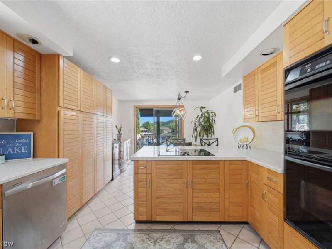
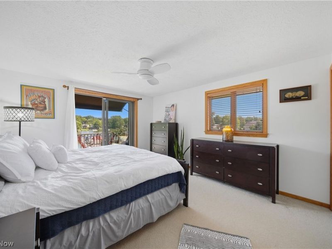
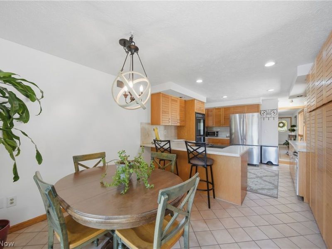
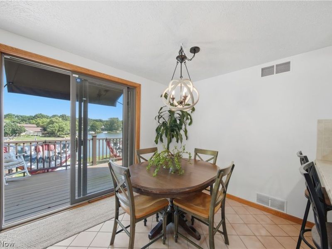
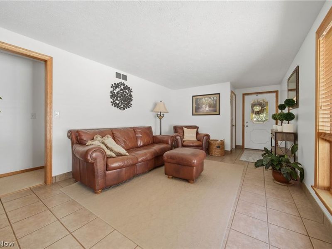
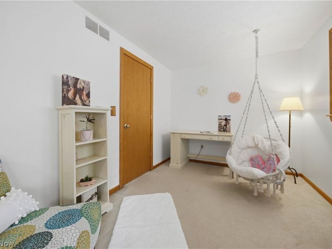
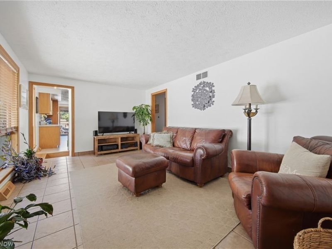
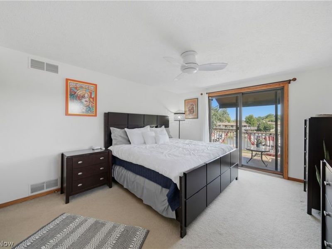
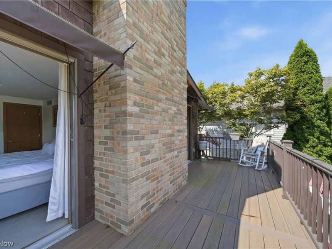
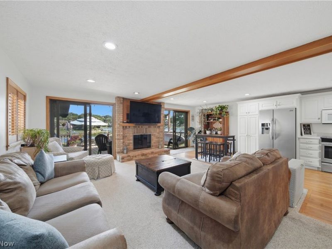
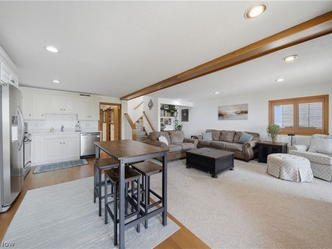
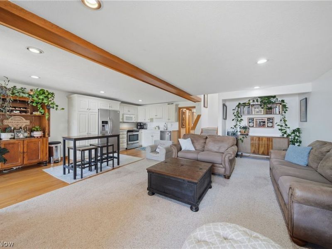
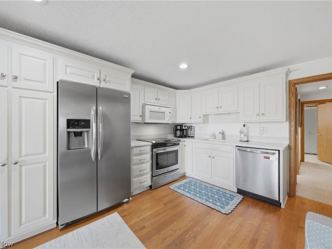
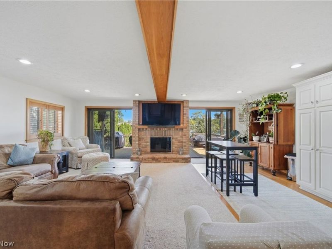
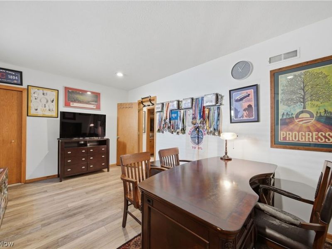
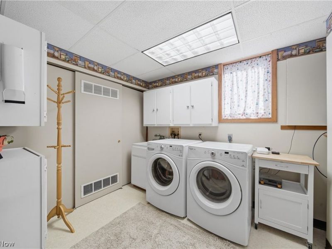
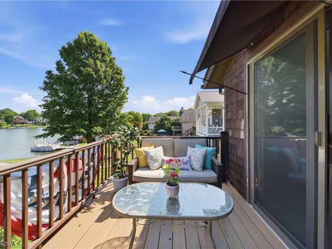
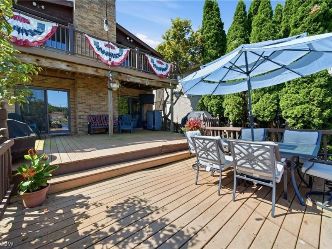
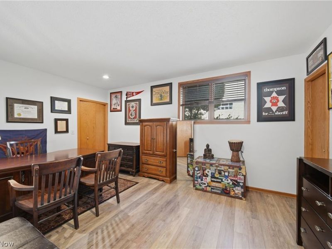
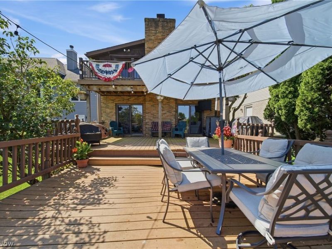
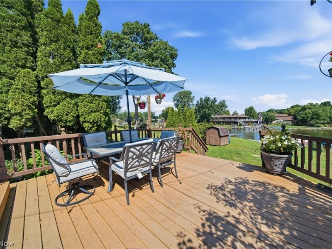
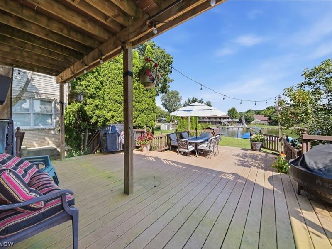
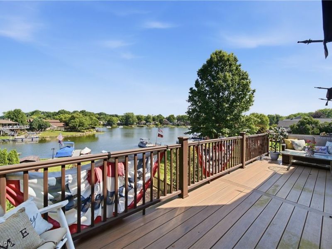
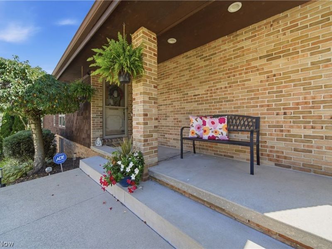
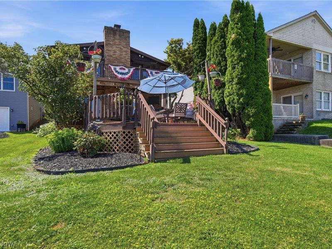
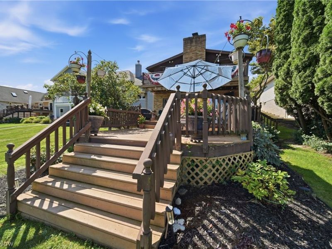
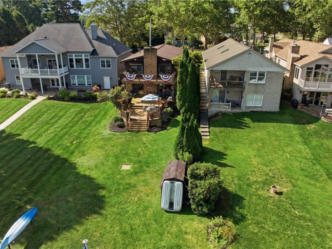
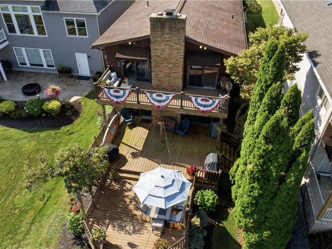
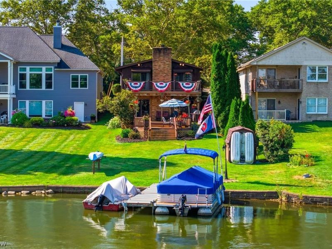
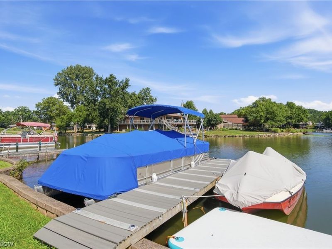
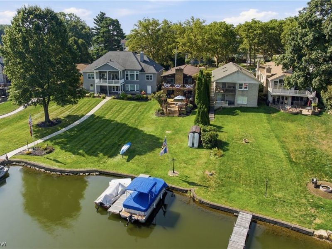
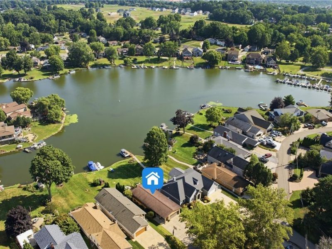
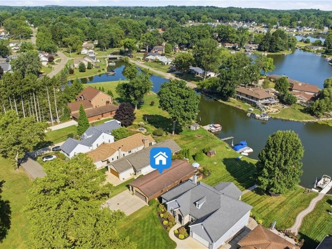
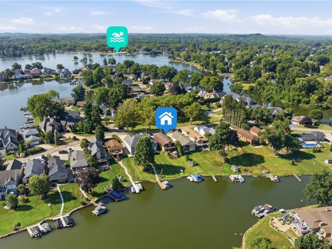
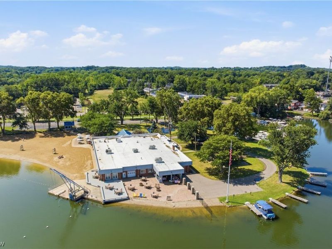
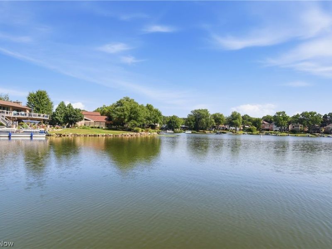
Welcome to lakeside living-where everyday moments come with extra gifts. Imagine waking to the morning sun dancing across the water, enjoying stunning sunset views from your decks! Welcoming family and friends in a home designed for comfort, connection, and entertaining. This beautifully maintained home truly says "Welcome" the moment you arrive, offering over 2,200 square feet of thoughtfully planned space that delivers comfort and practicality for all seasons. With two fully applianced kitchens, you'll have the flexibility and convenience to host with ease, plus in addition to the living room there is a great room complemented by a handsome brick fireplace and two sets of sliding glass doors that invite natural light into the space. Step outside to an upper deck and a massive lower deck-perfect for relaxing, dining, and soaking in the scenery-plus a large rear yard that's ready for outdoor fun. There's also a private deck for your boats, making it simple to enjoy the lake whenever the mood strikes. Your primary (master) bedroom is ideally positioned with full lake views and just a step to the upper deck, so you can enjoy morning coffee or a quiet moment. The walk-out lower level adds even more versatility, offering the feel of an in-law suite with a great room, full custom kitchen, spacious bedroom, full bath, and large laundry room-ideal for out-of-town guests, extended family, or that private space everyone appreciates. Updates included by the sellers make it even more attractive, including WiFi/app-controlled LED lighting on the front porch, upstairs kitchen, downstairs rec room, hallways, and office. Dock improvements include composite boards & solar LED lights. Ideally located in the heart of Jackson, you'll be close to the park, library, YMCA, restaurants, shopping, schools, and you'll enjoy ideal highway access! This is a must-see home you'll be proud to call your own! With its lake lifestyle, flexible layout, and recent enhancements, it's sure to go quick!
Property Features
Property Type: Residential - Single Family
Basement: Yes
Basement: Full, Finished, Walk-Out Access
Cooling: Central Air
Days on Market: 16
Fireplaces: 2
Garage: 2 car attached
Heating: Forced Air, Gas
Home Style: Ranch
Lot Size: 0.17 Acres
Roof Type: Asphalt, Fiberglass
Stories: 1.0
Taxes: $5,188 / year
Year Built: 1983
Amenities
Ceiling Fan(s)
Chandelier
Entrance Foyer
Eat-in Kitchen
Kitchen Island
Recessed Lighting
Smart Home
Smart Thermostat
Awning(s)
Lighting
Dock
Feature Descriptions
Accessibility: None
Appliances: Built-In Oven, Cooktop, Dishwasher, Disposal, Refrigerator
Exterior: Brick, Cedar
Fireplace: Basement, Gas Log, Great Room, Living Room
HOA: Yes
HOA Fee: 1140/ Annually
Lot: Cul-De-Sac, Fishing Pond(s), Lake Front, Landscaped, Waterfront
Parcel#: 01604758
Parking: Additional Parking, Attached, Concrete, Direct Access, Electricity, Garage Faces Front, Garage, Garage Door Opener, Paved
Patio/Porch: Awning(s), Deck, Front Porch, Patio
Sewer: Public Sewer
View: Lake
Water: Public
Water Features: Lake Front, Lake Privileges, Waterfront
Room Sizes
Dining Room: 12 x 8 Level - First
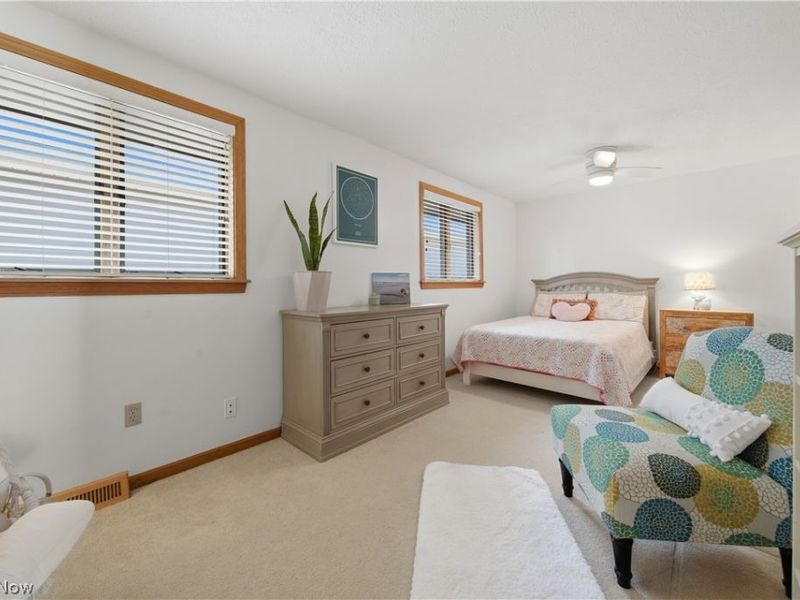
Bedroom: 16 x 11 Level - Lower
Primary Bedroom: 14 x 12 Level - First
Laundry: N D x N D Level - Lower
Bathroom: N D x N D Level - First
Bathroom: N D x N D Level - Lower
Living Room: 22 x 12 Level - First
Kitchen: 12 x 12 Level - First
Great Room: 22 x 22 Level - Lower
Bedroom: 20 x 10 Level - First
Eat-in Kitchen: N D x N D Level - Lower
Local Schools
School District: Jackson Local
Estimate Your Payment
Estimated Payment
$ 4,134.10 per month $3,519.51 Principal & Interest $432.33 Property Tax $182.26 Homeowner's InsuranceChange Payment Information
Print This Listingx
Select a format below, new window will open and will prompt you to print.





5629 N Island Drive NW | MLS# 5235513
This single family home located at 5629 N Island Drive NW, Canton, OH 44718 is currently listed for sale with an asking price of $624,900. This property was built in 1983 and has 3 bedrooms and 2 full baths with 2240 sq. ft. N Island Drive NW is located in the Lake Cable subdivision within the Jackson Local school district. Search Lake Cable real estate on www.kaszycarealestate.com today.