

Listed By
Agency Name: Keller Williams Consultants
Agent Name: Kevin P Coffey
Agency Phone: 614-932-2000

Shown By
Agent Name: Kaszyca Real Estate
Agent Phone: (330) 353-5206
Agency Title: Cutler Real Estate

TOUR THIS HOME
Choose a date and time to see 5636 Orchid Place, Columbus, OH 43235.
I will get in touch with you shortly.

Property Description
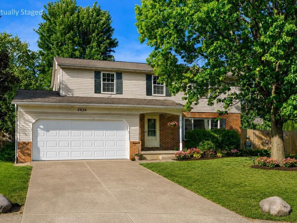
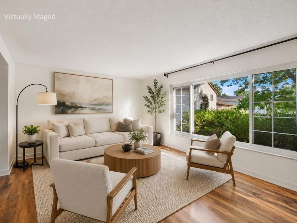
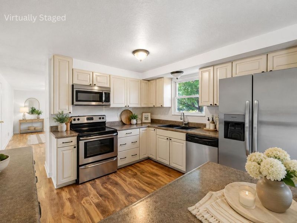
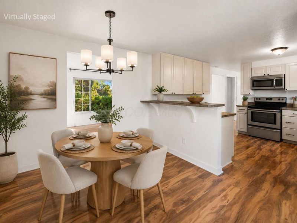
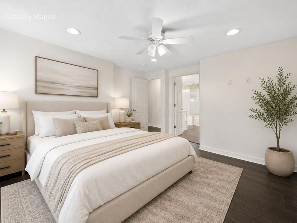
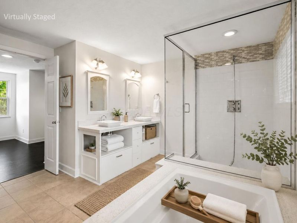
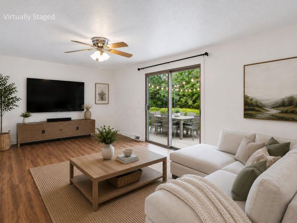
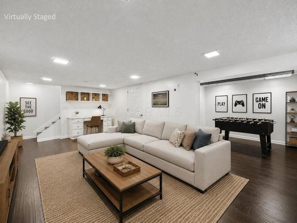
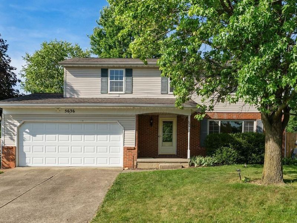
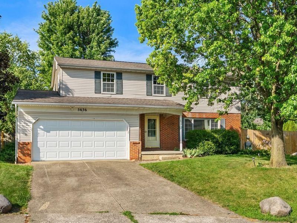
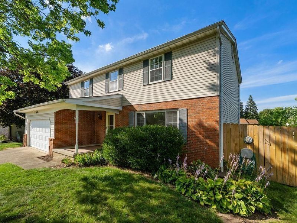
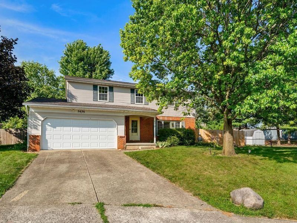
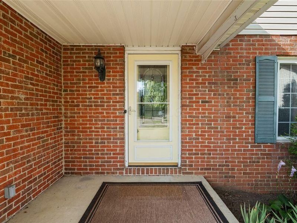
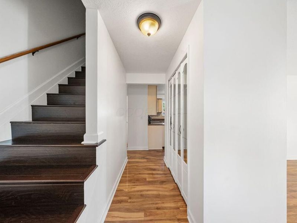
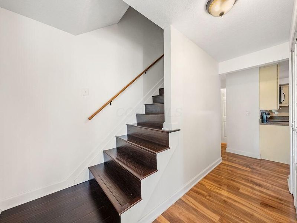
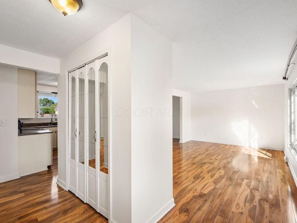
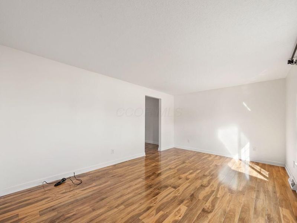
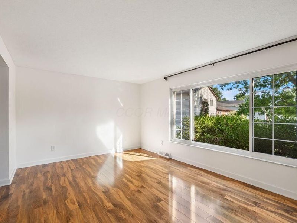
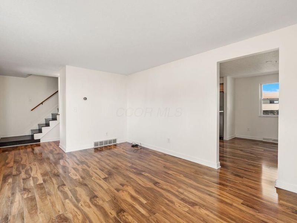
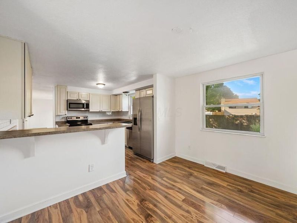
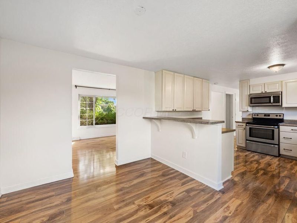
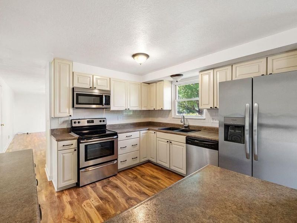
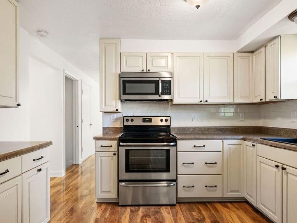
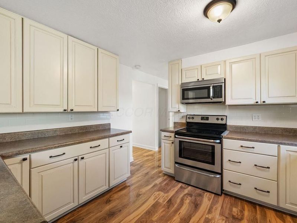
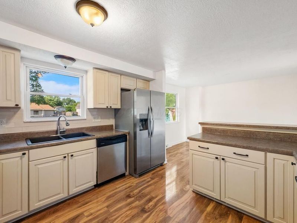
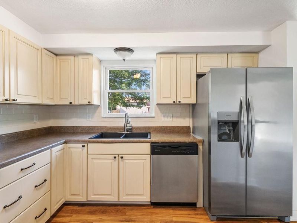
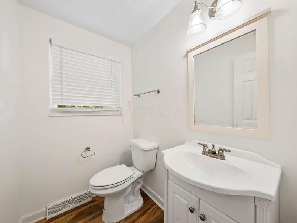
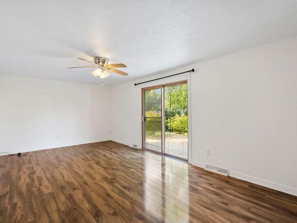
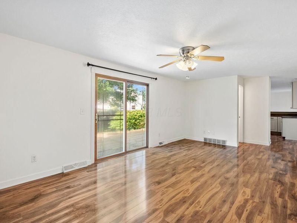
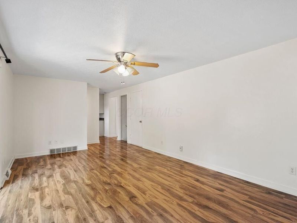
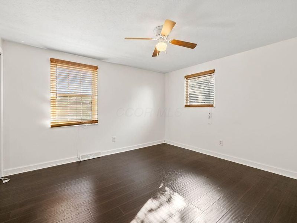
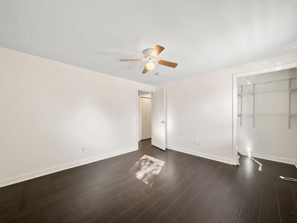
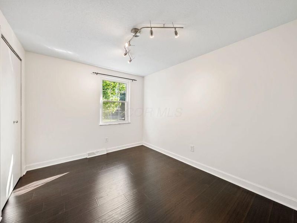
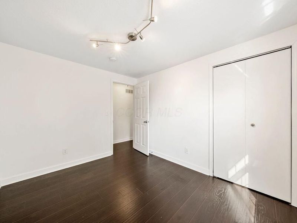
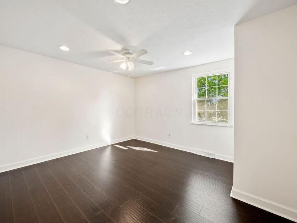
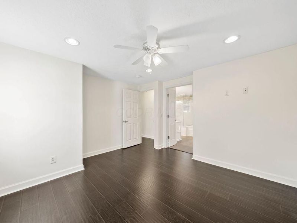
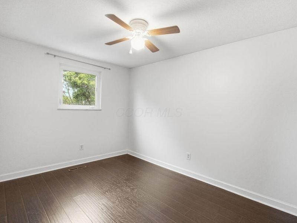
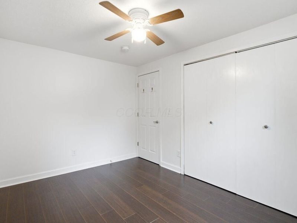
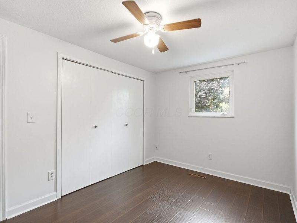
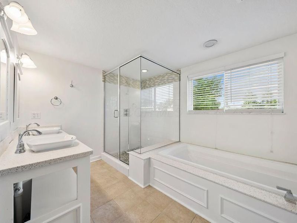
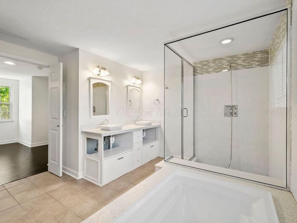
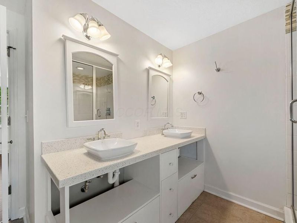
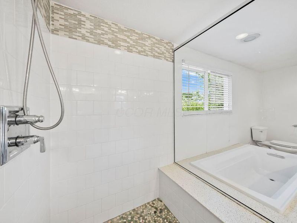
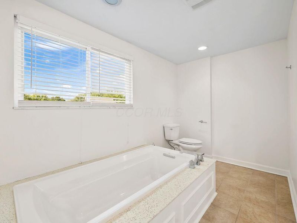
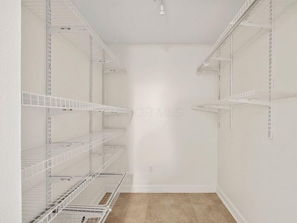
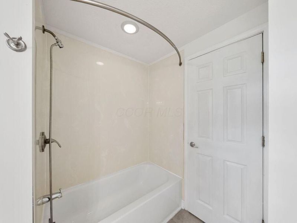
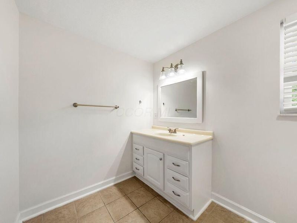
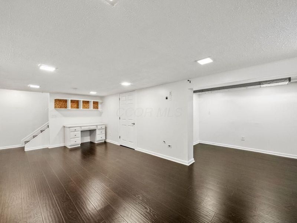
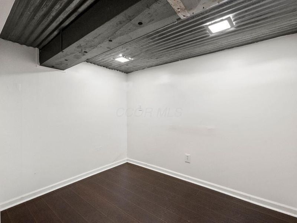
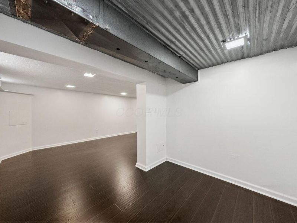
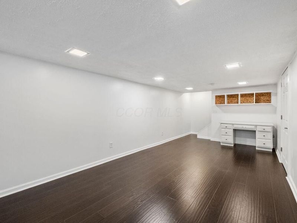
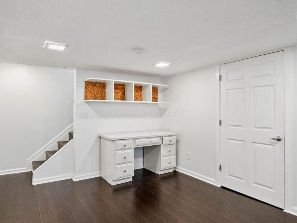
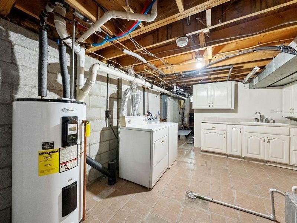
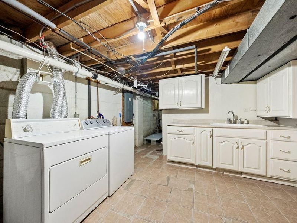
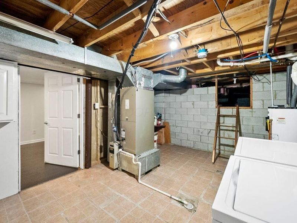
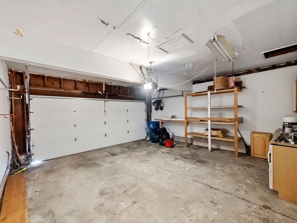
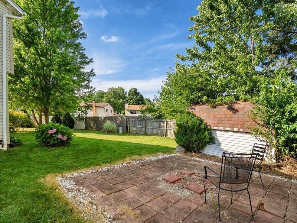
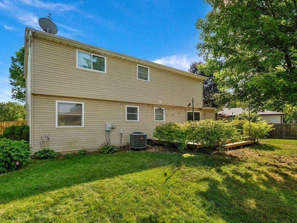
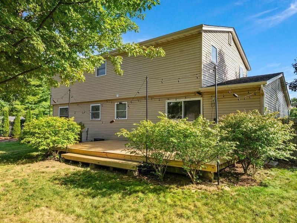
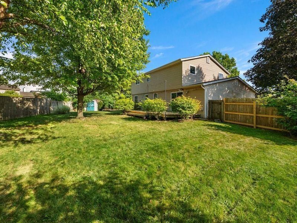
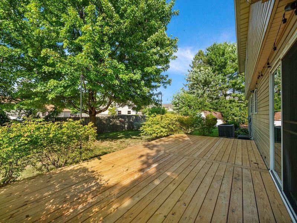
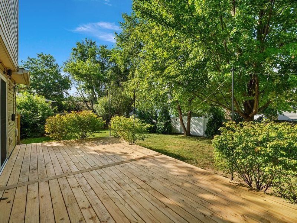
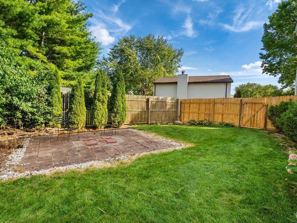
Welcome home to this beautifully updated two-story residence serving Dublin Schools offering the perfect blend of space, style, and functionality. From the moment you arrive, you'll appreciate the inviting curb appeal with mature shade trees, a covered front porch, and an oversized two-car garage. Inside, the bright and airy floor plan features fresh neutral finishes, durable luxury vinyl plank flooring, and abundant natural light throughout. The spacious living room flows seamlessly into the updated eat-in kitchen, complete with ample cabinetry, generous counter space, stainless steel appliance, subway tile backsplash, and a breakfast bar perfect for casual dining or entertaining. A convenient half bath and an expansive family room with sliding glass doors provide additional living space and easy access to the backyard. Upstairs, the primary suite offers a beautifully renovated ensuite bath featuring dual vessel sinks, a soaking tub, separate tiled shower, and plenty of space to unwind. Additional bedrooms are generously sized with ample closet space, and the updated hall bath provdes comfort for family and guest alike. The finished lower level adds incredible flexibility with a large recreation room, build-in desk/workspace, recessed lighting, and room for a home office, gym, media room, or play area. Step outside to enjoy the fully fenced backyard with mature landscapting, a patio, and plenty of green space for pets, play, or summer gatherings. This move-in-ready home combines updated interiors, multiple living areas, a finished basement, and a private backyard - all in one exceptional package. Don't miss your opportunity to make this beautiful home yours!
Property Features
Property Type: Residential - Single Family
Basement: Yes
Basement: Partial
Cooling: Central Air
Days on Market: 44
Fuel Type: Electric
Garage: 2 car attached
Heating: Electric, Forced Air, Heat Pump
Home Style: Traditional
Lot Size: 0.21 Acres
Taxes: $7,025
Year Built: 1978
Feature Descriptions
Exterior: Brick, Vinyl Siding
Flooring: Wood, Laminate, Ceramic/Porcelain
Interior Amenities: Garden/Soak Tub
Parcel #: 590-175876
Parking: Garage Door Opener, Attached Garage
Windows: Insulated All
Local Schools
School District: DUBLIN CITY
Estimate Your Payment
Estimated Payment
$ 2,886.43 per month $2,177.06 Principal & Interest $585.42 Property Tax $123.96 Homeowner's InsuranceChange Payment Information
Print This Listingx
Select a format below, new window will open and will prompt you to print.





5636 Orchid Place | MLS# 226025777
This single family home located at 5636 Orchid Place, Columbus, OH 43235 is currently listed for sale with an asking price of $425,000. This property was built in 1978 and has 4 bedrooms and 2 full and 1 partial baths with 2200 sq. ft. Orchid Place is located in the Misty Meadows subdivision within the DUBLIN CITY school district. Search Misty Meadows real estate on www.kaszycarealestate.com today.