
Listed By
Agency Name: Brokers Real Estate
Agent Name: Pattie Armstrong
Agency Phone: (937) 498-4725

Shown By
Agent Name: Kaszyca Real Estate
Agent Phone: (330) 353-5206
Agency Title: Cutler Real Estate

TOUR THIS HOME
Choose a date and time to see 5642 Patterson Halpin Road, Sidney, OH 45365.
I will get in touch with you shortly.

Property Description
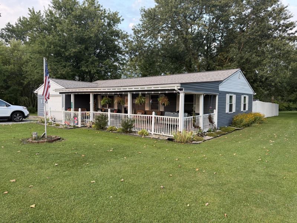
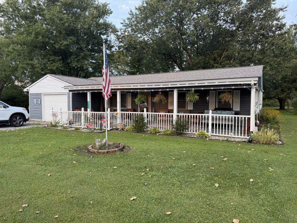
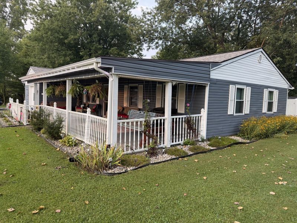
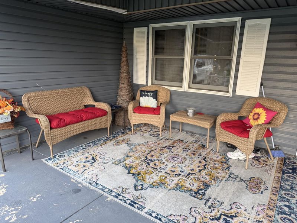
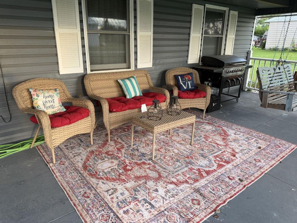
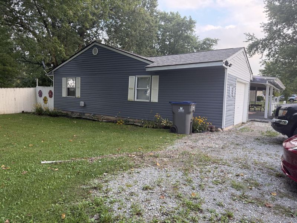
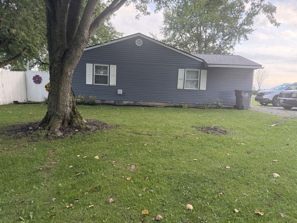
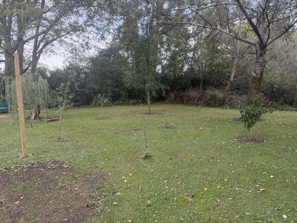
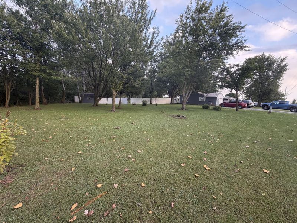
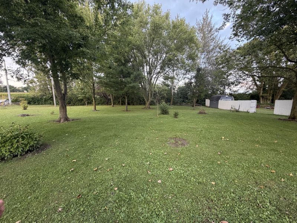
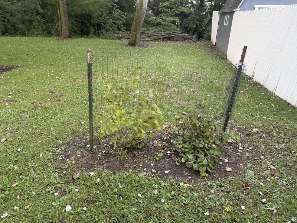
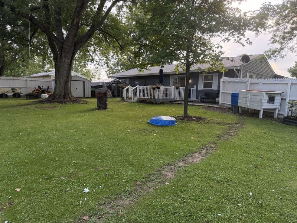
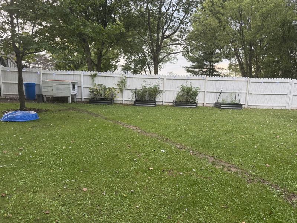
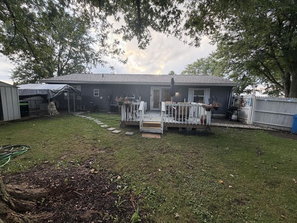
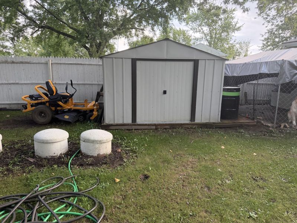
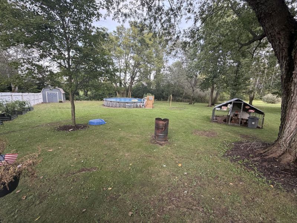
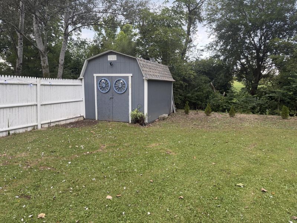
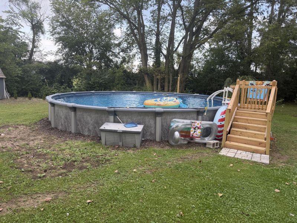
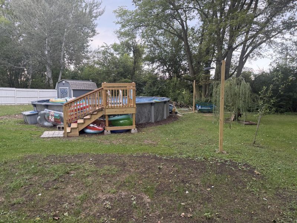
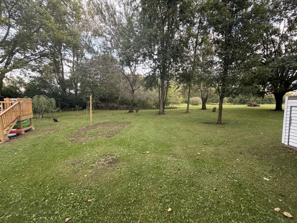
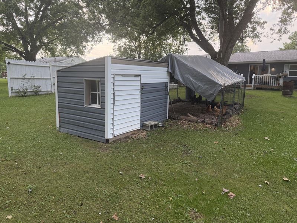
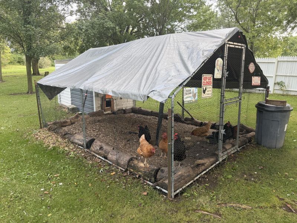
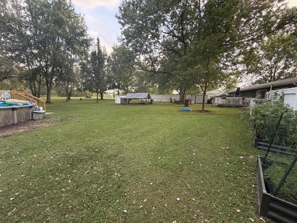
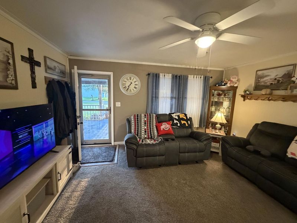
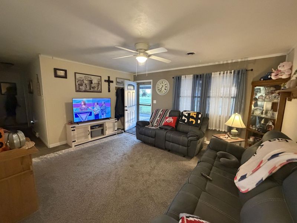
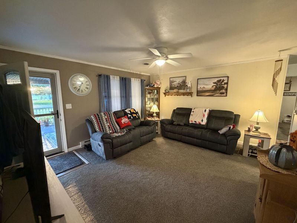
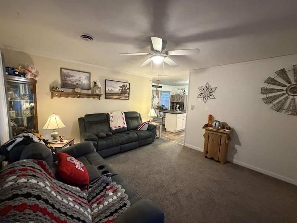
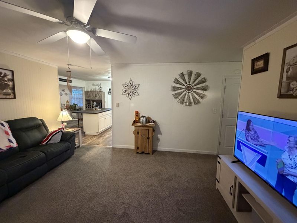
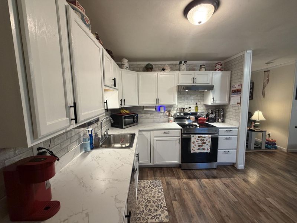
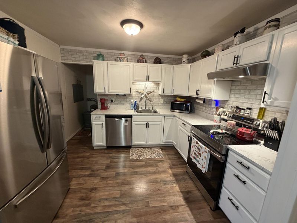
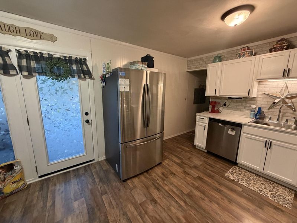
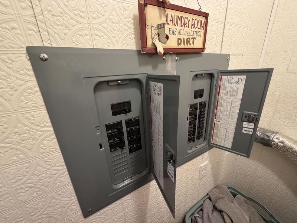
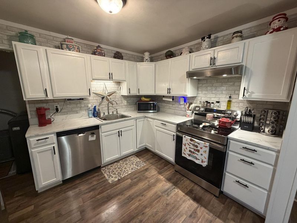
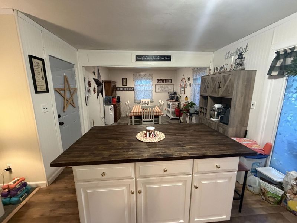
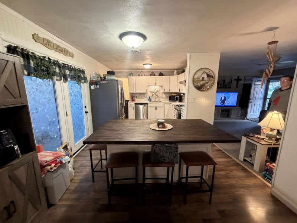
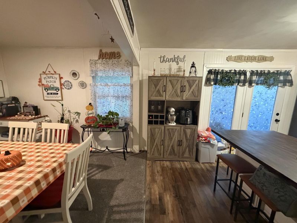
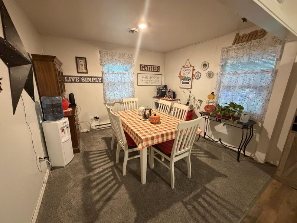
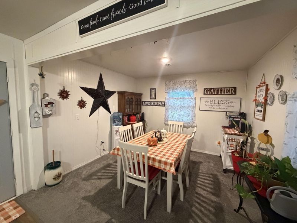
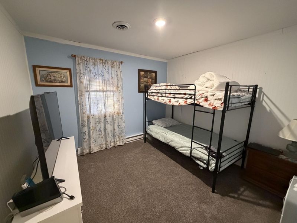
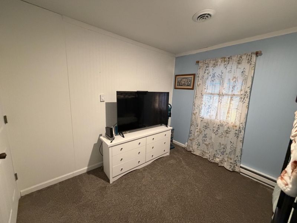
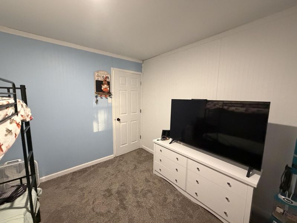
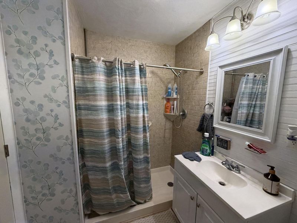
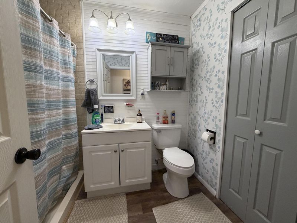
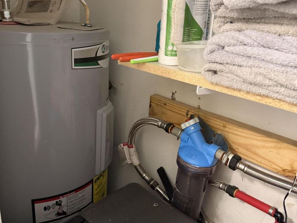
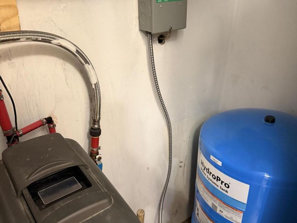
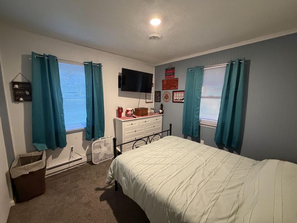
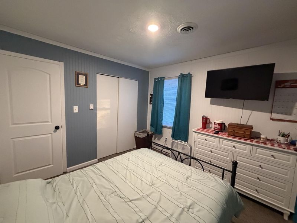
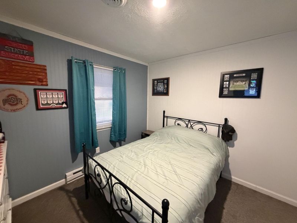
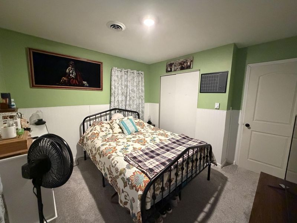
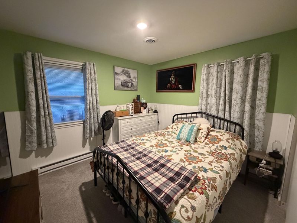
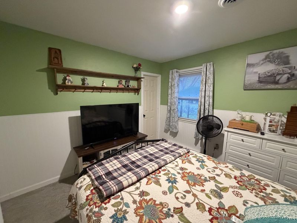
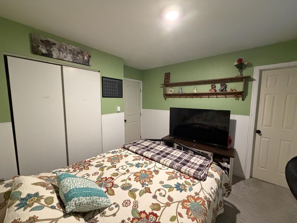
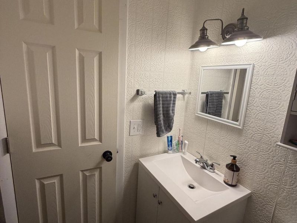
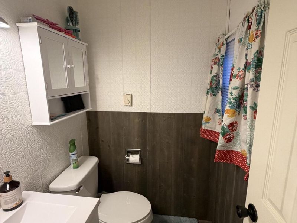
This little Slice of Country Heaven could be yours! Beautifully remodeled ranch nestled on a 1 acre lot m/l spacious wooded lot, bordered by a winding creek on the North and woods and fields in the rear. Sprawling front porch, rear deck with grilling patio, newer above ground pool, 2 convenient sheds, raised veggie gardens, various fruit trees, assorted berry bushes and grape vines. For your own egg supply, chicken house, pen and chicks! Huge covered dog pen and house. Open concept kitchen, breakfast dining and versatile dining/family room. Completely transformed bright and cheery kitchen with massive butcher block breakfast bar which is mobile, it you desire to change position. Updated bath with oversized handicapped accessible oversized shower stall. Living room leads to the huge 12x38 covered front porch with bordering rock garden landscaping, where you can relax and take in Natures peacefulness while watching colorful sunsets. The list of updates include roof, siding, electric, water heater, pressure tank, well pump, kitchen, baths, baseboard heaters, vinyl plank flooring and carpet, appliances, interior and exterior doors, plumbing fixtures and outdoor faucets and painting. Make your move today and prepare to celebrate the upcoming holidays in your new home! (Sale contingent on sellers securing home of choice.)
Property Features
Property Type: Residential - Single Family
Basement: None
Cooling: Central Air
Days on Market: 4
Fenced: Yes
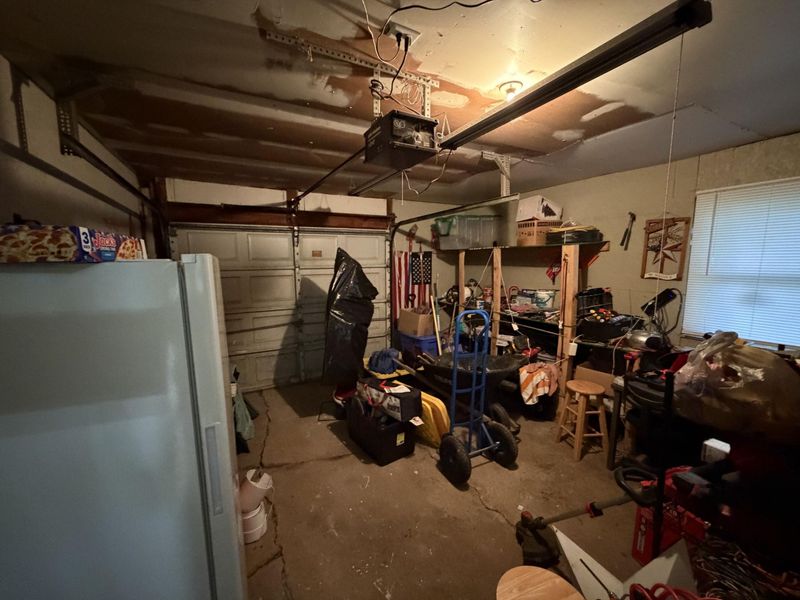
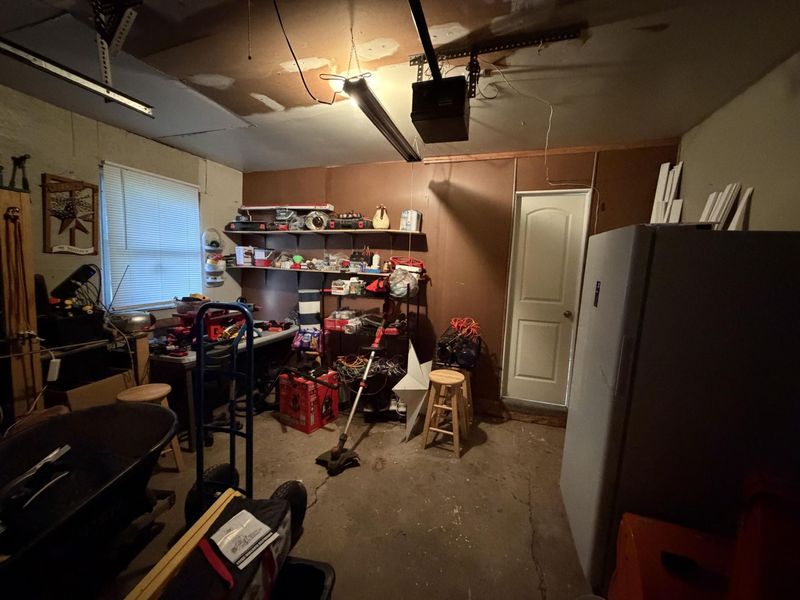
Garage: 1 car attached
Garage: Attached, Garage Door Opener
Heating: Electric
Home Style: Ranch
Lot Size: 0.98 Acres
Stories: 1.0
Taxes: $1,896
Year Built: 1973
Amenities
Ceiling Fan(s)
Attic
French Doors
Deck
Porch
Patio
Fenced
Feature Descriptions
Additional Structures: Shed(s)
Appliances: Dishwasher, Water Softener Owned, Refrigerator, Range, Microwave
Exterior: Vinyl Siding
Foundation: Slab
Lot: Residential Lot
Lot Dimensions: 224 x271x259x142
Parcel ID: 471736251002
Sewer: Aeration
Special Features: Bath 1st Floor, Smoke Detector(s), Bed 1st Floor
Structure Type: House
Water: Well
Waterfront: Creek
Zoning: Residential
Room Sizes
Living Room: 17.00X14.00 Level - 1
Kitchen: 12.00X12.00 Level - 1
Breakfast: 12.00X10.00 Level - 1
Family Room: 11.00X12.00 Level - 1
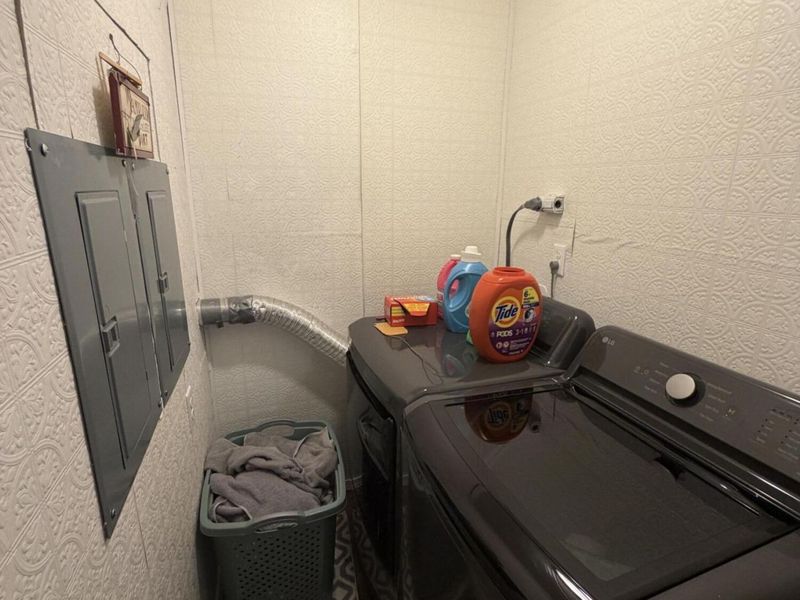
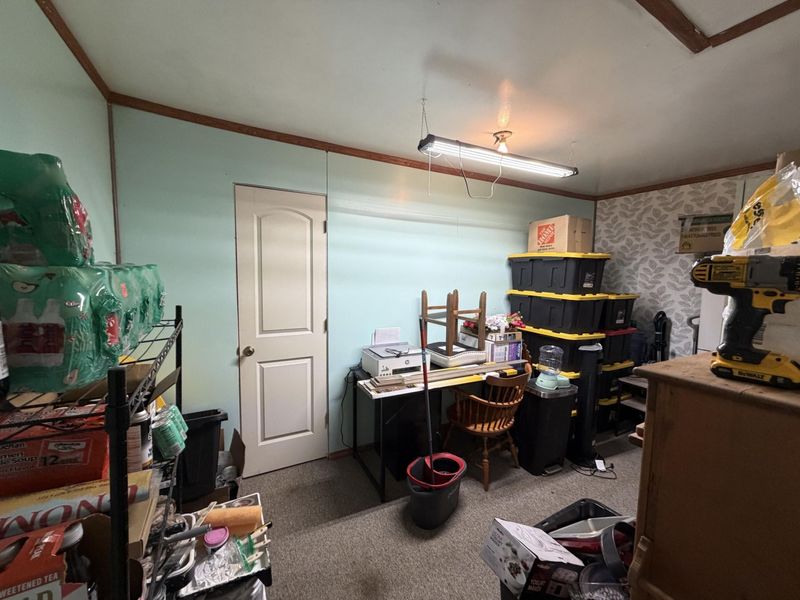
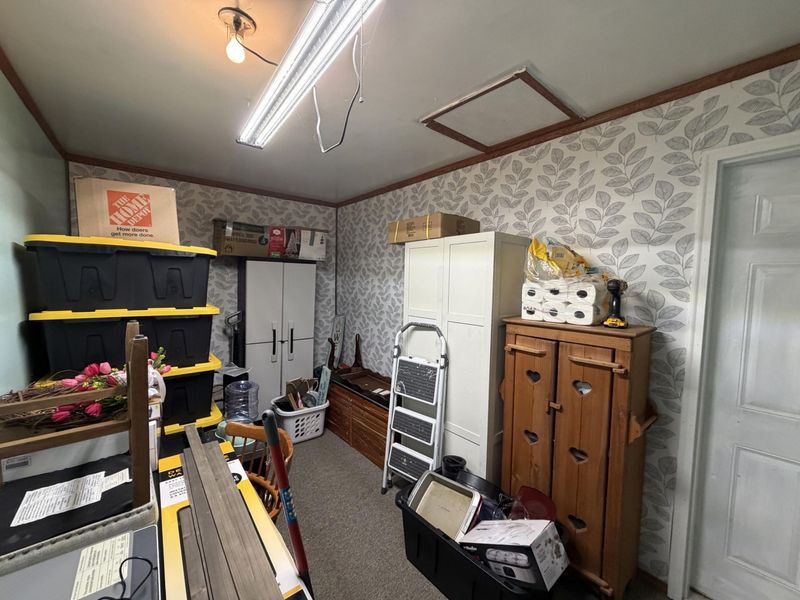
Utility Room: 6.00X4.00 Level - 1
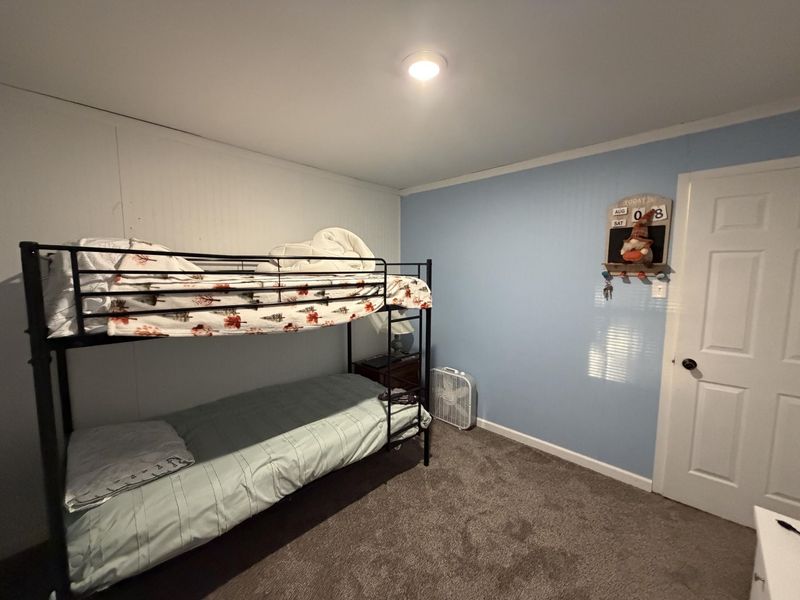
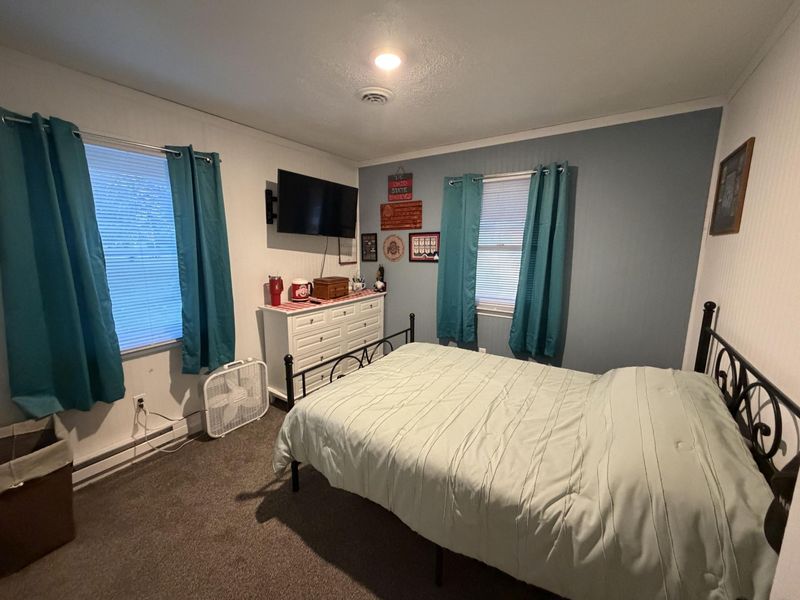
Bedroom 1: 12.00X10.00 Level - 1
Bedroom 3: 11.00X10.00 Level - 1
Bedroom 2: 10.00X10.00 Level - 1
Bathroom 1: 9.00X6.00 Level - 1
Half Bathroom: 5.00X4.00 Level - 1
Local Schools
School District: Hardin-Houston
Estimate Your Payment
Estimated Payment
$ 1,646.35 per month $1,408.17 Principal & Interest $158.00 Property Tax $80.18 Homeowner's InsuranceChange Payment Information
Print This Listingx
Select a format below, new window will open and will prompt you to print.





5642 Patterson Halpin Road | MLS# 1048269
This single family home located at 5642 Patterson Halpin Road, Sidney, OH 45365 is currently listed for sale with an asking price of $274,900. This property was built in 1973 and has 3 bedrooms and 1 full and 1 partial baths with 1180 sq. ft. Patterson Halpin Road is located in the Whole Dalellen Subdivision subdivision within the Hardin-Houston school district. Search Whole Dalellen Subdivision real estate on www.kaszycarealestate.com today.