



Listed By
Agency Name: RE/MAX Revealty
Agent Name: Jessica Crawford
Agency Phone: 614-505-7438

Shown By
Agent Name: Kaszyca Real Estate
Agent Phone: (330) 353-5206
Agency Title: Cutler Real Estate

TOUR THIS HOME
Choose a date and time to see 5647 Wexler Road, Dublin, OH 43016.
I will get in touch with you shortly.

Property Description
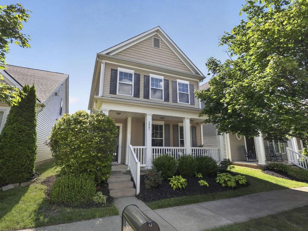
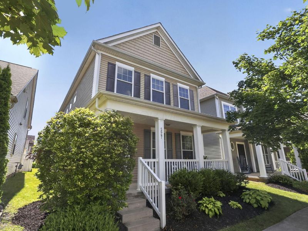
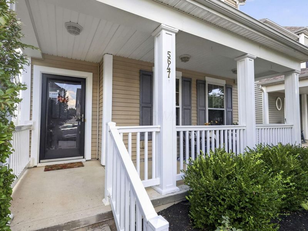
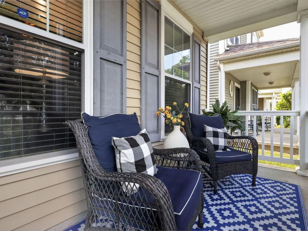
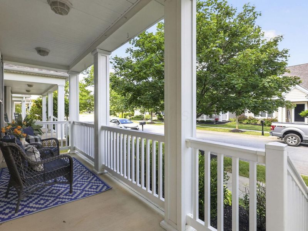
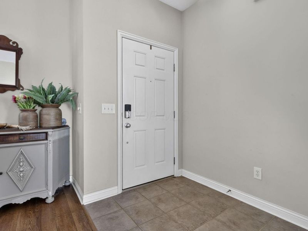
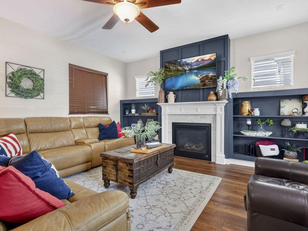
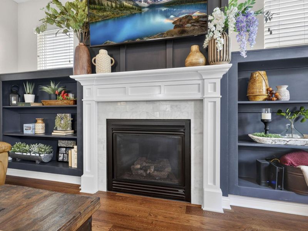
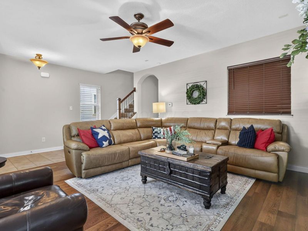
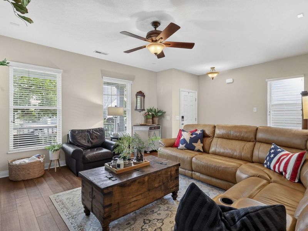
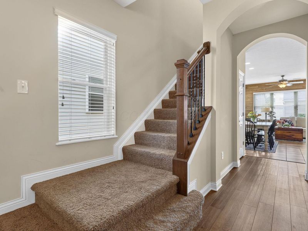
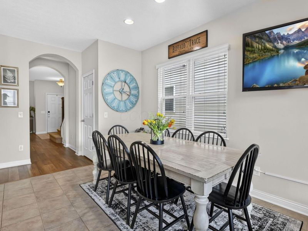
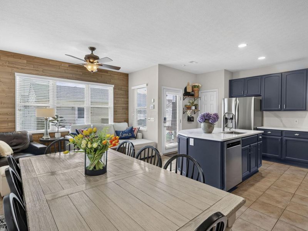
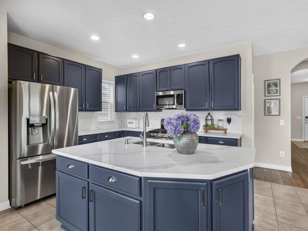
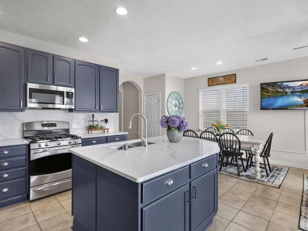
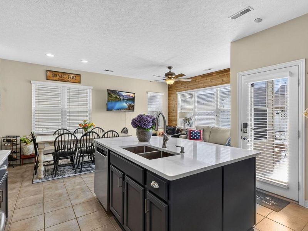
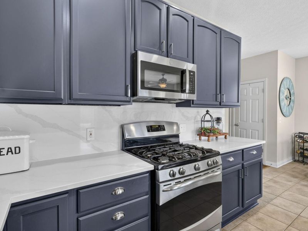
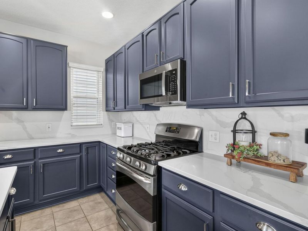
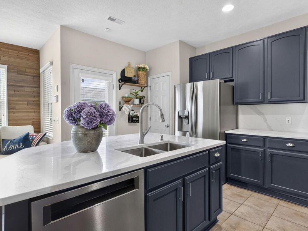
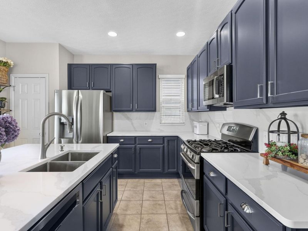
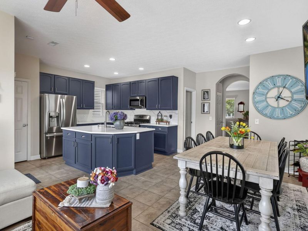
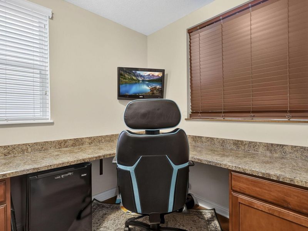
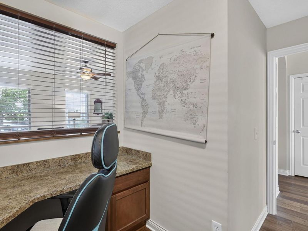
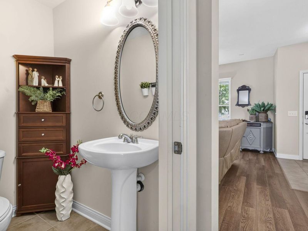
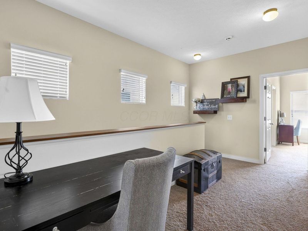
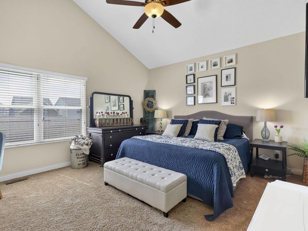
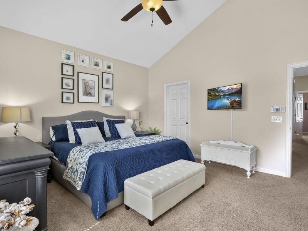
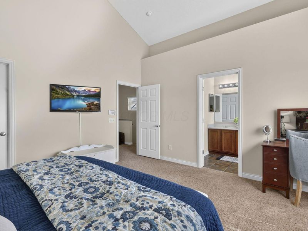
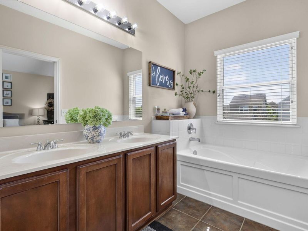
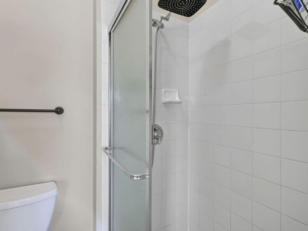
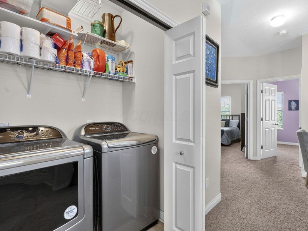
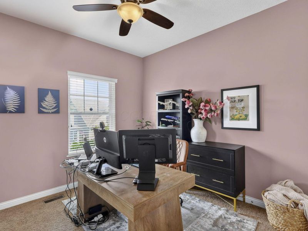
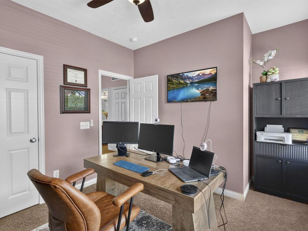
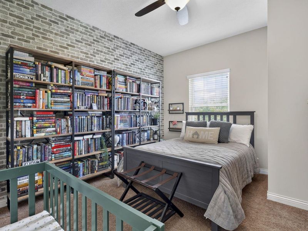
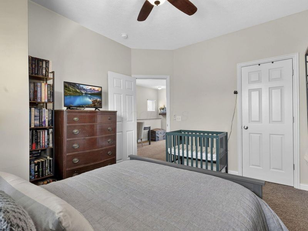
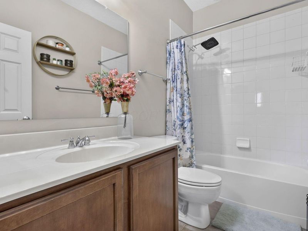
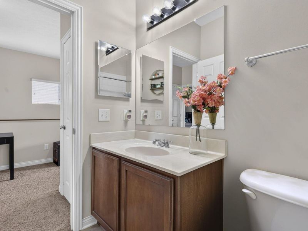
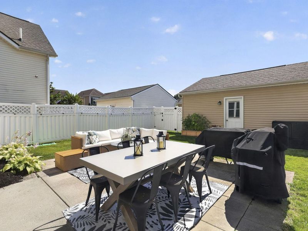
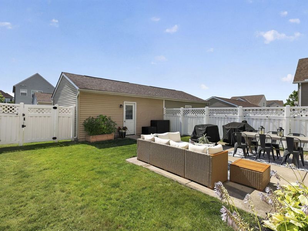
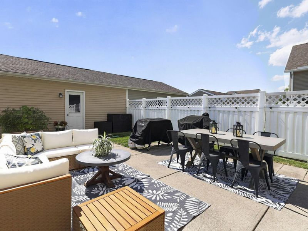
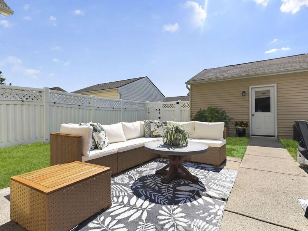
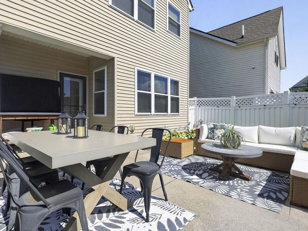
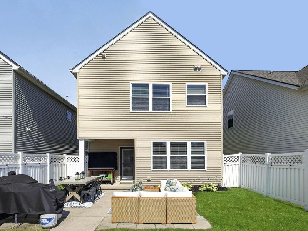
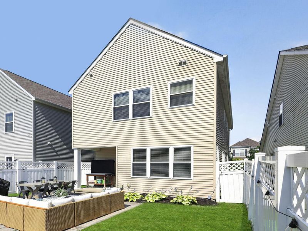
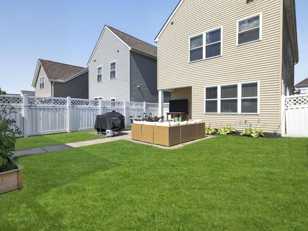
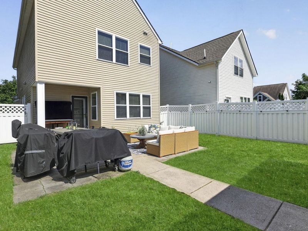
Welcome to this beautifully updated home in the desirable Hayden Farms subdivision. A full front porch provides ample space to enjoy your morning coffee and offers an inviting entry while thoughtful updates and custom details continue throughout the home. The spacious entryway opens to your living room featuring a gas fireplace showing a new stylish mantel with beautiful tile surround and is complemented by built-in bookshelves on each side. The open, updated kitchen offers an eat in dining area and the potential for an additional flex living space. Along with quartzite countertops and backsplash you will find soft-close cabinets and drawers, pull out shelving offering exceptional storage and a large island with convenient sink access. New LVP and Tile flooring provide both style and durability. A dedicated office space with a built-in-desk creates the perfect space for working (or studying) from home. As you head upstairs to check out the bedrooms, you'll notice the convenience of a second floor laundry room. The vaulted primary suite serves as your perfect space to unwind with a soaking tub, walk-in shower and double vanity. Curious about the backyard? Outside, the fully fenced backyard is truly a standout feature with incredible entertaining space while still providing one of the largest green spaces in the neighborhood. With its inviting porch, thoughtful updates, functional storage and exceptional indoor and outdoor living, this beauty truly checks all of your boxes. Schedule a private showing of your new home, today!
Property Features
Property Type: Residential - Single Family
Cooling: Central Air
Days on Market: 13
Fireplaces: 1
Garage: 2
Heating: Forced Air
Lot Size: 0.08 Acres
Taxes: $4,582
Year Built: 2007
Feature Descriptions
Association/Condo Fee: 65
Exterior: Vinyl Siding
Fireplace: One, Gas Log
Flooring: Other, Carpet, Ceramic/Porcelain
HOA: Yes
Interior Amenities: Garden/Soak Tub
Parcel #: 010-282955
Parking: Garage Door Opener, Detached Garage
Windows: Insulated All
Local Schools
School District: COLUMBUS CITY
Estimate Your Payment
Estimated Payment
$ 2,550.07 per month $2,051.72 Principal & Interest $381.83 Property Tax $116.52 Homeowner's InsuranceChange Payment Information
Print This Listingx
Select a format below, new window will open and will prompt you to print.





5647 Wexler Road | MLS# 226023454
This single family home located at 5647 Wexler Road, Dublin, OH 43016 is currently listed for sale with an asking price of $399,500. This property was built in 2007 and has 3 bedrooms and 2 full and 1 partial baths with 1872 sq. ft. Wexler Road is located in the Hayden Farms subdivision within the COLUMBUS CITY school district. Search Hayden Farms real estate on www.kaszycarealestate.com today.