
Listed By
Agency Name: Coldwell Banker Realty
Agent Name: Andrew P Guanciale
Agency Phone: 740-366-3318

Shown By
Agent Name: Kaszyca Real Estate
Agent Phone: (330) 353-5206
Agency Title: Cutler Real Estate

TOUR THIS HOME
Choose a date and time to see 565 Granville Street, Newark, OH 43055.
I will get in touch with you shortly.

Property Description
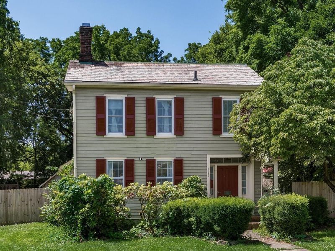
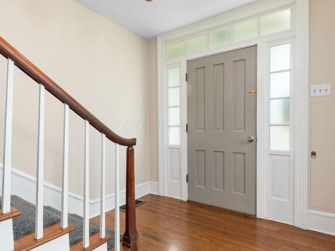
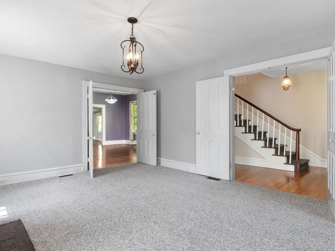
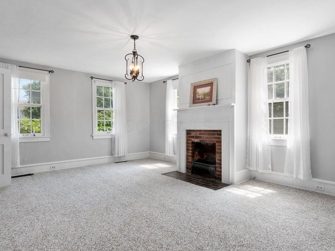
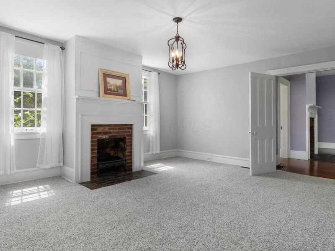
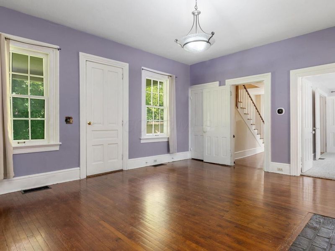
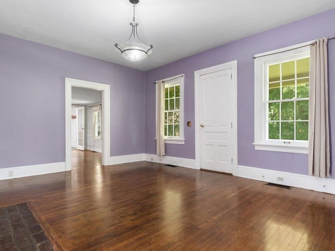
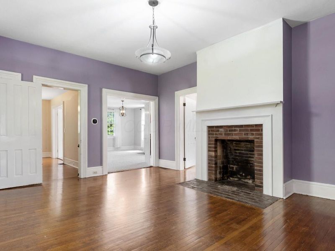
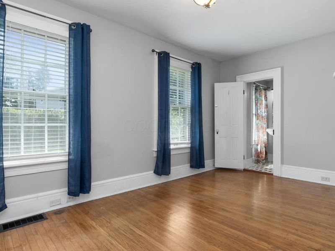
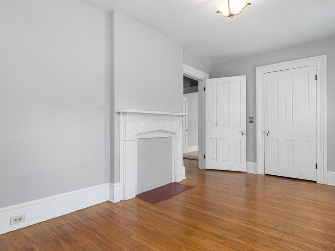
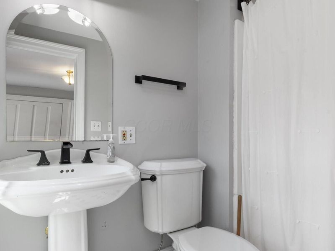
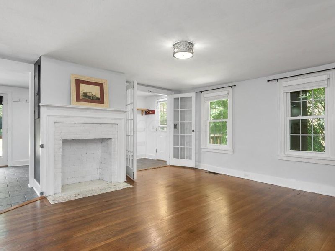
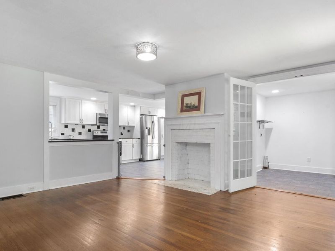
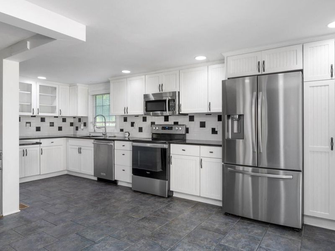
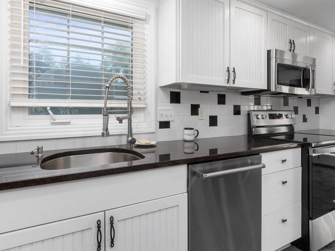
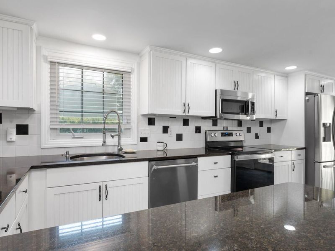
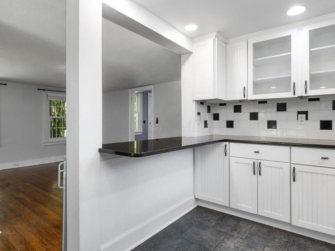
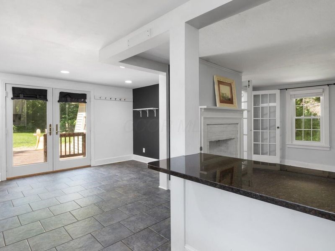
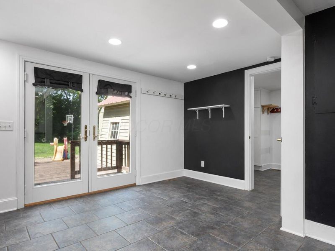
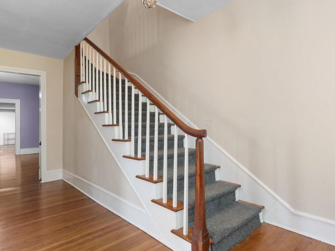
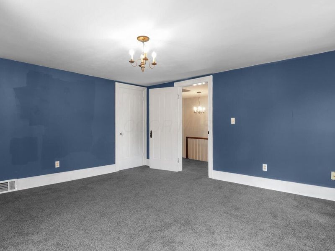
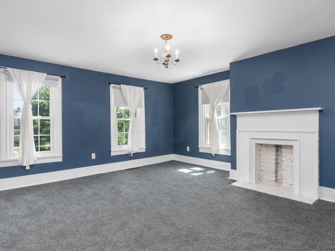
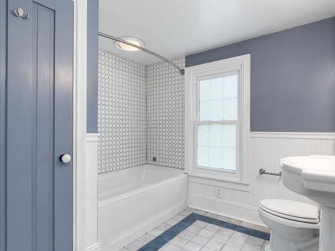
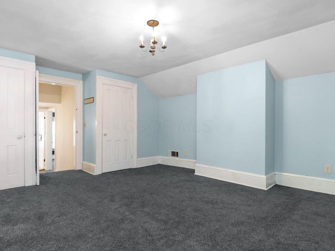
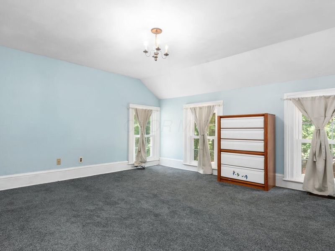
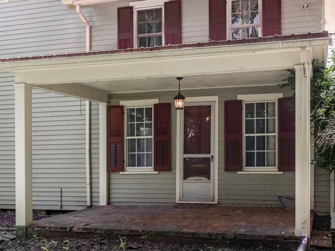
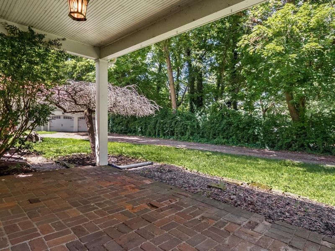
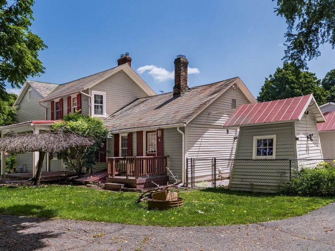
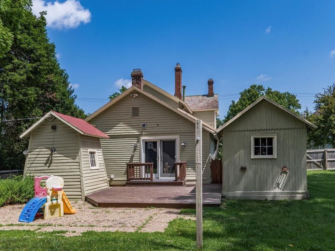
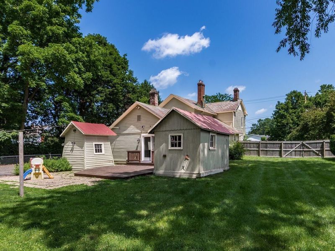
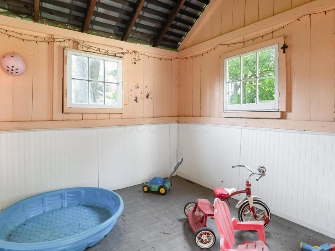
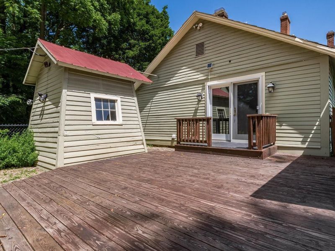
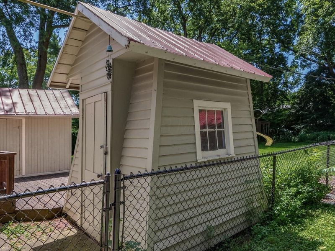
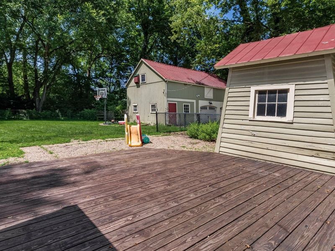
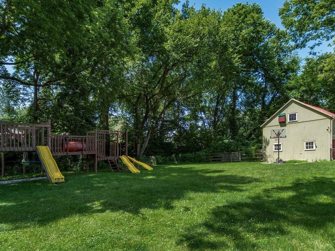
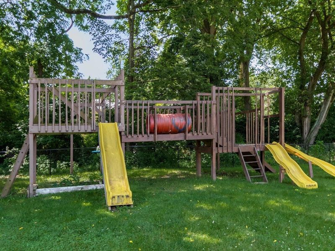
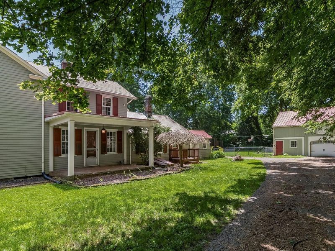
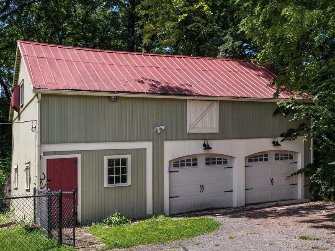
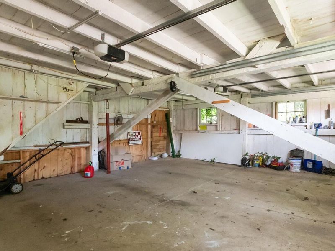
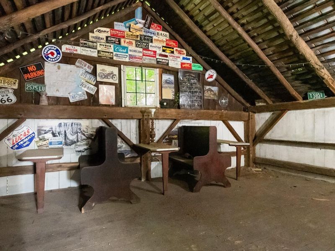
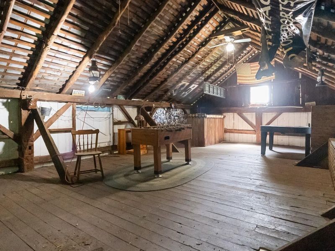
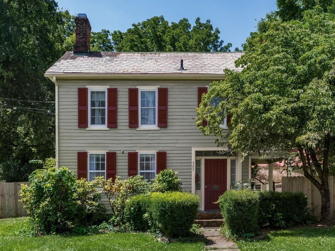
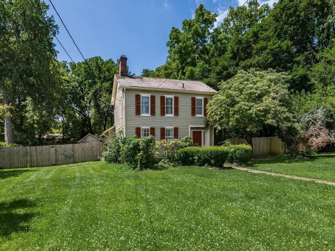
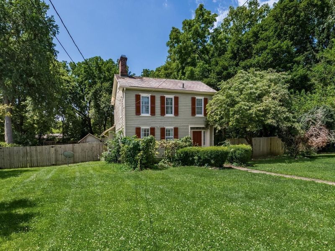
Step into a residence that marries historic craftsmanship with today's comforts. Upon entry, you'll notice the character that defines this era: large rooms, extra-high ceilings, and original trim work, all anchored by hardwood floors and multiple decorative fireplaces. A thoughtful floor plan places the primary bedroom on the first level, offering convenient accessibility without sacrificing privacy. Two bathrooms featuring classic pedestal sinks with decorative tile floors blend period charm with updated functionality. The large, updated Kitchen is equipped with granite counters and a peninsula that overlooks the dining room, perfect for entertaining. Just through the French doors, off the kitchen, you'll discover a spacious, fenced yard, partially shaded by mature trees. The barn boasts 2 car ports, plus a bonus room for storage on the lower level, while the attic has been converted into a unique hangout/entertainment space: a versatile room, ideal for lounging, gatherings, or creative retreat. *See A2A remarks for team member details for offers.
Property Features
Property Type: Residential - Single Family
Basement: Full
Basement: Yes
Cooling: Central Air
Days on Market: 6
Fireplaces: 4
Garage: 2
Heating: Forced Air
Home Style: Traditional
Lot Size: 0.77 Acres
Taxes: $4,062
Year Built: 1836
Feature Descriptions
Exterior: Wood Siding
Fireplace: Four or More, Decorative
Flooring: Wood, Carpet, Ceramic/Porcelain
Parcel #: 054-248232-00.000
Parking: Detached Garage
Windows: Insulated Part, Storm Part
Local Schools
School District: NEWARK CITY
Estimate Your Payment
Estimated Payment
$ 2,226.69 per month $1,786.72 Principal & Interest $338.50 Property Tax $101.47 Homeowner's InsuranceChange Payment Information
Print This Listingx
Select a format below, new window will open and will prompt you to print.





565 Granville Street | MLS# 226024486
This single family home located at 565 Granville Street, Newark, OH 43055 is currently listed for sale with an asking price of $347,900. This property was built in 1836 and has 3 bedrooms and 2 full baths with 2328 sq. ft. Granville Street is located within the NEWARK CITY school district. Search Newark real estate on www.kaszycarealestate.com today.