
Listed By
Agency Name: RE/MAX Real Estate Group
Agency Contact: 440-899-0000, results@ameritech.net
Shown By
Agent Name: Kaszyca Real Estate
Agent Phone: (330) 353-5206
Agency Title: Cutler Real Estate

TOUR THIS HOME
Choose a date and time to see 5659 Pinnacle Park Drive, Seven Hills, OH 44131.
I will get in touch with you shortly.

Property Description
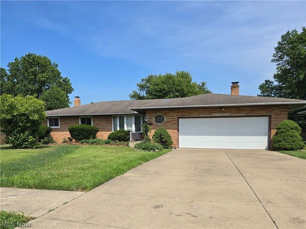
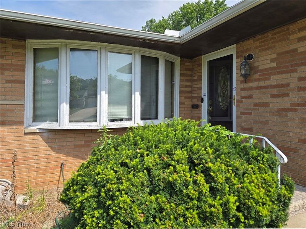
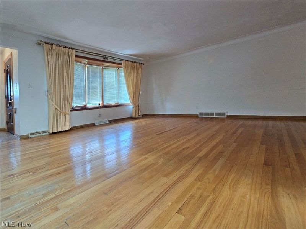
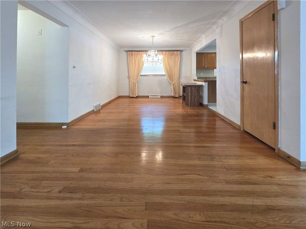
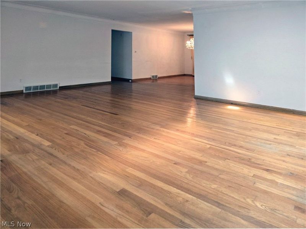
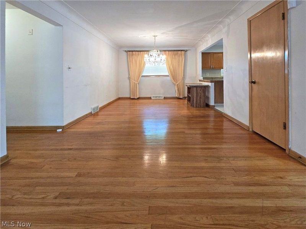
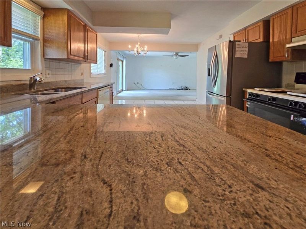
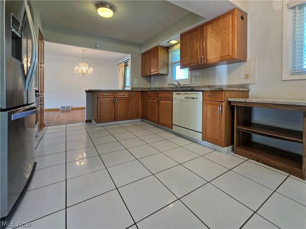
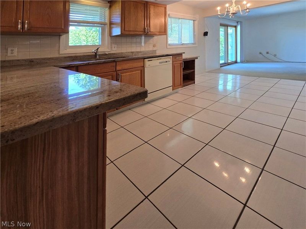
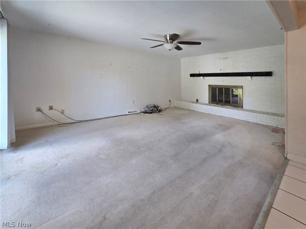
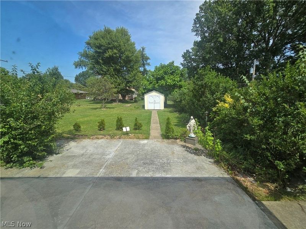
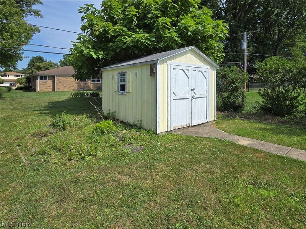
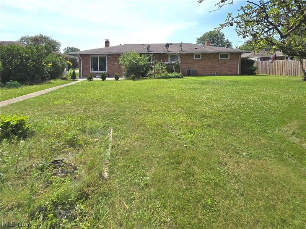
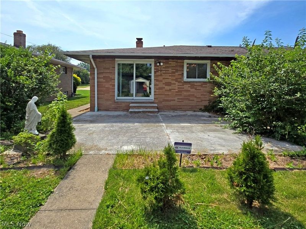
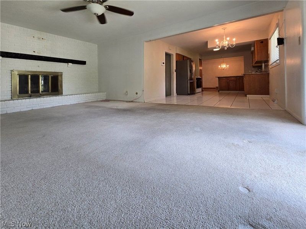
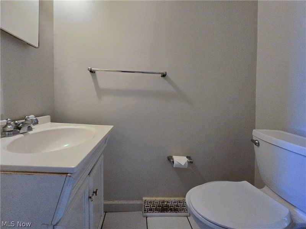
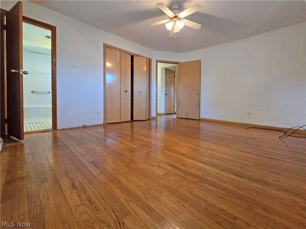
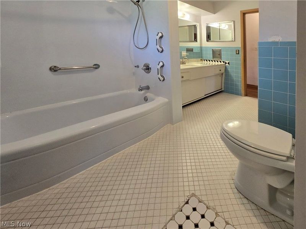
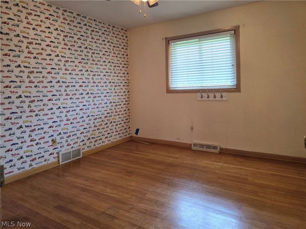
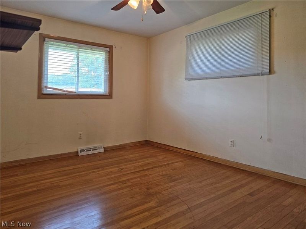
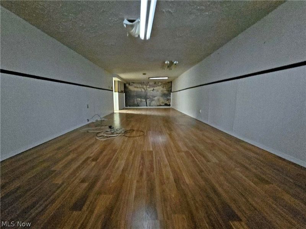
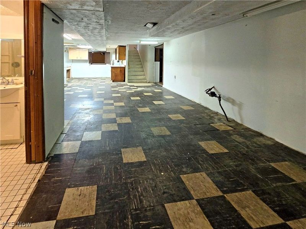
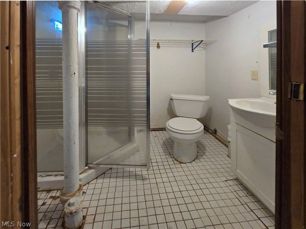
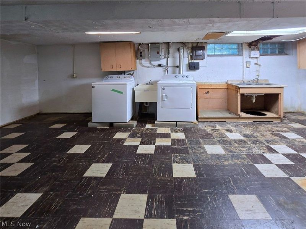
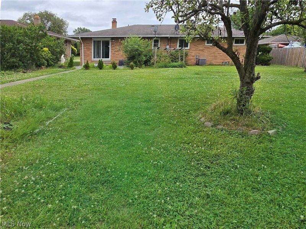
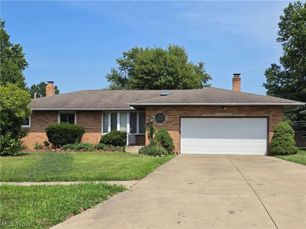
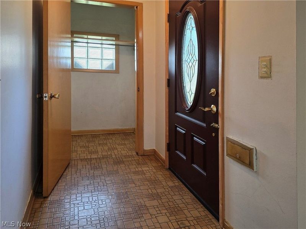
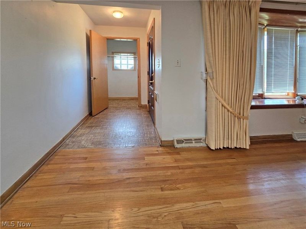
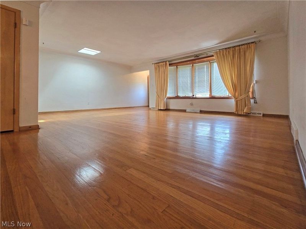
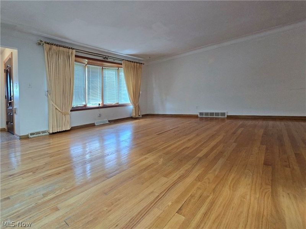
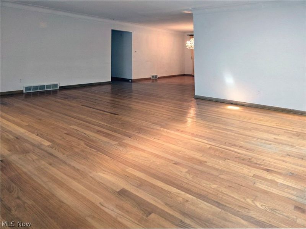
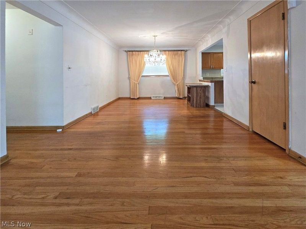
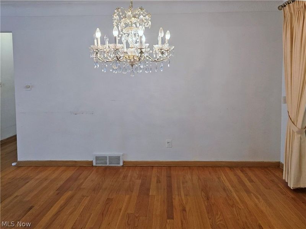
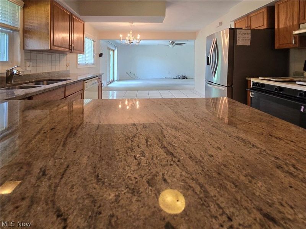
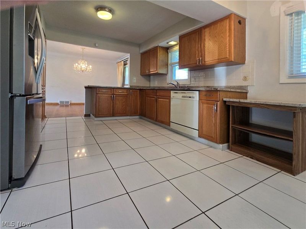
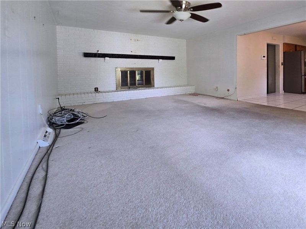
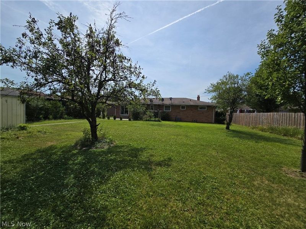
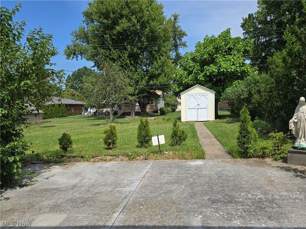
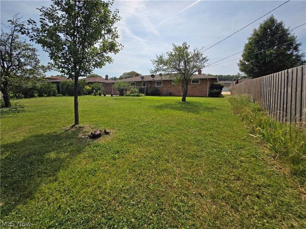
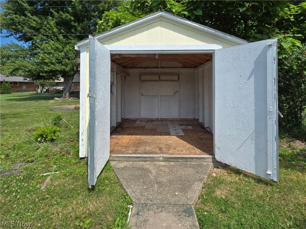
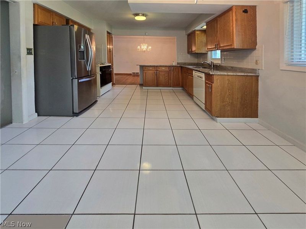
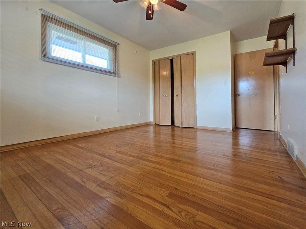
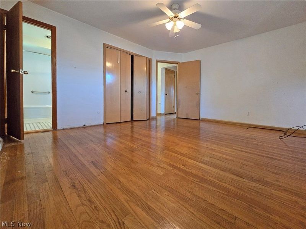
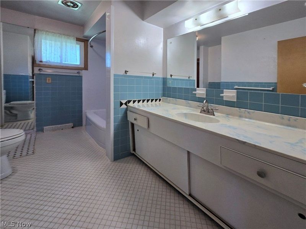
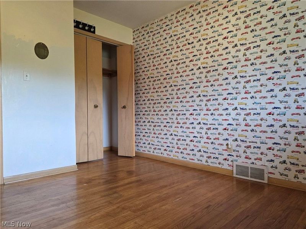
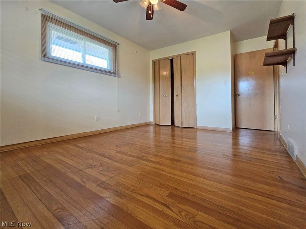
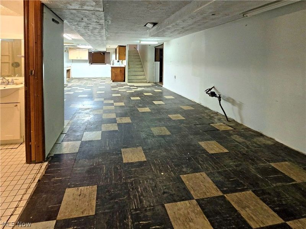
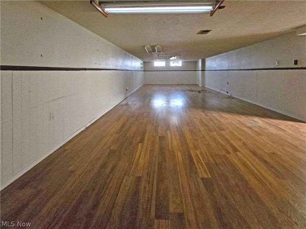
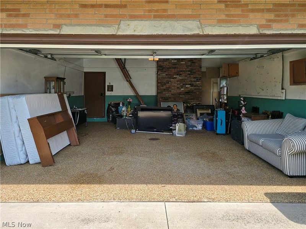
One-floor living! This solid, full-brick 3-bedroom ranch offers over 1,700 square feet of well-designed living space on a deep lot in a great neighborhood. A wonderful opportunity to create the home you've always envisioned. Endless potential. The thoughtful floor plan features original hardwood floors in excellent condition and spacious, light-filled living areas. The inviting living room is open to the dining room. The kitchen (with granite countertops) opens to the casual dinette area with sliding doors leading to a peaceful backyard patio. Just off the kitchen, the cozy family room is anchored by a warm fireplace, creating a comfortable space to relax. A convenient powder room is located nearby, while the private bedroom wing includes three generously sized bedrooms with ample closets and a full bath with both hall and primary bedroom access. The partially finished lower level adds exceptional flexibility with a recreation room spanning the entire 42' length of the home. A second full bath, laundry area, storage, and mechanicals. (Water and sewer lines to street were recently replaced.) Outside, the expansive backyard offers endless possibilities for gardening, recreation, or future enhancements. Enjoy the concrete patio, raised garden bed, storage shed, and attached two-car garage featuring a durable Nature Stone floor. Ideally located with convenient access to shopping, dining, and major highways, this home is priced to reflect the updates it needs?giving you the opportunity to add your own style and build instant equity.
Property Features
Property Type: Residential - Single Family
Basement: Yes
Basement: Full, Concrete, Partially Finished, Storage Space
Cooling: Central Air
Days on Market: 2
Fireplaces: 1
Garage: 2 car attached
Heating: Forced Air
Home Style: Ranch
Lot Size: 0.28 Acres
Roof Type: Asphalt, Fiberglass
Stories: 1.0
Taxes: $4,399 / year
Year Built: 1963
Amenities
Entrance Foyer
Granite Counters
Feature Descriptions
Accessibility: Accessible Bedroom, Accessible Closets, Accessible Central Living Area, Accessible Hallway(s)
Appliances: Dryer, Dishwasher, Disposal, Range, Refrigerator, Washer
Exterior: Brick
Fencing: Partial, Wood
Fireplace: Gas
Laundry: In Basement, Lower Level
Lot: Flat, Level
Parcel#: 551-02-088
Parking: Additional Parking, Attached, Direct Access, Driveway, Garage Faces Front, Garage, Garage Door Opener, Paved
Patio/Porch: Front Porch, Patio
Sewer: Public Sewer
Water: Public
Window: Double Pane Windows
Room Sizes
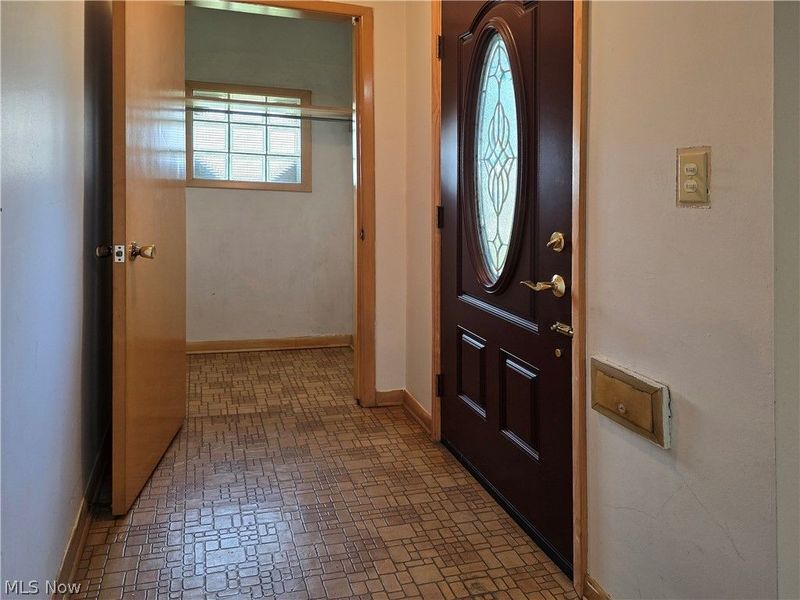
Entry/ Foyer: N D x N D Level - First
Primary Bathroom: N D x N D Level - First
Recreation: 42 x 18 Level - Lower
Bedroom: 14 x 10 Level - First
Bedroom: 12 x 12 Level - First
Primary Bedroom: 15 x 14 Level - First
Family Room: 17 x 12 Level - First
Kitchen: 16 x 11 Level - First
Dining Room: 11 x 8 Level - First
Living Room: 22 x 18 Level - First
Local Schools
School District: Parma City
Estimate Your Payment
Estimated Payment
$ 1,720.12 per month $1,280.62 Principal & Interest $366.58 Property Tax $72.92 Homeowner's InsuranceChange Payment Information
Print This Listingx
Select a format below, new window will open and will prompt you to print.





5659 Pinnacle Park Drive | MLS# 5223347
This single family home located at 5659 Pinnacle Park Drive, Seven Hills, OH 44131 is currently listed for sale with an asking price of $250,000. This property was built in 1963 and has 3 bedrooms and 2 full and 1 partial baths with 2421 sq. ft. Pinnacle Park Drive is located in the Pinn Dev Inc Skyline Heights 06 subdivision within the Parma City school district. Search Pinn Dev Inc Skyline Heights 06 real estate on www.kaszycarealestate.com today.