
Listed By
Agency Name: RE/MAX United Associates
Agency Phone: (513) 655-2300
Shown By
Agent Name: Kaszyca Real Estate
Agent Phone: (330) 353-5206
Agency Title: Cutler Real Estate

TOUR THIS HOME
Choose a date and time to see 5659 Zaring Drive, West Chester, OH 45069.
I will get in touch with you shortly.

Property Description
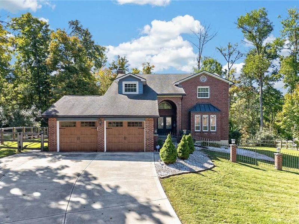
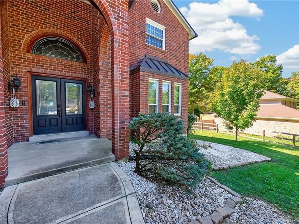
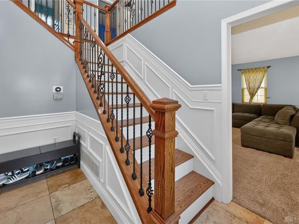
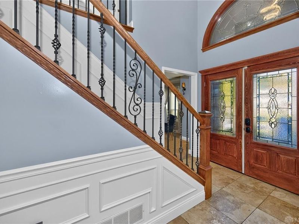
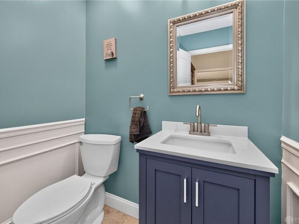
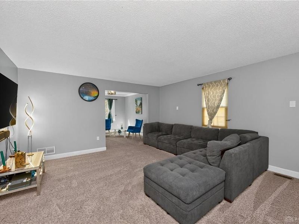
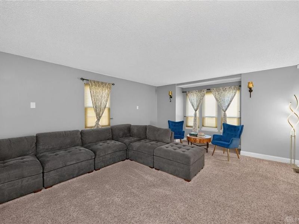
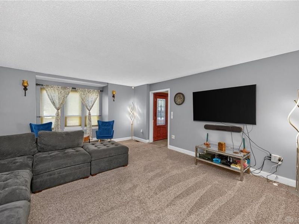
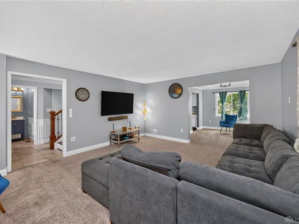
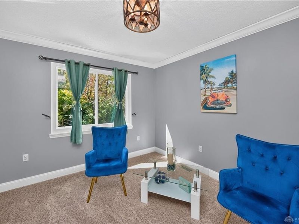
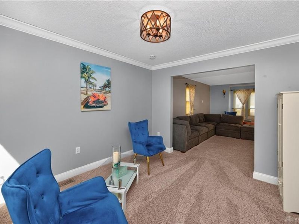
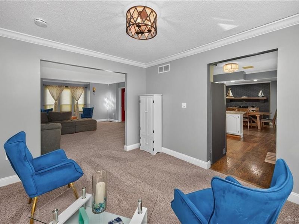
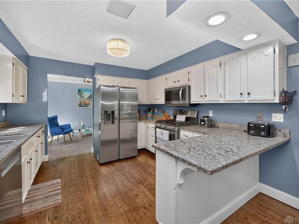
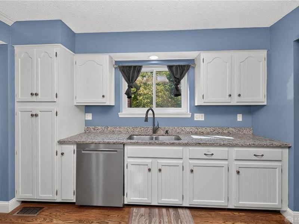
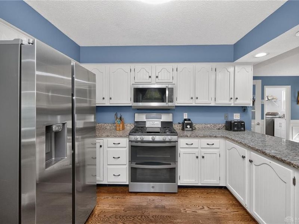
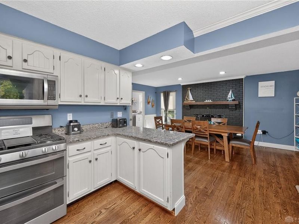
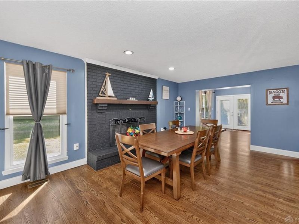
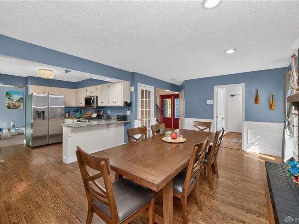
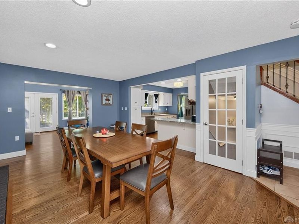
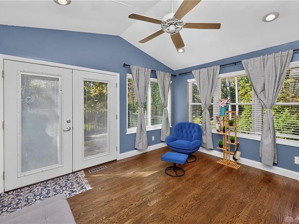
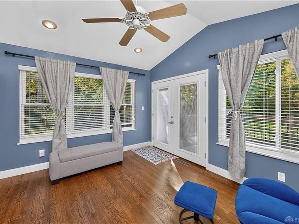
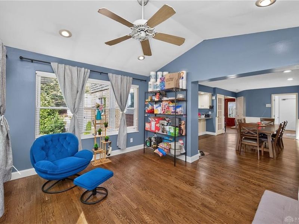
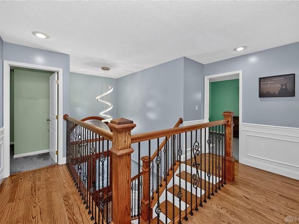
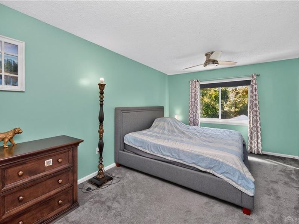
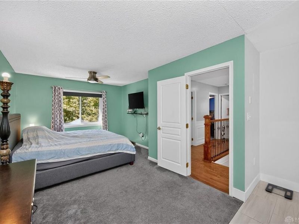
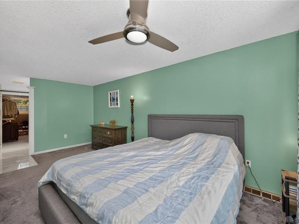
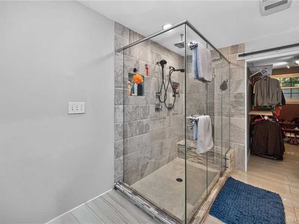
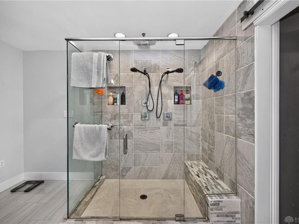
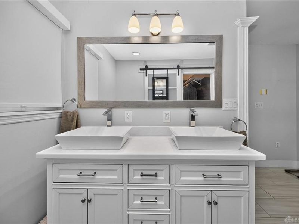
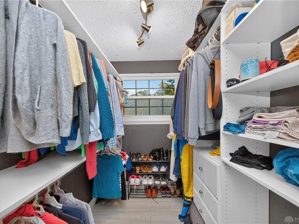
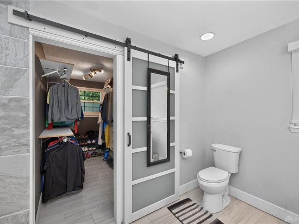
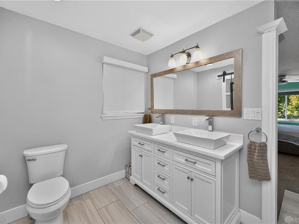
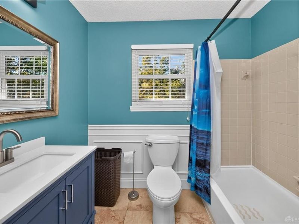
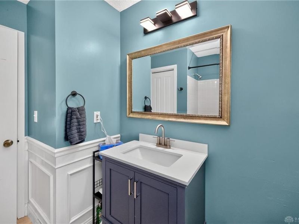
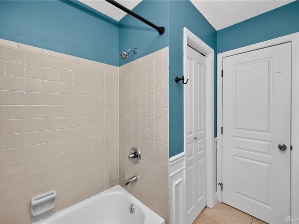
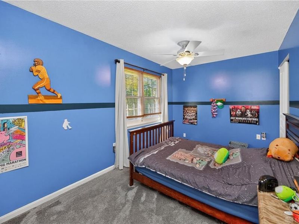
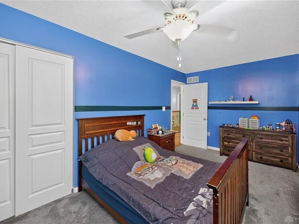
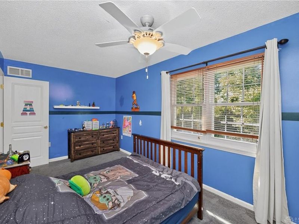
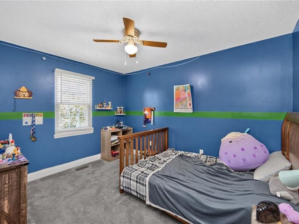
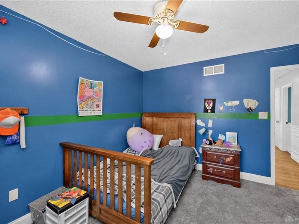
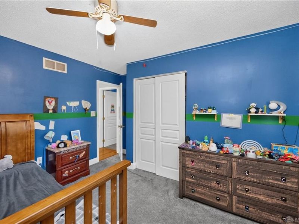
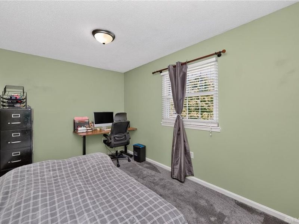
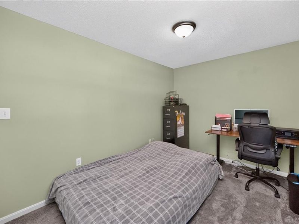
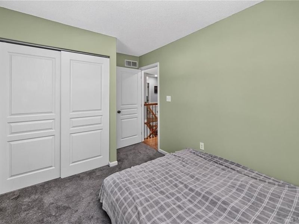
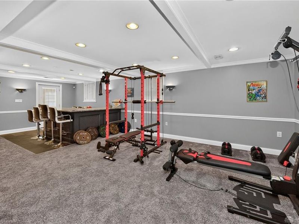
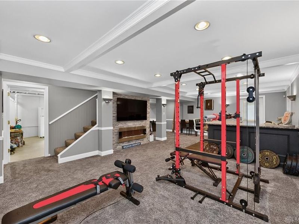
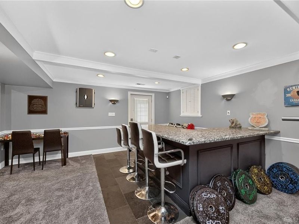
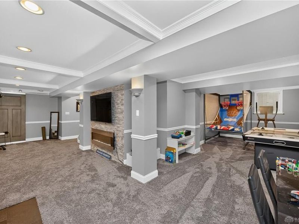
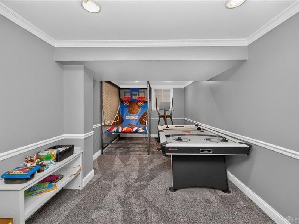
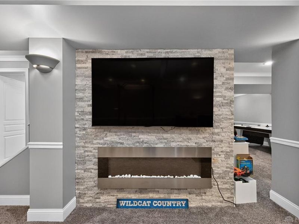
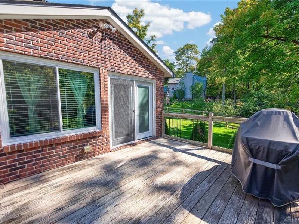
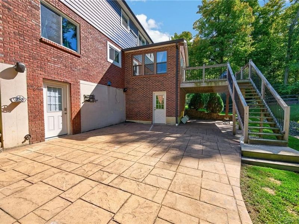
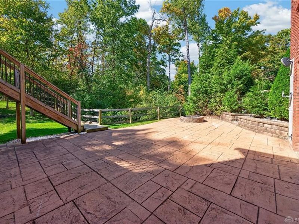
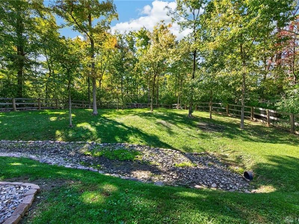
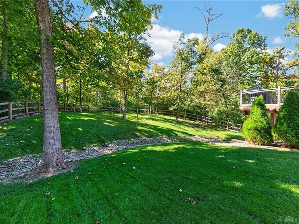
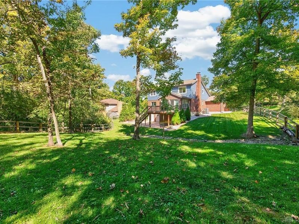
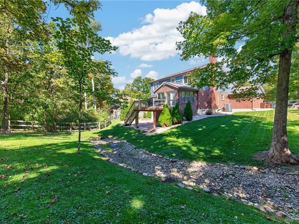
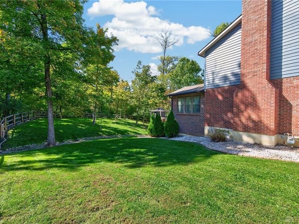
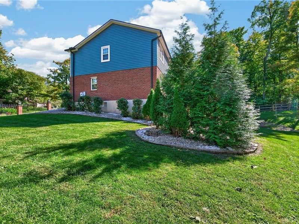
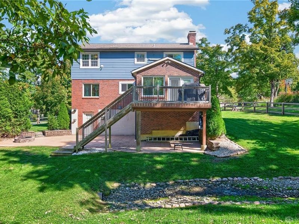
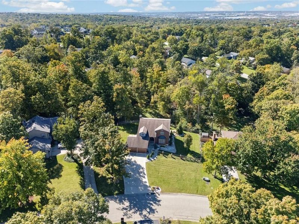
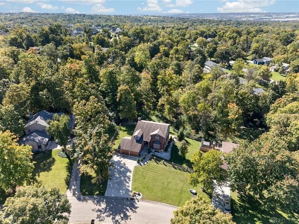
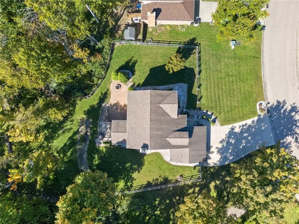
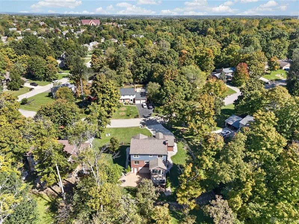
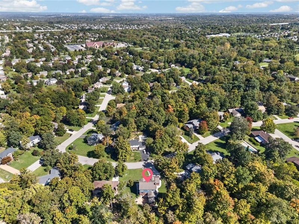
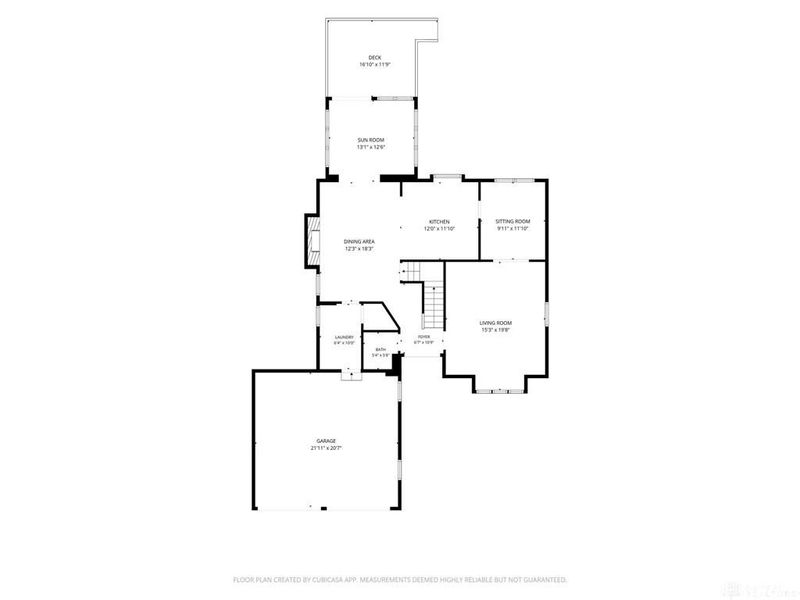
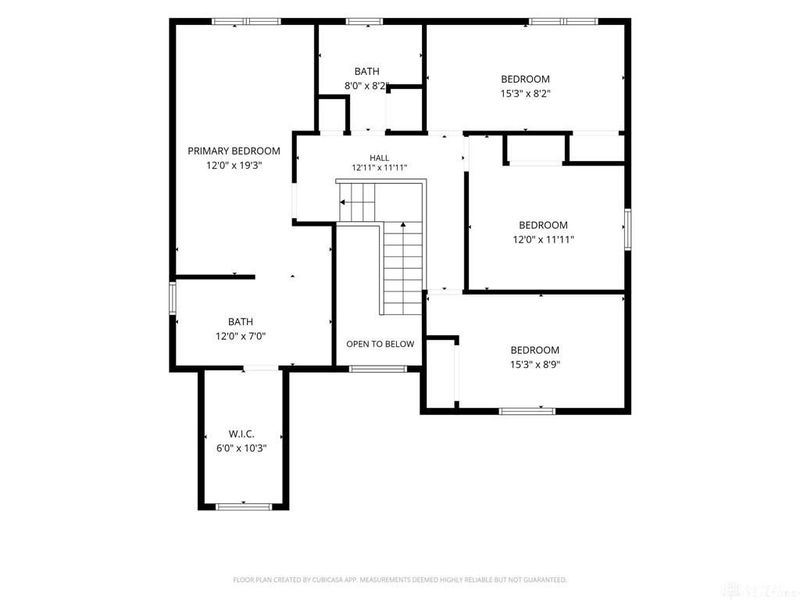
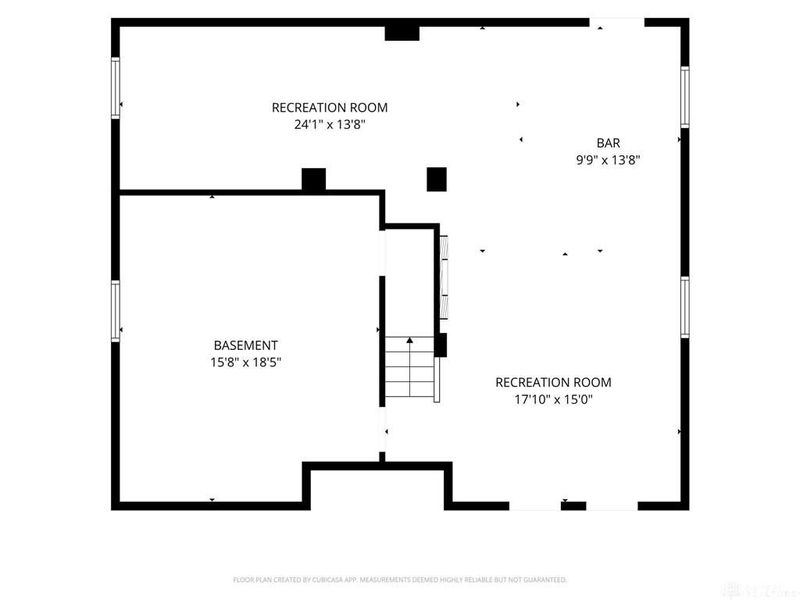
Updated And Striking Two-Story Executive Home On A Serene, Semi-Wooded .58 Acre Lot In A Quiet Neighborhood With No HOA! This Spacious 4-Bedroom, 2.5-Bath Home Offers An Open Layout With Plenty Of Room To Entertain. Double Doors Open To A Two-Story Foyer With Hardwood Floors And Wainscoting. Granite Kitchen With Newer Stainless Appliances Opens To The Family Room And Living Room. Formal Dining Room Features A Brick Wood-Burning Fireplace, While The Vaulted Sunroom Walks Out To A Deck Overlooking The Private, Park-Like Backyard. Upstairs, The Large Primary Suite Offers An Updated Bath With Dual Vanity, Tile Flooring, Oversized Rainfall Shower And Custom Closet, Plus 3 Additional Bedrooms And Full Bath. Finished Walkout Lower Level Features A Bar, Rec Room, Family Room With Fireplace And Storage, Opening To A Stamped Concrete Patio With Built-In Firepit And Fenced Wooded Yard. Bonus Storage Room Under Sunroom! New Siding, Carpet, LVP, Landscape, Fence, Vanities & 5 Windows.
Property Features
Property Type: Residential - Single Family
Basement: Yes
Cooling: Central
Days on Market: 13
Fenced: Yes
Fireplaces: 2
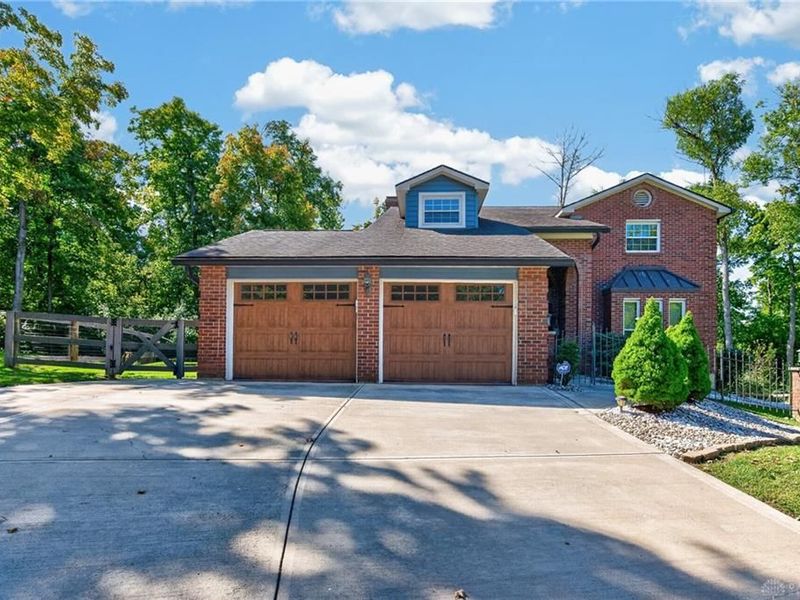
Garage: 2 car attached
Heating: Forced Air, Natural Gas
Lot Size: 0.58 Acres
Stories: 2.0
Taxes: $5,362
Year Built: 1981
Feature Descriptions
Appliance Features: Cooktop, Dishwasher, Garbage Disposal, Microwave, Refrigerator, Wall Oven, Water Softener
Basement Features: Finished, Full, Walkout
Exterior: Brick, Vinyl
Fireplace. Features: Electric, Two
Garage Features: 2 Car, Attached, Opener
Lot Dimensions: 111x188
Outside Features: Deck, Fence, Patio, Porch
Utilities: Natural Gas, Public Water, Sanitary Sewer
Room Sizes
Primary Bedroom: 19 X 12 Level - Second
Bedroom: 15 X 9 Level - Second
Bedroom: 15 X 8 Level - Second
Bedroom: 12 X 12 Level - Second
Breakfast Room: 13 X 13 Level - Main
Dining Room: 18 X 12 Level - Main
Entry Room: 11 X 7 Level - Main
Family Room: 20 X 15 Level - Main
Great Room: 12 X 10 Level - Main
Kitchen: 12 X 12 Level - Main
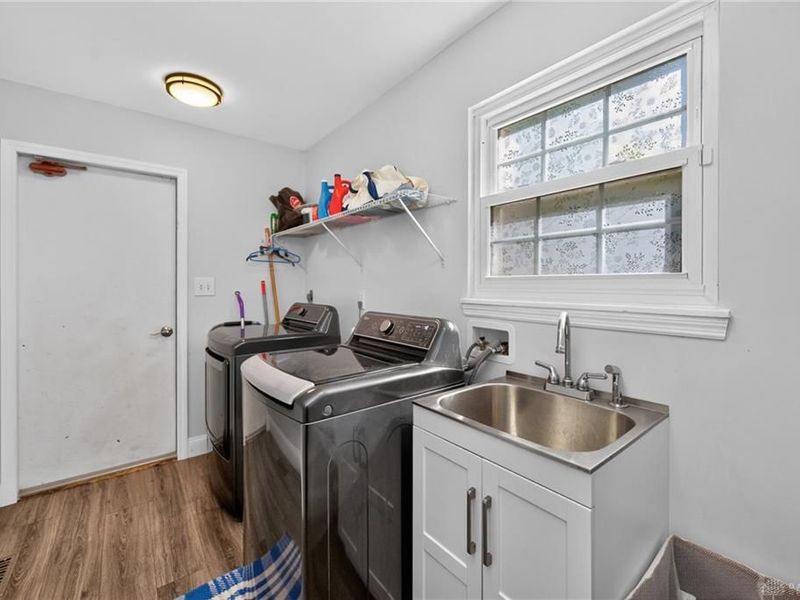
Laundry: 10 X 6 Level - Main
Living Room: 17 X 15 Level - Lower Level
Rec Room: 24 X 14 Level - Lower Level
Local Schools
School District: Lakota
Estimate Your Payment
Estimated Payment
$ 3,497.58 per month $2,900.54 Principal & Interest $446.83 Property Tax $150.21 Homeowner's InsuranceChange Payment Information
Print This Listingx
Select a format below, new window will open and will prompt you to print.





5659 Zaring Drive | MLS# 970654
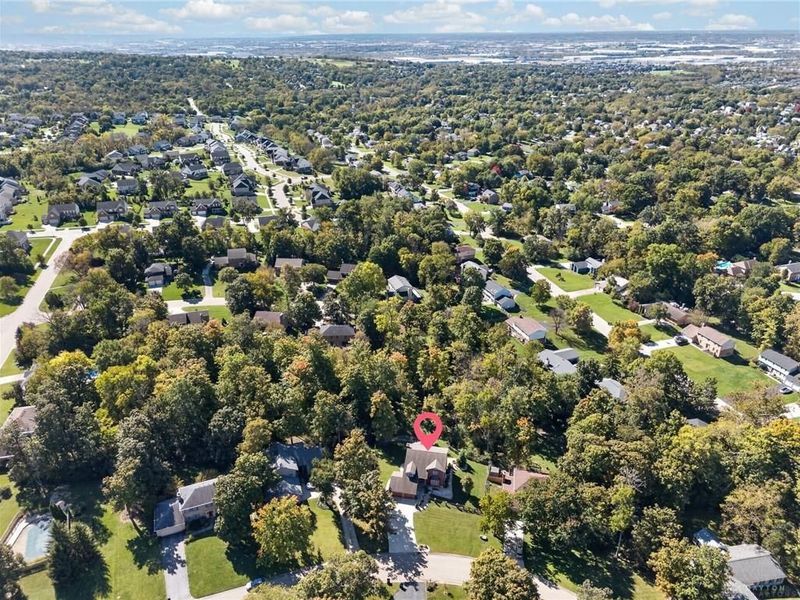
This single family home located at 5659 Zaring Drive, West Chester, OH 45069 is currently listed for sale with an asking price of $515,000. This property was built in 1981 and has 4 bedrooms and 2 full and 1 partial baths with 3170 sq. ft. Zaring Drive is located in the Cinnamon Woods subdivision within the Lakota school district. Search Cinnamon Woods real estate on www.kaszycarealestate.com today.