
Listed By
Agency Name: One Team Realty
Agency Contact: kimberlysmithrealtor2020@gmail.com, 740-525-3329
Shown By
Agent Name: Kaszyca Real Estate
Agent Phone: (330) 353-5206
Agency Title: Cutler Real Estate

TOUR THIS HOME
Choose a date and time to see 5667 N Torch Road, Coolville, OH 45723.
I will get in touch with you shortly.

Property Description
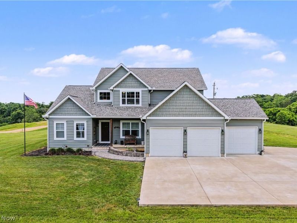
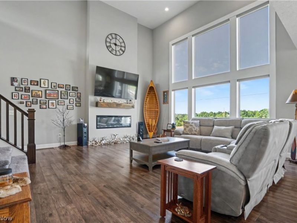
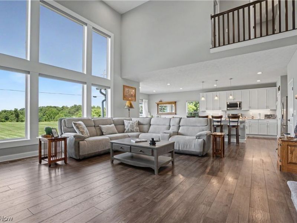
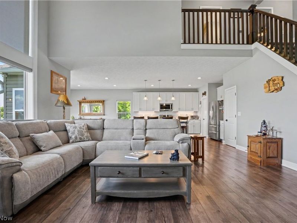
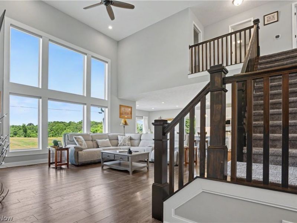
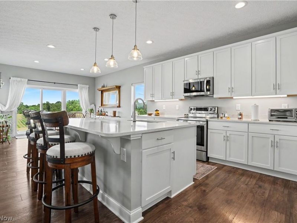
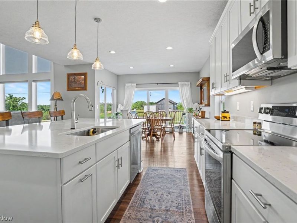
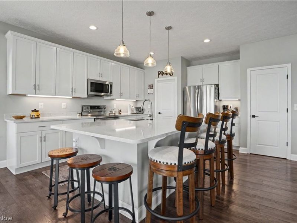
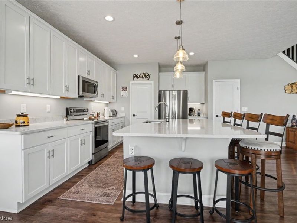
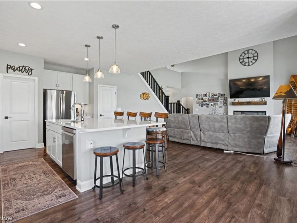
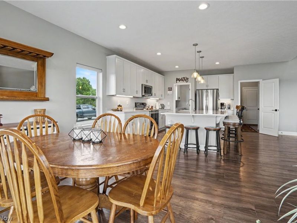
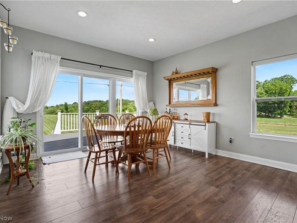
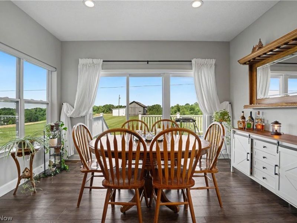
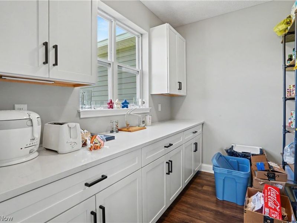
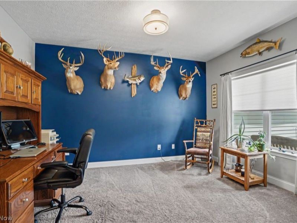
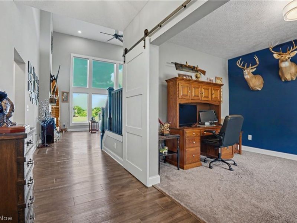
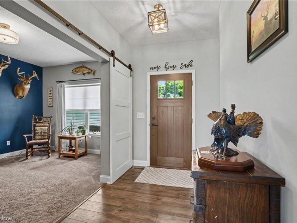
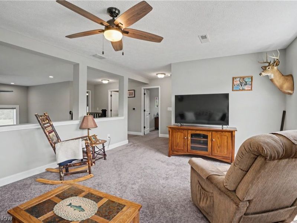
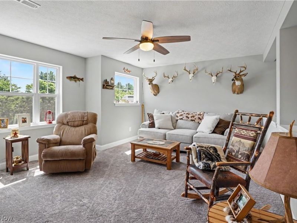
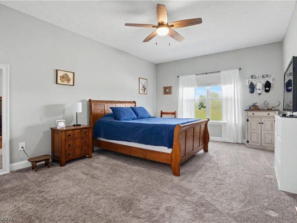
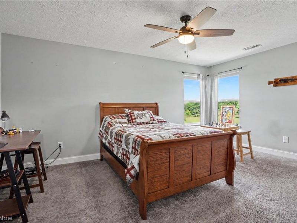
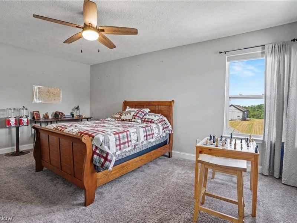
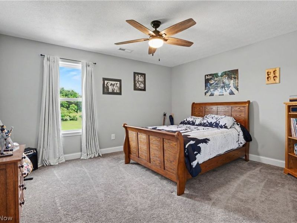
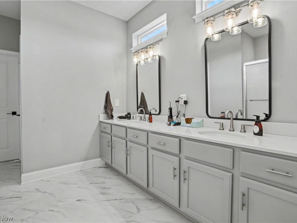
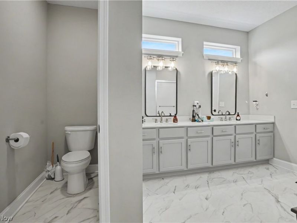
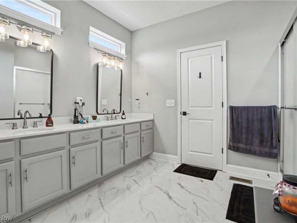
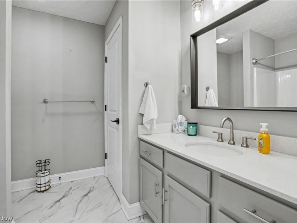
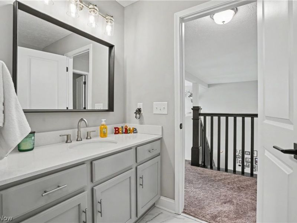
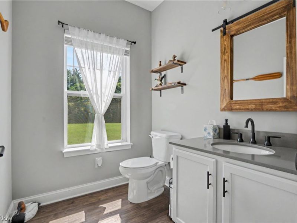
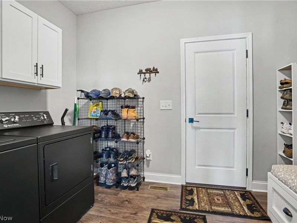
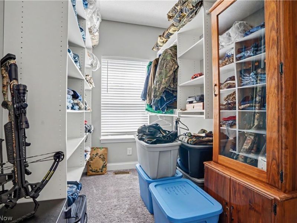
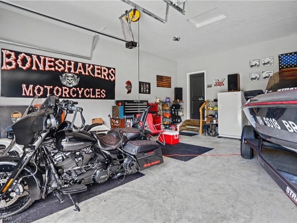
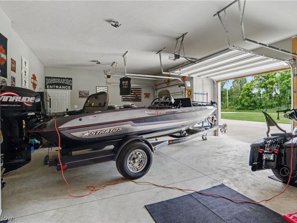
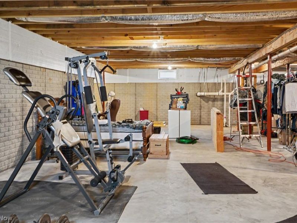
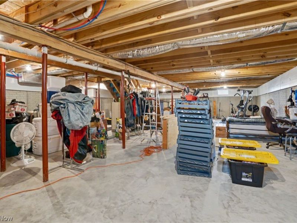
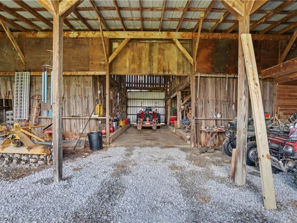
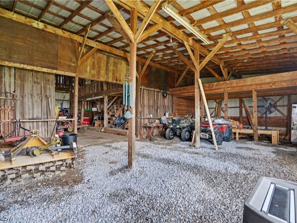
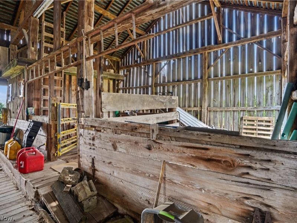
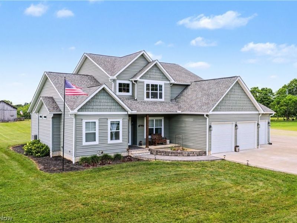
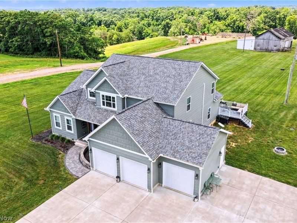
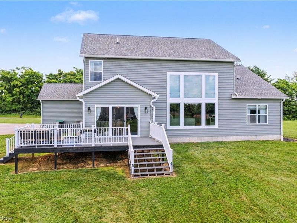
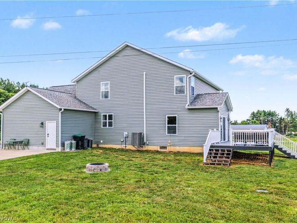
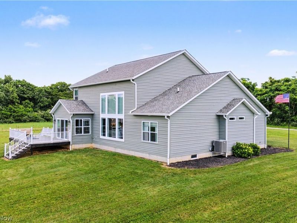
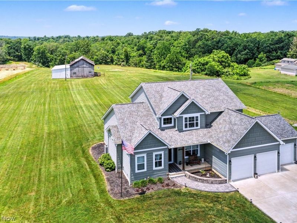
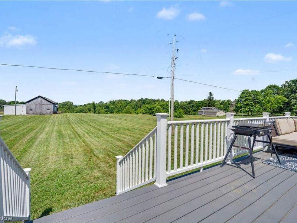
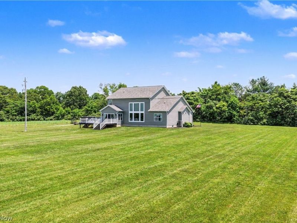
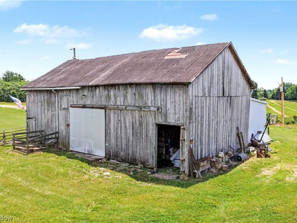
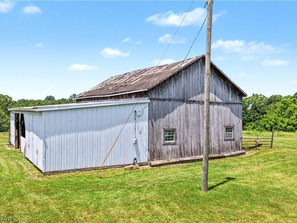
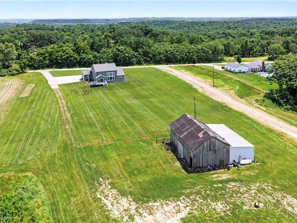
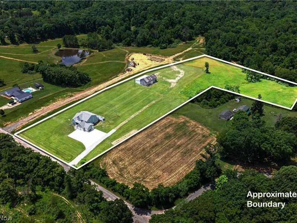
Welcome to this stunning 2021 custom Schumacher home perfectly positioned on 6.855 scenic acres where modern luxury, thoughtful design, and country charm come together. This exceptional property offers a beautiful residence, century-old barn, and acreage ideal for recreation, animals, or a peaceful rural lifestyle. Step inside to an impressive two-story great room featuring soaring ceilings, an electric fireplace, and a breathtaking wall of windows with remote-controlled blinds that fill the space with natural light and showcase the surrounding views. The gourmet kitchen is designed for entertaining with soft-close cabinetry, quartz countertops, stainless steel appliances, a large island, and a convenient butler's pantry. The adjoining dining area leads to the composite deck overlooking the property. The main-floor primary suite offers a private retreat with an ensuite bath featuring a double vanity, walk-in shower, and dual walk-in closets. The first floor also includes an office with beautiful barn doors, laundry room, half bath, and welcoming foyer. Upstairs features two spacious bedrooms with walk-in closets, a full bathroom, and a versatile loft overlooking the main living area-perfect for a recreation room, office, guest space, or additional living area. The full unfinished basement is already plumbed for a bathroom and offers endless potential for future living space or storage. Additional features include an attached three-car garage, extra-large parking pad with room to build additional garage space, exterior Govee lighting, and a 30x50 century-old barn with a 20x50 lean-to and its own 200-amp service. Enjoy the privacy of acreage without sacrificing convenience-located approximately 8 miles from Belpre and the future hospital, 15 minutes from Vienna/Parkersburg, and 30 minutes from Athens. Whether you envision a hobby farm, hunting retreat, recreation, or a peaceful escape, this unique property offers endless possibilities.
Property Features
Property Type: Residential - Single Family
Basement: Yes
Basement: Full, Unfinished, Sump Pump
Cooling: Central Air
Days on Market: 94
Fireplaces: 1
Garage: 3 car attached
Heating: Forced Air, Heat Pump
Home Style: Contemporary, Craftsman
Lot Size: 6.85 Acres
Roof Type: Asphalt, Fiberglass
Taxes: $6,687 / year
Year Built: 2021
Amenities
Ceiling Fan(s)
Double Vanity
Entrance Foyer
Eat-in Kitchen
High Ceilings
His and Hers Closets
Kitchen Island
Primary Downstairs
Multiple Closets
Open Floorplan
Pantry
Recessed Lighting
Storage
Smart Thermostat
Walk-In Closet(s)
Fire Pit
Garden
Lighting
Feature Descriptions
Appliances: Dishwasher, Disposal, Microwave, Range, Refrigerator, Water Softener
Exterior: Shake Siding, Vinyl Siding
Fireplace: Electric
Laundry: Main Level
Lot: Cleared, Flat, Farm, Garden, Gentle Sloping, Level, Rolling Slope, Few Trees
Parcel#: L01-00100522-02
Parking: Attached, Concrete, Driveway, Garage, Parking Pad
Patio/Porch: Deck, Front Porch
Sewer: Septic Tank
View: Rural
Water: Public
Window: Blinds
Room Sizes
Dining Room: 13 x 10 Level - First
Eat-in Kitchen: 19 x 15 Level - First
Living Room: 23 x 22 Level - First
Other: 7 x 7 Level - First
Other: 11 x 7 Level - First
Pantry: 10 x 7 Level - First
Office: 15 x 11 Level - First
Loft: 19 x 14 Level - Second
Laundry: 11 x 10 Level - First
Entry/ Foyer: 13 x 6 Level - First
Primary Bathroom: 14 x 12 Level - First
Bathroom: 9 x 8 Level - Second
Bathroom: 7 x 6 Level - First
Bedroom: 14 x 13 Level - Second
Bedroom: 17 x 12 Level - Second
Primary Bedroom: 18 x 13 Level - First
Local Schools
School District: Federal Hocking Local
Estimate Your Payment
Estimated Payment
$ 4,703.90 per month $3,942.48 Principal & Interest $557.25 Property Tax $204.17 Homeowner's InsuranceChange Payment Information
Print This Listingx
Select a format below, new window will open and will prompt you to print.





5667 N Torch Road | MLS# 5220474
This single family home located at 5667 N Torch Road, Coolville, OH 45723 is currently listed for sale with an asking price of $700,000. This property was built in 2021 and has 3 bedrooms and 2 full and 1 partial baths with 2736 sq. ft. N Torch Road is located within the Federal Hocking Local school district. Search Coolville real estate on www.kaszycarealestate.com today.