
Listed By
Agency Name: RE/MAX Preferred Group
Agent Name: Jon Bowling
Agency Phone: 513-229-7774

Shown By
Agent Name: Kaszyca Real Estate
Agent Phone: (330) 353-5206
Agency Title: Cutler Real Estate

TOUR THIS HOME
Choose a date and time to see 5668 Indian Hill Court, Fairfield Township, OH 45011.
I will get in touch with you shortly.

Property Description
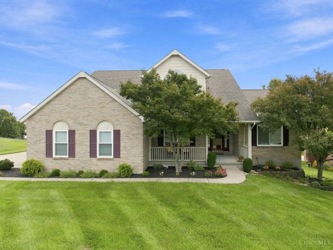
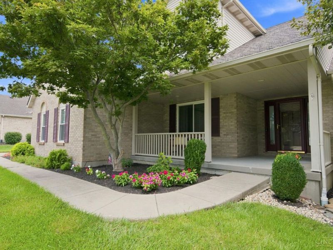
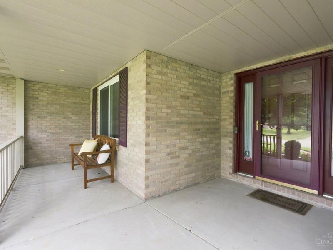
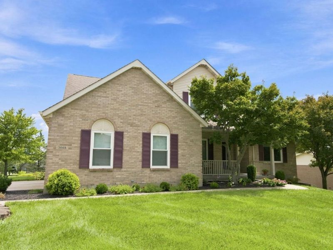
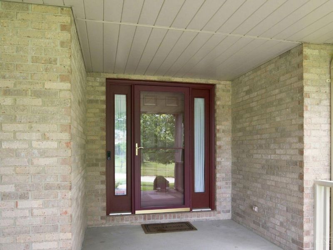
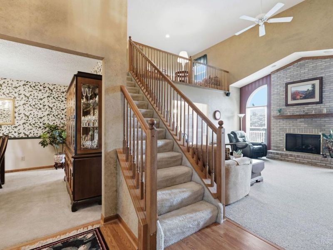
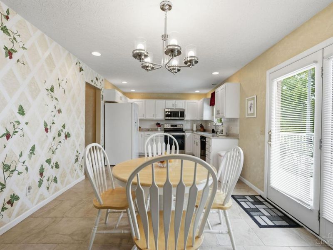
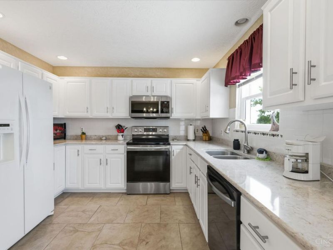
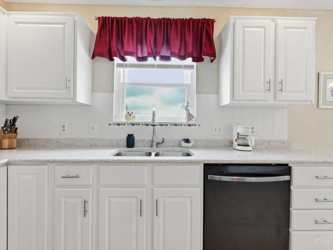
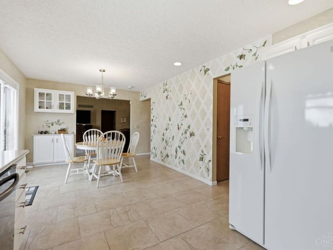
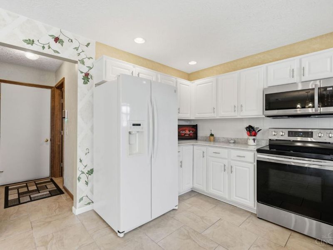
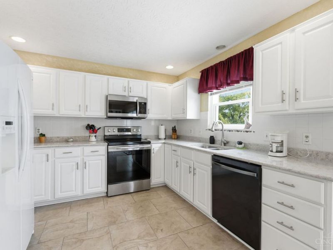
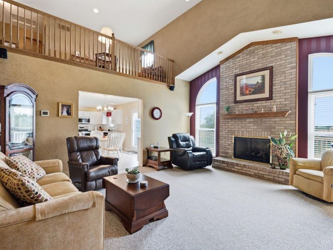
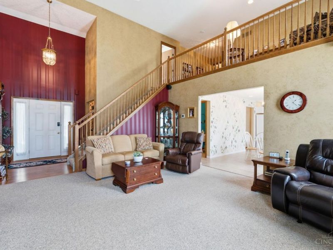
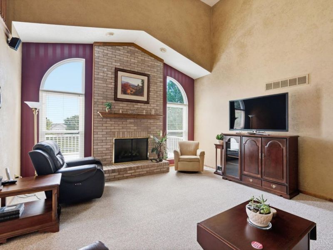
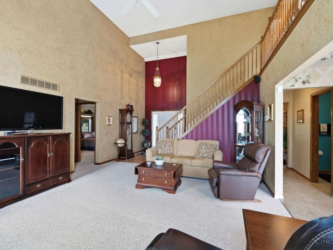
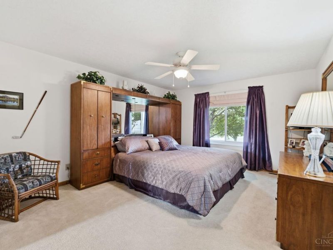
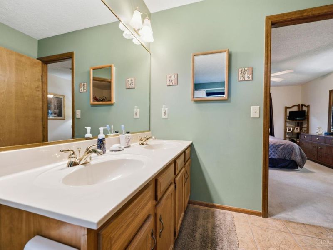
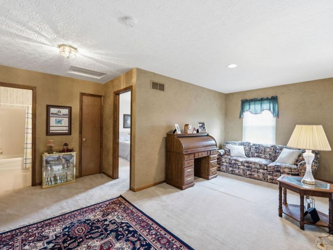
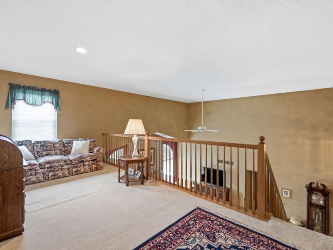
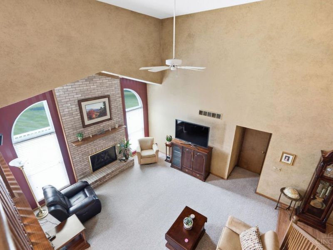
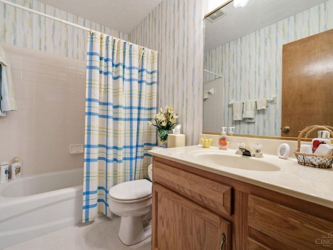
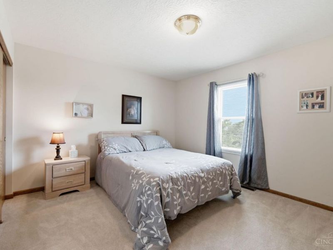
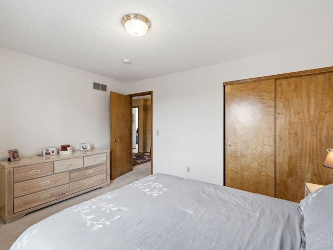
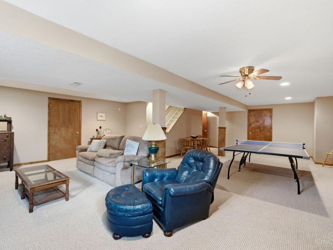
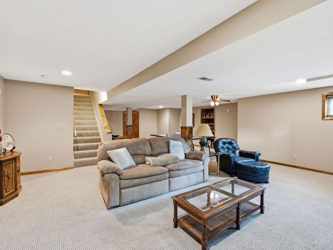
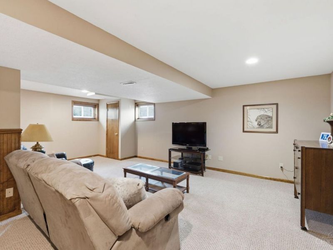
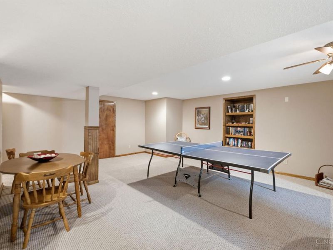
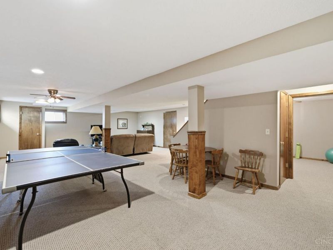
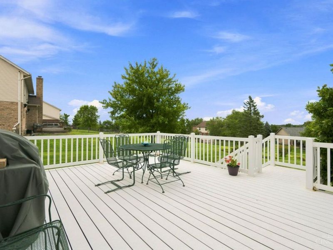
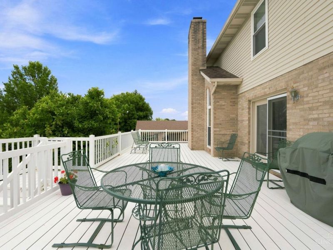
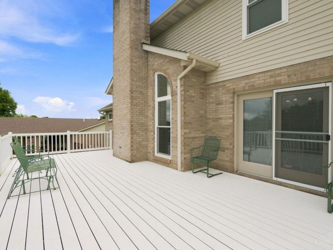
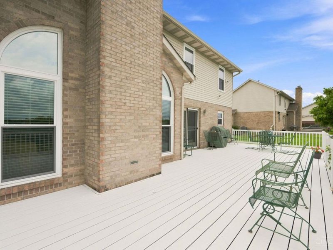
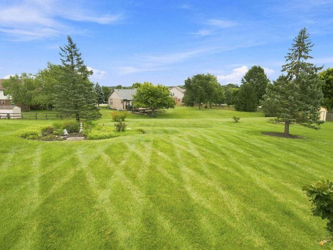
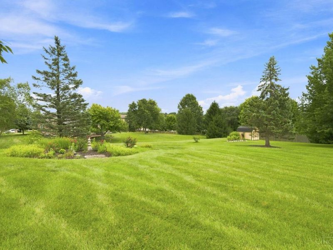
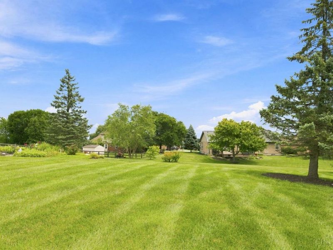
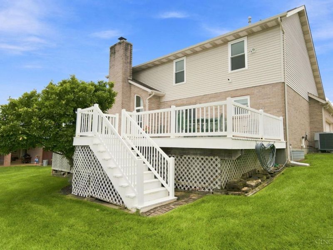
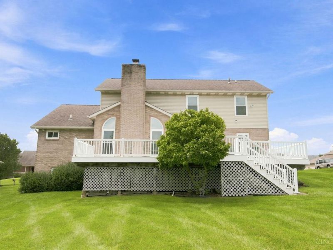
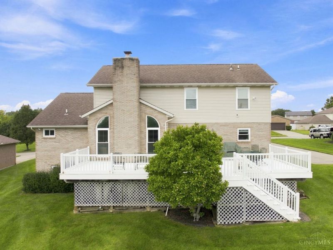
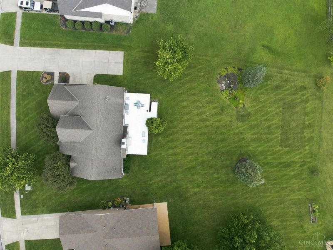
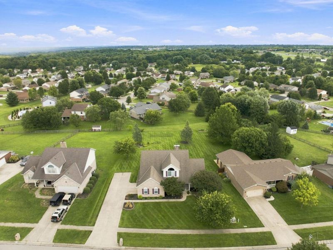
Welcome to 5668 Indian Hill Ct! This spacious, open-concept home features a first-floor primary suite, dramatic two-story great room, versatile second-floor loft and fully finished basement. Relax on the covered front porch or entertain on the large composite deck overlooking a flat, usable backyard. Updates include a remodeled kitchen (1/2021), new windows throughout (10/2024), security system with exterior cameras and lighting (5/2025), and plumbing updates as needed (2026). Push piers, gutter work, sump pump and dehumidifier were completed in 1/2026 with a transferable warranty. Leaf filter added in 5/2026. Located in Fairfield City School District near Rentschler Forest MetroPark, Bridgewater Falls shopping and dining, and Fairfield and Hamilton amenities. Convenient access to SR 4 and SR 129 offers easy connections to I-75 and I-275.
Property Features
Property Type: Residential - Single Family
Basement: Yes
Basement: Full
Cooling: Central Air
Days on Market: 3
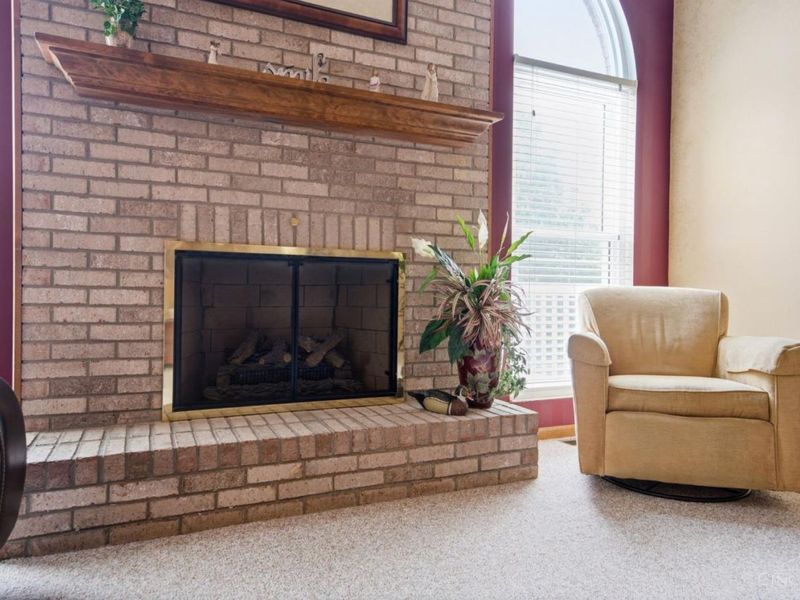
Fireplaces: 1
Garage: 2
Heating: Forced Air, Gas
Home Style: Traditional, Transitional
Lot Size: 0.43 Acres
Roof Type: Shingle
Stories: 2.0
Taxes: $3,454
Year Built: 1998
Amenities
9Ft + Ceiling
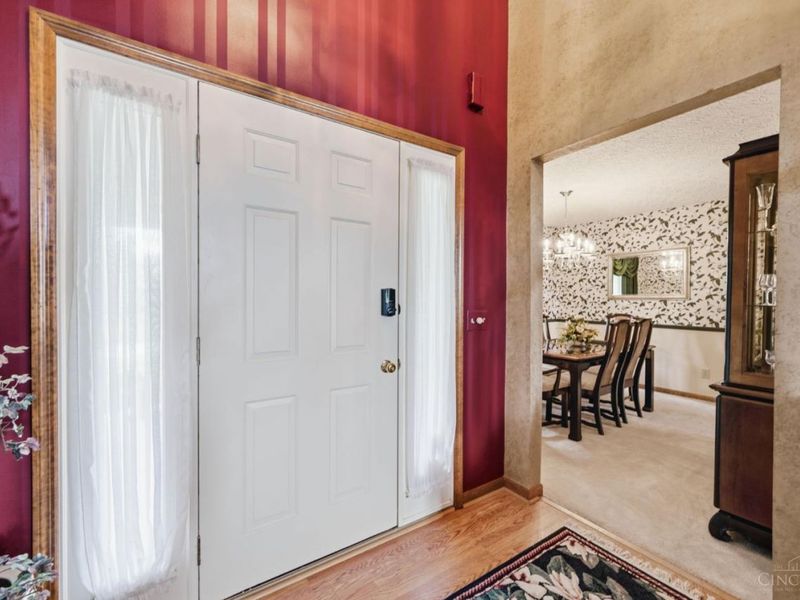
Multi Panel Doors
Vaulted Ceiling
Deck
Patio
Porch
Feature Descriptions
Access: City Street
Appliances: Dishwasher, Garbage Disposal, Microwave, Oven/Range, Refrigerator
Basement Fatures: Finished, WW Carpet
Exterior: Brick, Vinyl Siding
Fireplace Features: Brick, Gas
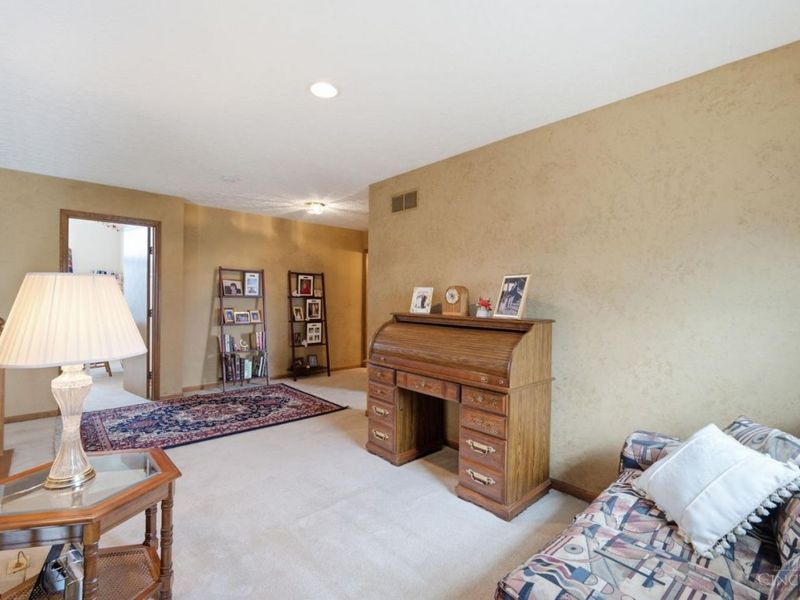
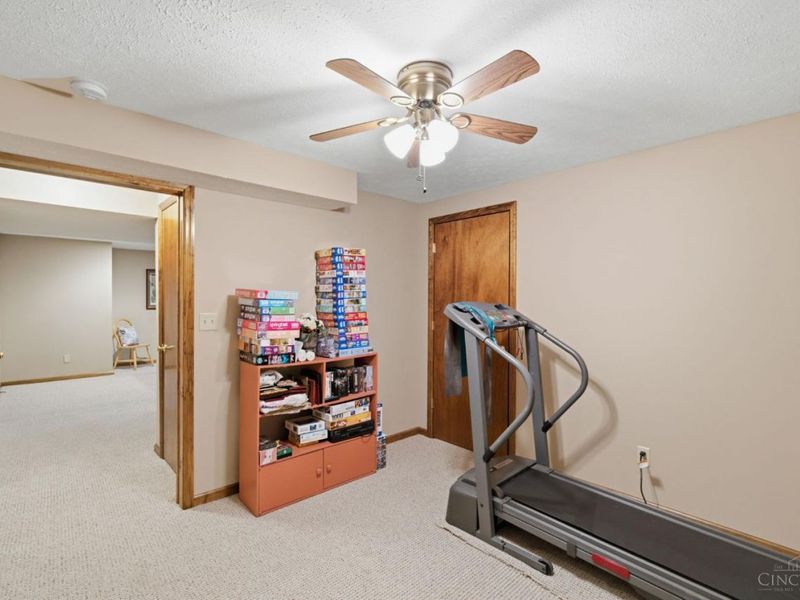
Flex Rooms: Loft, Bonus Room, Exercise Room, Game Room
Foundation: Poured
Garage/Carport: Built in, Front, Garage Attached
Gas: Natural
Great Room: Wall-to-Wall Carpet
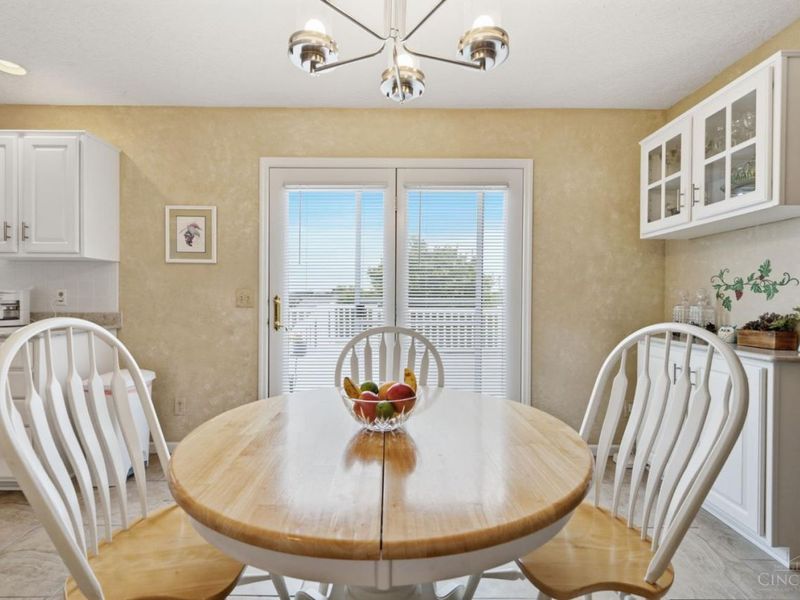
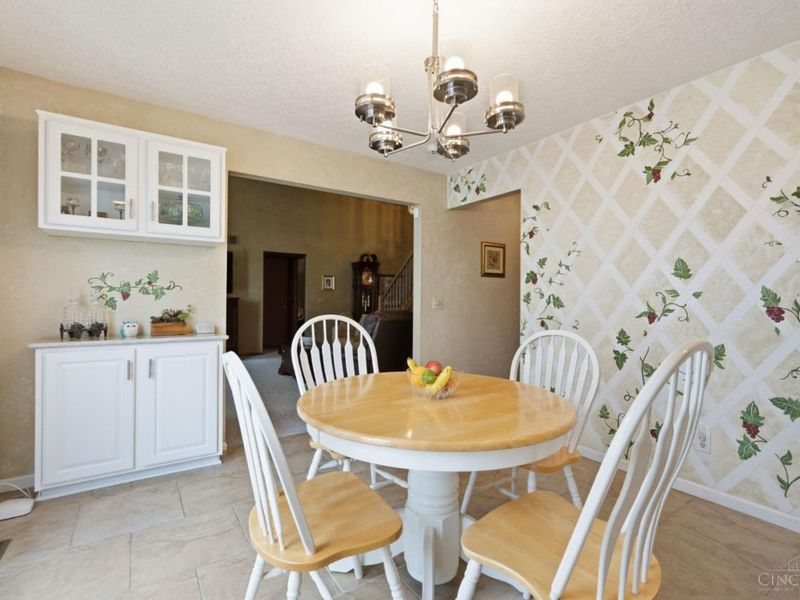
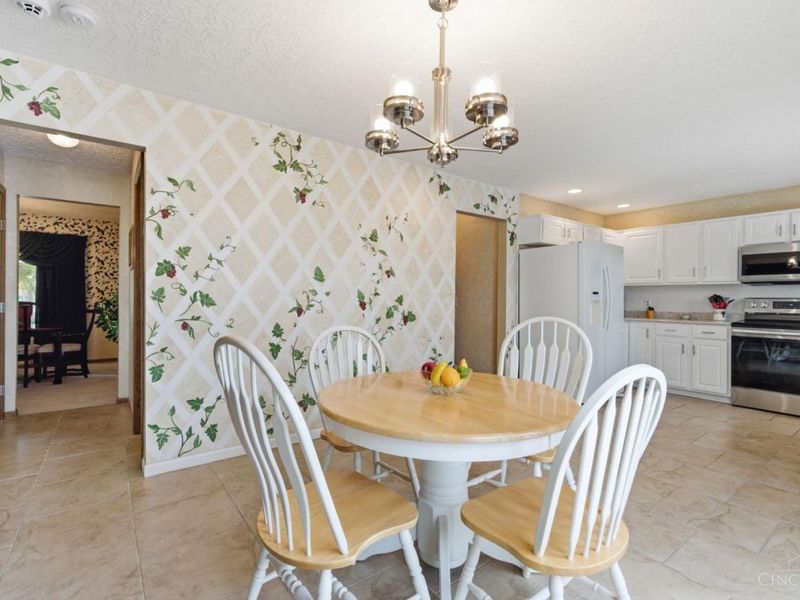
Kitchen: Pantry, Solid Surface Ctr, Eat-In, Tile Floor, Vinyl Floor, Walkout, Window Treatment, Wood Cabinets
Lot Dimensions: 99 x 213
Mechanical Systems: Garage Door Opener, Sump Pump w/Backup, Water Softener
Miscellaneous: 220 Volt, Cable, Ceiling Fan, Recessed Lights, Smoke Alarm
Parcel #: A0300135000010
Parking: Off Street, Driveway
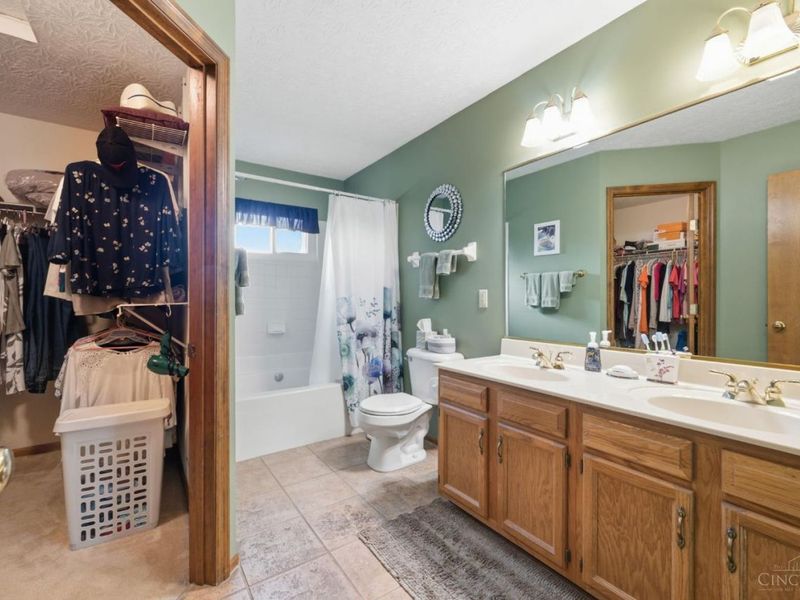
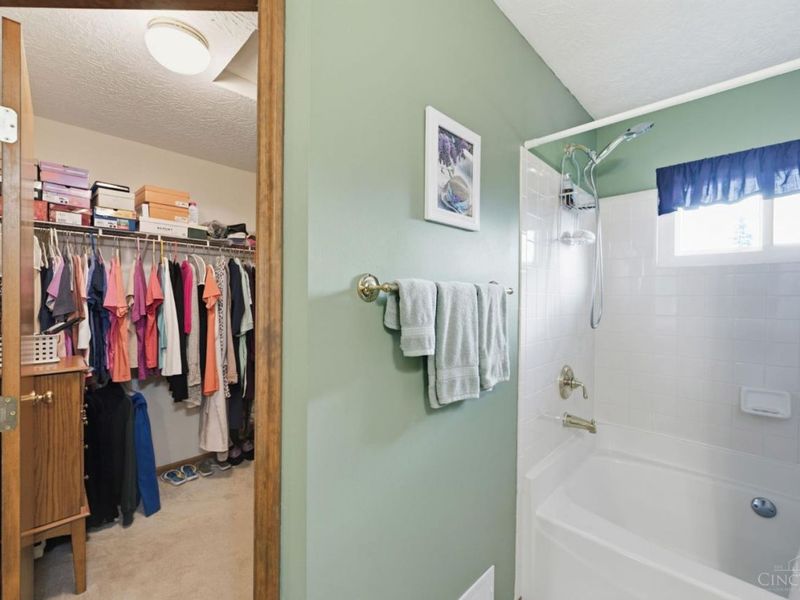
Primary Bathroom: Tile Floor, Double Vanity, Tub w/Shower
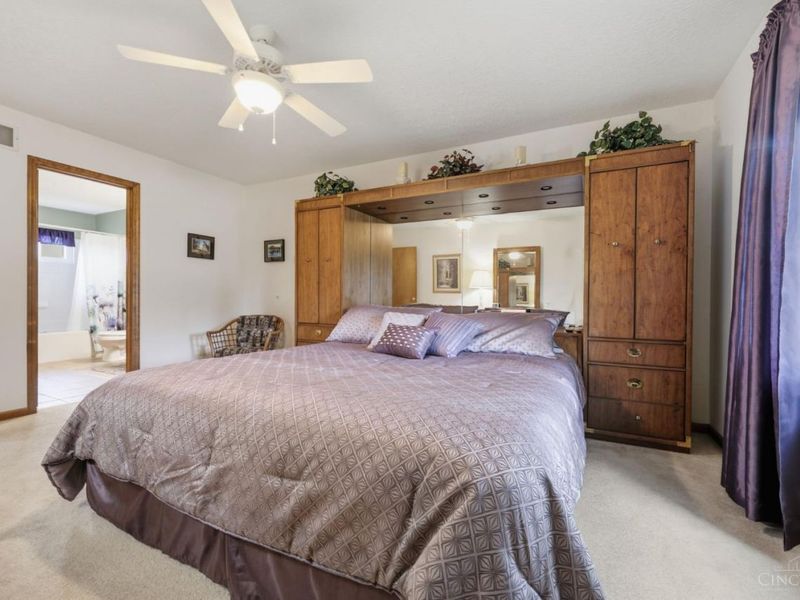
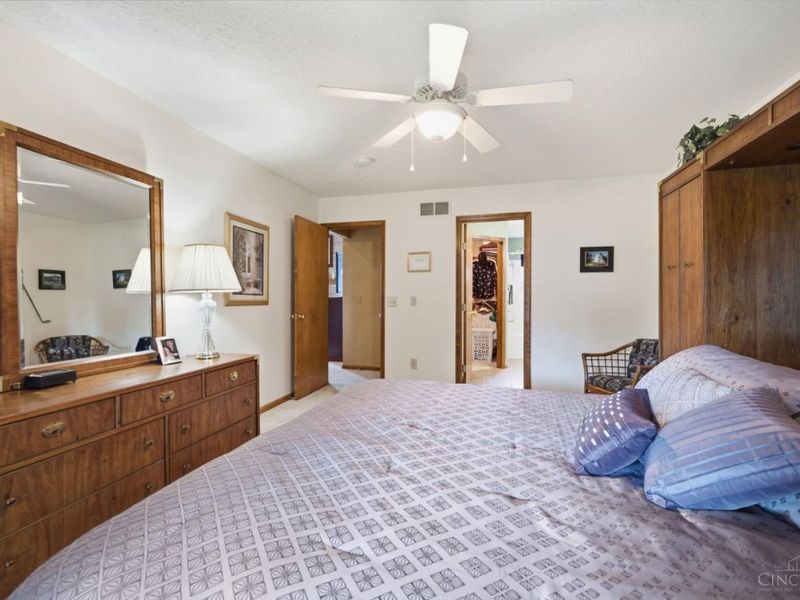
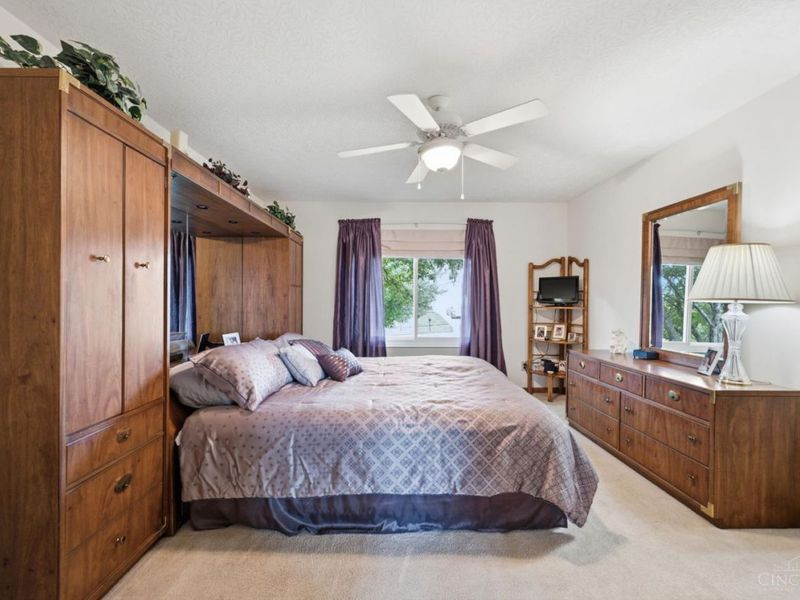
Primary Bedroom: Bath Adjoins, Walk-in Closet, Wall-to-Wall Carpet, Window Treatment
Rooms Total: 12
Sewer: Public Sewer
Smart Technology: Garage Door Opener
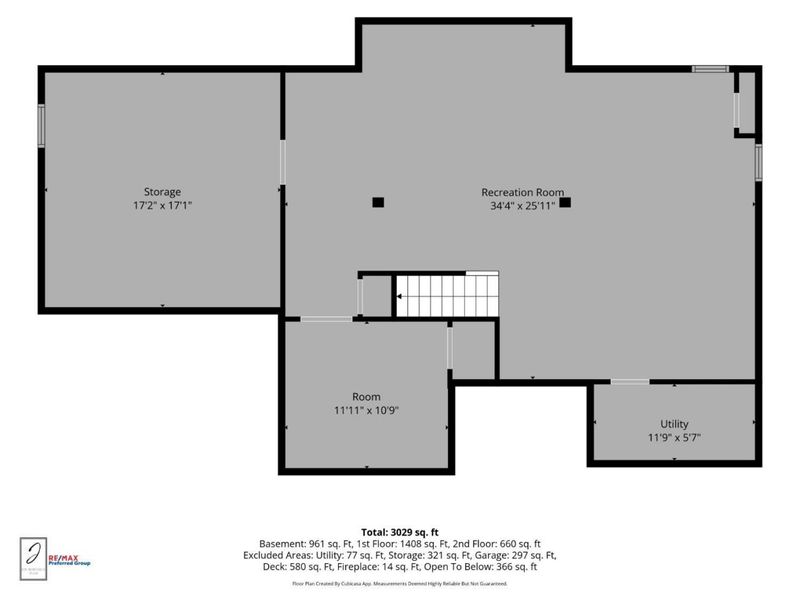
SQFT Basement: 961
Study: Wall-to-Wall Carpet
Tax Abatement: No
Water: Public
Water Heater: Gas
Window Features: Double Hung, Vinyl, Gas Filled, Insulated
Room Sizes
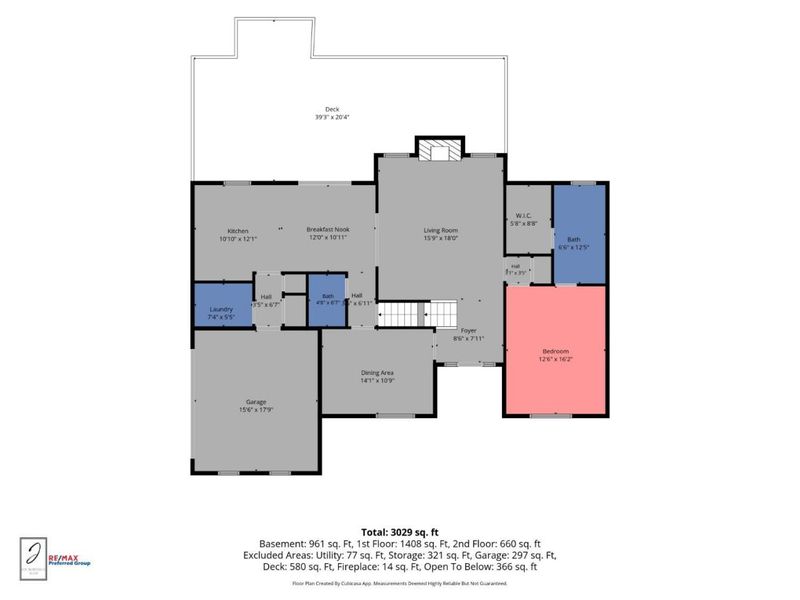
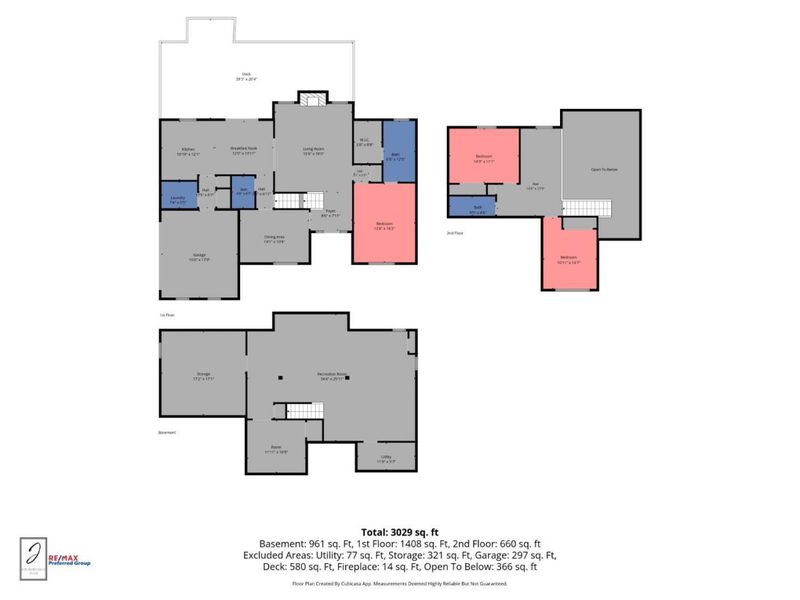
Primary Bedroom: 13 X 16 Level - 1
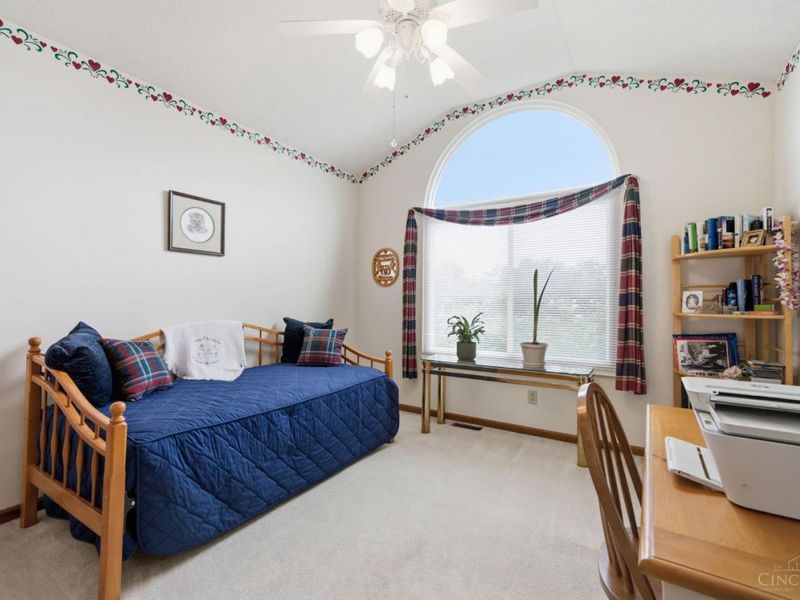
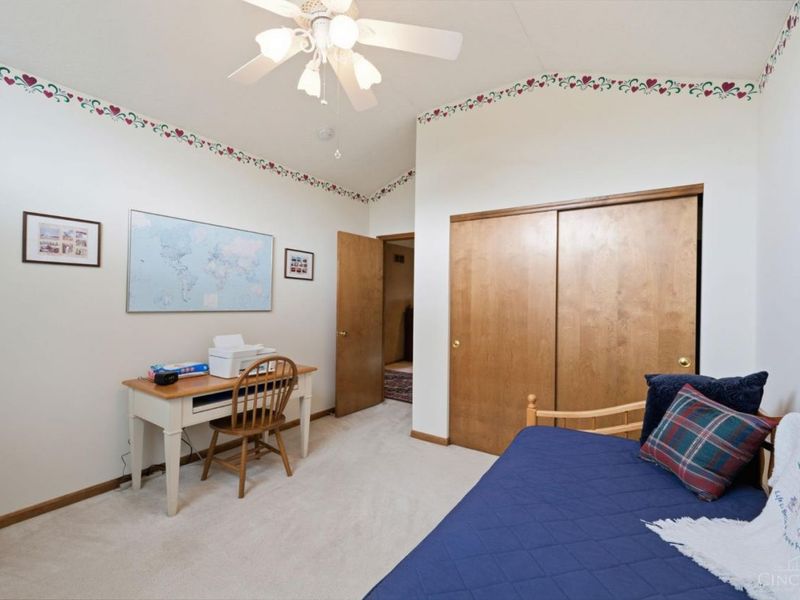
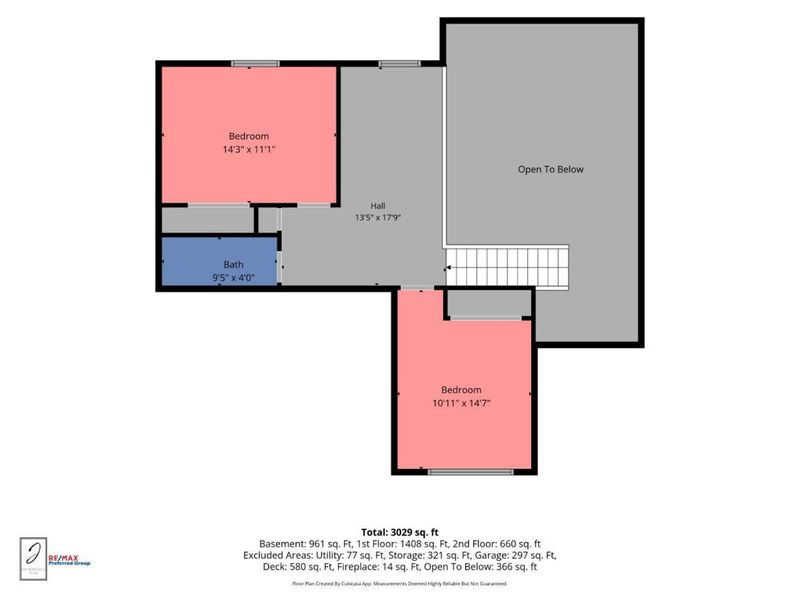
Bedroom 2: 15 X 11 Level - 2
Bedroom 3: 11 X 14 Level - 2
Breakfast Room: 12 X 10 Level - 1
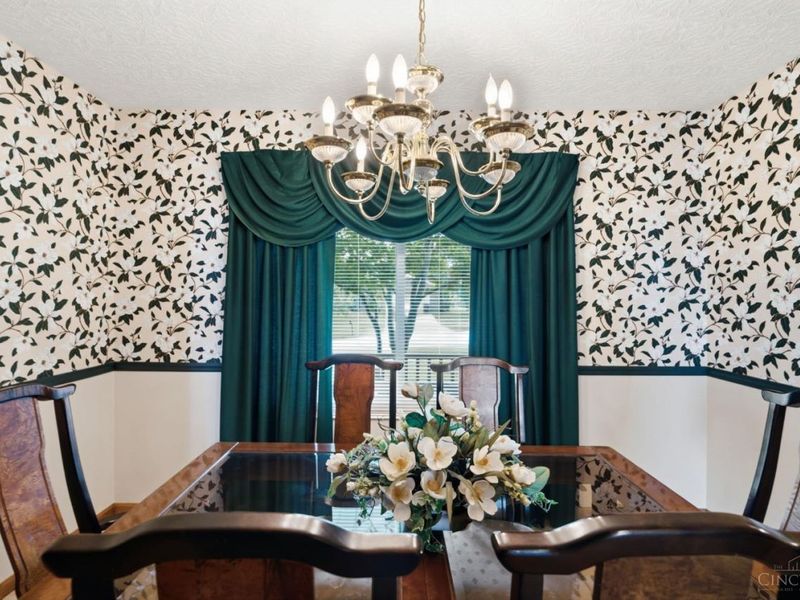
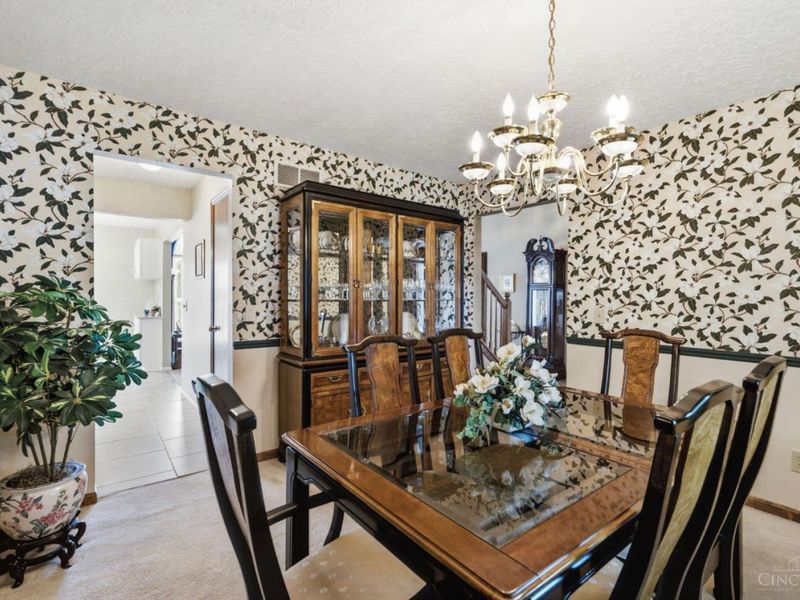
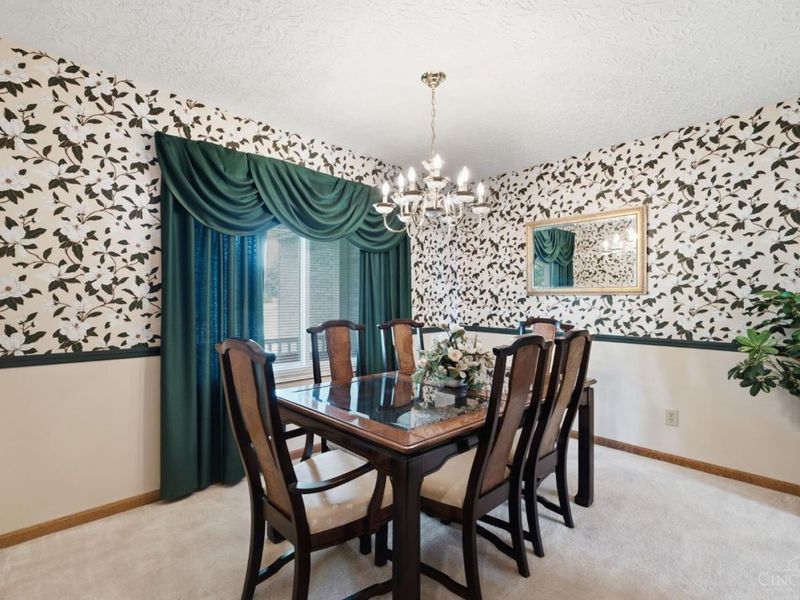
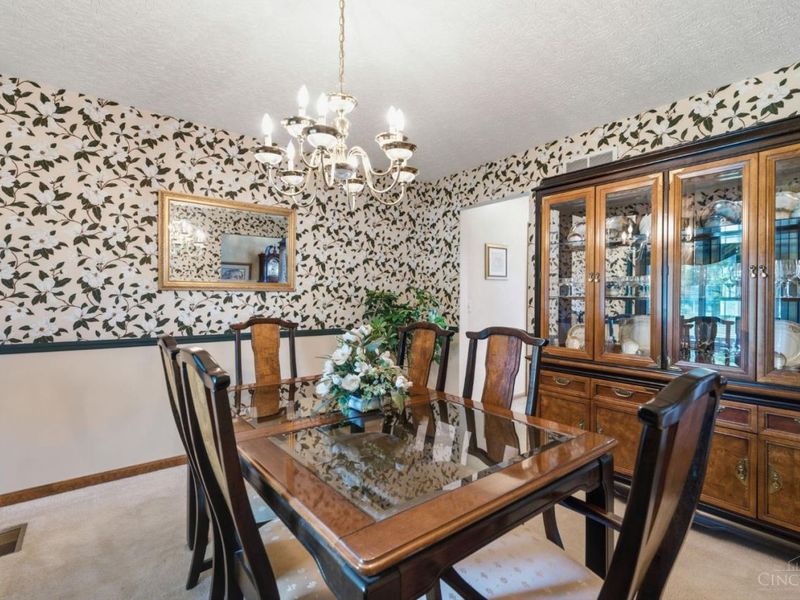
Dining Room: 14 X 11 Level - 1
Entry: 9 X 8 Level - 1
Great Room: 35 X 24 Level - Lower
Living Room: 16 X 18 Level - 1
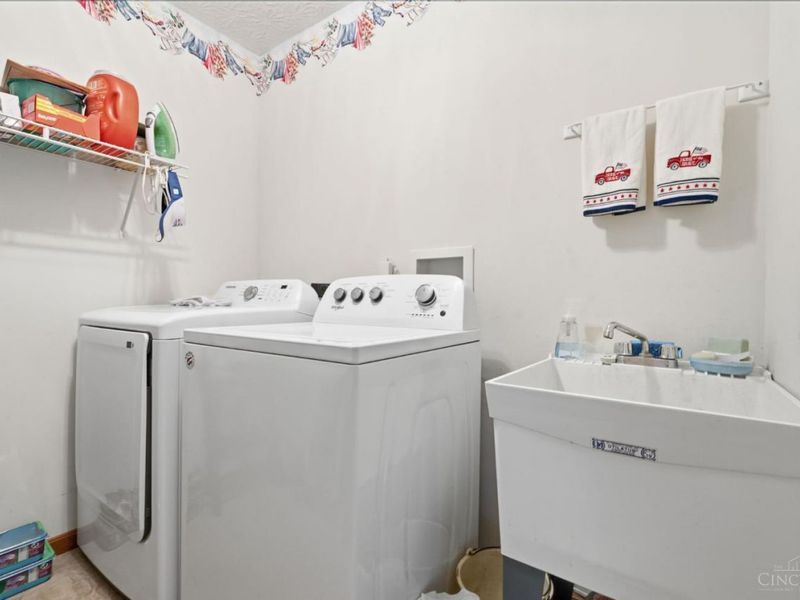
Laundry Room: 7 X 5 Level - 1
Study/Den: 13 X 18 Level - 2
Local Schools
School District: Fairfield
Estimate Your Payment
Estimated Payment
$ 2,561.24 per month $2,150.93 Principal & Interest $287.83 Property Tax $122.47 Homeowner's InsuranceChange Payment Information
Print This Listingx
Select a format below, new window will open and will prompt you to print.





5668 Indian Hill Court | MLS# 1890899
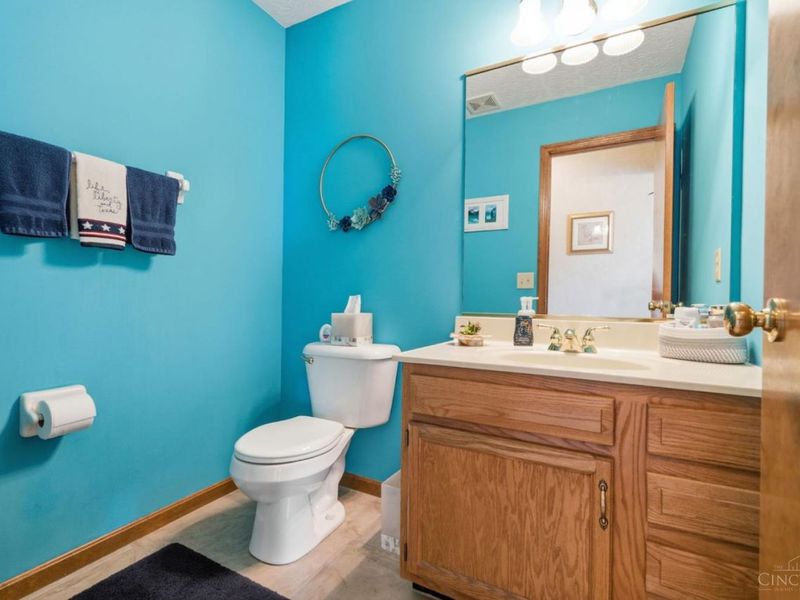
This single family home located at 5668 Indian Hill Court, Fairfield Township, OH 45011 is currently listed for sale with an asking price of $419,900. This property was built in 1998 and has 3 bedrooms and 2 full and 1 partial baths with 3029 sq. ft. Indian Hill Court is located in the Indian Springs subdivision within the Fairfield school district. Search Indian Springs real estate on www.kaszycarealestate.com today.