
Listed By
Agency Name: Keller Williams Chervenic Rlty
Agency Contact: j.podojil@kw.com, 440-554-8808
Shown By
Agent Name: Kaszyca Real Estate
Agent Phone: (330) 353-5206
Agency Title: Cutler Real Estate

TOUR THIS HOME
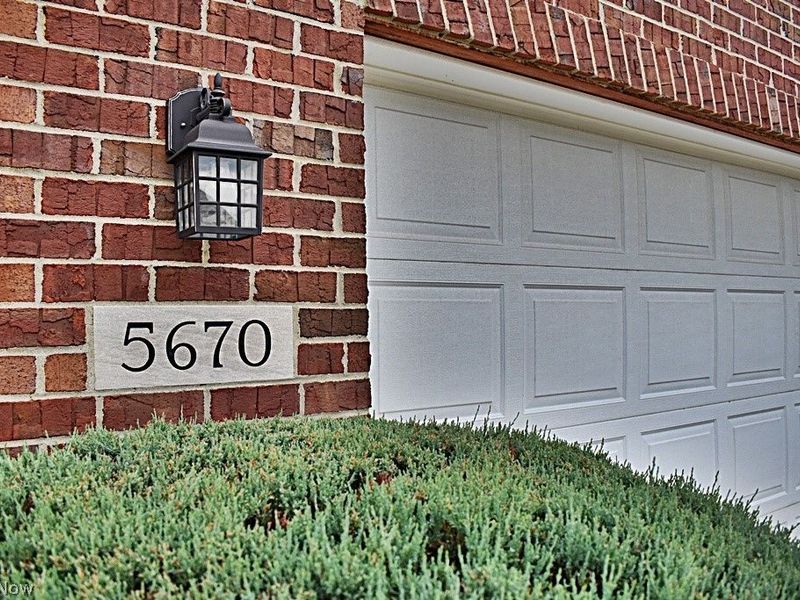
Choose a date and time to see 5670 W Longridge Drive, Seven Hills, OH 44131.
I will get in touch with you shortly.

Property Description
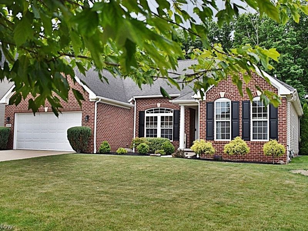
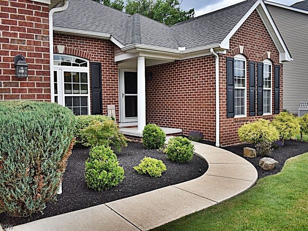
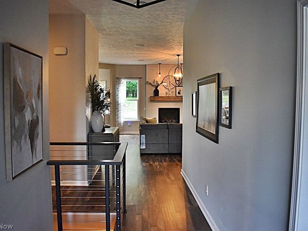
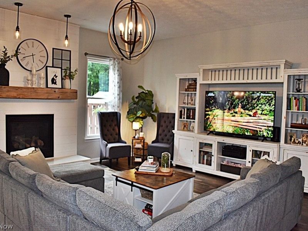
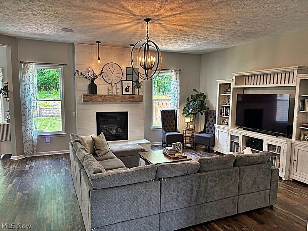
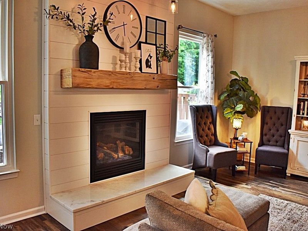
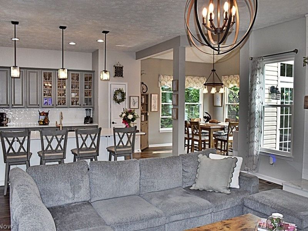
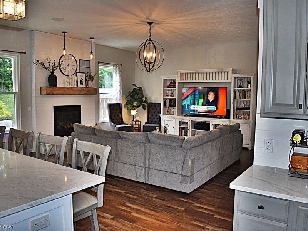
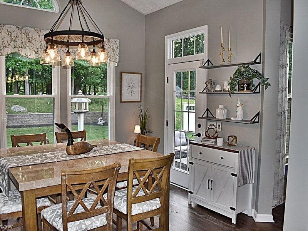
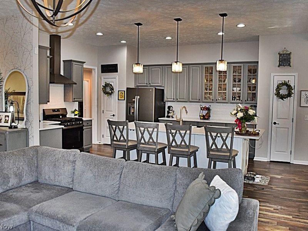
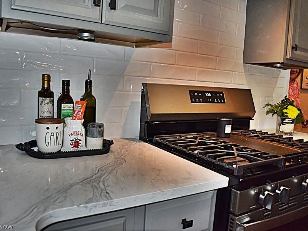
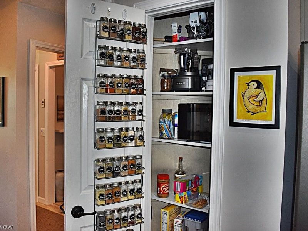
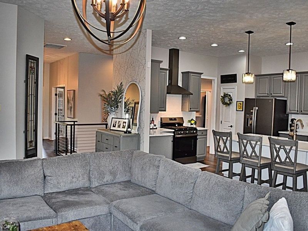
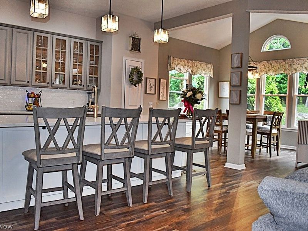
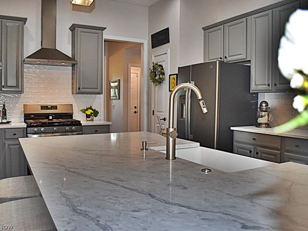
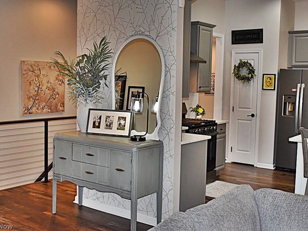
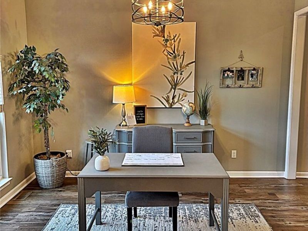
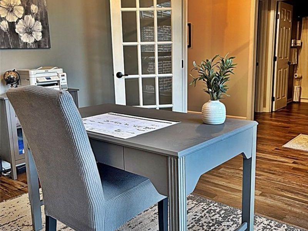
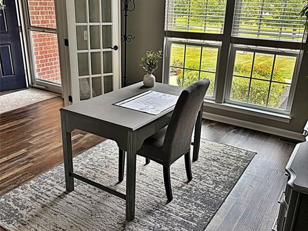
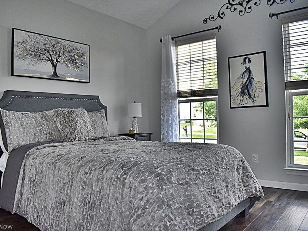
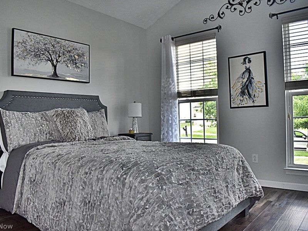
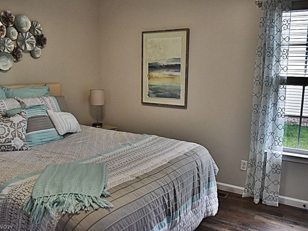
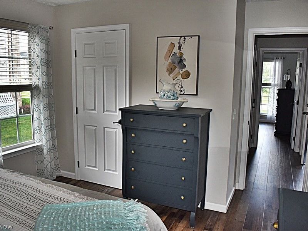
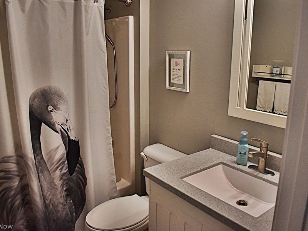
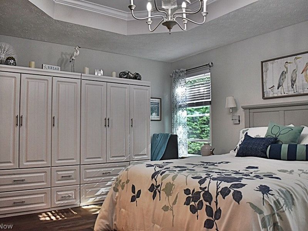
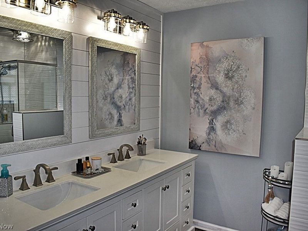
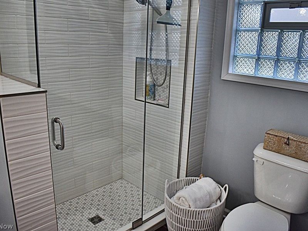
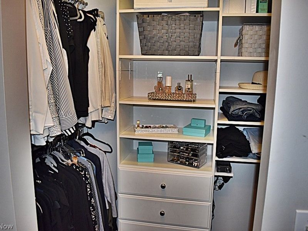
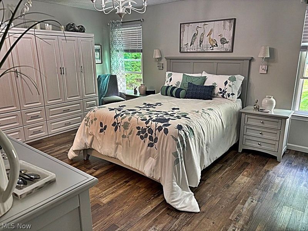
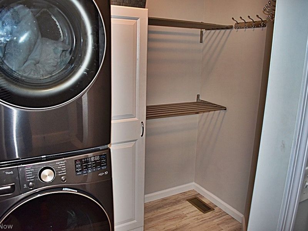
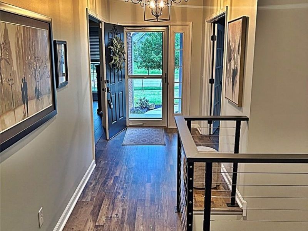
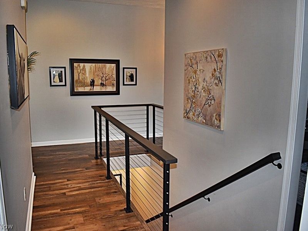
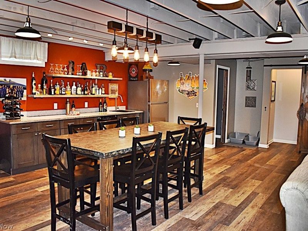
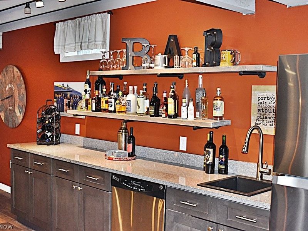
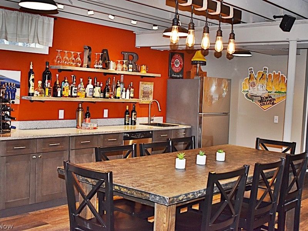
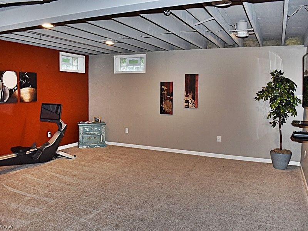
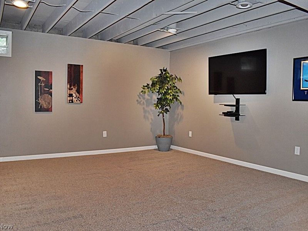
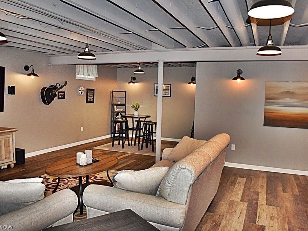
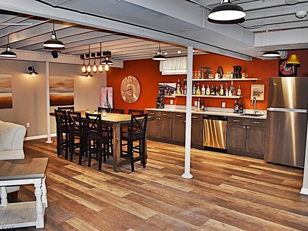
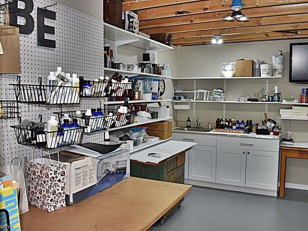
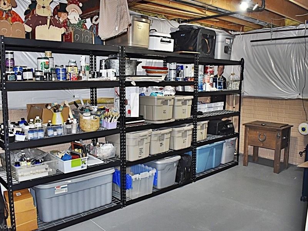
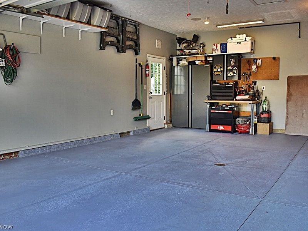
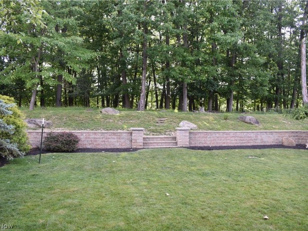
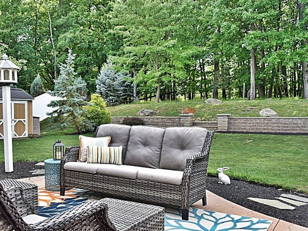
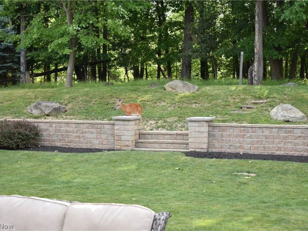
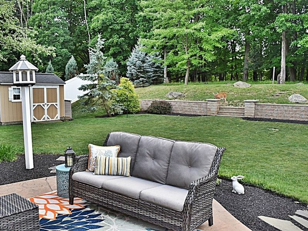
WARNING: You may fall in love before reaching the Kitchen! I know, I know...you've heard it all before! But this home is ONE YOU DON'T WANT TO MISS OUT ON!!! Absolutely stunning property that is like a page out of House Beautiful magazine...and is truly move in ready! Step into the large and open Foyer and you'll have immediate views of the gorgeous Great Room with Gas Fireplace, high ceilings and views of the rear yard which backs up to the MetroParks! Huge Eat-in Kitchen is a chef's dream with granite counters, pantry, tons of cabinetry and counter space and center island with seating. All appliances are newer and will stay. Walk out to the stamped concrete patio from the Kitchen and you'll fall in love with the privacy. Beautifully landscaped with stone walls and perfect for entertaining. Office space or Formal Dining Room is off the Foyer. Two nice sized Bedrooms with Full Bath are on one side of the home and Master Bedroom Suite is separated on the other side of the home...your very own private retreat with his / hers walk-in closets, Master Bath is like walking into a spa with beautiful tile shower and double vanity...you won't want to leave. First floor Laundry completes this level. And if all that isn't enough, there's an amazing finished lower level just waiting for you. Large wet bar area with fridge and dishwasher, TV and game area, half bath that's plumbed to become a full bath, another large space that could be theater room, exercise room or 4th bedroom...your choice! Craft room and 2 storage areas complete the lower level. Attached 2 car garage, sprinkler system, surround sound, newer windows at back of the house for views of the West Creek Preservation and so much more! Great location with freeway access, shopping and many restaurants. Short commute to downtown CLE. Seven Hills Recreation Center is minutes away. More than a home...it's a lifestyle. WELCOME HOME TO 5670 W Long Ridge Drive...your own private paradise.
Property Features
Property Type: Residential - Single Family
Basement: Yes
Basement: Full, Finished
Cooling: Central Air
Days on Market: 2
Fireplaces: 1
Garage: 2 car attached
Heating: Forced Air, Fireplace(s)
Home Style: Ranch
Lot Size: 0.30 Acres
Roof Type: Asphalt, Fiberglass
Stories: 1.0
Taxes: $7,285 / year
Year Built: 2010
Amenities
Wet Bar
Entrance Foyer
Eat-in Kitchen
Granite Counters
His and Hers Closets
Kitchen Island
Multiple Closets
Open Floorplan
Pantry
Recessed Lighting
Storage
Vaulted Ceiling(s)
Walk-In Closet(s)
Sprinkler/Irrigation
Private Yard
Feature Descriptions
Appliances: Dryer, Dishwasher, Microwave, Range, Refrigerator, Washer
Exterior: Brick, Vinyl Siding
Fencing: Partial, Stone
Fireplace: Gas Log, Great Room, Gas
HOA: Yes
HOA Fee: 100/ Annually
Lot: Landscaped, Private, Wooded
Parcel#: 551-02-116
Parking: Attached, Garage Faces Front, Garage, Garage Door Opener
Patio/Porch: Front Porch, Patio
Sewer: Public Sewer
View: Trees/Woods
Water: Public
Room Sizes
Eat-in Kitchen: 21 x 16 Level - First
Great Room: 20 x 19 Level - First
Family Room: 29 x 24 Level - Basement
Primary Bathroom: 10 x 9 Level - First
Exercise Room: 21 x 18 Level - Basement
Bathroom: 7 x 5 Level - Basement
Bedroom: 13 x 12 Level - First
Primary Bedroom: 17 x 14 Level - First
Other: 15 x 12 Level - Basement
Bathroom: 11 x 6 Level - First
Laundry: 5 x 5 Level - First
Office: 12 x 12 Level - First
Bedroom: 12 x 12 Level - First
Local Schools
School District: Parma City
Estimate Your Payment
Estimated Payment
$ 3,483.05 per month $2,721.42 Principal & Interest $607.08 Property Tax $154.55 Homeowner's InsuranceChange Payment Information
Print This Listingx
Select a format below, new window will open and will prompt you to print.





5670 W Longridge Drive | MLS# 5220871
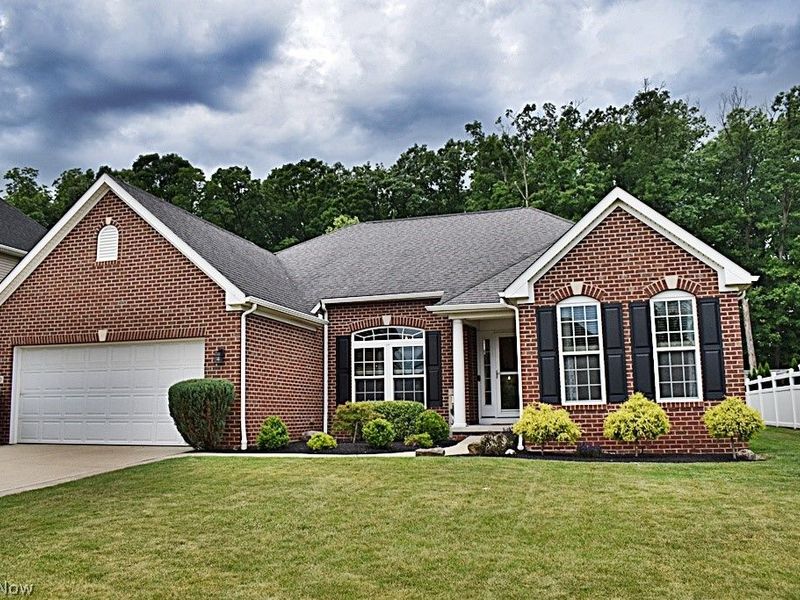
This single family home located at 5670 W Longridge Drive, Seven Hills, OH 44131 is currently listed for sale with an asking price of $529,900. This property was built in 2010 and has 3 bedrooms and 2 full and 1 partial baths with 3441 sq. ft. W Longridge Drive is located in the West Crk Xing subdivision within the Parma City school district. Search West Crk Xing real estate on www.kaszycarealestate.com today.