
Listed By
Agency Name: Wendt Key Team Realty
Shown By
Agent Name: Kaszyca Real Estate
Agent Phone: (330) 353-5206
Agency Title: Cutler Real Estate

TOUR THIS HOME
Choose a date and time to see 5685 Young Road, Bellevue, OH 44811.
I will get in touch with you shortly.

Property Description
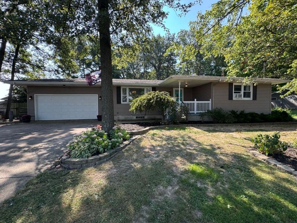
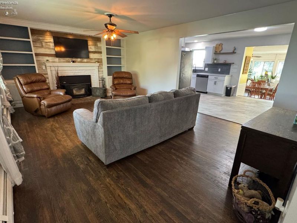
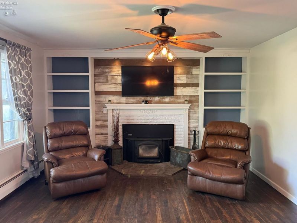
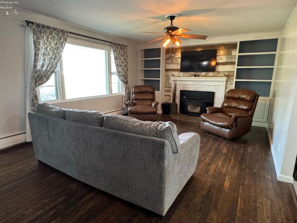
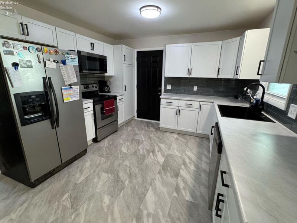
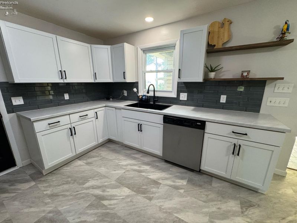
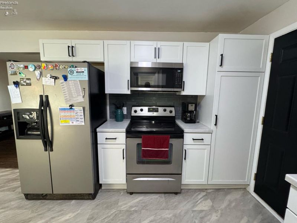
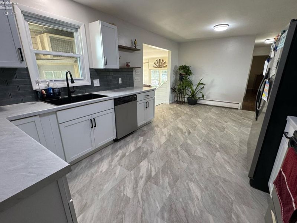
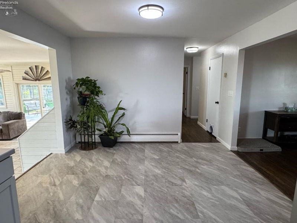
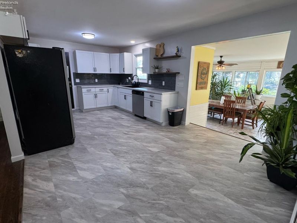
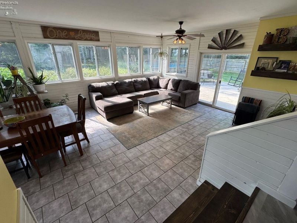
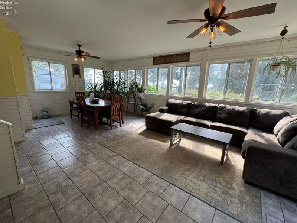
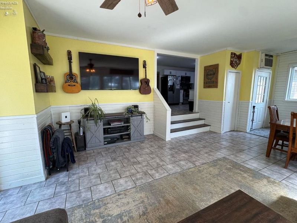
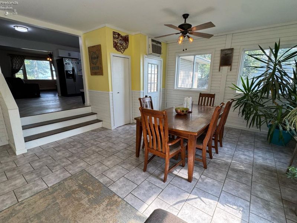
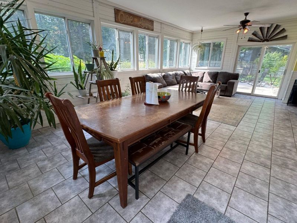
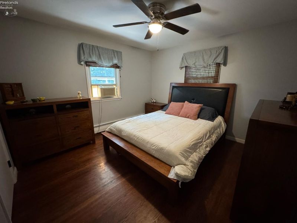
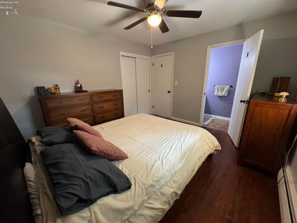
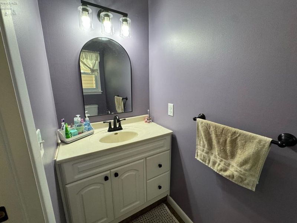
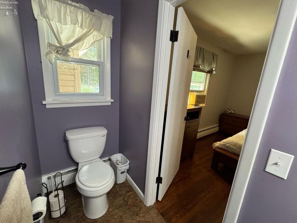
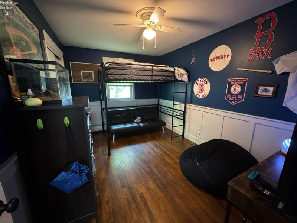
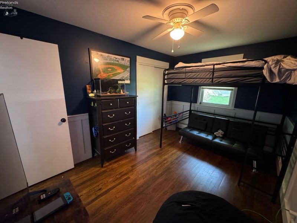
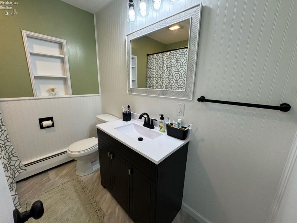
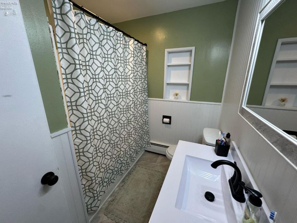
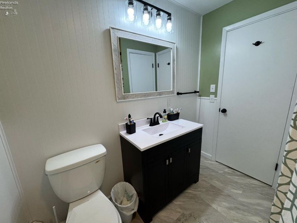
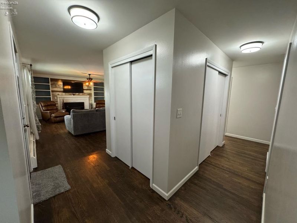
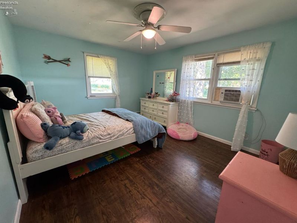
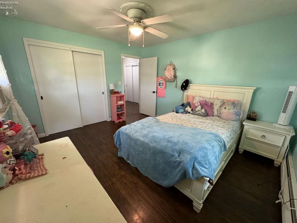
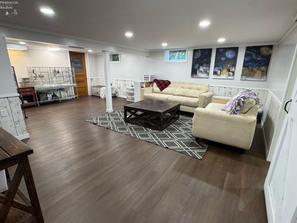
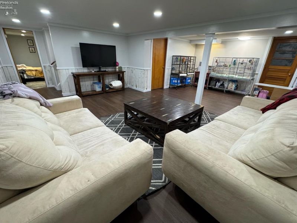
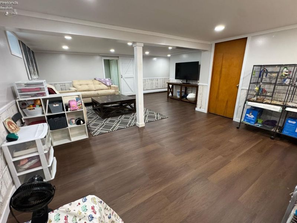
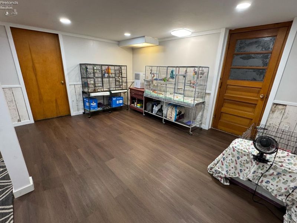
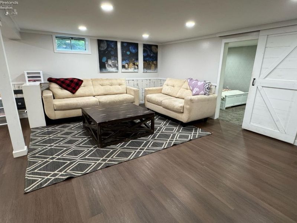
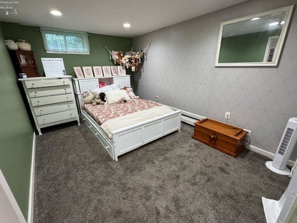
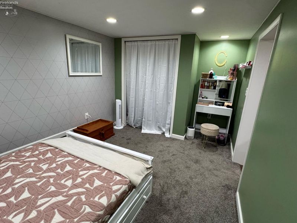
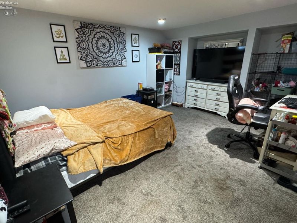
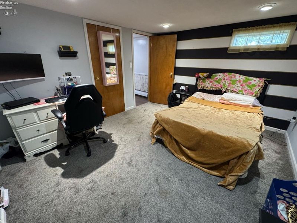
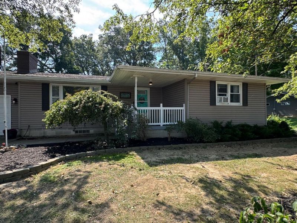
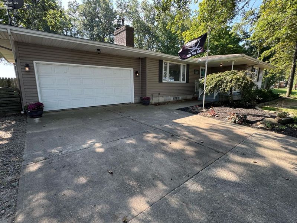
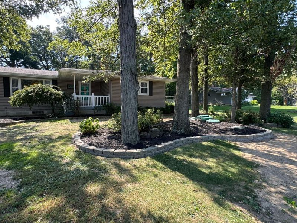
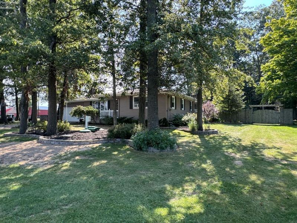
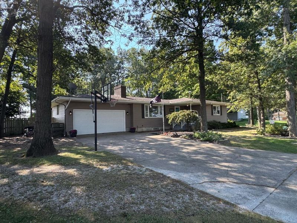
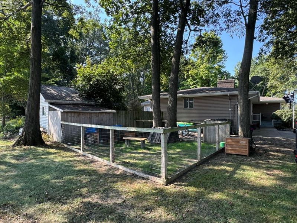
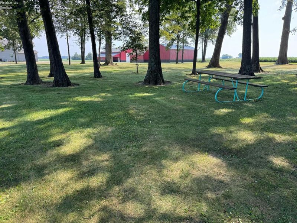
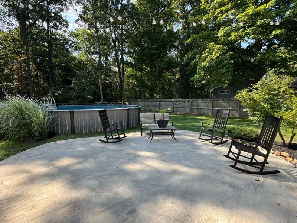
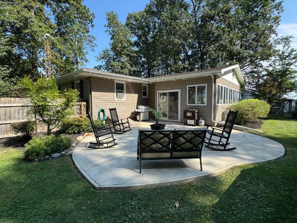
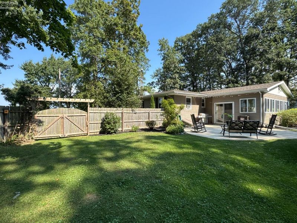
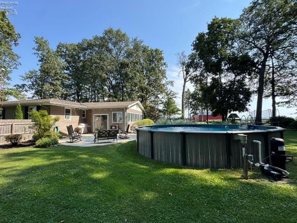
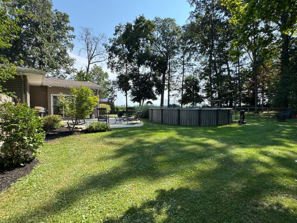
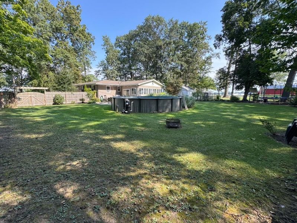
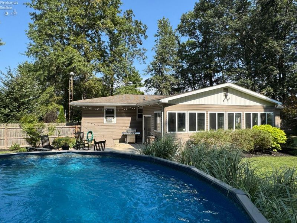
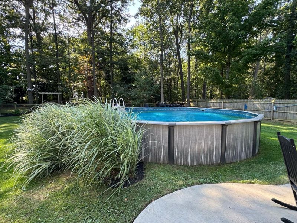
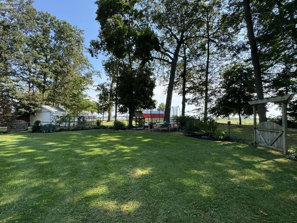
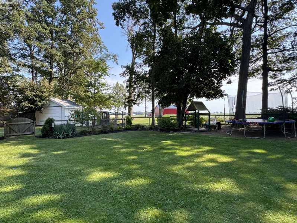
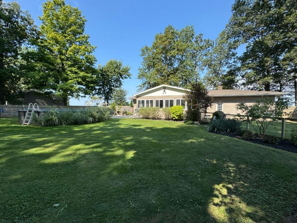
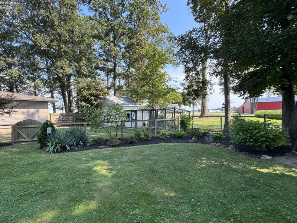
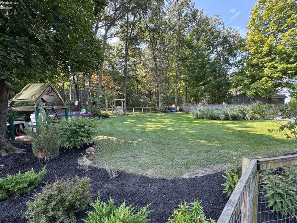
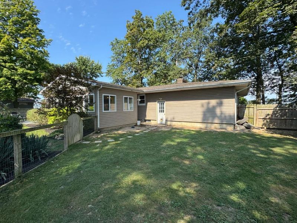
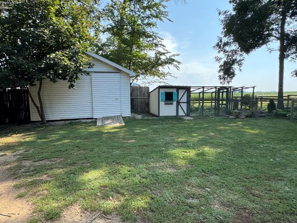
Discover Space, Style, and Versatility in this Beautifully Updated Three-Bedroom Ranch on just over Half an Acre. The Living room has Freshly Sanded & Stained Hardwood Floors, a Wood-Burning Fireplace with Built-ins and a Large Window for Natural Light. The All-New Kitchen (August 2026) features Brand New Flooring, Cabinets, Backsplash, Countertops, Sink, Faucet, Lighting, Shelving, Hardware, and Outlets. Refrigerator, Stove, Dishwasher & Microwave Stay! It opens to a Spacious Family Room with Tile Floors (installed 2023), Abundant Windows making for an Enormous Amount of Natural Light, Dual Fans, plus a Sliding Glass Door leading out to the Patio. The Main Bath was Renovated in August 2026 with a New Vanity, Mirror, Lighting, Hardware, Flooring, Paneling and Paint. The Primary Bedroom includes Hardwood Floors, a Ceiling Fan, and an En-Suite Half Bath Updated in 2026. Bedrooms Two and Three have Hardwood Floors, Ceiling Fans, and Ample Closet Space. The Partially Finished Basement offers a Massive 24x18 Finished Multipurpose Area with New Plank Flooring (2025), Abundance of Lighting & an Inviting Design. Fourth Lower-Level Bedroom has Newer Carpet (2025), Barn Style Door, a Closet, and Can Lighting. Fifth Lower-Level Bedroom or Potential Office is Carpeted, has Can Lighting, and a Closet Space. Sizeable Unfinished Utility Space allows for Added Storage. Many Areas Freshly Painted throughout Home! Outdoor Living Shines with a Large Fenced-In Backyard, Beautiful Landscaping, 17x10 Shed, Two additional Fenced-In Areas, Concrete Patio (2023), and Above-Ground Pool (2021) with Newer Pump and Filter (2025). Additional highlights include a New Septic Aeration System (July 2026), Majority Roof Replacement (2023), Concrete Driveway, and Attached Two-Car Garage that's Insulated with Built-In Storage. With Space, Flexibility, and Outdoor Enjoyment, this Meticulously Updated Home is a Must-See!
Property Features
Property Type: Residential - Single Family
Basement: Yes
Days on Market: 1
Fuel Type: Owners Choice
Heating: Fuel Oil
Home Style: 1 Story
Lot Size: 0.58 Acres
Roof Type: Asphalt
Stories: 1.0
Year Built: 1963
Feature Descriptions
Basement Features: Full, Part-Finished
Exterior: Vinyl Siding
Features: Ceiling Fan, Dishwasher, Fireplace:Wood Burn, Microwave, Range, Refrigerator, Shed/Storage, Sump Pump, Thermo Pane
HOA Fee: 0.00
Parking Notes: Attached, Paved Drive
Sewer: Septic Tank
Water: Rural
Room Sizes
Primary: 12.02x11.48 Level - Main
Bedroom 2: 13.11x9.19 Level - Main
Bedroom 3: 13.13x11.45 Level - Main
Bedroom 4: 15.03x8.99 Level - Basement
Bedroom 5: 11.21x14.13 Level - Basement
Dining Room: 9.20x11.45 Level - Main
Family Room: 25.29x17.39 Level - Main
Kitchen: 20.23x11.45 Level - Main
Living Room: 20.47x13.50 Level - Main
Local Schools
School District: Bellevue
Estimate Your Payment
Estimated Payment
$ 1,272.33 per month $1,203.78 Principal & Interest $0.00 Property Tax (data not provided by mls) $68.54 Homeowner's InsuranceChange Payment Information
Print This Listingx
Select a format below, new window will open and will prompt you to print.





5685 Young Road | MLS# 20263473
This single family home located at 5685 Young Road, Bellevue, OH 44811 is currently listed for sale with an asking price of $235,000. This property was built in 1963 and has 3 bedrooms and 1 full and 1 partial baths with 1262 sq. ft. Young Road is located within the Bellevue school district. Search Bellevue real estate on www.kaszycarealestate.com today.