
Listed By
Agency Name: Coldwell Banker Realty
Agent Name: Angelina L Fox-Smith
Agency Phone: 614-880-0808

Shown By
Agent Name: Kaszyca Real Estate
Agent Phone: (330) 353-5206
Agency Title: Cutler Real Estate

TOUR THIS HOME
Choose a date and time to see 5690 Cypress Court, Westerville, OH 43082.
I will get in touch with you shortly.

Property Description
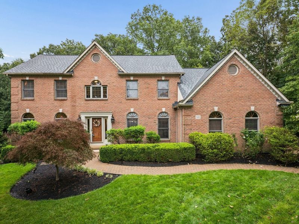
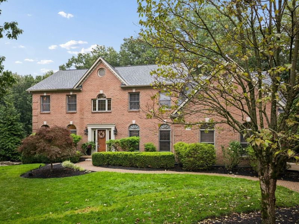
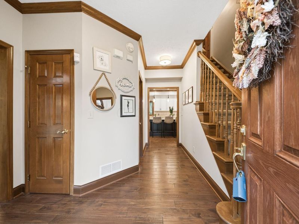
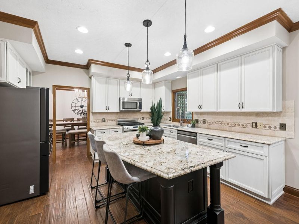
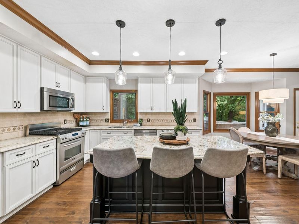
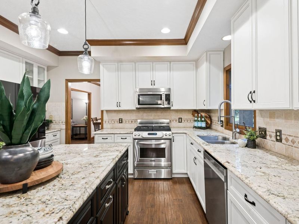
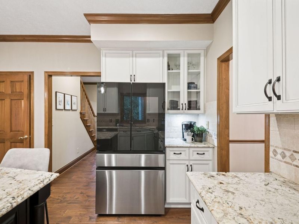
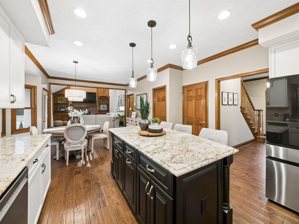
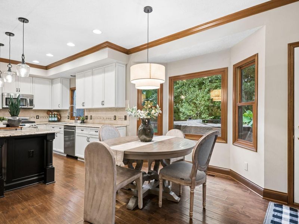
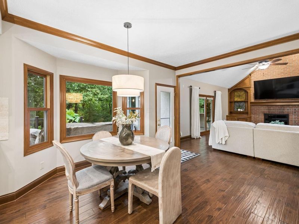
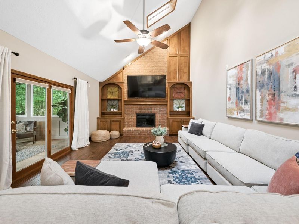
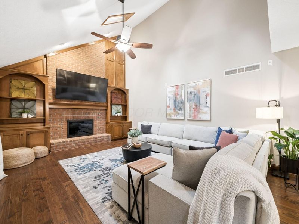
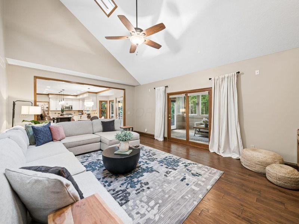
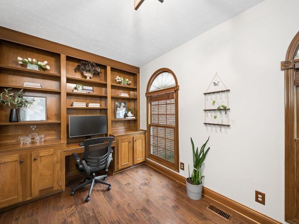
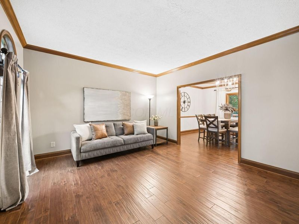
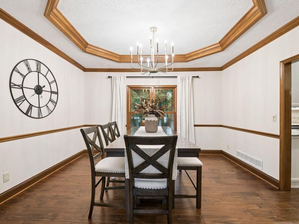
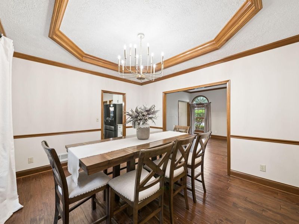
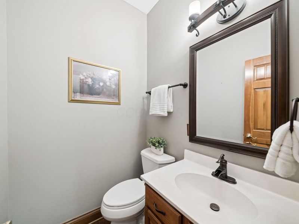
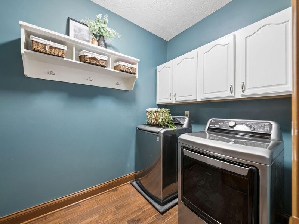
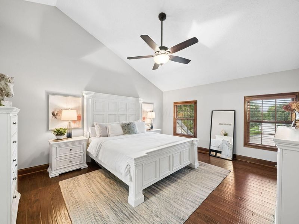
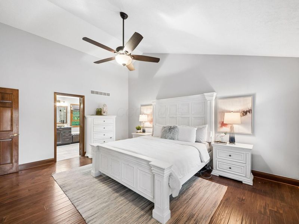
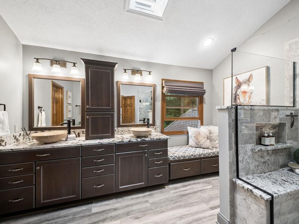
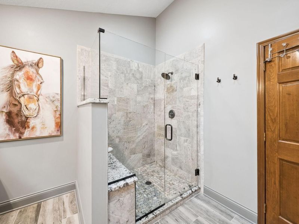
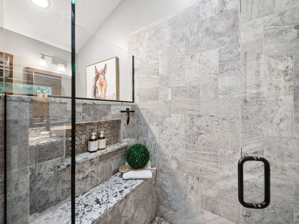
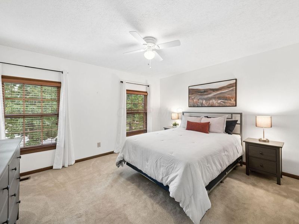
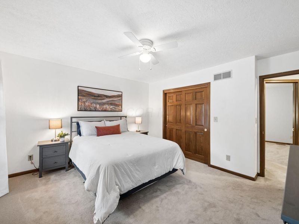
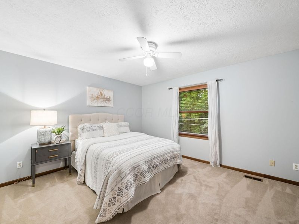
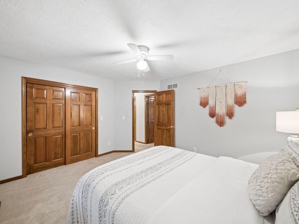
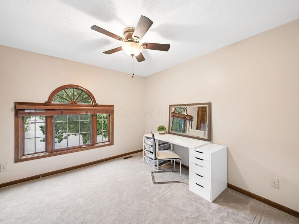
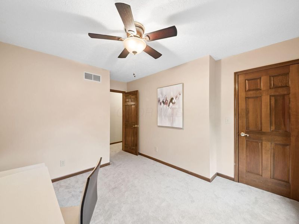
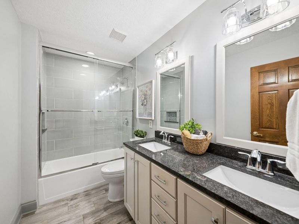
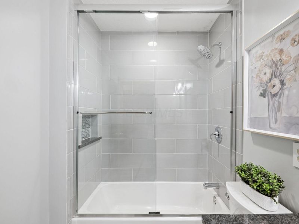
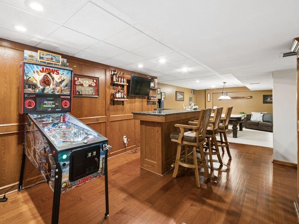
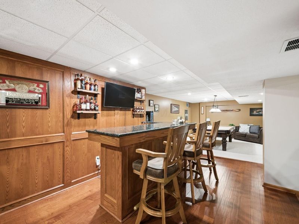
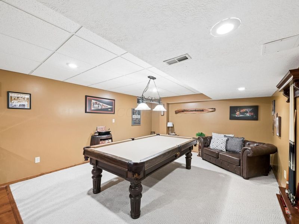
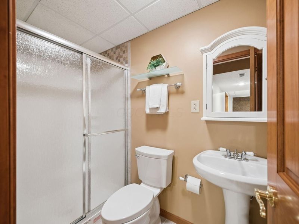
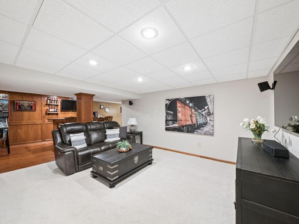
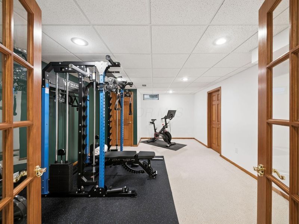
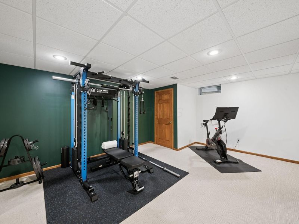
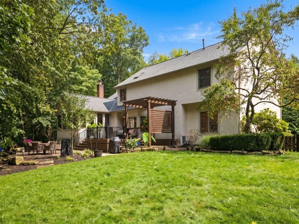
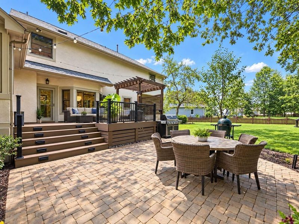
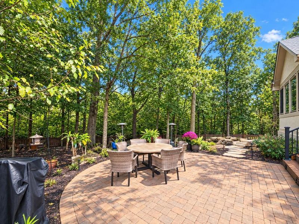
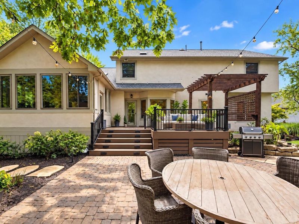
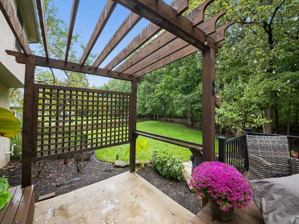
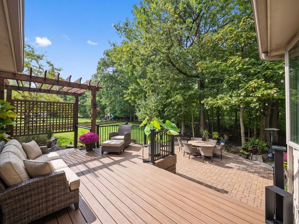
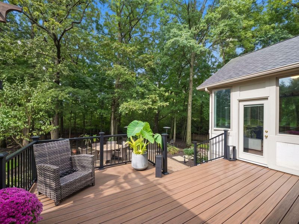
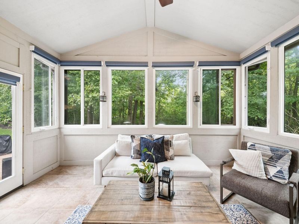
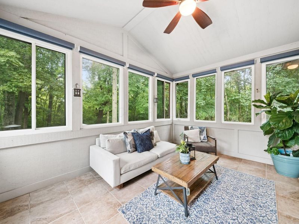
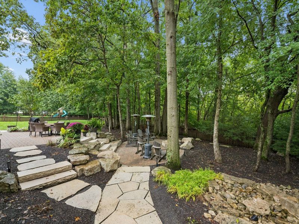
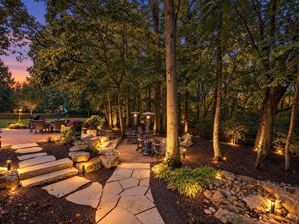
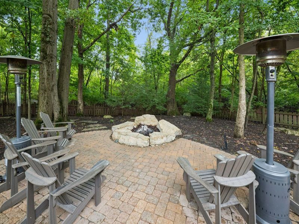
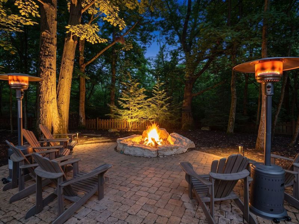
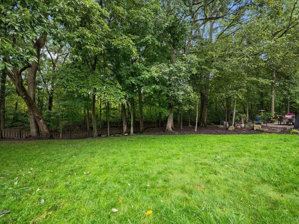
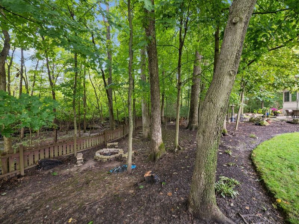
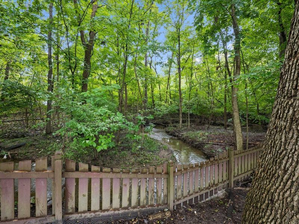
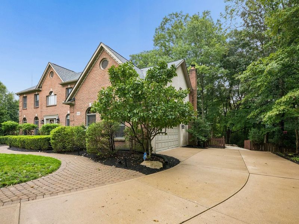
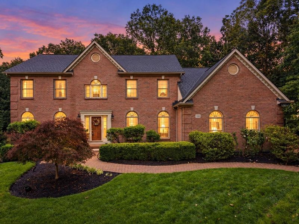
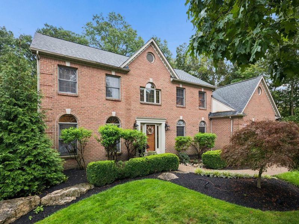
Luxury living awaits in this custom-built two-story home, privately nestled at the end of a cul-de-sac in the coveted Highland Lakes community. Surrounded by mature trees and overlooking a peaceful ravine with no backyard neighbors, this exceptional setting provides a beautiful backdrop for nearly 4,000 square feet of thoughtfully updated living space with 4 bedrooms and 3.5 bathrooms. Timeless architecture and refined updates are showcased throughout, including a beautifully remodeled kitchen featuring white perimeter cabinetry, a contrasting oversized island, granite countertops, newer stainless-steel appliances, and a walk-in pantry. The adjoining vaulted great room creates an impressive gathering space with a brick gas-log fireplace, custom built-ins, and access to the inviting three-season room. Formal living and dining rooms and a private office with built-ins add to the sophisticated yet comfortable design. Upstairs, the vaulted primary suite features engineered hardwood flooring, a walk-in closet, and remodeled en suite bathroom with a dual sink vanity and custom-tiled shower. Three additional bedrooms and a remodeled bathroom complete the upper level. The finished lower level extends the living and entertaining space with a recreation room and bar, media room, workout/flex room, full bathroom, and storage space. Outdoors, enjoy the beauty of nature from the Trex deck with a new pergola, custom paver patio, or follow the flagstone path to the fire pit overlooking the wooded ravine. A newly added backyard gate provides direct access to a walking trail leading to nearby restaurants, creating a rare blend of privacy and convenience. The meticulous landscaping and lawn are further enhanced by a smart irrigation system. Ideally located near shopping, dining, parks, and The Lakes Golf & Country Club, offering golf, fitness, and tennis amenities with membership. Refined living, privacy, and natural beauty come together in this distinctive Highland Lakes residence.
Property Features
Property Type: Residential - Single Family
Basement: Yes
Basement: Full
Cooling: Central Air
Days on Market: 26
Fireplaces: 1
Garage: 2 car attached
Heating: Forced Air
Home Style: Traditional
Lot Size: 0.39 Acres
Taxes: $10,866
Year Built: 1996
Feature Descriptions
Association/Condo Fee: 460
Exterior: Brick, Stucco
Fireplace: Gas Log
Flooring: Wood, Carpet, Ceramic/Porcelain
HOA: Yes
Lot: Ravine Lot
Parcel #: 317-324-08-067-000
Parking: Garage Door Opener, Attached Garage, Side Load
Windows: Insulated All
Local Schools
School District: WESTERVILLE CITY
Estimate Your Payment
Estimated Payment
$ 4,904.05 per month $3,801.68 Principal & Interest $905.50 Property Tax $196.88 Homeowner's InsuranceChange Payment Information
Print This Listingx
Select a format below, new window will open and will prompt you to print.





5690 Cypress Court | MLS# 226036335
This single family home located at 5690 Cypress Court, Westerville, OH 43082 is currently listed for sale with an asking price of $675,000. This property was built in 1996 and has 4 bedrooms and 3 full and 1 partial baths with 3920 sq. ft. Cypress Court is located in the Highland Lakes subdivision within the WESTERVILLE CITY school district. Search Highland Lakes real estate on www.kaszycarealestate.com today.