
Listed By
Agency Name: Keller Williams Greater Metropolitan
Agency Contact: Terryyoung@theyoungteam.com, 216-400-5224
Shown By
Agent Name: Kaszyca Real Estate
Agent Phone: (330) 353-5206
Agency Title: Cutler Real Estate

TOUR THIS HOME
Choose a date and time to see 570 Magnolia Court, Mayfield Village, OH 44143.
I will get in touch with you shortly.

Property Description
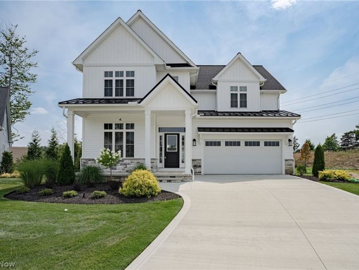
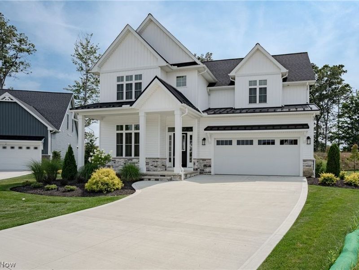
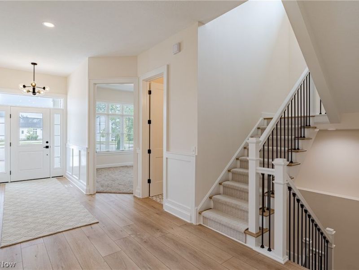
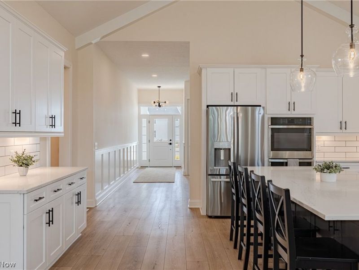
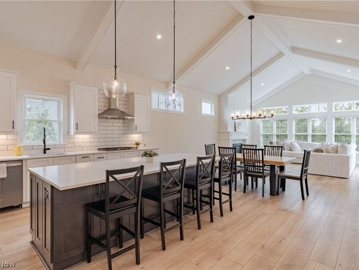
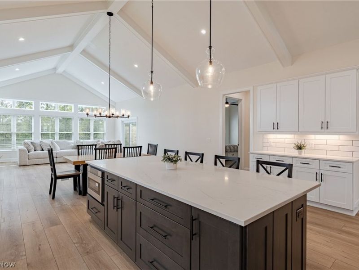
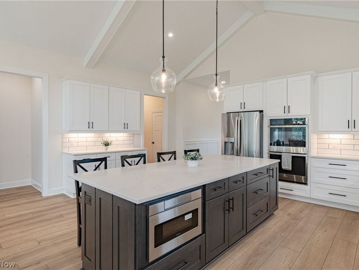
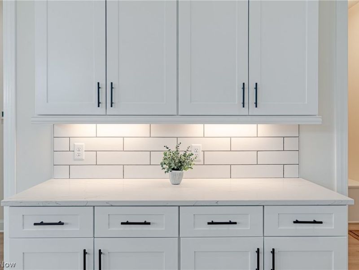
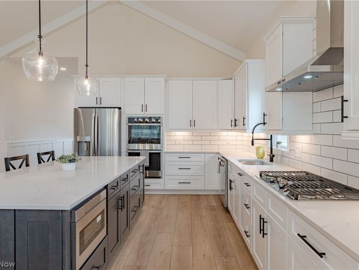
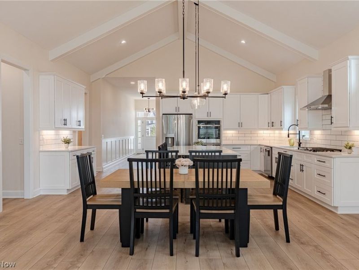
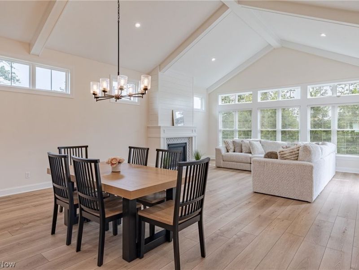
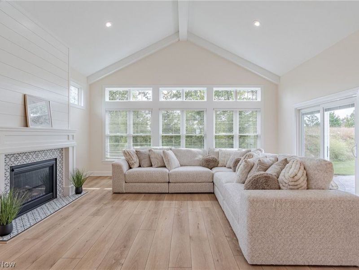
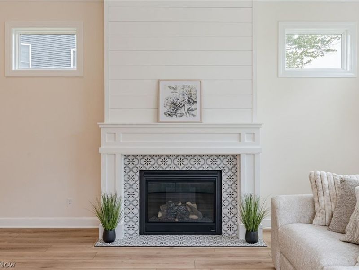
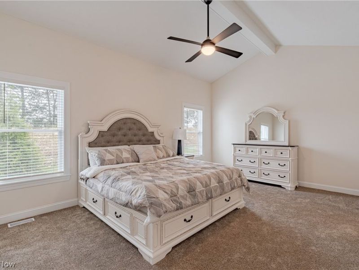
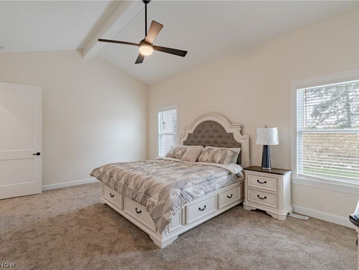
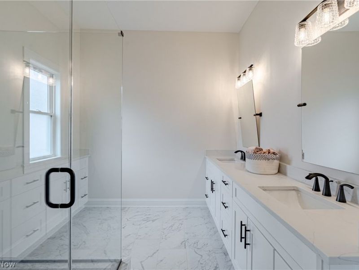
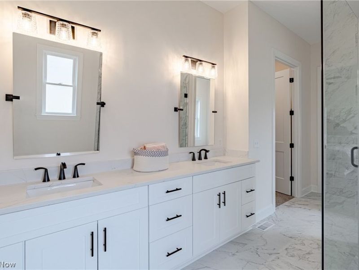
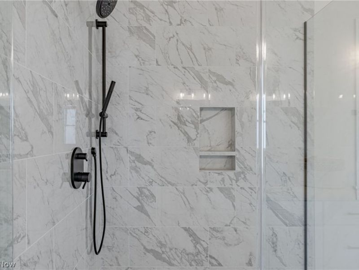
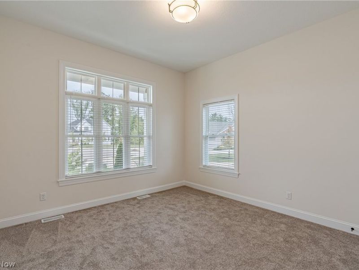
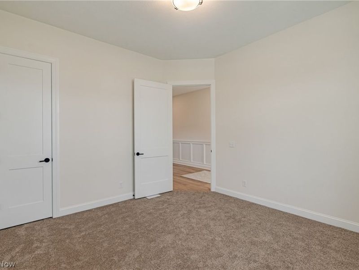
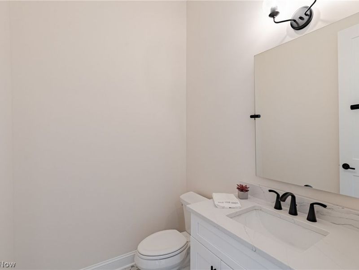
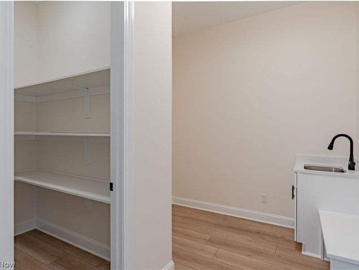
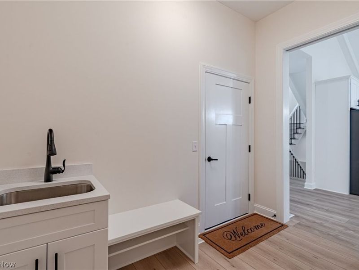
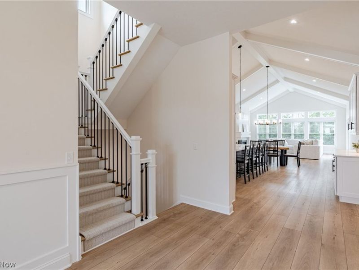
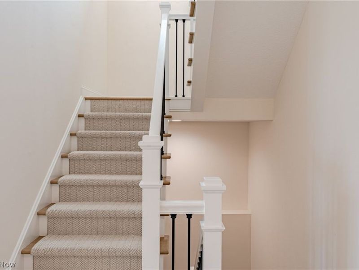
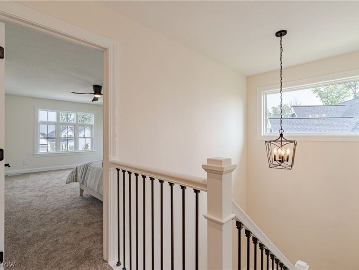
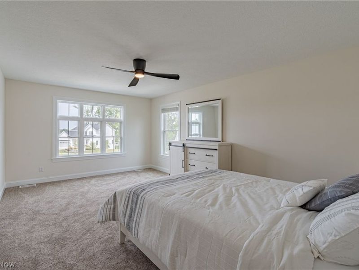
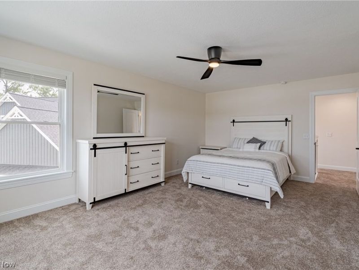
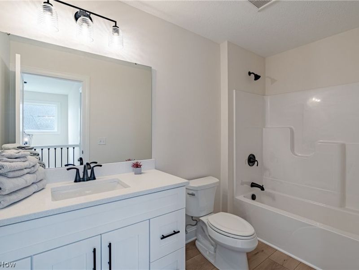
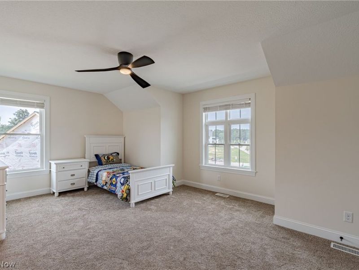
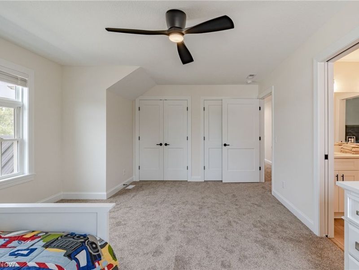
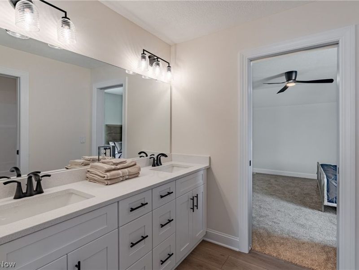
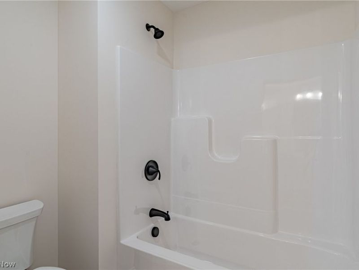
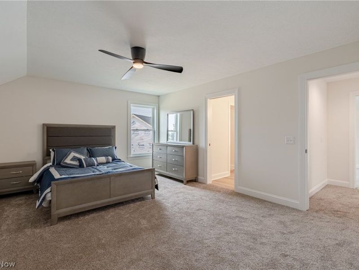
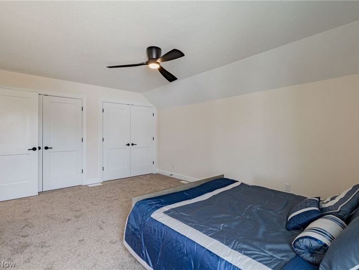
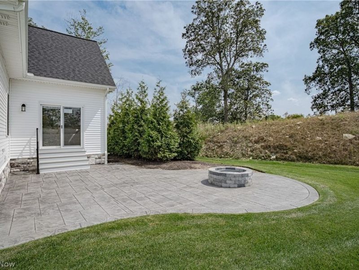
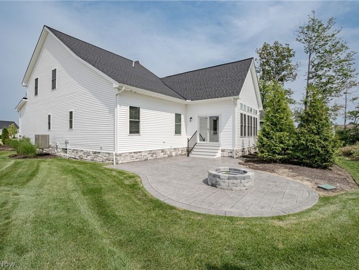
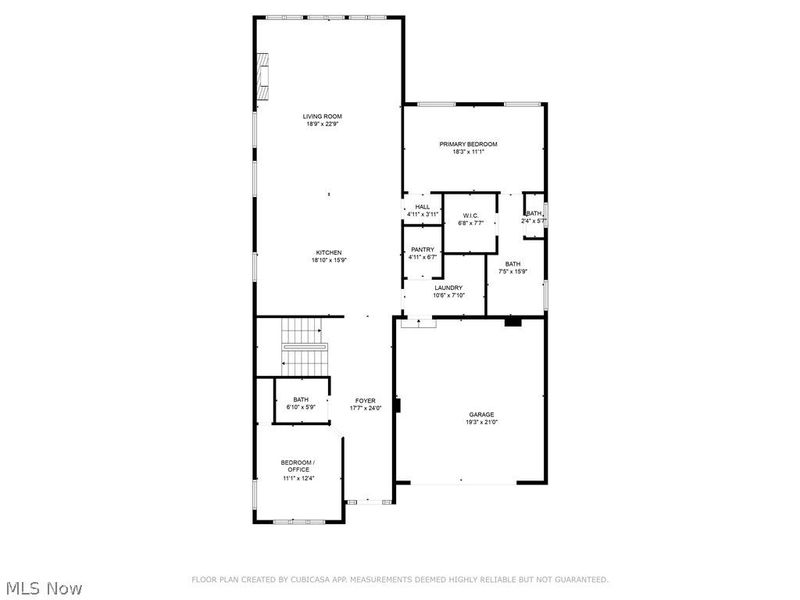
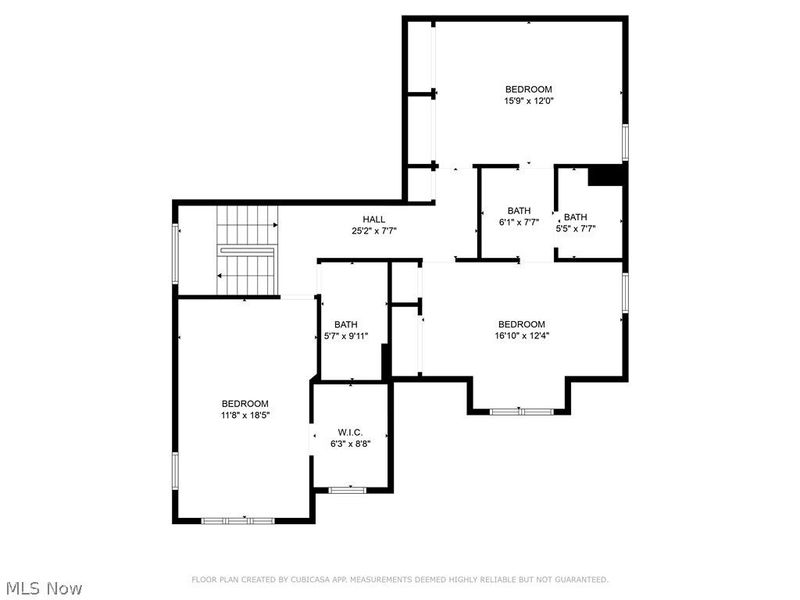
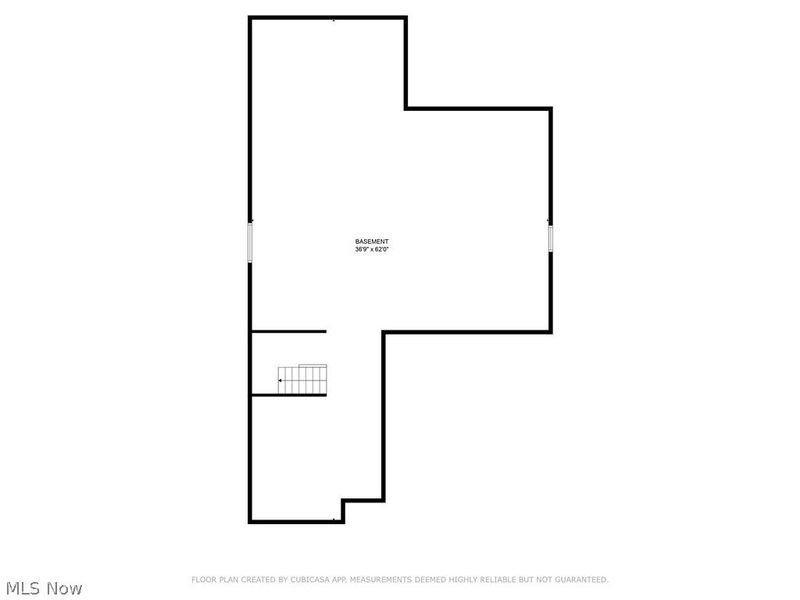
Welcome to the 'Daisy floorplan by Skoda Construction ? to be built and thoughtfully designed to offer modern living, premium finishes, and approximately 3,000 sq. ft. of above-ground living space. This customizable home features 5 bedrooms, 3.5 bathrooms, and expansive open-concept living areas. From the inviting front porch to the striking facade, this home is designed with both curb appeal and functionality in mind. Step inside to a bright, airy foyer that flows seamlessly into the spacious great room, complete with vaulted ceilings, a fireplace, and abundant natural light. The spacious kitchen offers a large center island, generous cabinetry, granite counters, and generous appliance package. Your primary suite is designed as a private retreat, featuring a spacious bedroom, walk-in closet, and a luxurious ensuite bath. Additional main-level highlights include a versatile flex space ideal for a home office or optional bedroom, a powder room, and a convenient laundry/mudroom. Upstairs, the layout includes a bedroom with a full bath nearby, along with two additional bedrooms connected by a Jack and Jill bath. The lower level offers a generously sized basement, providing ample storage or the opportunity to finish the space for additional living and entertaining areas. The backyard is designed to accommodate a beautiful patio, perfect for enjoying outdoor living. Ideally located near schools, shopping, highway access, and North Chagrin Reservation, this to-be-built home offers the perfect blend of comfort, style, and convenience?customized just for you. Photos are for illustrative purposes only.
Property Features
Property Type: Residential - Single Family
Basement: Full
Basement: Yes
Cooling: Central Air
Days on Market: 34
Fireplaces: 1
Garage: 2 car attached
Heating: Forced Air, Gas
Home Style: Contemporary, Colonial
Lot Size: 0.25 Acres
Roof Type: Asphalt, Fiberglass, Metal
Stories: 2.0
Taxes: $1,904 / year
Year Built: 2026
Amenities
Primary Downstairs
Feature Descriptions
Accessibility: Accessible Bedroom
Exterior: Stone Veneer, Vinyl Siding
HOA: Yes
HOA Fee: 300/ Monthly
Laundry: Main Level
Parcel#: 831-10-098
Parking: Attached, Electricity, Garage, Garage Door Opener, Paved
Sewer: Public Sewer
Water: Public
Room Sizes
Dining Room: 19 x 13 Level - First
Bedroom: 17 x 13 Level - Second
Living Room: 19 x 15 Level - First
Office: 13 x 12 Level - First
Bedroom: 19 x 12 Level - Second
Bedroom: 18 x 13 Level - Second
Kitchen: 19 x 10 Level - First
Primary Bedroom: 20 x 13 Level - First
Local Schools
School District: Mayfield City
Estimate Your Payment
Estimated Payment
$ 4,228.66 per month $3,851.28 Principal & Interest $158.67 Property Tax $218.72 Homeowner's InsuranceChange Payment Information
Print This Listingx
Select a format below, new window will open and will prompt you to print.





570 Magnolia Court | MLS# 5207738
This single family home located at 570 Magnolia Court, Mayfield Village, OH 44143 is currently listed for sale with an asking price of $749,900. This property was built in 2026 and has 5 bedrooms and 3 full and 1 partial baths with 3000 sq. ft. Magnolia Court is located within the Mayfield City school district. Search Mayfield Village real estate on www.kaszycarealestate.com today.