
(330) 353-5206
Sign Up Login

570 Rustic TrailBeavercreek, OH 45434

Residential - Single Family MLS 966301 Pending
3 beds 2 full baths 1 partial baths 2,741 sqft
Pending/Show for Backup $495,000
  • 570 Rustic Trail, Beavercreek, OH 45434 Photo 1
  • 570 Rustic Trail, Beavercreek, OH 45434 Photo 2
  • 570 Rustic Trail, Beavercreek, OH 45434 Photo 3
  • 570 Rustic Trail, Beavercreek, OH 45434 Photo 4
  • 570 Rustic Trail, Beavercreek, OH 45434 Photo 5
  • 570 Rustic Trail, Beavercreek, OH 45434 Photo 6
  • 570 Rustic Trail, Beavercreek, OH 45434 Photo 7
  • 570 Rustic Trail, Beavercreek, OH 45434 Photo 8
  • 570 Rustic Trail, Beavercreek, OH 45434 Photo 9
  • 570 Rustic Trail, Beavercreek, OH 45434 Photo 10
  • 570 Rustic Trail, Beavercreek, OH 45434 Photo 11
  • 570 Rustic Trail, Beavercreek, OH 45434 Photo 12
  • 570 Rustic Trail, Beavercreek, OH 45434 Photo 13
  • 570 Rustic Trail, Beavercreek, OH 45434 Photo 14
  • 570 Rustic Trail, Beavercreek, OH 45434 Photo 15
  • 570 Rustic Trail, Beavercreek, OH 45434 Photo 16
  • 570 Rustic Trail, Beavercreek, OH 45434 Photo 17
  • 570 Rustic Trail, Beavercreek, OH 45434 Photo 18
  • 570 Rustic Trail, Beavercreek, OH 45434 Photo 19
  • 570 Rustic Trail, Beavercreek, OH 45434 Photo 20
  • 570 Rustic Trail, Beavercreek, OH 45434 Photo 21
  • 570 Rustic Trail, Beavercreek, OH 45434 Photo 22
  • 570 Rustic Trail, Beavercreek, OH 45434 Photo 23
  • 570 Rustic Trail, Beavercreek, OH 45434 Photo 24
  • 570 Rustic Trail, Beavercreek, OH 45434 Photo 25
  • 570 Rustic Trail, Beavercreek, OH 45434 Photo 26
  • 570 Rustic Trail, Beavercreek, OH 45434 Photo 27
  • 570 Rustic Trail, Beavercreek, OH 45434 Photo 28
  • 570 Rustic Trail, Beavercreek, OH 45434 Photo 29
  • 570 Rustic Trail, Beavercreek, OH 45434 Photo 30
  • 570 Rustic Trail, Beavercreek, OH 45434 Photo 31
  • 570 Rustic Trail, Beavercreek, OH 45434 Photo 32
  • 570 Rustic Trail, Beavercreek, OH 45434 Photo 33
  • 570 Rustic Trail, Beavercreek, OH 45434 Photo 34
  • 570 Rustic Trail, Beavercreek, OH 45434 Photo 35
  • 570 Rustic Trail, Beavercreek, OH 45434 Photo 36
  • 570 Rustic Trail, Beavercreek, OH 45434 Photo 37
  • 570 Rustic Trail, Beavercreek, OH 45434 Photo 38
  • 570 Rustic Trail, Beavercreek, OH 45434 Photo 39
  • 570 Rustic Trail, Beavercreek, OH 45434 Photo 40
  • 570 Rustic Trail, Beavercreek, OH 45434 Photo 41
  • 570 Rustic Trail, Beavercreek, OH 45434 Photo 42
  • 570 Rustic Trail, Beavercreek, OH 45434 Photo 43
  • 570 Rustic Trail, Beavercreek, OH 45434 Photo 44
  • 570 Rustic Trail, Beavercreek, OH 45434 Photo 45
  • 570 Rustic Trail, Beavercreek, OH 45434 Photo 46
  • 570 Rustic Trail, Beavercreek, OH 45434 Photo 47
  • 570 Rustic Trail, Beavercreek, OH 45434 Photo 48
  • 570 Rustic Trail, Beavercreek, OH 45434 Photo 49
  • 570 Rustic Trail, Beavercreek, OH 45434 Photo 50
  • 570 Rustic Trail, Beavercreek, OH 45434 Photo 51
  • 570 Rustic Trail, Beavercreek, OH 45434 Photo 52
  • 570 Rustic Trail, Beavercreek, OH 45434 Photo 53
  • 570 Rustic Trail, Beavercreek, OH 45434 Photo 54
  • 570 Rustic Trail, Beavercreek, OH 45434 Photo 55
  • 570 Rustic Trail, Beavercreek, OH 45434 Photo 56
  • 570 Rustic Trail, Beavercreek, OH 45434 Photo 57
  • 570 Rustic Trail, Beavercreek, OH 45434 Photo 58
  • 570 Rustic Trail, Beavercreek, OH 45434 Photo 59
  • 570 Rustic Trail, Beavercreek, OH 45434 Photo 60
  • 570 Rustic Trail, Beavercreek, OH 45434 Photo 61
  • 570 Rustic Trail, Beavercreek, OH 45434 Photo 62
  • 570 Rustic Trail, Beavercreek, OH 45434 Photo 63
  • 570 Rustic Trail, Beavercreek, OH 45434 Photo 64
  • 570 Rustic Trail, Beavercreek, OH 45434 Photo 65
  • 570 Rustic Trail, Beavercreek, OH 45434 Photo 66
  • 570 Rustic Trail, Beavercreek, OH 45434 Photo 67
  • 570 Rustic Trail, Beavercreek, OH 45434 Photo 68
  • 570 Rustic Trail, Beavercreek, OH 45434 Photo 69
1/69 Text To Me Virtual Tour Fullscreen

Listed By

Agency Name: eXp Realty
Agency Phone: (866) 212-4991

Shown By

Agent Name: Kaszyca Real Estate
Agent Phone: (330) 353-5206
Agency Title: Cutler Real Estate

IDX logo

TOUR THIS HOME

Choose a date and time to see 570 Rustic Trail, Beavercreek, OH 45434.
I will get in touch with you shortly.

Choose your video chat app
Request a Showing
  • Monday August 24
  • Tuesday August 25
  • Wednesday August 26
  • Thursday August 27
  • Friday August 28
  • Saturday August 29
  • Sunday August 30
  • Monday August 31
  • Tuesday September 1
  • Wednesday September 2
  • Thursday September 3
  • Friday September 4
  • Saturday September 5
  • Sunday September 6
  • Monday September 7
  • 7:00 AM
  • 7:30 AM
  • 8:00 AM
  • 8:30 AM
  • 9:00 AM
  • 9:30 AM
  • 10:00 AM
  • 10:30 AM
  • 11:00 AM
  • 11:30 AM
  • 12:00 PM
  • 12:30 PM
  • 1:00 PM
  • 1:30 PM
  • 2:00 PM
  • 2:30 PM
  • 3:00 PM
  • 3:30 PM
  • 4:00 PM
  • 4:30 PM
  • 5:00 PM
  • 5:30 PM
  • 6:00 PM
  • 6:30 PM
  • 7:00 PM
  • 7:30 PM
  • 8:00 PM
  • 8:30 PM
  • 9:00 PM
Preferred Communication Method

Property Description

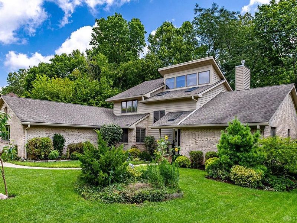
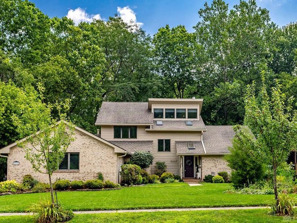
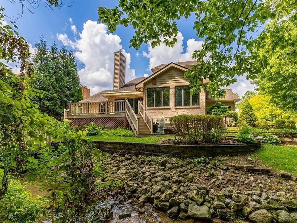
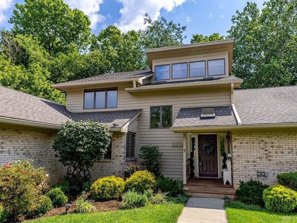
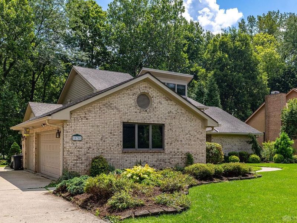
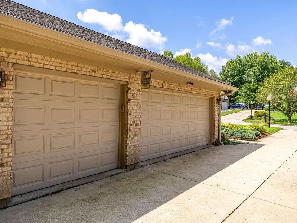
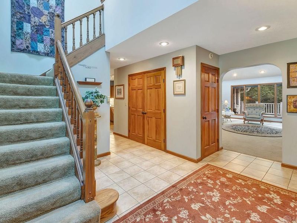
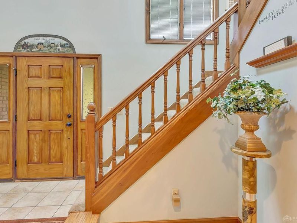
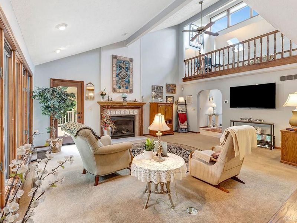
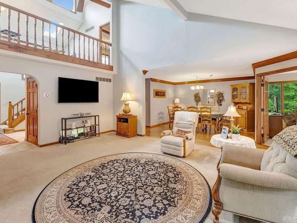
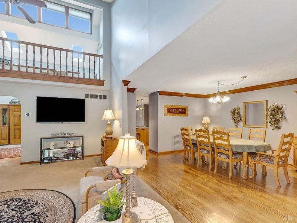
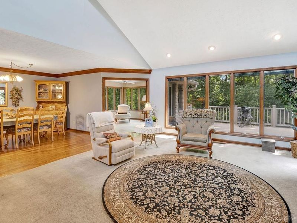
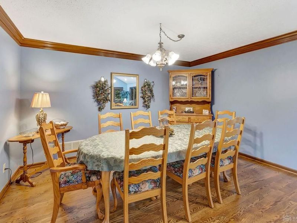
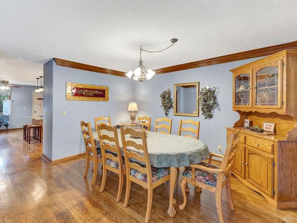
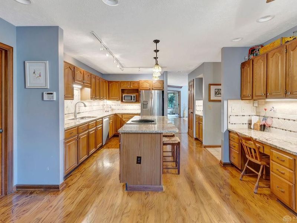
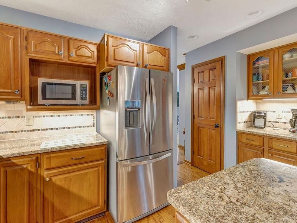
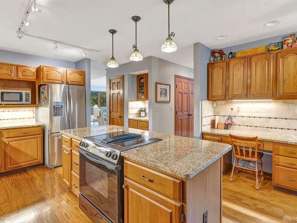
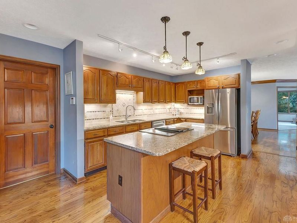
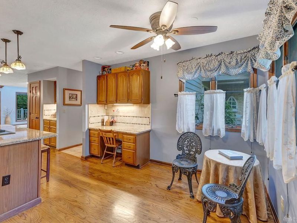
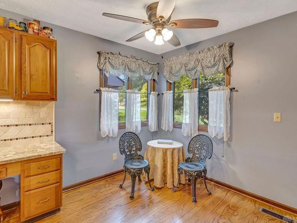
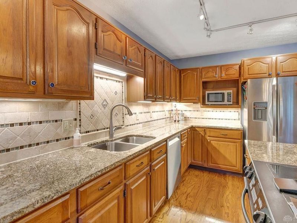
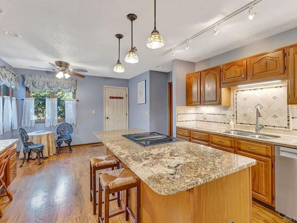
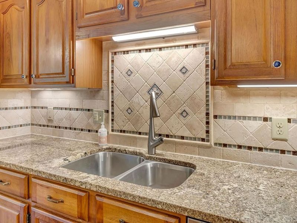
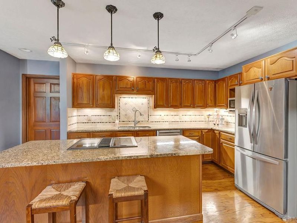
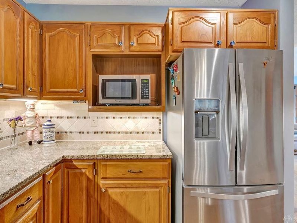
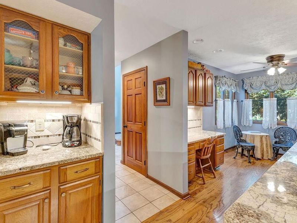
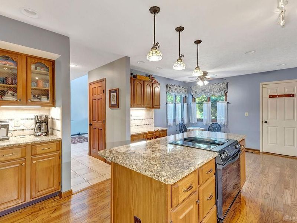
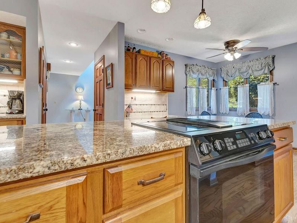
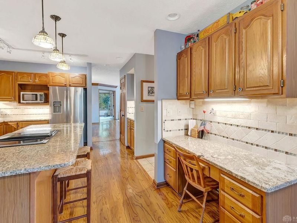
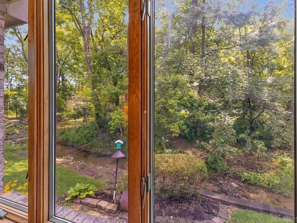
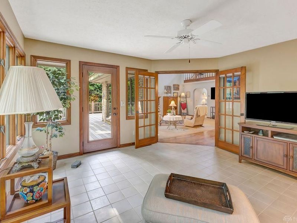
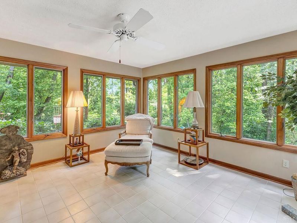
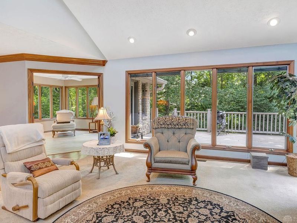
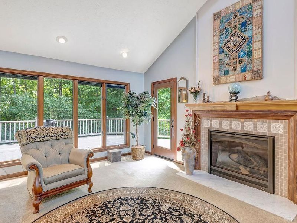
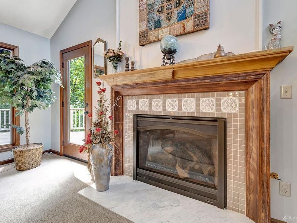
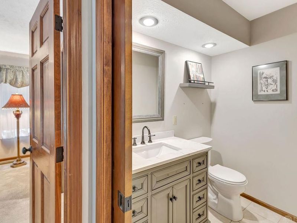
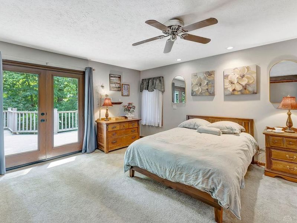
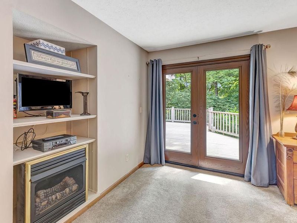
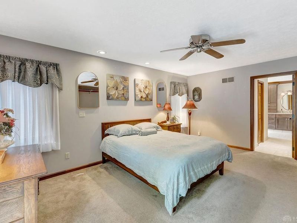
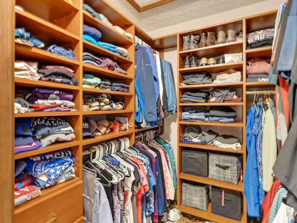
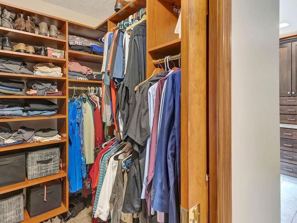
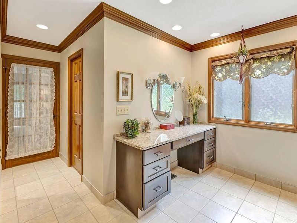
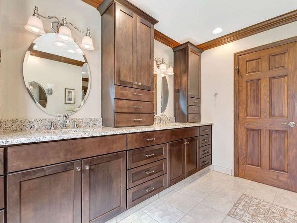
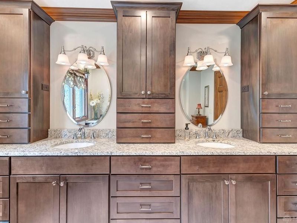
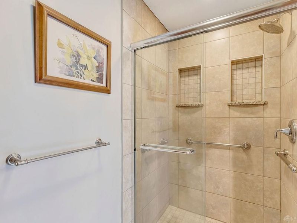
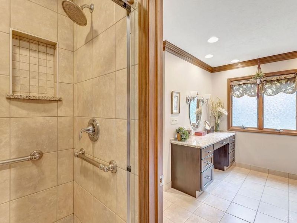
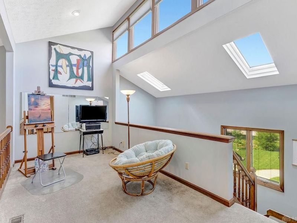
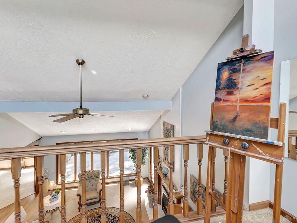
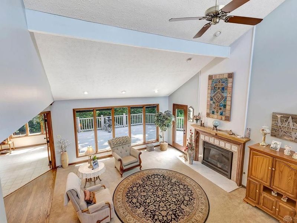
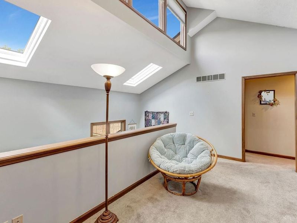
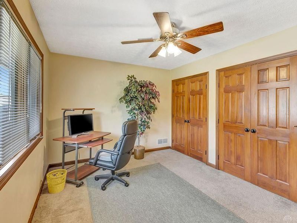
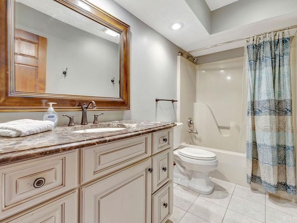
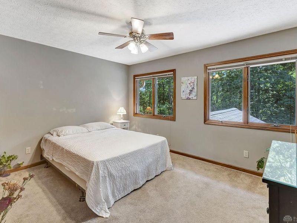
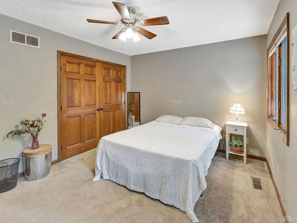
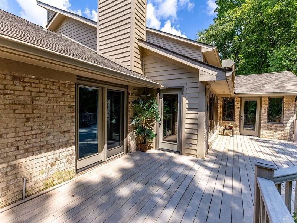
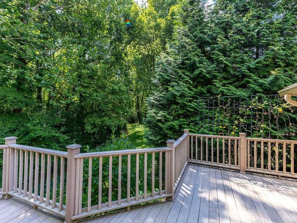
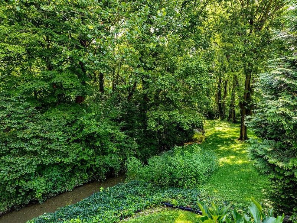
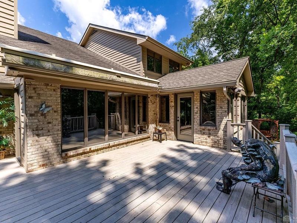
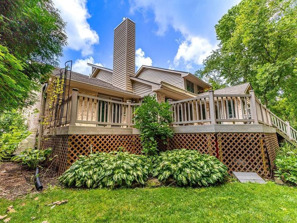
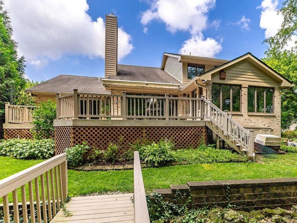
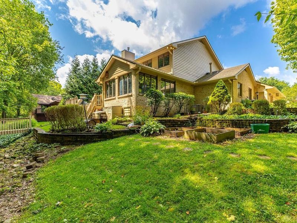
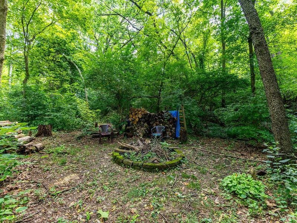
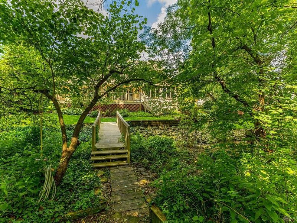
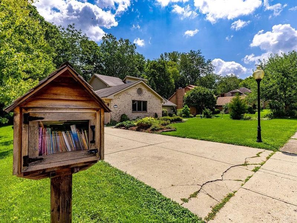
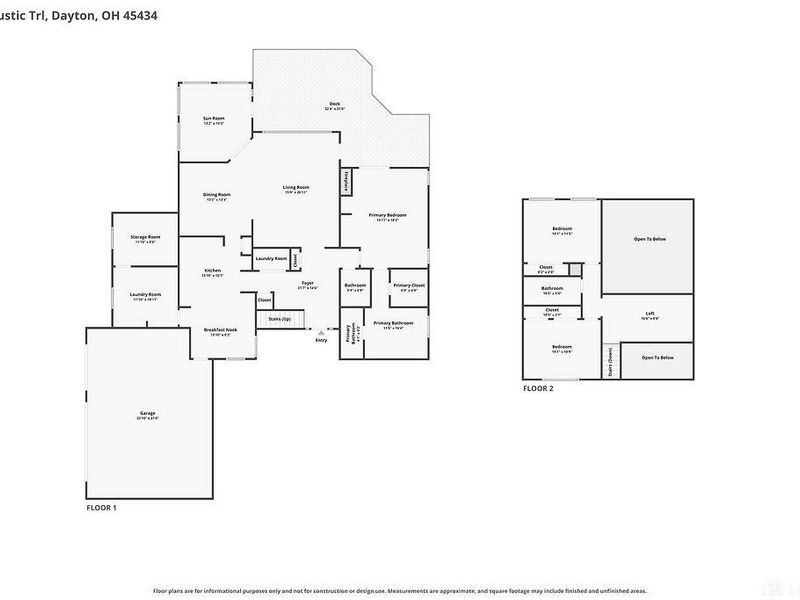
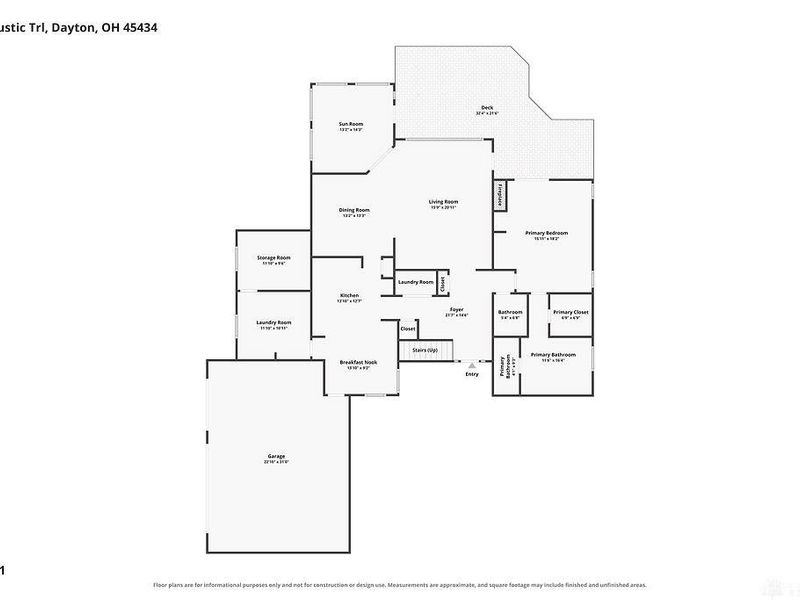
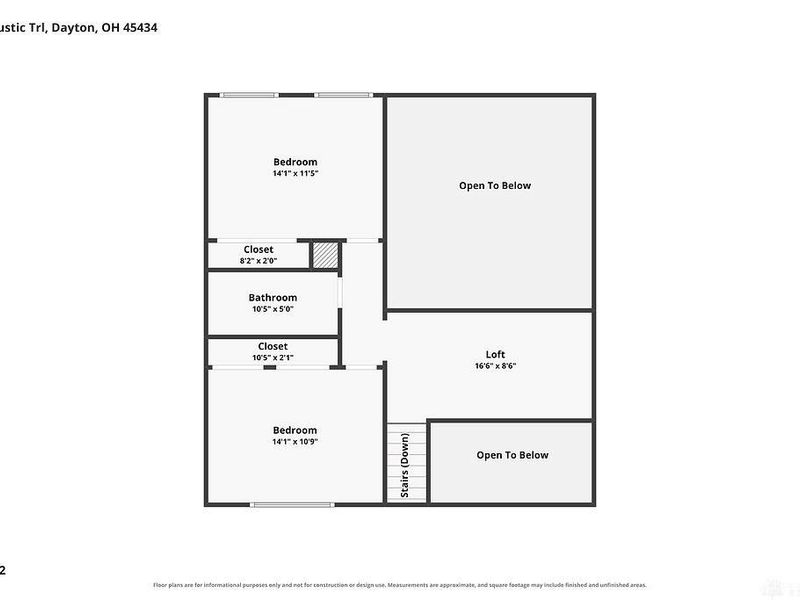
Welcome to this custom retreat on a quiet cul-de-sac with quick access to The Greene, WPAFB, universities, and local bike trails! From the moment you arrive, the oversized driveway, covered front porch, and 3-car side-entry garage (22x30) with a dedicated 30-amp RV outlet set the stage. This Contemporary home combines bold geometric architecture with a private, park-like natural setting. Nestled on a heavily wooded lot featuring a gentle running stream, the design focuses on sun-drenched multi-level spaces and an effortless indoor-outdoor flow.Inside, a grand entry welcomes you to a stunning great room filled with natural light, featuring soaring vaulted ceilings, skylights, floor-to-ceiling casement windows, and a gas fireplace with a custom wood mantel. Adjacent French doors lead to a sunroom surrounded by windows with direct access to the deck.The heart of the home is the kitchen equipped with solid wood flooring, granite countertops, island seating, planning desk, pantry, LED under-cabinet lighting, and stainless steel appliances.The main-floor primary suite offers private patio access, a ventless gas fireplace, and a luxurious en-suite bath with heated tile floors, granite double vanities, makeup station, walk-in shower, and organized walk-in closet.Upstairs, a vaulted loft overlooks the great room—ideal for a home office—alongside two generously sized bedrooms and a full bath with custom marble vanity.Outdoor living is an absolute paradise! The expansive composite deck overlooks a private backyard backed by protected wooded land with a spring-fed creek. Enjoy a fire pit, walking path, sitting garden, raised beds, extensive edible landscaping (raspberries, strawberries, persimmon, herbs), and a custom Little Free Library.Additional features include solid wood doors throughout, radon mitigation system, water softener, newer A/C (2021), and abundant stair-accessed attic storage. Enjoy a vibrant neighborhood feel with NO HOA!

570 Rustic Trail | MLS# 966301

This single family home located at 570 Rustic Trail, Beavercreek, OH 45434 is currently listed for sale with an asking price of $495,000. This property was built in 1989 and has 3 bedrooms and 2 full and 1 partial baths with 2741 sq. ft. Rustic Trail is located in the Coy Homestead Estate subdivision within the Beavercreek school district. Search Coy Homestead Estate real estate on www.kaszycarealestate.com today.

Property Features

Property Type: Residential - Single Family
Cooling: Central
Days on Market: 7
Fireplaces: 2
Garage: 3 car attached
Heating: Natural Gas
Lot Size: 0.46 Acres
Taxes: $8,200
Year Built: 1989

Feature Descriptions

Appliance Features: Dishwasher, Garbage Disposal, Range, Refrigerator
Basement Features: Slab
Exterior: Brick, Wood
Fireplace. Features: Gas, Two
Garage Features: 3 Car, Attached, Opener, Storage
Lot Dimensions: 96x196
Outside Features: Deck, Porch, Walking Trails
Utilities: Natural Gas, Sanitary Sewer

Room Sizes

Entry Room: 14 X 12 Level - Main
Living Room: 18 X 16 Level - Main
Dining Room: 14 X 14 Level - Main
Florida Room: 14 X 14 Level - Main
Eat In Kitchen: 22 X 11 Level - Main
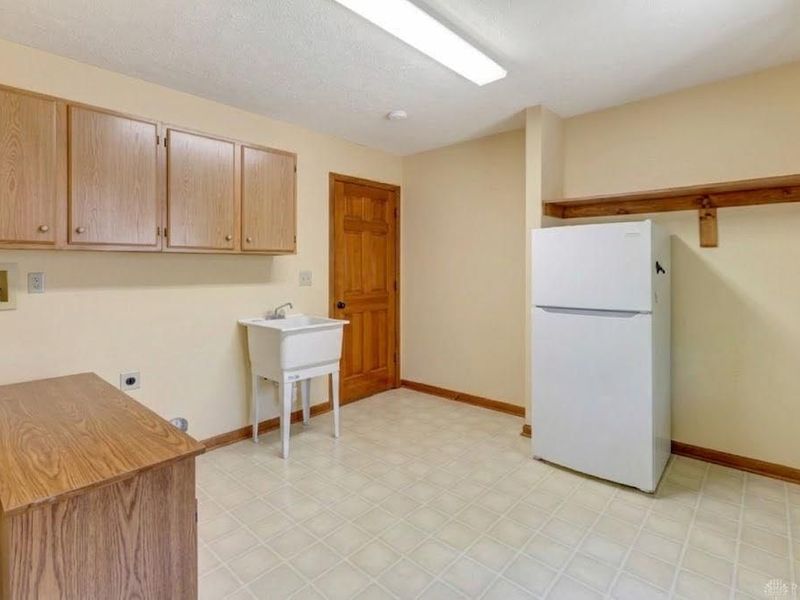
Laundry: 12 X 11 Level - Main
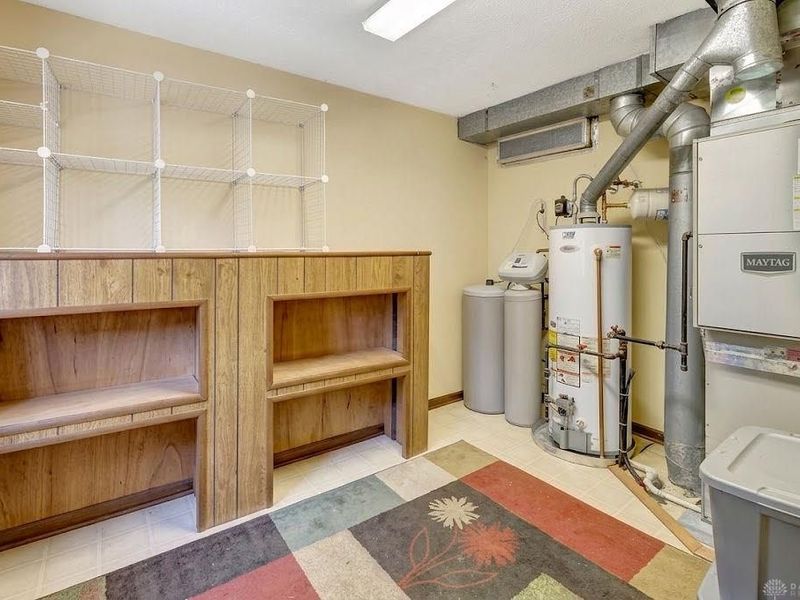
Utility Room: 12 X 10 Level - Main
Loft: 16 X 8 Level - Second
Primary Bedroom: 15 X 18 Level - Main
Bedroom: 14 X 10 Level - Second
Bedroom: 14 X 11 Level - Second

Local Schools

School District: Beavercreek

Estimate Your Payment

Estimated Payment

$ 3,363.34 per month $2,535.63 Principal & Interest $683.33 Property Tax $144.38 Homeowner's Insurance

Change Payment Information

%
years/fixed
yearly
yearly (est.)
(Payments are an estimate and may vary by lender)
Croos Country Mortgage
Disclaimer: All information deemed reliable but not guaranteed. All properties are subject to prior sale, change or withdrawal. Neither listing broker(s) or information provider(s) shall be responsible for any typographical errors, misinformation, misprints and shall be held totally harmless. Listing(s) information is provided for consumers personal, non-commercial use and may not be used for any purpose other than to identify prospective properties consumers may be interested in purchasing. Information on this site was last updated 08/23/2026. The listing information on this page last changed on 08/23/2026. The data relating to real estate for sale on this website comes in part from the Internet Data Exchange program of Delta Media Group MLS (last updated Sun 08/23/2026 12:00:00 AM EST) or Dayton MLS (last updated Sat 08/22/2026 11:46:47 PM EST) or CBRMLS (last updated Sat 08/22/2026 11:54:41 PM EST) or Multiple Listing Service of Greater Cincinnati (last updated Sat 08/22/2026 11:53:27 PM EST) or NKY MLS (last updated Sat 08/22/2026 11:28:46 PM EST) or Wrist MLS (last updated Sat 08/22/2026 11:24:16 PM EST) or Firelands MLS (last updated Sat 08/22/2026 11:11:24 PM EST) or MLS NOW (last updated Sat 08/22/2026 11:57:32 PM EST). Real estate listings held by brokerage firms other than Cutler Real Estate may be marked with the Internet Data Exchange logo and detailed information about those properties will include the name of the listing broker(s) when required by the MLS. All rights reserved.

The Cutler Real EstateĀ® word mark is a registered trademark owned by Cutler and Associates, Inc.

Privacy Policy / DMCA Notice / ADA Accessibility

Login to My Homefinder


