
Listed By
Agency Name: Berkshire Hathaway HomeServices Professional Realty
Agency Contact: Luke@BuyStark.com, 330-491-7965
Shown By
Agent Name: Kaszyca Real Estate
Agent Phone: (330) 353-5206
Agency Title: Cutler Real Estate

TOUR THIS HOME
Choose a date and time to see 5766 Drenta Circle SW, Navarre, OH 44662.
I will get in touch with you shortly.

Property Description
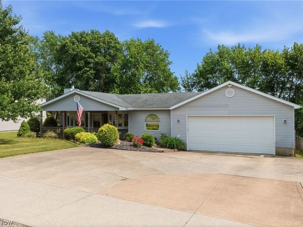
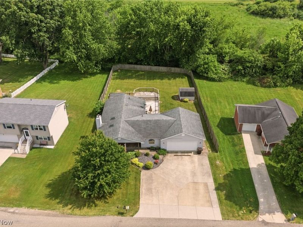
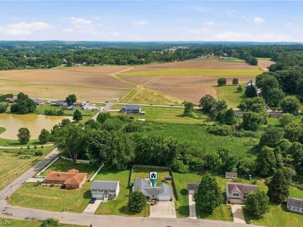
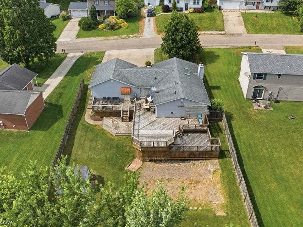
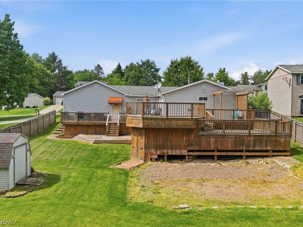
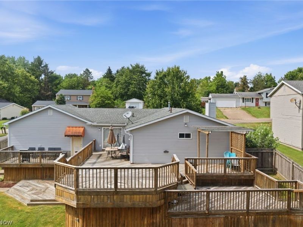
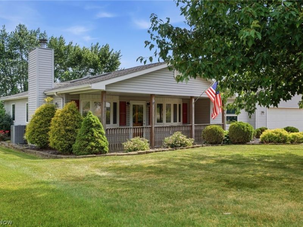
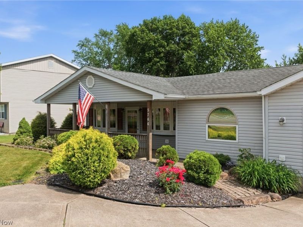
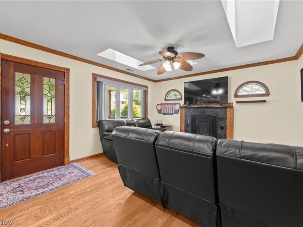
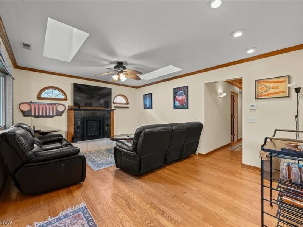
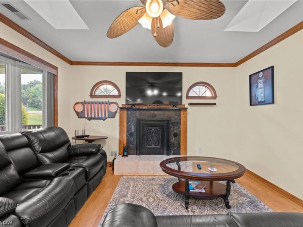
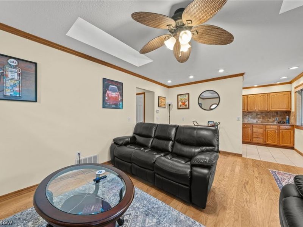
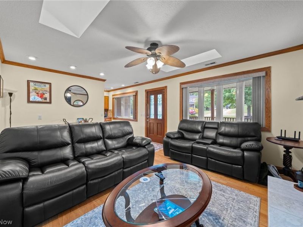
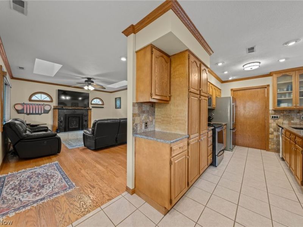
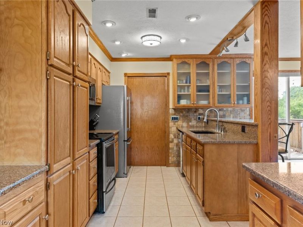
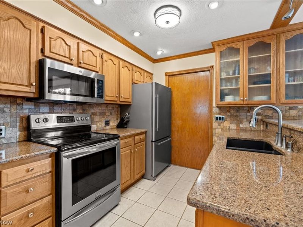
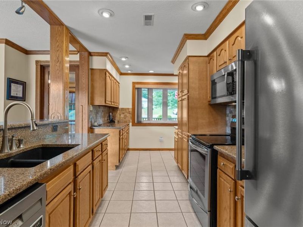
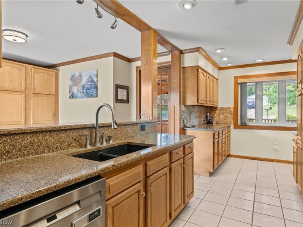
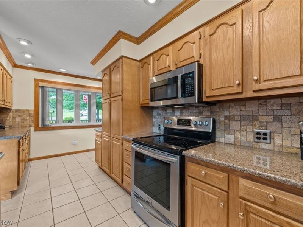
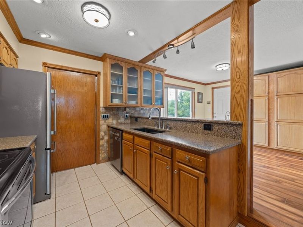
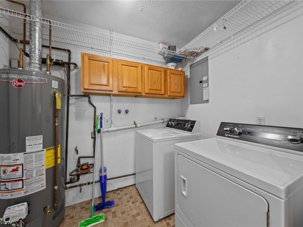
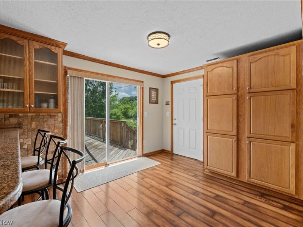
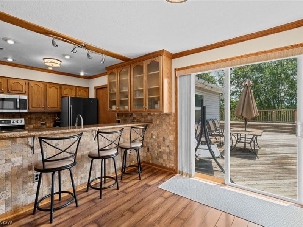
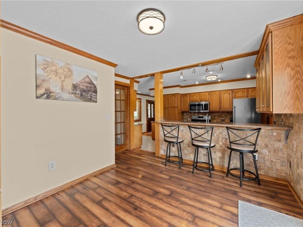
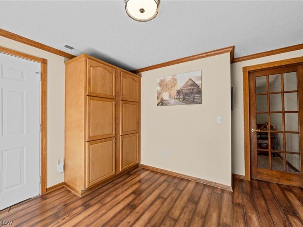
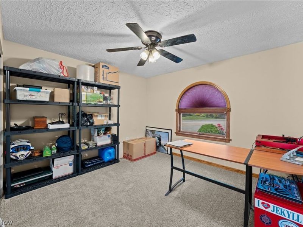
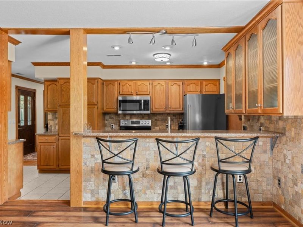
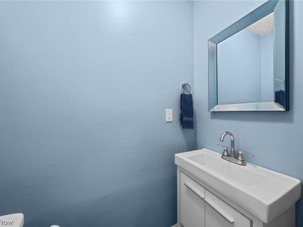
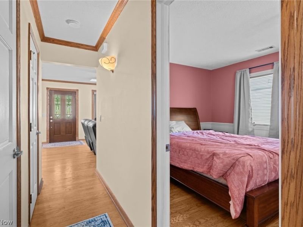
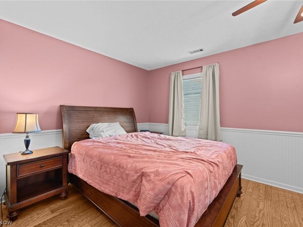
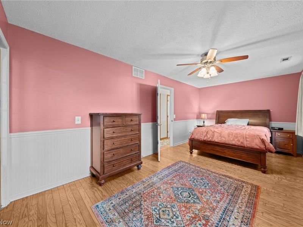
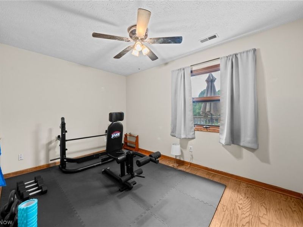
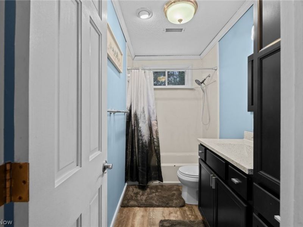
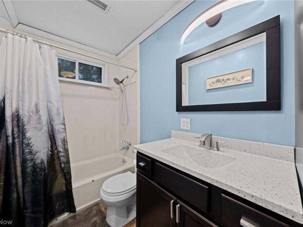
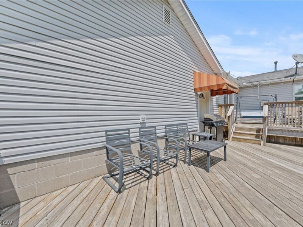
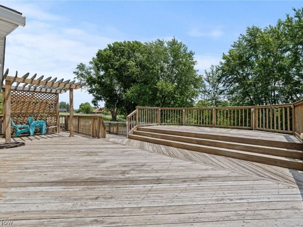
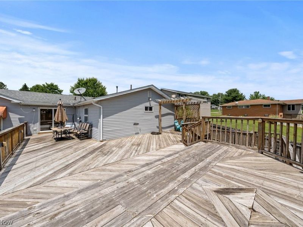
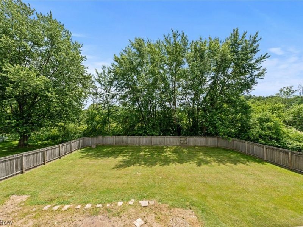
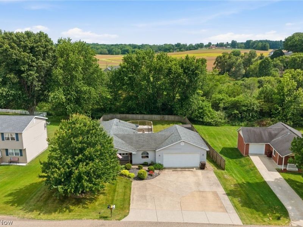
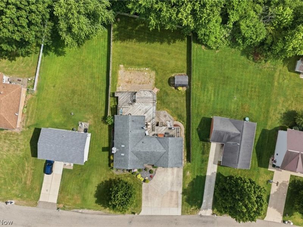
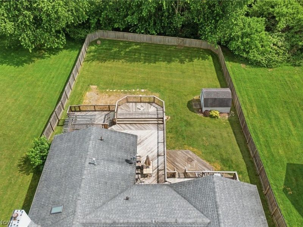
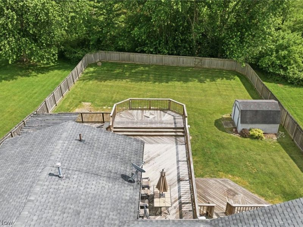
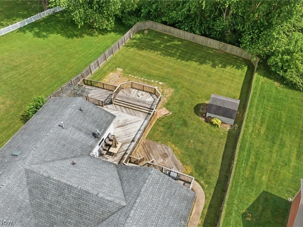
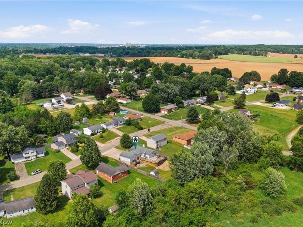
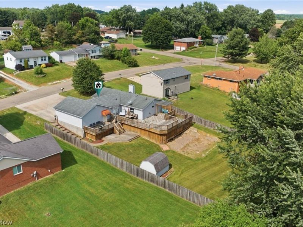
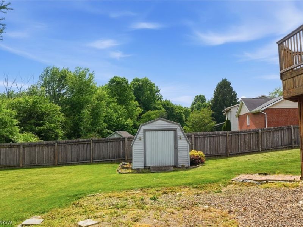
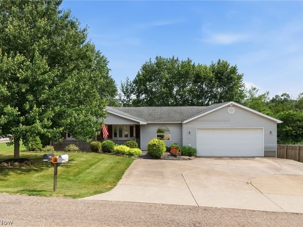
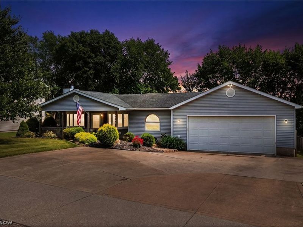
Welcome home to this well-maintained ranch in Perry LSD! Nestled on a quiet street with convenient highway access, this property offers the perfect combination of privacy, comfort, and outdoor living. Enjoy a fully fenced backyard with scenic wooded views and an incredible multi-level deck that creates the ultimate setting for summer barbecues, entertaining guests, or simply relaxing outdoors. A spacious covered front porch provides yet another inviting space to unwind and enjoy the peaceful surroundings. The oversized driveway offers abundant parking in addition to the attached 2-car garage with attic storage. Inside, you'll find a warm and inviting living room featuring skylights and a cozy wood-burning fireplace. The galley-style kitchen is equipped with granite countertops, ample cabinet space, newer appliances, and a convenient breakfast bar overlooking the adjacent dining area with direct access to the deck. The front bedroom offers flexibility as a home office, guest room, or additional bedroom. A dedicated laundry room just off the kitchen adds everyday convenience. Down the hall, you'll find a half bath, full bath, and two additional bedrooms, including a spacious primary bedroom with a large walk-in closet. Whether you're looking for easy single-story living or a home designed for entertaining, this property delivers both. With its incredible outdoor spaces, wooded backdrop, and thoughtful layout, this is a home you'll be proud to share with family and friends for years to come. Schedule your private showing today!
Property Features
Property Type: Residential - Single Family
Basement: None
Cooling: Central Air
Days on Market: 7
Fireplaces: 1
Garage: 2 car attached
Heating: Forced Air, Gas
Home Style: Ranch
Lot Size: 0.34 Acres
Roof Type: Asphalt, Fiberglass
Stories: 1.0
Taxes: $3,941 / year
Year Built: 1977
Amenities
Breakfast Bar
Ceiling Fan(s)
Crown Molding
Granite Counters
Recessed Lighting
Feature Descriptions
Appliances: Dishwasher, Disposal, Microwave, Range, Refrigerator
Exterior: Vinyl Siding
Fencing: Full, Privacy, Wood
Fireplace: Living Room, Wood Burning
Laundry: Gas Dryer Hookup, Main Level, Laundry Room
Lot: Back Yard, Private
Parcel#: 04310996
Parking: Attached, Concrete, Drain, Electricity, Garage, Garage Door Opener
Patio/Porch: Covered, Deck, Front Porch
Sewer: Public Sewer
View: Trees/Woods
Water: Public
Room Sizes
Bathroom: 3 x 6 Level - First
Bathroom: 5 x 10 Level - First
Laundry: 8 x 6 Level - First
Bedroom: 12 x 12 Level - First
Bedroom: 12 x 14 Level - First
Primary Bedroom: 10 x 20 Level - First
Dining Room: 12 x 12 Level - First
Kitchen: 10 x 22 Level - First
Living Room: 18 x 17 Level - First
Local Schools
School District: Perry Local
Estimate Your Payment
Estimated Payment
$ 1,684.72 per month $1,283.42 Principal & Interest $328.42 Property Tax $72.89 Homeowner's InsuranceChange Payment Information
Print This Listingx
Select a format below, new window will open and will prompt you to print.





5766 Drenta Circle SW | MLS# 5217749
This single family home located at 5766 Drenta Circle SW, Navarre, OH 44662 is currently listed for sale with an asking price of $249,900. This property was built in 1977 and has 3 bedrooms and 1 full and 1 partial baths with 1302 sq. ft. Drenta Circle SW is located in the Dee Mar subdivision within the Perry Local school district. Search Dee Mar real estate on www.kaszycarealestate.com today.