
A Cutler Real Estate Homefinder account is required to view this listing.






Listed By
Agency Name: Real of Ohio
Agency Contact: emily@slam-duncan.com, 330-800-6265
Shown By
Agent Name: Kaszyca Real Estate
Agent Phone: (330) 353-5206
Agency Title: Cutler Real Estate

TOUR THIS HOME
Choose a date and time to see 5771 Lea Lane, Medina, OH 44256.
I will get in touch with you shortly.

Property Description
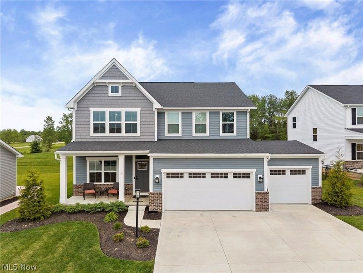
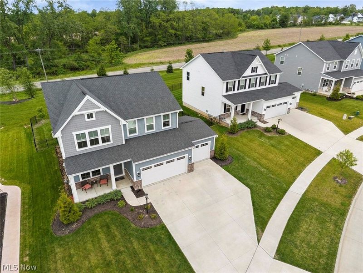
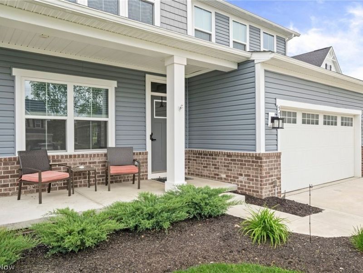
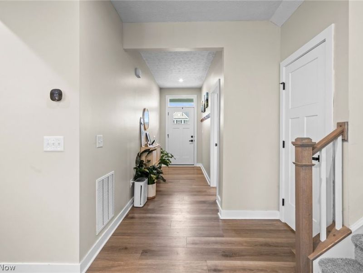
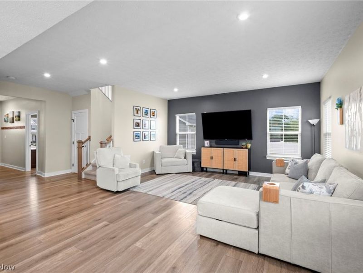
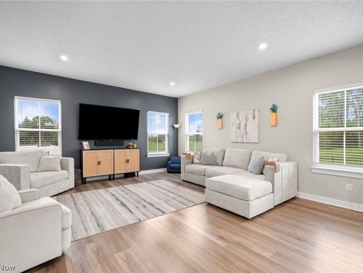
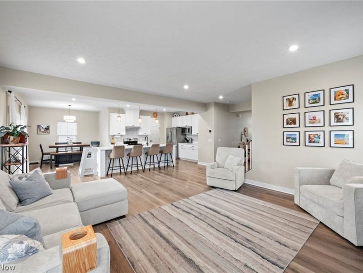
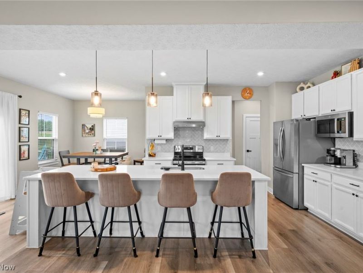
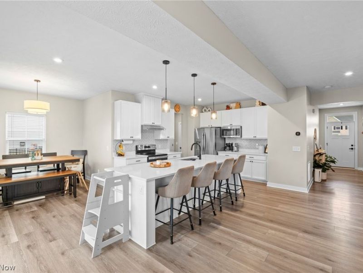
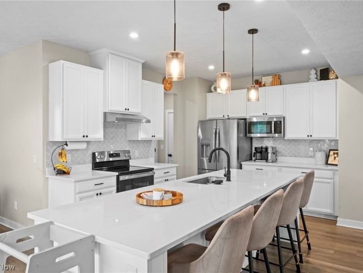
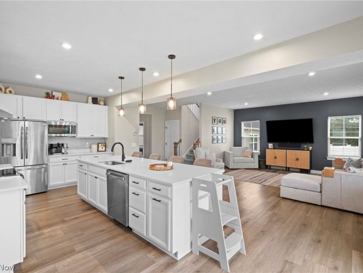
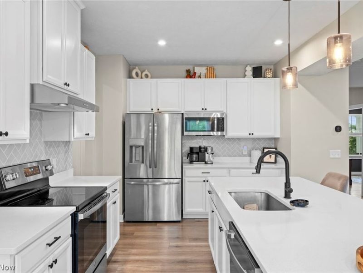
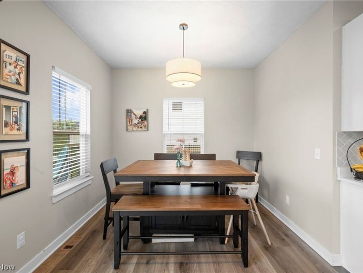
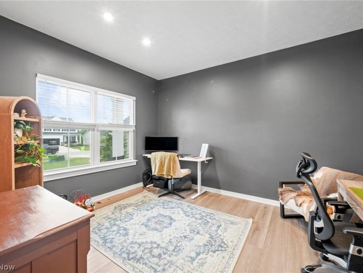
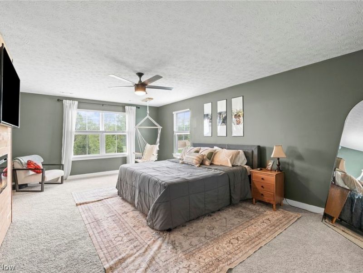
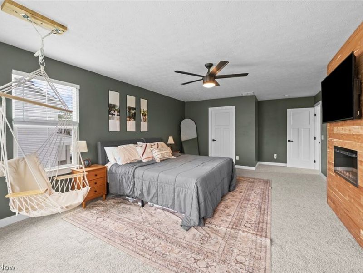
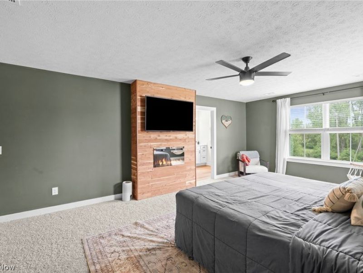
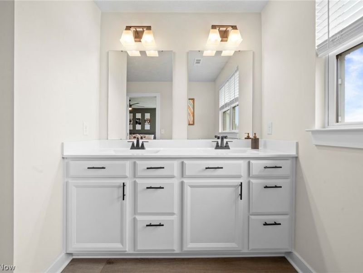
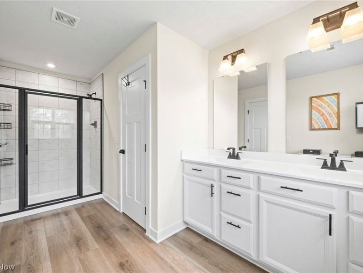
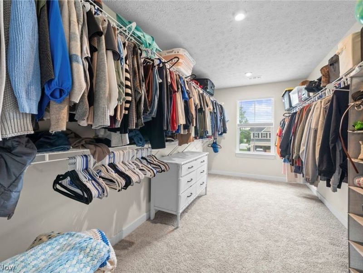
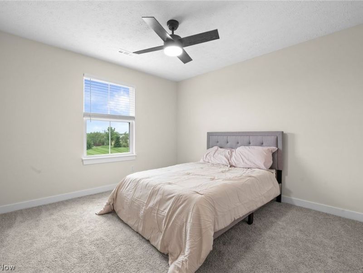
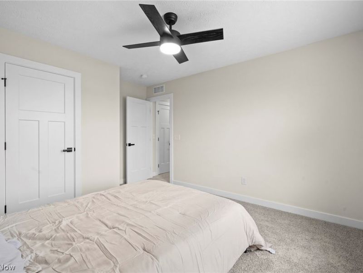
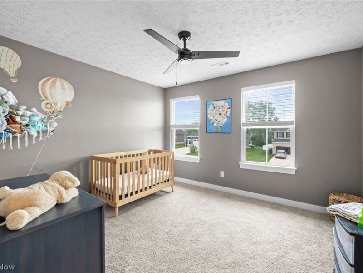
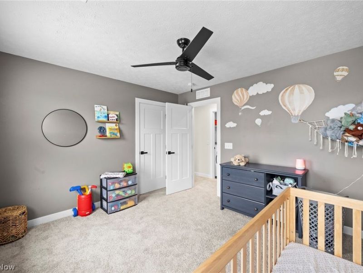
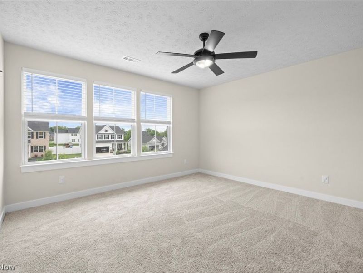
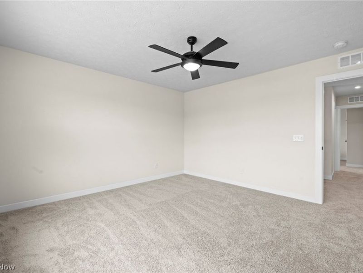
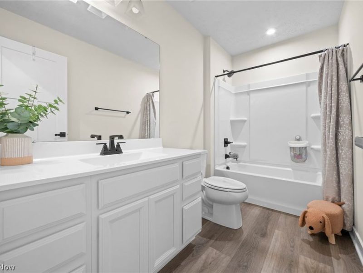
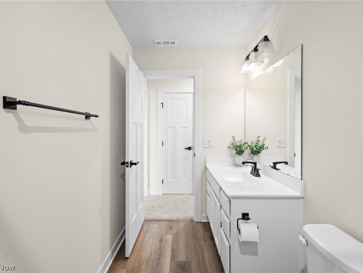
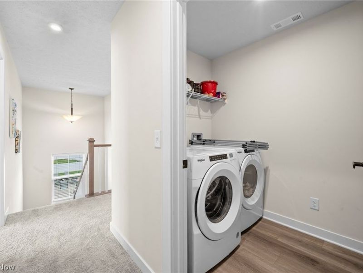
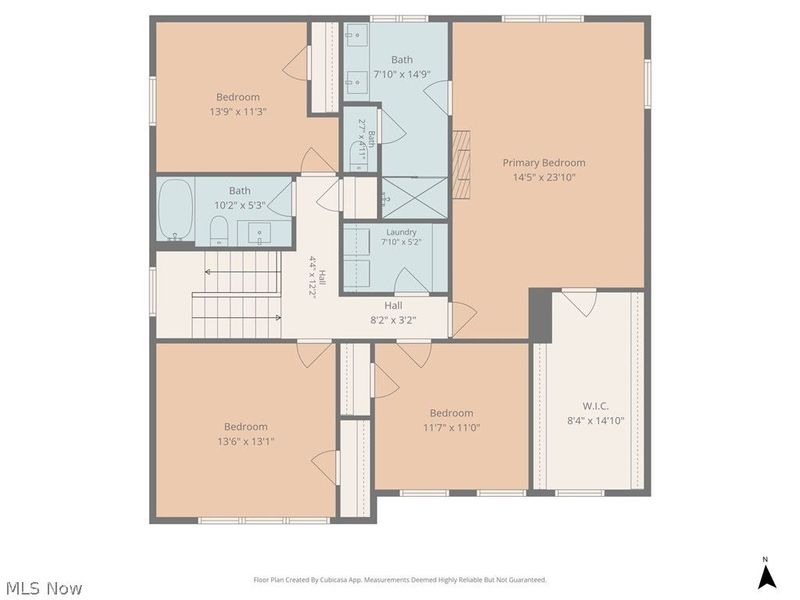
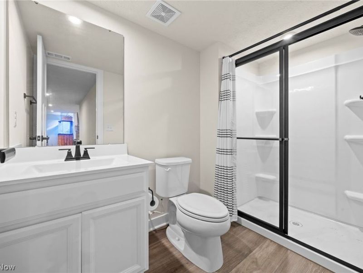
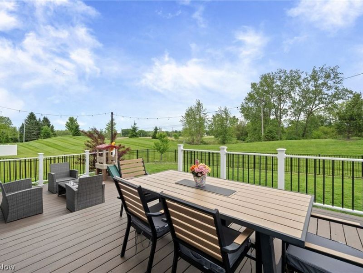
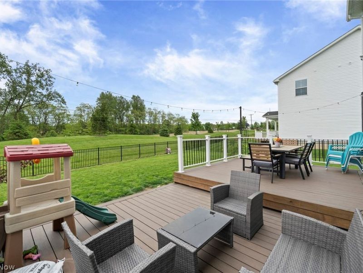
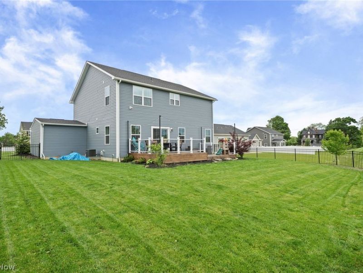
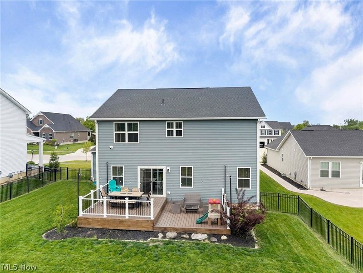
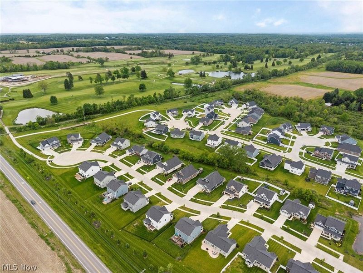
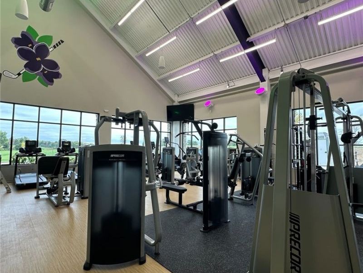
This beautifully appointed 4-bedroom, 3.5-bath home offers the perfect blend of luxury, flexibility, and everyday comfort. A dedicated main-level office can easily function as a 5th bedroom, making it ideal for guests, multigenerational living, or a private home office. The thoughtfully designed open-concept floor plan is perfect for both daily living and entertaining, featuring a spacious kitchen with a large center island, abundant cabinetry, and seamless flow into the main living areas. The stunning primary suite is a true retreat, complete with its own fireplace, oversized walk-in closet, and spa-inspired en-suite bath. Generously sized secondary bedrooms provide plenty of room for family and guests. Step outside to enjoy the expansive deck overlooking the fully fenced backyard, an ideal space for entertaining, relaxing, or letting kids and pets play. One of the home's standout features is the included social membership to Medina Country Club. Enjoy exclusive access to one of the area's premier private clubs, featuring a resort-style pool, exceptional dining, year-round social events, and the renowned Jim Wise Golf Academy. Whether you're spending afternoons by the pool, meeting friends for dinner, or taking advantage of the club's vibrant social atmosphere, this membership offers a lifestyle that's hard to match. Combining spacious living, thoughtful design, and outstanding community amenities, this exceptional home offers everything today's buyers are looking for in one of Medina's most desirable locations.
Property Features
Property Type: Residential - Single Family
Basement: Yes
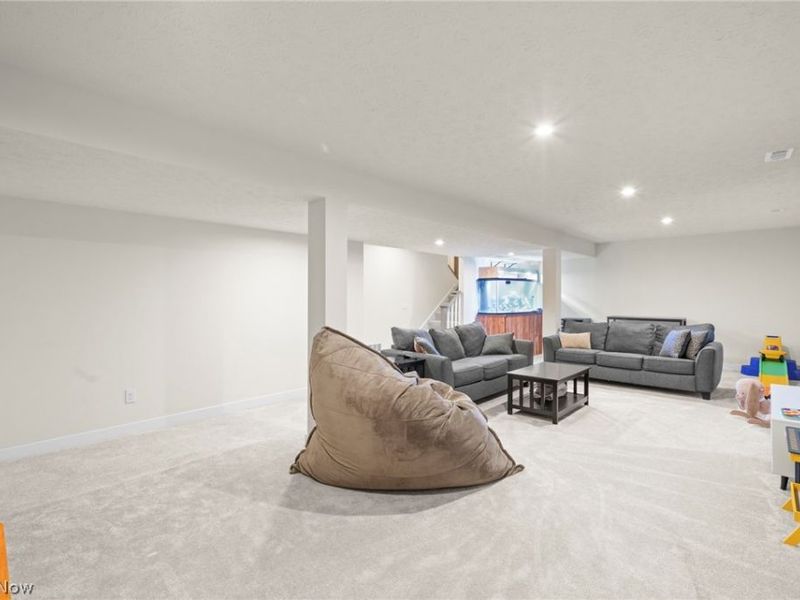
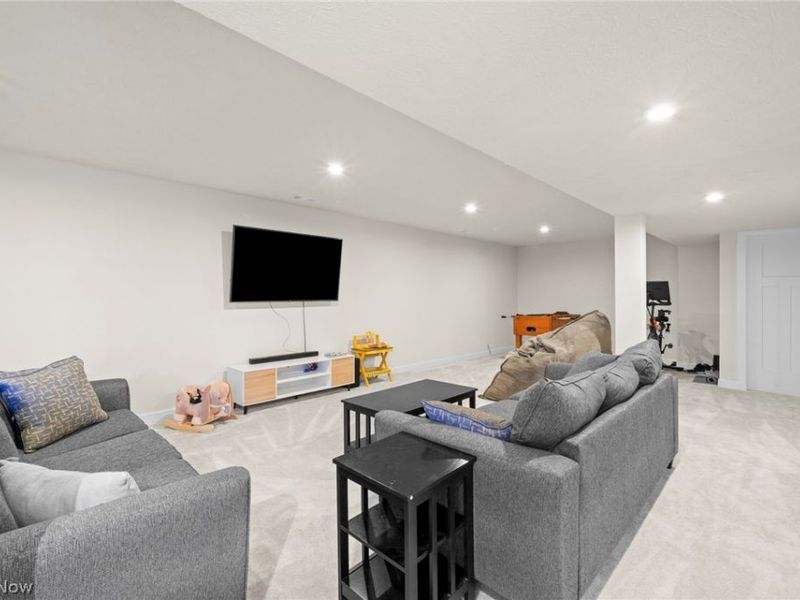
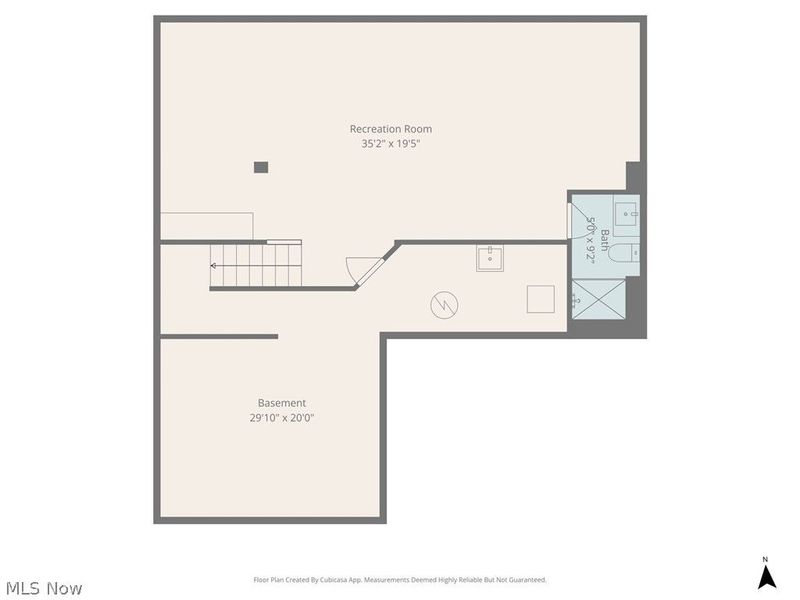
Basement: Full, Finished
Cooling: Central Air
Days on Market: 42
Garage: 3 car attached
Heating: Forced Air
Home Style: Colonial
Lot Size: 0.19 Acres
Roof Type: Asphalt, Fiberglass
Stories: 2.0
Taxes: $5,590 / year
Year Built: 2023
Feature Descriptions
Community Features: Common Grounds/Area, Fitness Center, Pool, Restaurant, Sidewalks
Exterior: Vinyl Siding
HOA: Yes
HOA Fee: 180/ Monthly
Parcel#: 020-10D-04-023
Parking: Attached, Garage
Pool: Community
Sewer: Public Sewer
Swimming Pool: Yes
Water: Public
Room Sizes
Bedroom: 12 x 11 Level - Second
Bedroom: 14 x 11 Level - Second
Bedroom: 14 x 13 Level - Second
Primary Bedroom: 15 x 24 Level - Second
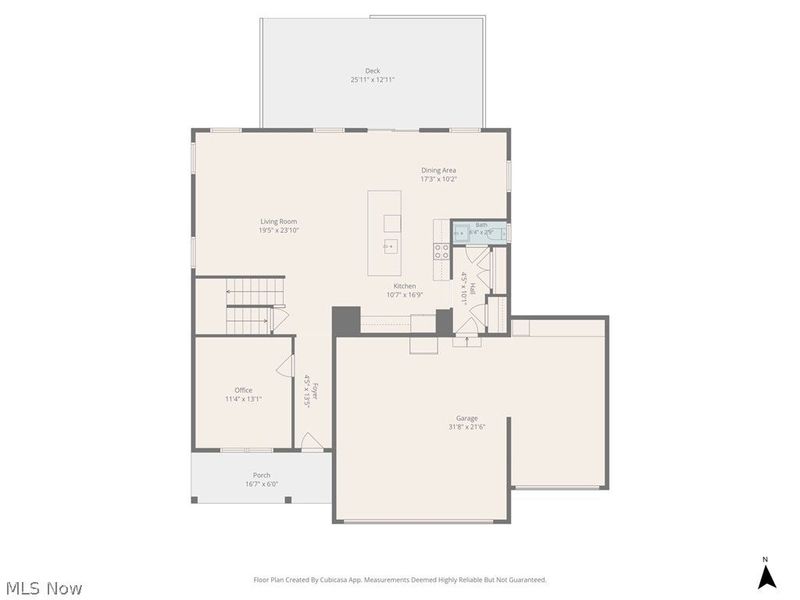
Office: 11 x 13 Level - First
Kitchen: 10 x 17 Level - First
Dining Room: 17 x 10 Level - First
Great Room: 20 x 24 Level - First
Local Schools
School District: Cloverleaf Local
Estimate Your Payment
Estimated Payment
$ 3,427.13 per month $2,815.49 Principal & Interest $465.83 Property Tax $145.80 Homeowner's InsuranceChange Payment Information
Print This Listingx
Select a format below, new window will open and will prompt you to print.





5771 Lea Lane | MLS# 5226292
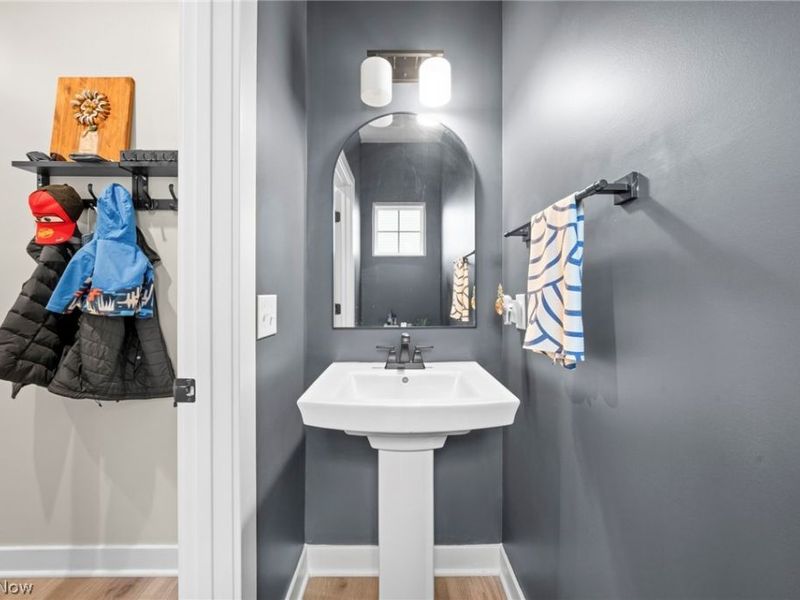
This single family home located at 5771 Lea Lane, Medina, OH 44256 is currently listed for sale with an asking price of $499,900. This property was built in 2023 and has 4 bedrooms and 3 full and 1 partial baths with 3588 sq. ft. Lea Lane is located in the Fairway Lndg Sub Ph I subdivision within the Cloverleaf Local school district. Search Fairway Lndg Sub Ph I real estate on www.kaszycarealestate.com today.