
A Cutler Real Estate Homefinder account is required to view this listing.
Listed By
Agency Name: Carriage Group Realty
Agency Contact: 330-650-1500, greg@carriagegrouprealty.com
Shown By
Agent Name: Kaszyca Real Estate
Agent Phone: (330) 353-5206
Agency Title: Cutler Real Estate

TOUR THIS HOME
Choose a date and time to see 5791 Nicholson Drive, Hudson, OH 44236.
I will get in touch with you shortly.

Property Description
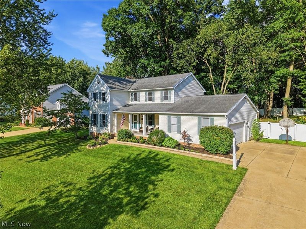
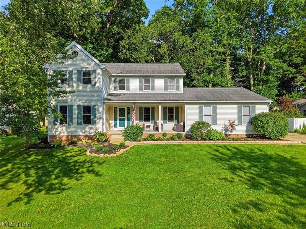
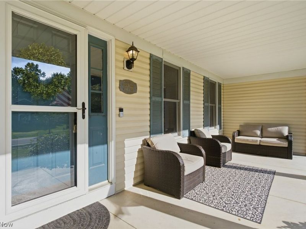
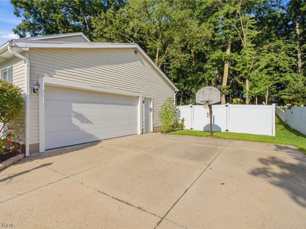
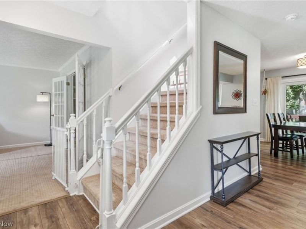
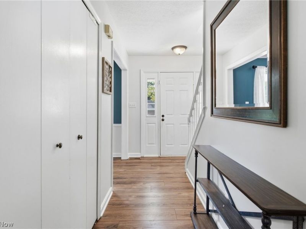
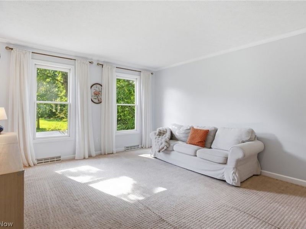
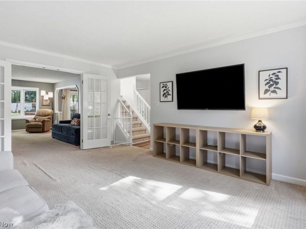
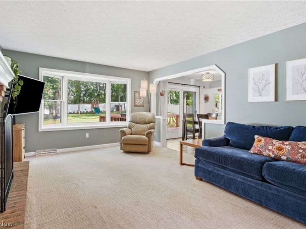
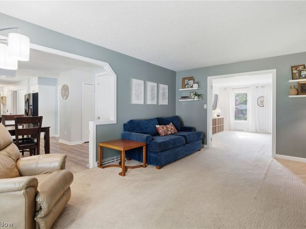
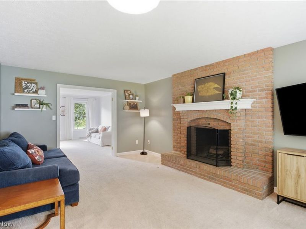
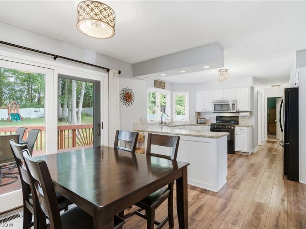
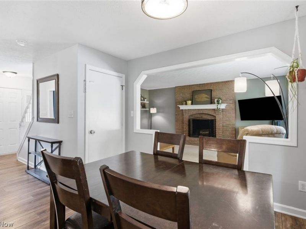
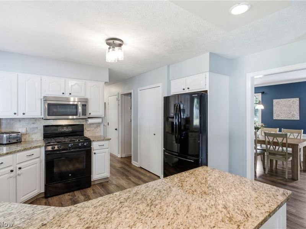
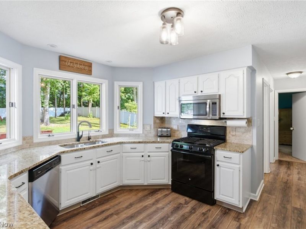
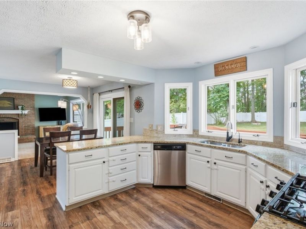
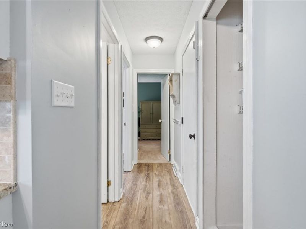
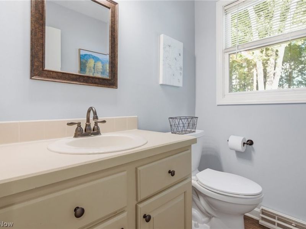
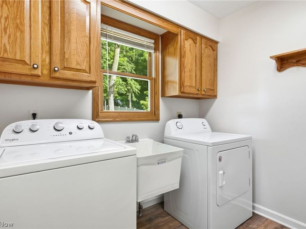
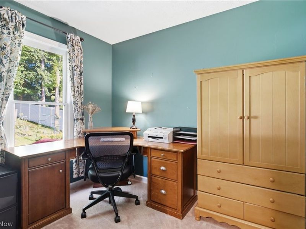
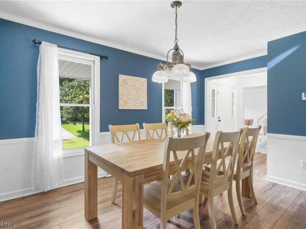
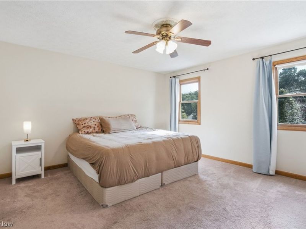
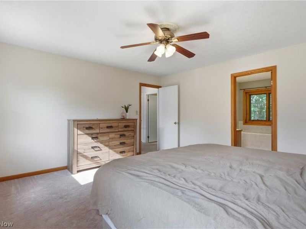
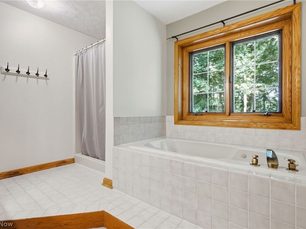
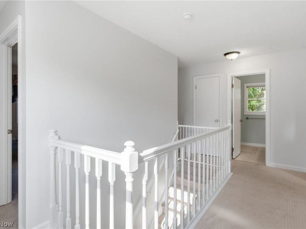
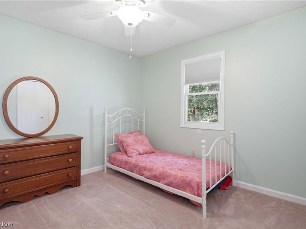
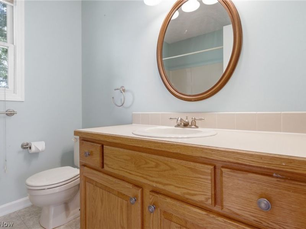
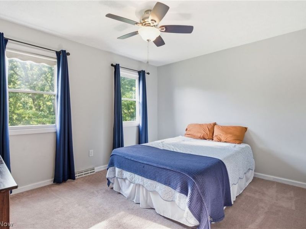
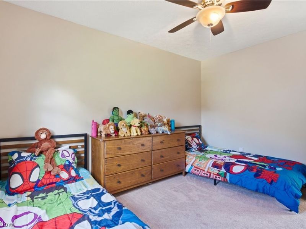
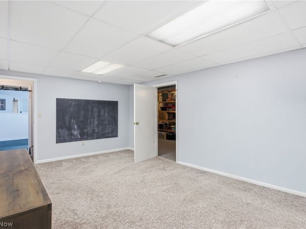
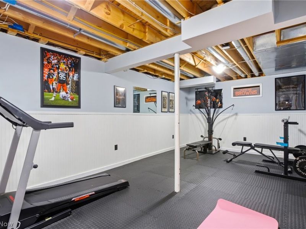
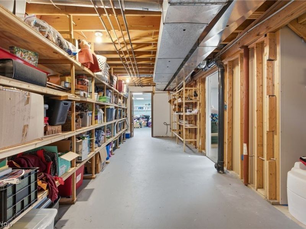
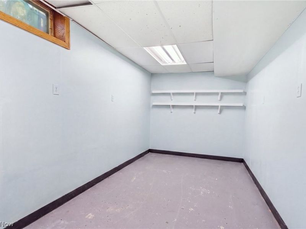
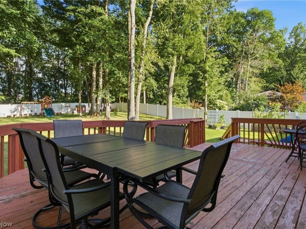
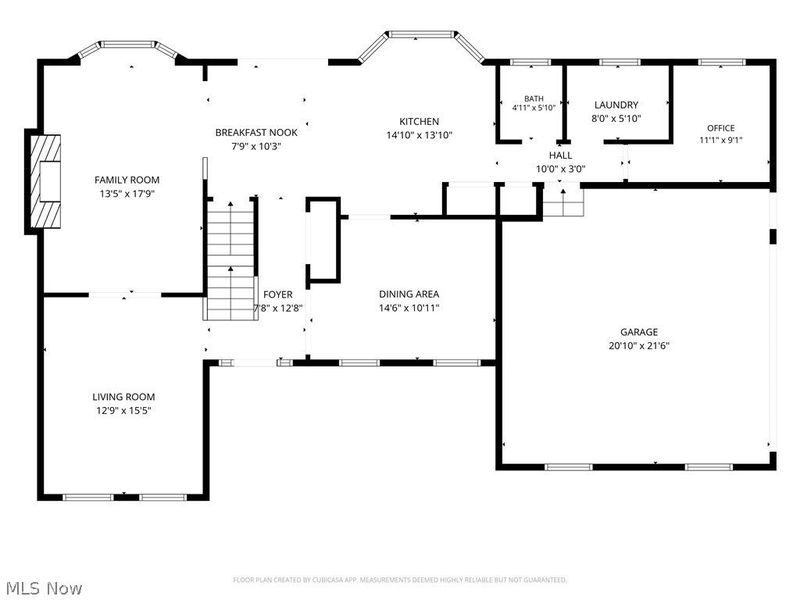
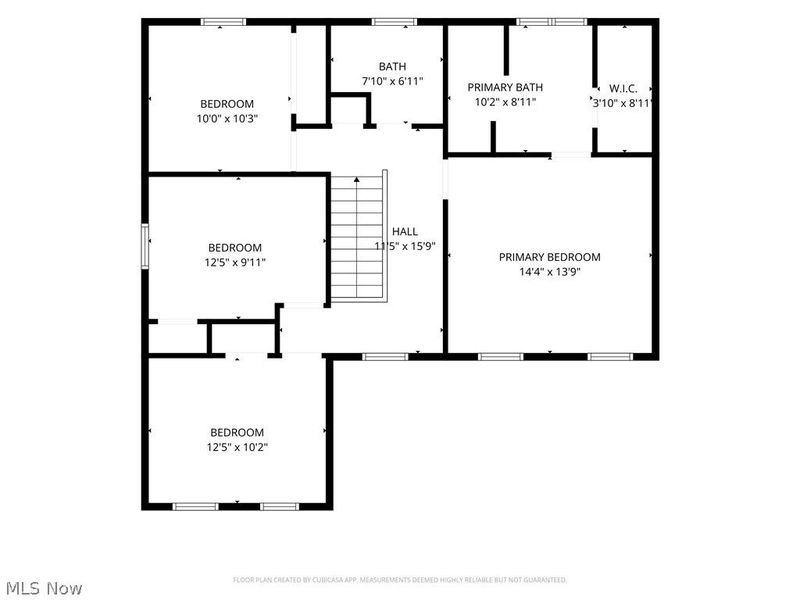
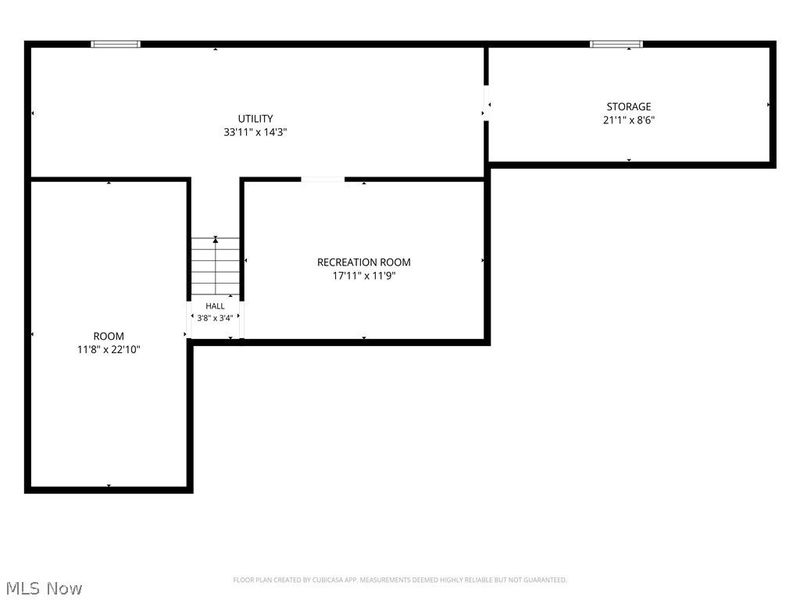
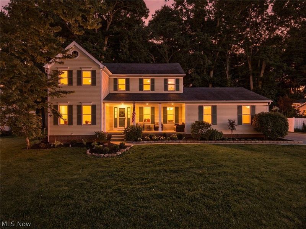
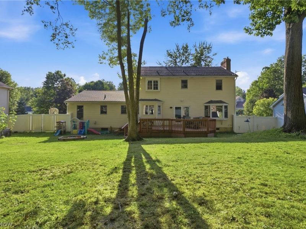
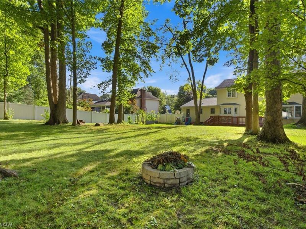
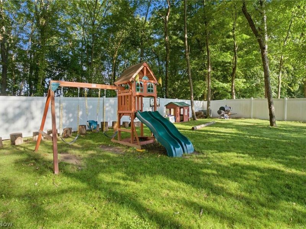
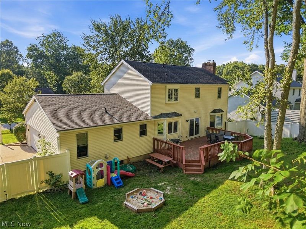
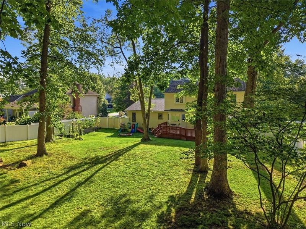
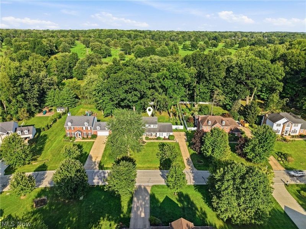
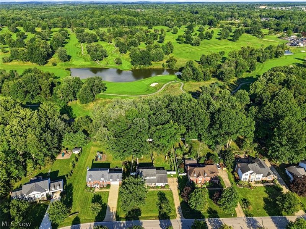
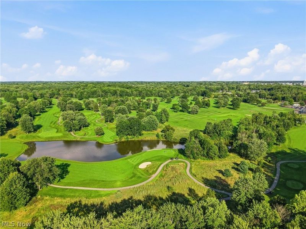
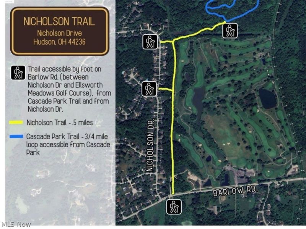
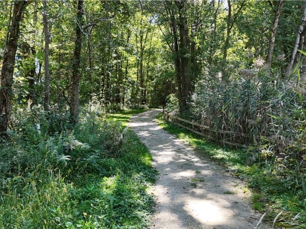
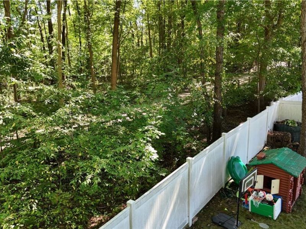
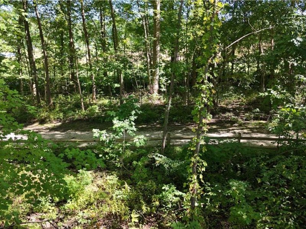
Welcome to 5791 Nicholson Drive, a spacious 4-bedroom, 2.5-bath colonial tucked into Hudson's desirable Woods of Williamsburg neighborhood. Set on nearly half an acre with a private, wooded backyard bordering Ellsworth Meadows Golf Course, this home offers a setting that's hard to beat. Just behind the property, access the nearby walking trail leading to Cascade Park-perfect for morning walks, evening strolls and enjoying the outdoors right from home. Inside, nearly 2,800 square feet of living space, fresh paint and a versatile floor plan provide plenty of room to live, work and entertain. The light-filled eat-in kitchen features granite countertops and ample cabinetry and flows into the inviting family room with a classic brick fireplace, offering both wood- and gas-burning options, and a large bay window overlooking the backyard. The main level also features a formal living room, dining room, private home office, half bath and convenient first-floor laundry. Upstairs, the spacious primary suite includes a walk-in closet and private bath with jetted tub, while three additional generously sized bedrooms and a full bath offer room for family and guests. The finished lower level adds even more flexibility with space for a recreation room, home gym, playroom or second office, plus abundant storage and workshop space. Step outside to the large deck and enjoy the peaceful wooded backdrop, newer vinyl fence and added privacy of the expansive lot. A covered front porch and side-entry 2-car garage add to the home's curb appeal and functionality. With generous living space, a beautiful setting bordering the golf course, trail access just behind the home and a prime Hudson location near parks, shopping, dining and major highways, 5791 Nicholson Drive offers the perfect combination of space, privacy, recreation and convenience. Schedule your private showing today!
Property Features
Property Type: Residential - Single Family
Basement: Yes
Basement: Full, Finished, Sump Pump
Cooling: Central Air
Days on Market: 29
Fireplaces: 1
Garage: 2 car attached
Heating: Forced Air, Fireplace(s), Gas
Home Style: Colonial
Lot Size: 0.46 Acres
Roof Type: Asphalt, Fiberglass
Stories: 2.0
Taxes: $7,574 / year
Year Built: 1989
Amenities
Jetted Tub
Feature Descriptions
Appliances: Dishwasher, Microwave, Range, Refrigerator, Water Softener
Exterior: Aluminum Siding, Vinyl Siding
Fencing: Back Yard, Full, Invisible
Fireplace: Wood Burning
Laundry: Main Level
Lot: Wooded
Parcel#: 3006360
Parking: Attached, Drain, Electricity, Garage, Garage Door Opener, Paved, Water Available
Patio/Porch: Deck, Porch
Security: Smoke Detector(s)
Sewer: Public Sewer
View: Trees/Woods
Water: Well
Room Sizes
Primary Bedroom: 14 x 14 Level - Second
Recreation: 18 x 12 Level - Lower
Bedroom: 11 x 10 Level - Second
Bedroom: 12 x 9 Level - Second
Bedroom: 12 x 11 Level - Second
Office: 9 x 8 Level - First
Family Room: 18 x 13 Level - First
Kitchen: 23 x 13 Level - First
Dining Room: 14 x 11 Level - First
Living Room: 16 x 13 Level - First
Local Schools
School District: Hudson City
Estimate Your Payment
Estimated Payment
$ 3,592.46 per month $2,815.49 Principal & Interest $631.17 Property Tax $145.80 Homeowner's InsuranceChange Payment Information
Print This Listingx
Select a format below, new window will open and will prompt you to print.





5791 Nicholson Drive | MLS# 5237066
This single family home located at 5791 Nicholson Drive, Hudson, OH 44236 is currently listed for sale with an asking price of $499,900. This property was built in 1989 and has 4 bedrooms and 2 full and 1 partial baths with 2756 sq. ft. Nicholson Drive is located in the Woods Williamsburg subdivision within the Hudson City school district. Search Woods Williamsburg real estate on www.kaszycarealestate.com today.