
Listed By
Agency Name: Coldwell Banker Realty
Agency Phone: (513) 891-8500
Shown By
Agent Name: Kaszyca Real Estate
Agent Phone: (330) 353-5206
Agency Title: Cutler Real Estate

TOUR THIS HOME
Choose a date and time to see 580 Stubbs Mill Road, Lebanon, OH 45036.
I will get in touch with you shortly.

Property Description
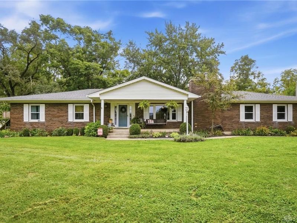
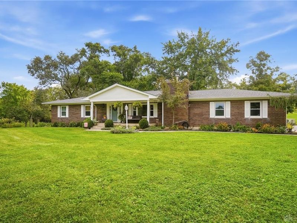
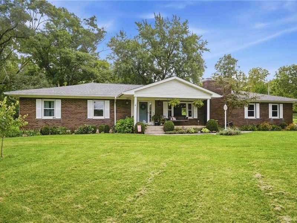
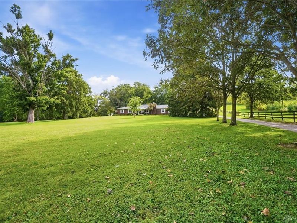
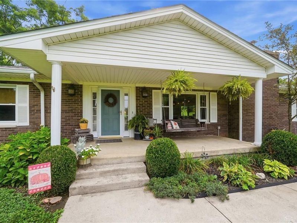
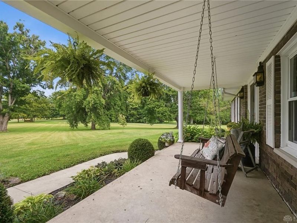
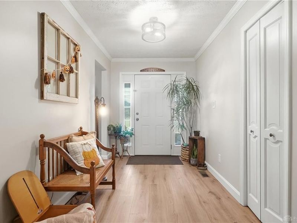
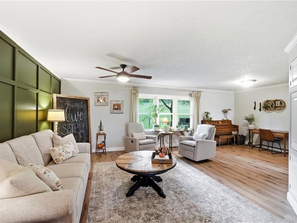
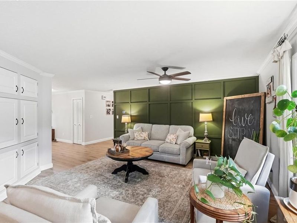
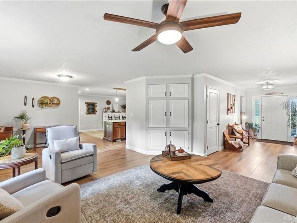
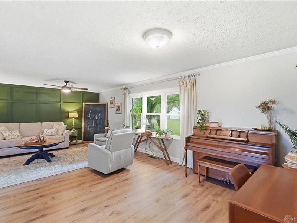
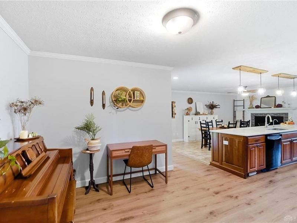
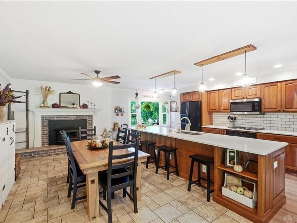
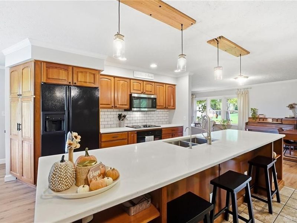
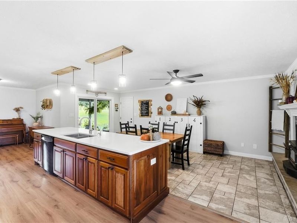
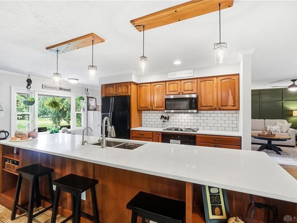
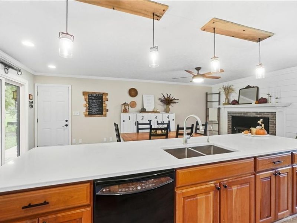
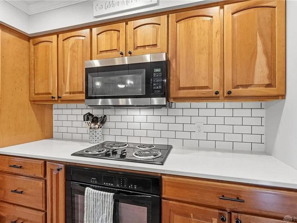
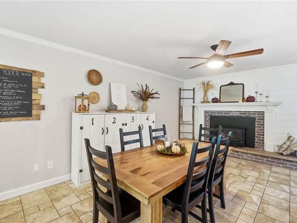
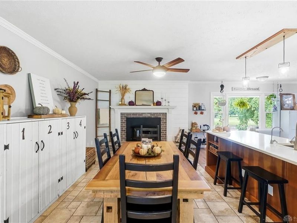
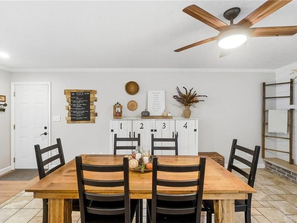
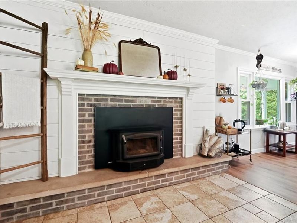
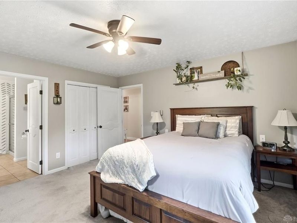
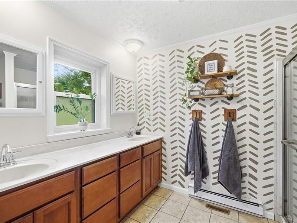
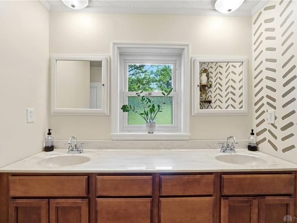
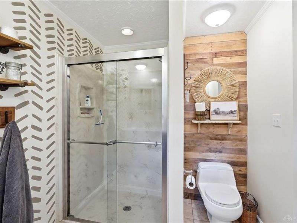
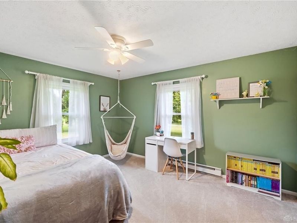
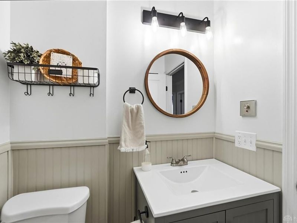
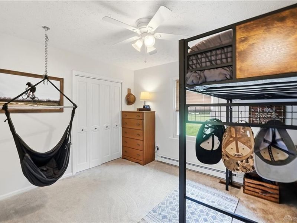
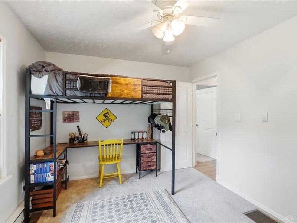
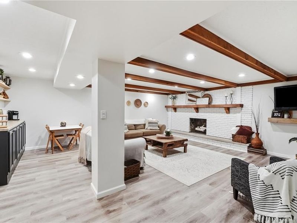
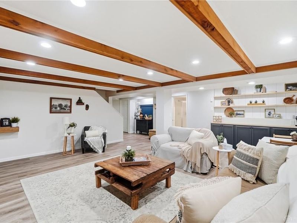
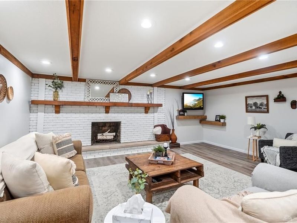
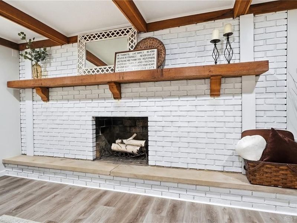
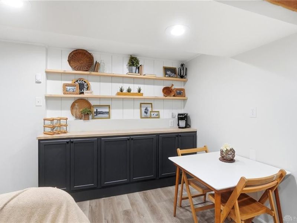
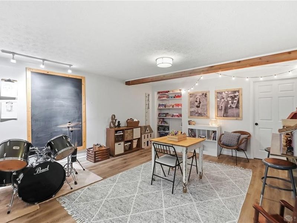
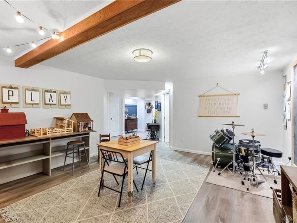
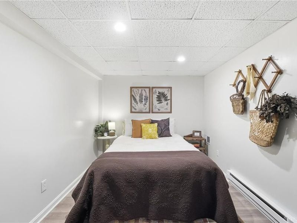
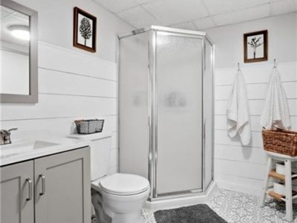
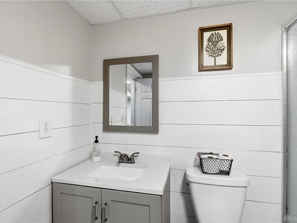
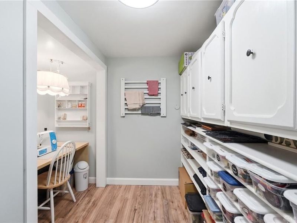
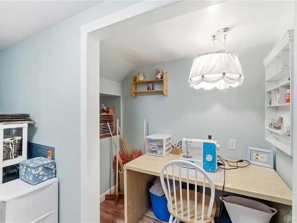
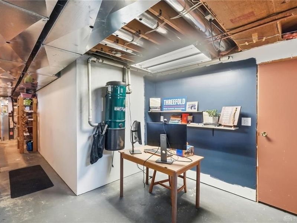
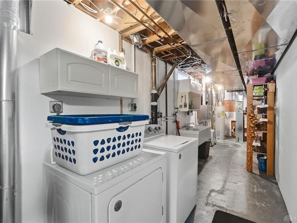
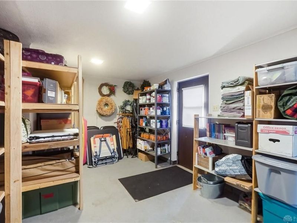
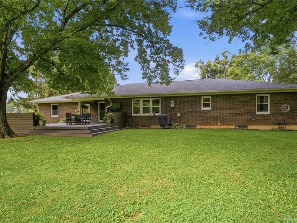
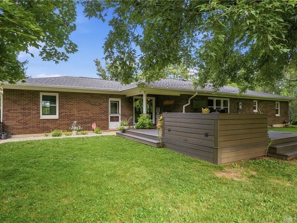
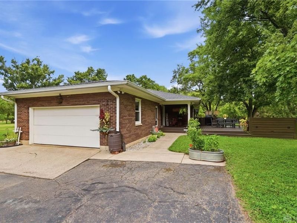
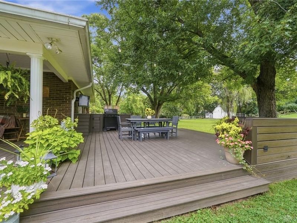
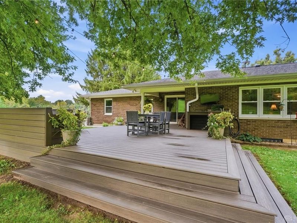
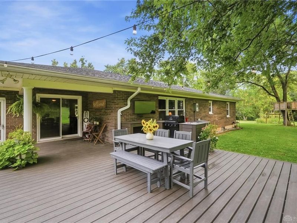
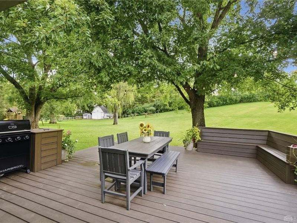
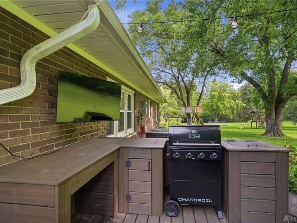
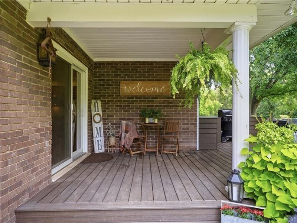
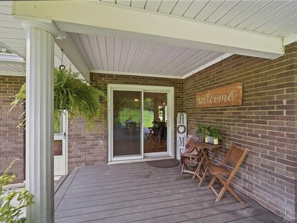
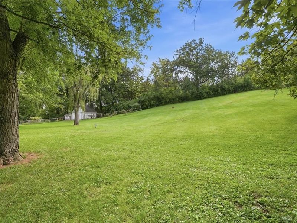
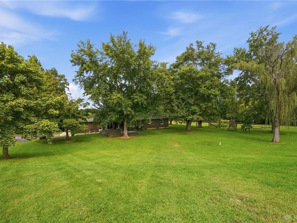
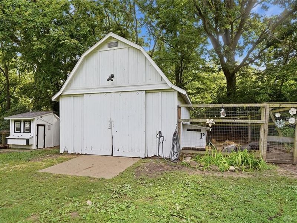
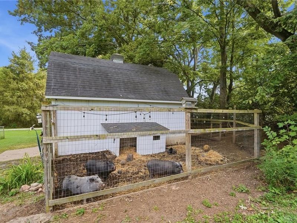
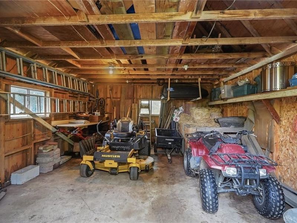
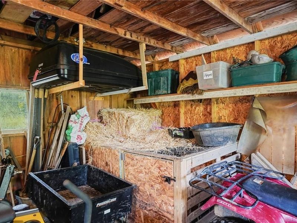
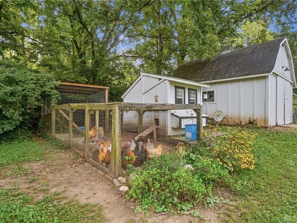
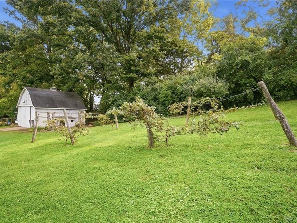
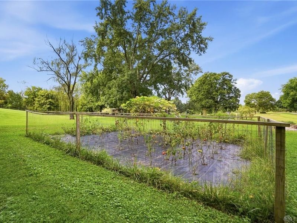
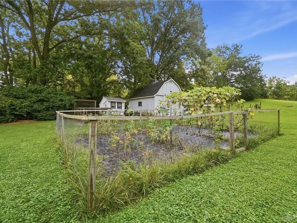
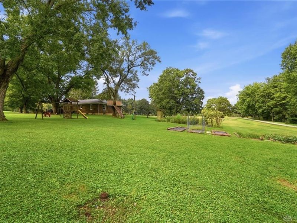
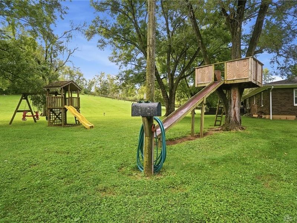
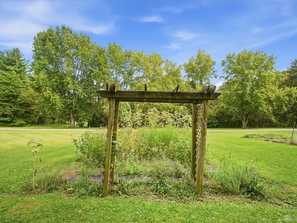
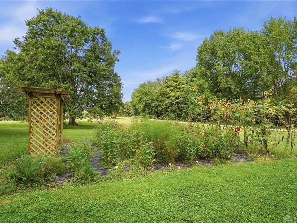
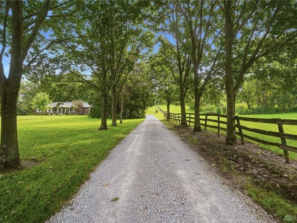
Peacefully tucked away, yet minutes to downtown Lebanon, this inviting home offers the best of country living and everyday convenience. Set well back from the road along a tree-lined drive, the private setting is surrounded by expansive acreage and feels like a true retreat. Enjoy morning coffee or gather with friends on the large 2025 Trex deck overlooking multiple gardens and peaceful surroundings. Inside, the open-concept kitchen, living and dining areas create a warm, welcoming space, with a wood-burning stove adding cozy heat to the main floor. The basement offers versatile finished space with a private room currently used as a bedroom and a separate craft room. A barn with electric and water provides flexibility for hobbies, storage or a workshop. Updates include a 2025 roof and flooring, 2024 quartz countertops, 2019 heat pump/AC and 2018 windows. A special place to slow down, enjoy nature and feel right at home.
Property Features
Property Type: Residential - Single Family
Basement: Yes
Cooling: Central
Days on Market: 1
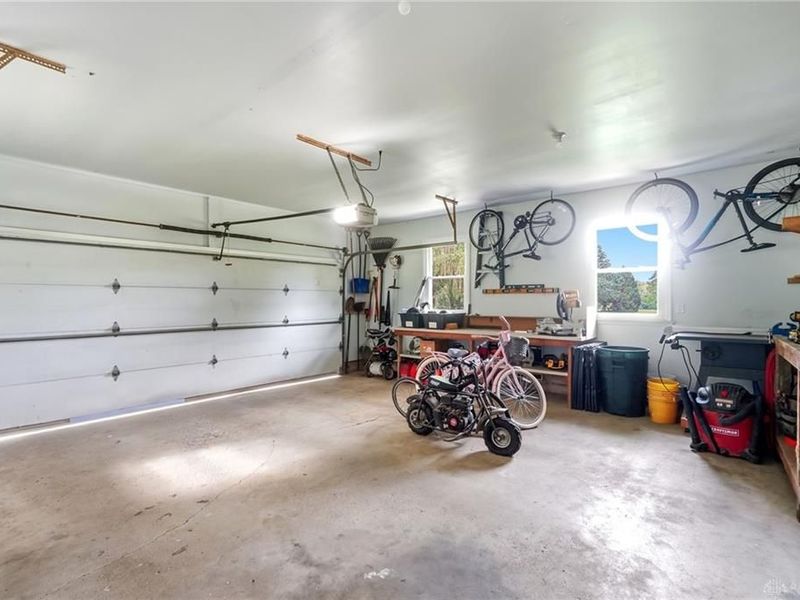
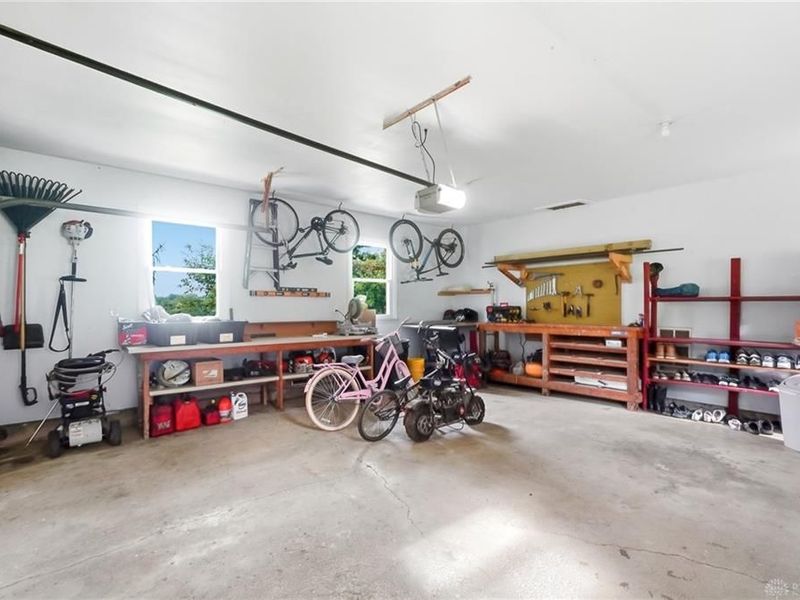
Garage: 2 car attached
Heating: Electric, Forced Air
Lot Size: 4.36 Acres
Stories: 1.0
Taxes: $5,435
Year Built: 1970
Feature Descriptions
Basement Features: Finished, Full, Walkout
Exterior: Brick
Garage Features: 2 Car, Attached
Lot Dimensions: 300x695
Room Sizes
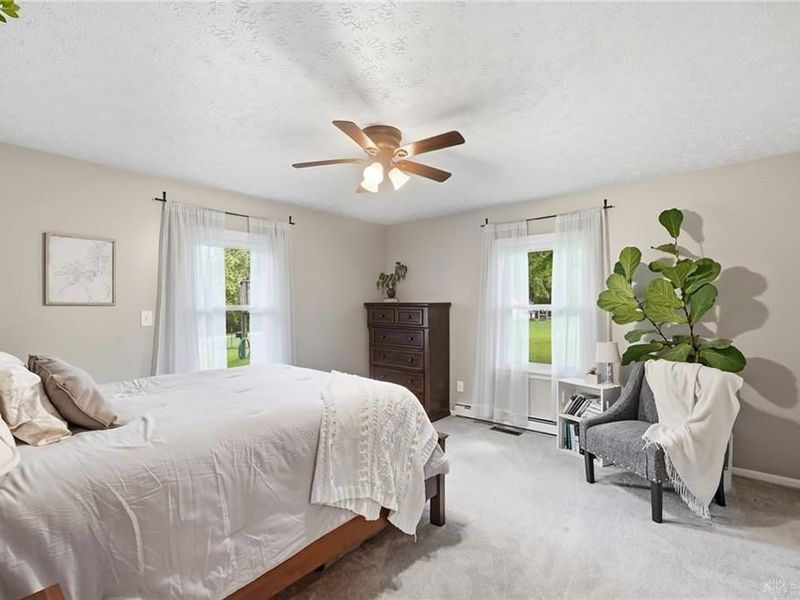
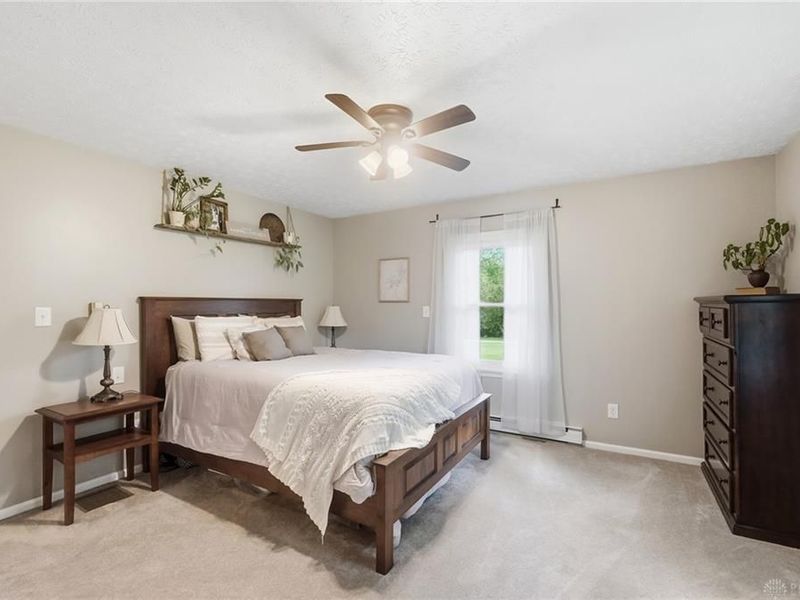
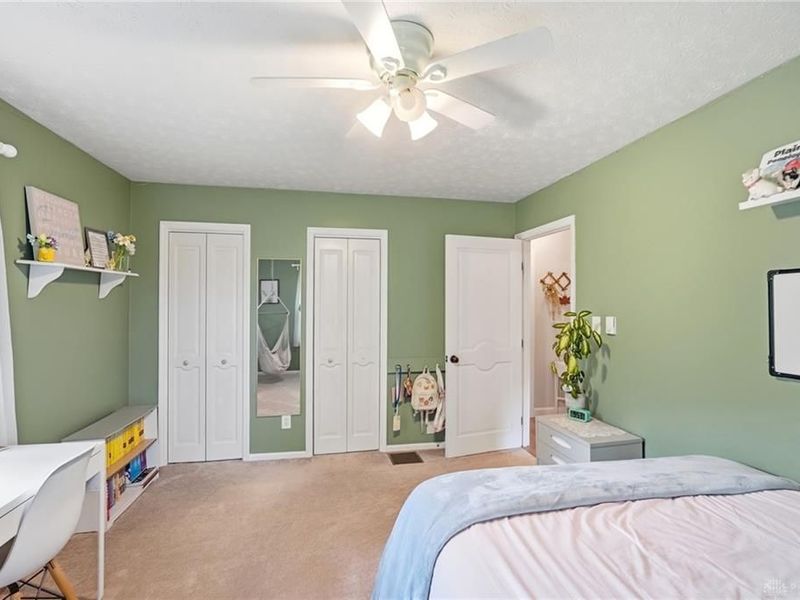
Bedroom: 13 X 14 Level - Main
Bedroom: 10 X 11 Level - Main
Bedroom: 11 X 11 Level - Main
Eat In Kitchen: 21 X 20 Level - Main
Entry Room: 15 X 7 Level - Main
Family Room: 20 X 19 Level - Basement
Living Room: 15 X 23 Level - Main
Rec Room: 14 X 16 Level - Basement
Local Schools
School District: Lebanon
Estimate Your Payment
Estimated Payment
$ 3,674.34 per month $3,047.88 Principal & Interest $452.92 Property Tax $173.54 Homeowner's InsuranceChange Payment Information
Print This Listingx
Select a format below, new window will open and will prompt you to print.





580 Stubbs Mill Road | MLS# 967968
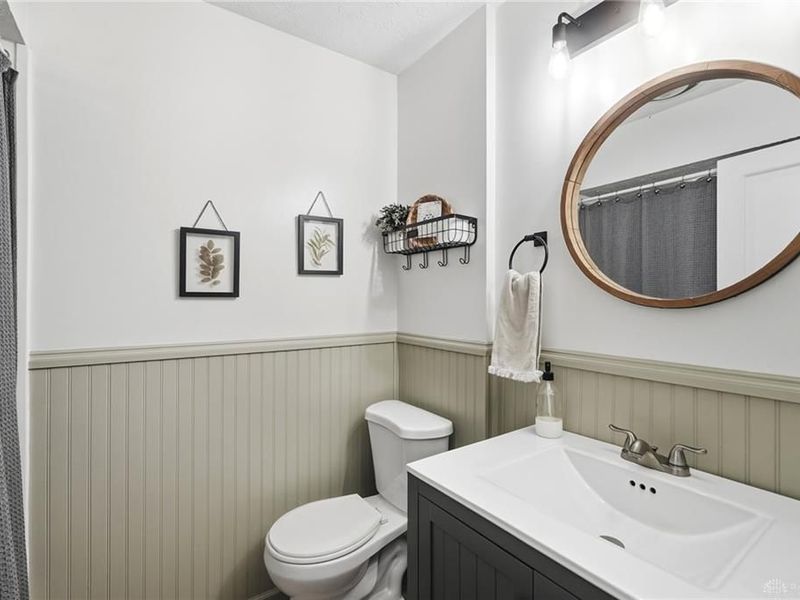
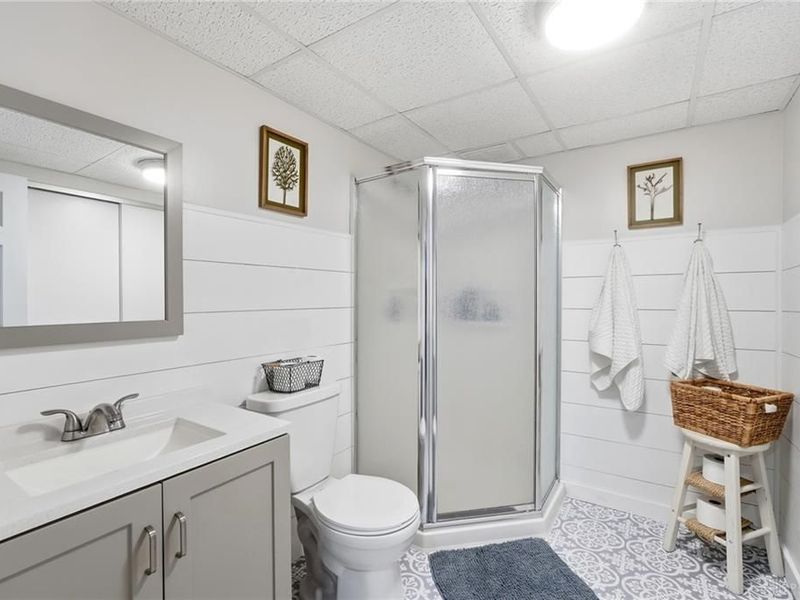
This single family home located at 580 Stubbs Mill Road, Lebanon, OH 45036 is currently listed for sale with an asking price of $595,000. This property was built in 1970 and has 3 bedrooms and 3 full baths with 2887 sq. ft. Stubbs Mill Road is located within the Lebanon school district. Search Lebanon real estate on www.kaszycarealestate.com today.